(770) 530-3757 justin@grinnellrealtyga.com Grinnell Realty, LLC
    Traffic Dashboard
    Home
    • Home
    • Selling
    • Buying
    • About
      • Join Our Team
      • Real Estate Experts
      • Meet Justin
      • Testimonials
    • Contact
    Traffic Dashboard
    Justin Grinnell
    (770) 530-3757 justin@grinnellrealtyga.com
    • Grinnell Realty, LLC
      104 E Patton St
      LaFayette, GA 30728
      (706) 996-2340
      justin@grinnellrealtyga.com
    Home
    • Home
    • Selling
    • Buying
    • About
    • Contact
    Legal
    • Privacy
    • Terms
    • DMCA
    • Accessibility
    • Fair Housing
    Account
    • Dashboard
    • Logout
    • Login
    Justin Grinnell - Footer Logo
    ©2026 Grinnell Realty, LLC. All rights reserved.
    Website built by CloseHack.
    Georgia MLS

    The data relating to real estate for sale on this web site comes in part from the Broker Reciprocity Program of GAMLS. All real estate listings are marked with the GAMLS Broker Reciprocity thumbnail logo and detailed information about them includes the name of the listing brokers. The broker providing these data believes them to be correct, but advises interested parties to confirm them before relying on them in a purchase decision. Copyright 2023 GAMLS. All rights reserved.

    Greater Chattanooga REALTORS®

    © California Desert Association of REALTORS® MLS. All rights reserved. Information Deemed Reliable, but Not Guaranteed. Listing information is from various brokers who participate in IDX and not all listings may be visible on the site. The property information being provided is for consumers personal, non-commercial use and may not be used for any purpose other than to identify prospective properties consumers may be interested in purchasing.

    Return
    • All Types
    • House+2 more
    • Price
    • Bed/Bath
    • Size
    • Dates
    • Filters
    • Amenities
    • Save
    • Share
    Listings
    No results
    Sort
    Home / Blackshear / 2021 Sparrow LN
    2021 Sparrow LN Blackshear, GA 31516 2021 Sparrow LN Blackshear, GA 31516 2021 Sparrow LN Blackshear, GA 31516 2021 Sparrow LN Blackshear, GA 31516 2021 Sparrow LN Blackshear, GA 31516 2021 Sparrow LN Blackshear, GA 31516 2021 Sparrow LN Blackshear, GA 31516 2021 Sparrow LN Blackshear, GA 31516 2021 Sparrow LN Blackshear, GA 31516 2021 Sparrow LN Blackshear, GA 31516 2021 Sparrow LN Blackshear, GA 31516 2021 Sparrow LN Blackshear, GA 31516 2021 Sparrow LN Blackshear, GA 31516 2021 Sparrow LN Blackshear, GA 31516 2021 Sparrow LN Blackshear, GA 31516 2021 Sparrow LN Blackshear, GA 31516 2021 Sparrow LN Blackshear, GA 31516 2021 Sparrow LN Blackshear, GA 31516 2021 Sparrow LN Blackshear, GA 31516 2021 Sparrow LN Blackshear, GA 31516 2021 Sparrow LN Blackshear, GA 31516 2021 Sparrow LN Blackshear, GA 31516 2021 Sparrow LN Blackshear, GA 31516 2021 Sparrow LN Blackshear, GA 31516 2021 Sparrow LN Blackshear, GA 31516 2021 Sparrow LN Blackshear, GA 31516 2021 Sparrow LN Blackshear, GA 31516 2021 Sparrow LN Blackshear, GA 31516 2021 Sparrow LN Blackshear, GA 31516 2021 Sparrow LN Blackshear, GA 31516 2021 Sparrow LN Blackshear, GA 31516 2021 Sparrow LN Blackshear, GA 31516 2021 Sparrow LN Blackshear, GA 31516 2021 Sparrow LN Blackshear, GA 31516 2021 Sparrow LN Blackshear, GA 31516 2021 Sparrow LN Blackshear, GA 31516 2021 Sparrow LN Blackshear, GA 31516 2021 Sparrow LN Blackshear, GA 31516 2021 Sparrow LN Blackshear, GA 31516 2021 Sparrow LN Blackshear, GA 31516 2021 Sparrow LN Blackshear, GA 31516 2021 Sparrow LN Blackshear, GA 31516 2021 Sparrow LN Blackshear, GA 31516 2021 Sparrow LN Blackshear, GA 31516 2021 Sparrow LN Blackshear, GA 31516 2021 Sparrow LN Blackshear, GA 31516 View All Photos

    $350,000

    | Active

    2021 Sparrow LN

    Blackshear, GA 31516

    2,336
    Square Feet
    4
    Beds
    2
    Baths
    0.62
    Acres
    112
    Days on Market
    10764349
    MLS#
    House
    Structure
    Residential
    Zone
    Contact

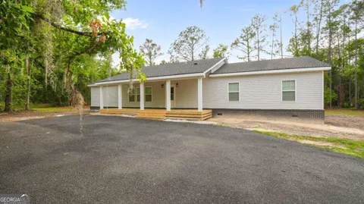

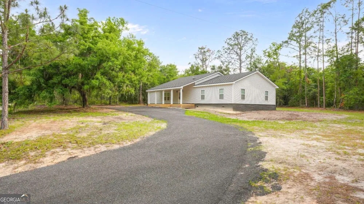
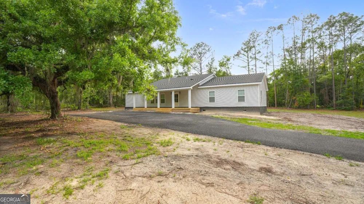
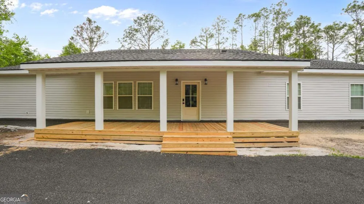
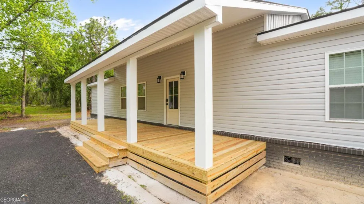
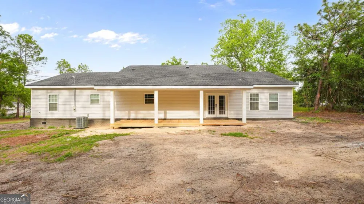
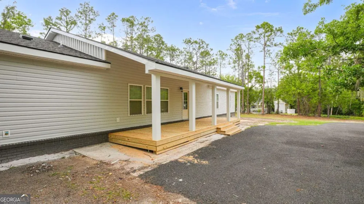
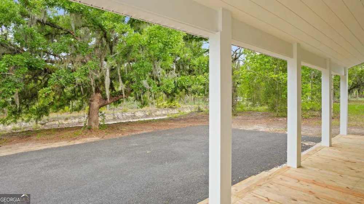
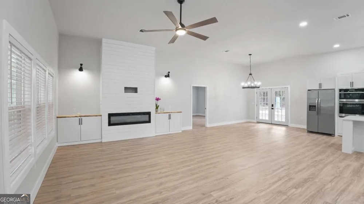
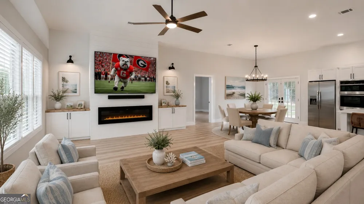
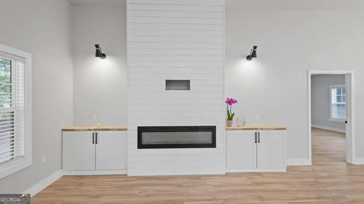
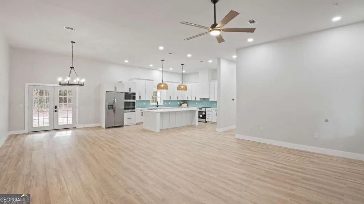
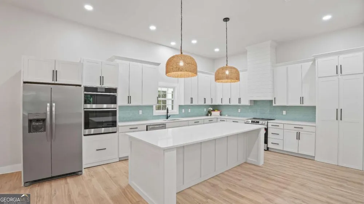
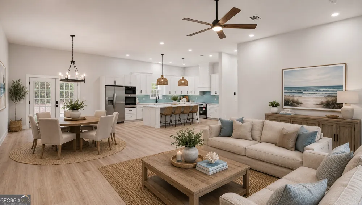
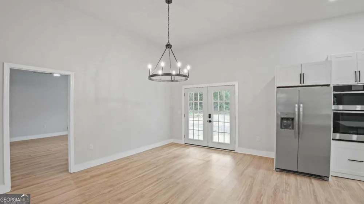
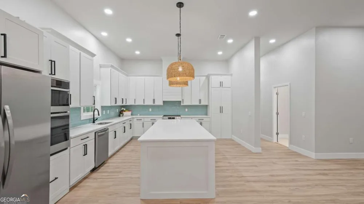
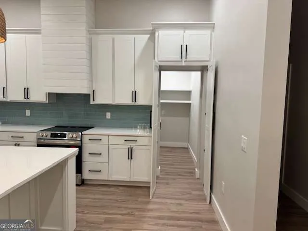
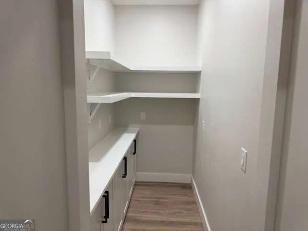
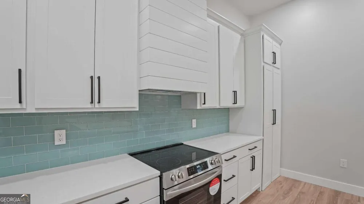
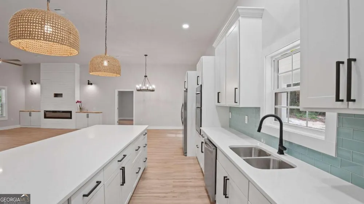
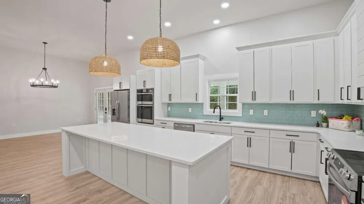
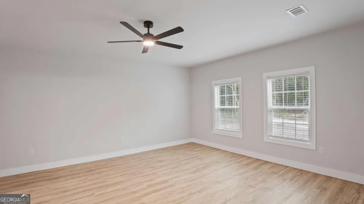
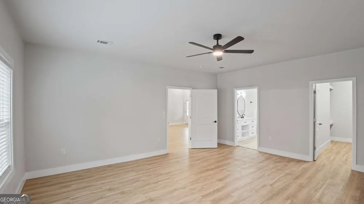
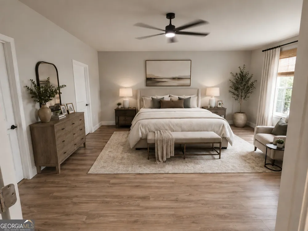
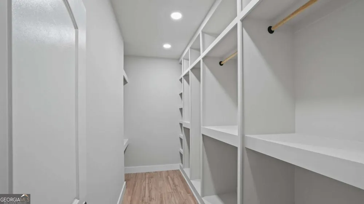
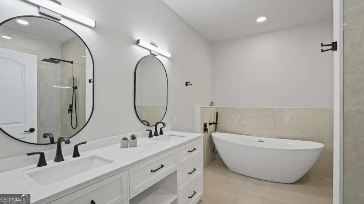
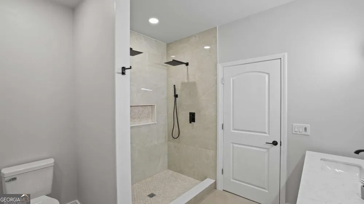
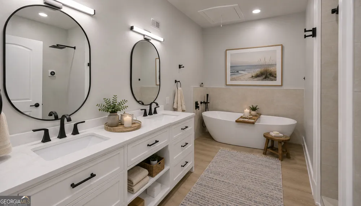
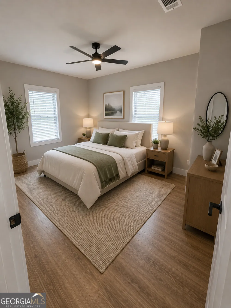
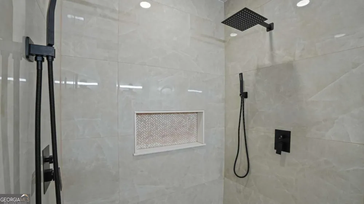
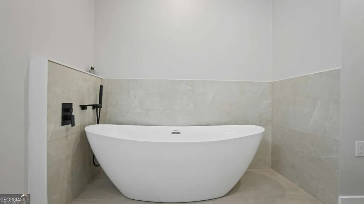
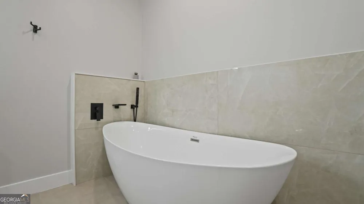
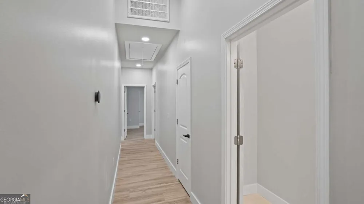
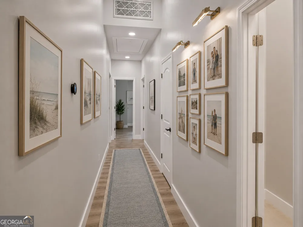
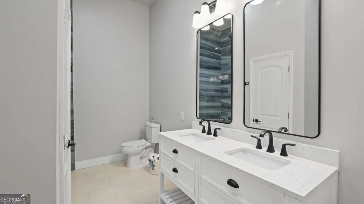
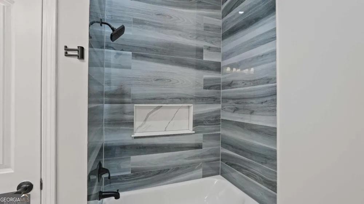
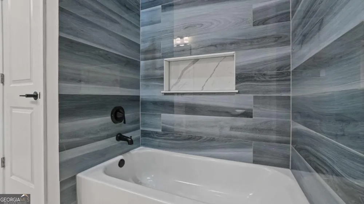
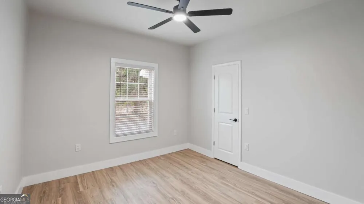
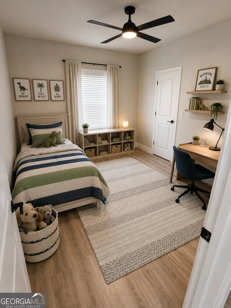
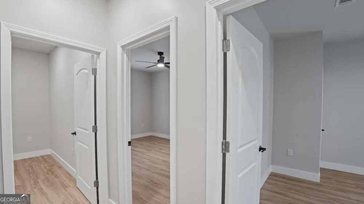
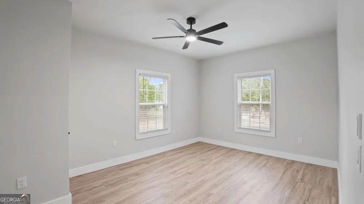
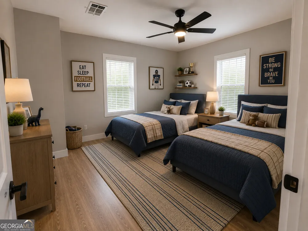
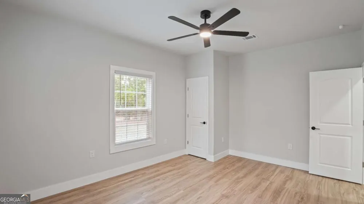
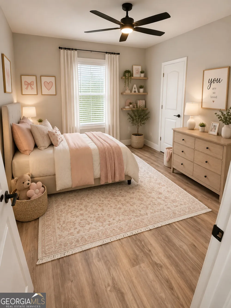
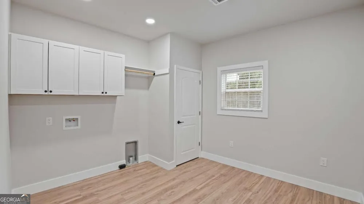
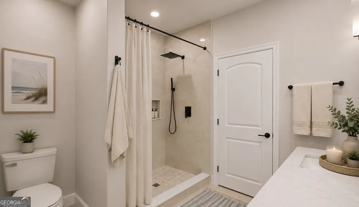
    Located in the coveted Midway Elementary school district. This beautifully fully rebuilt 4-bedroom home blends everyday comfort with high-end finishes throughout, offering the space, style, and thoughtful details today's buyers are looking for. The main living areas feature impressive 11-foot ceilings in the living room, kitchen, and dining area, giving the home an open, airy feel, while 9-foot ceilings continue throughout the rest of the house. The layout is spacious and practical, with oversized bedrooms, ceiling fans in every bedroom, abundant storage, and a large 6x12 walk-in master closet. The master suite feels like its own private retreat, complete with a custom bathroom featuring a 72-inch freestanding tub and a tiled shower with four shower heads. The guest bathroom also offers a custom tiled shower, giving the entire home a polished, upgraded feel. The kitchen is a true centerpiece, designed with custom 48-inch upper cabinets, soft-close hinges, a hidden walk-in pantry, and an oversized 4x10 island perfect for gathering, cooking, and everyday living. All new appliances are included, featuring double ovens plus a wall oven/microwave combo with a built-in air fryer. Major improvements have already been handled, including a new roof, new AC, new windows with blinds, plumbing, new well, cleaned septic system, spray foam insulation, and insulated interior walls for added efficiency and noise reduction. A fireplace adds warmth to the living space, while the storage throughout the home keeps everything functional and easy. Outside, you'll find a new asphalt milling driveway with an oversized 28x32 parking area, two covered decks with lighting, newly seeded St. Augustine grass, and a corner lot setting in a quiet neighborhood. The location offers the peaceful feel of being tucked away while still being just minutes from town, shopping, restaurants, and schools. Some photos in this listing have been virtually staged to show the home's potential. Original unstaged photos are included immediately before or after each staged image for comparison. Seller willing to contribute toward closing with acceptable offer.

    Property Details
    Interior
    Master On Main Level,Pulldown Attic Stairs,Separate Shower,Soaking Tub,Tile Bath,Walk-In Closet(s)
    Fireplaces
    1
    Cooling
    Central Air
    Heating
    Central
    Cooling Features
    Central Air
    Bedrooms
    4
    Bathrooms
    2.0
    Full Baths
    2
    Bedrooms on Main Level
    4
    Lot Features
    Corner Lot
    Stories
    1
    Lot Description
    Corner Lot
    Acres
    0.62
    Square Feet
    2336
    Parking Features
    Parking Pad
    Parking
    Parking Pad
    Property Type
    Purchase
    Style
    Ranch
    Year Built
    1963
    Foundation
    Pillar/Post/Pier
    Roof
    Composition
    Sewer Information
    Septic Tank
    Utility Source
    Well
    Utility Features
    Cable Available,Electricity Available,High Speed Internet
    Appliances
    Dishwasher,Electric Water Heater,Microwave,Oven (Wall),Refrigerator
    Subdivision
    NONE
    Elementary School
    Midway
    Middle School
    Pierce
    High School
    Pierce
    County
    Pierce
    Region
    Blackshear
    Original List Price
    $399,900
    Days on Market (Cumulative)
    112
    Taxes Annual
    $1,107
    MLS #
    10764349
    Location
    Legal

    The data relating to real estate for sale on this web site comes in part from the Broker Reciprocity Program of GAMLS. All real estate listings are marked with the GAMLS Broker Reciprocity thumbnail logo and detailed information about them includes the name of the listing brokers. The broker providing these data believes them to be correct, but advises interested parties to confirm them before relying on them in a purchase decision. Copyright 2023 GAMLS. All rights reserved.


    Provided By
    Listed by Lanarius Hunter (#HUNTERLANAR)
    Listing Office: Southern Classic Realtors (#SCLR01)

    Justin Grinnell Have a question about this home?

    Interested in Purchasing 2021 Sparrow LN?

    Get an estimate on monthly payments on this property.

    $
    years
    Down Payment
    $
    %
    Interest Rate
    %
    Tax Rate
    %
    $
    $annually
    $monthly
    Estimated Monthly Payment
    $0.00
    Loan Amount
    $0.00