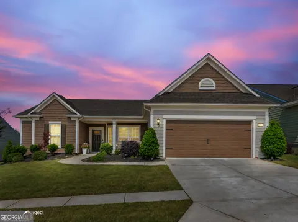
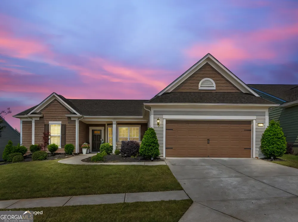
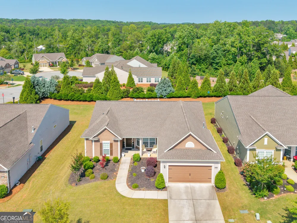
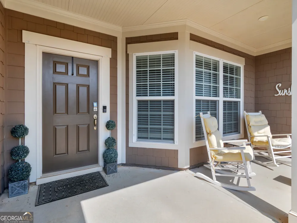
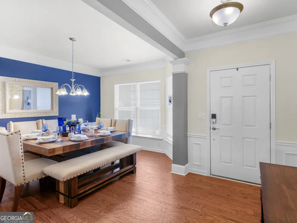
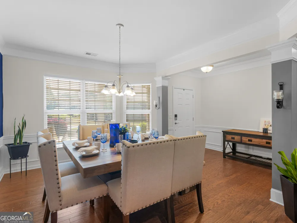
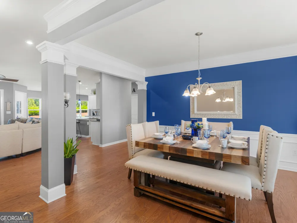
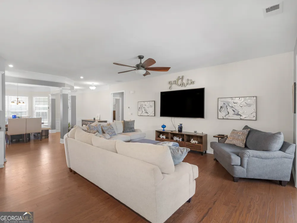
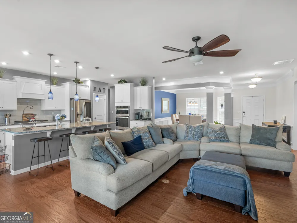
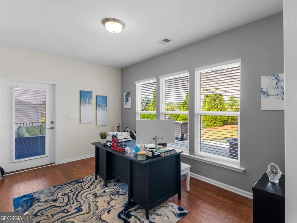
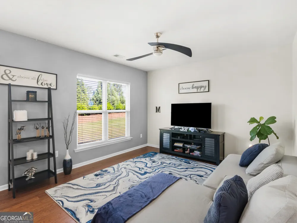
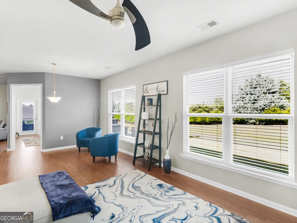
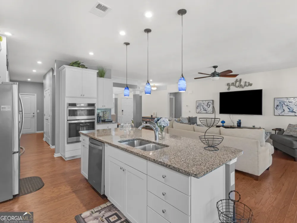
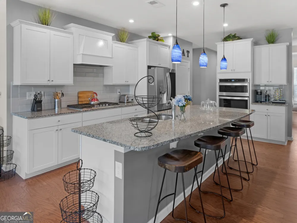
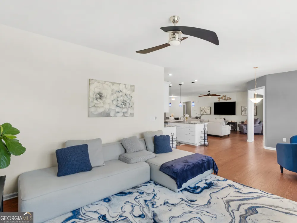
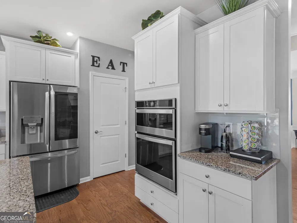
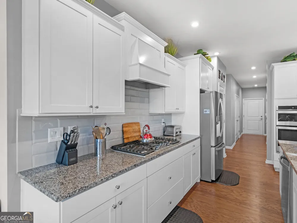
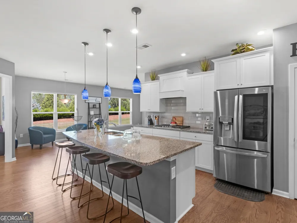
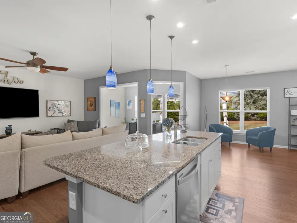
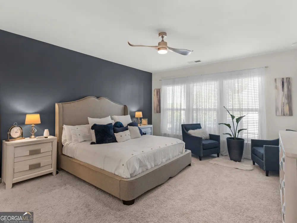
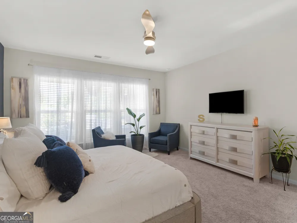
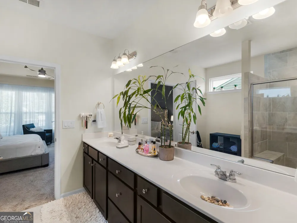
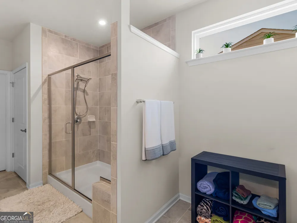
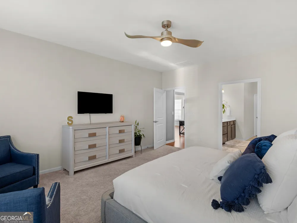
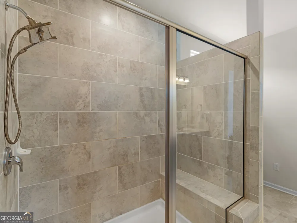
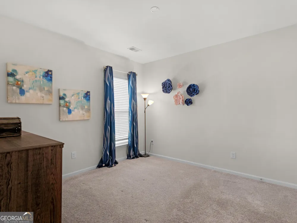
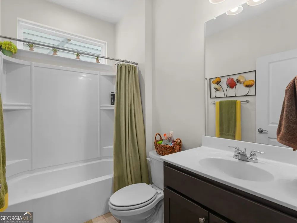
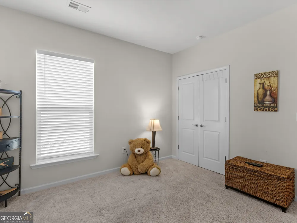
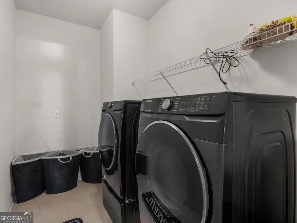
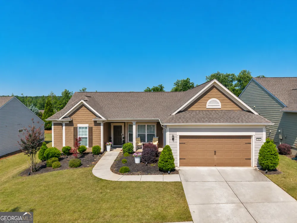
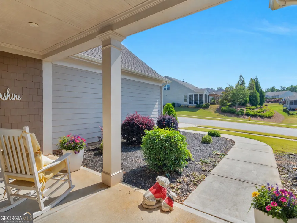
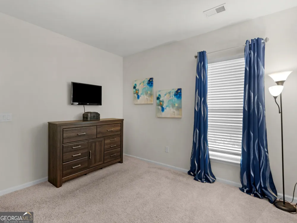
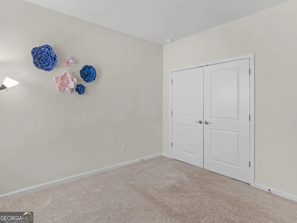
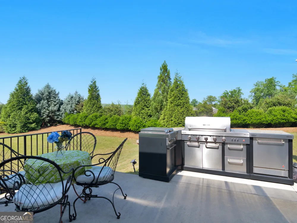
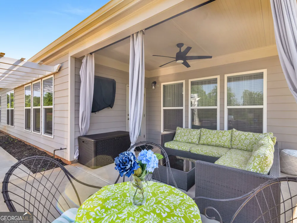
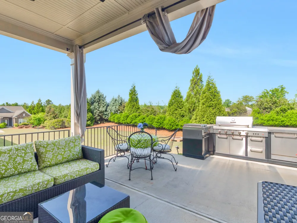
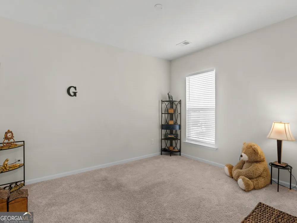
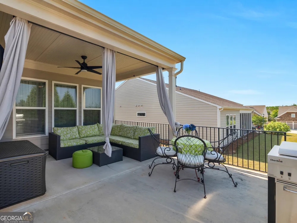
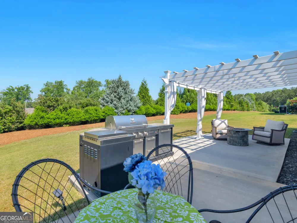
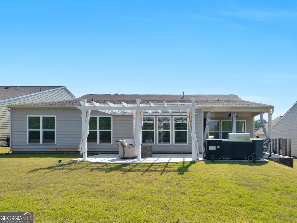
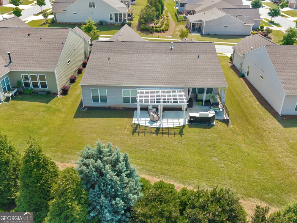
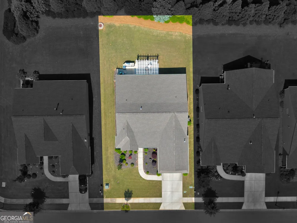
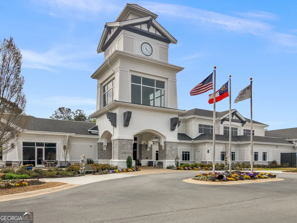
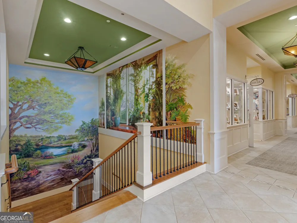
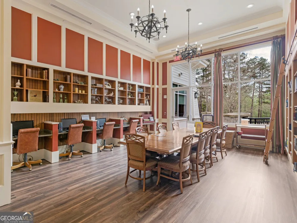
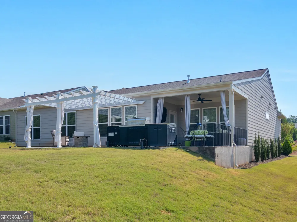
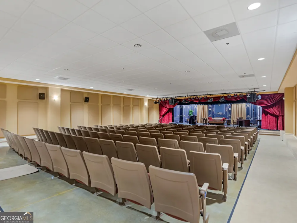
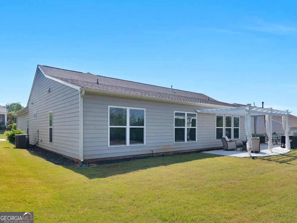
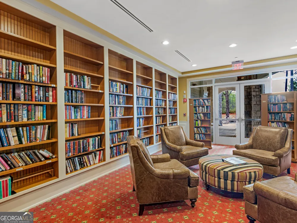
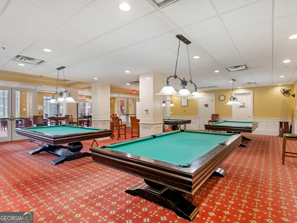
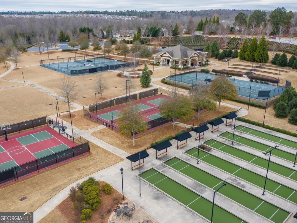
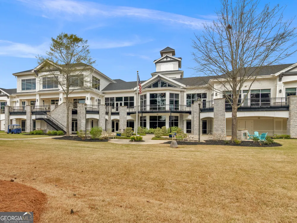
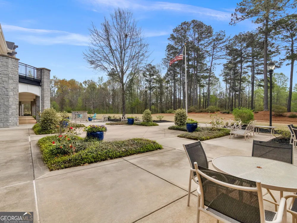
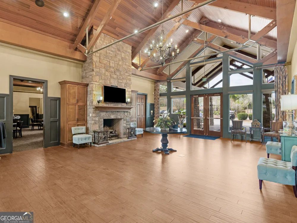
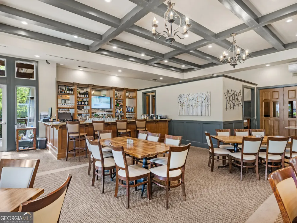
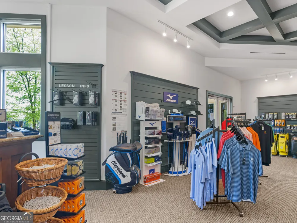
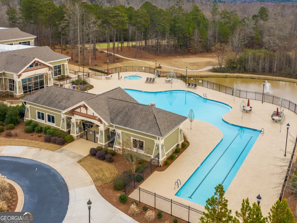
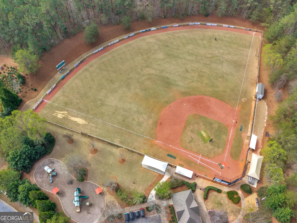
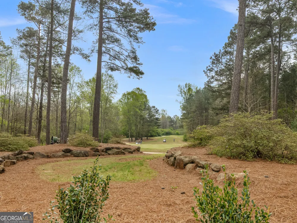
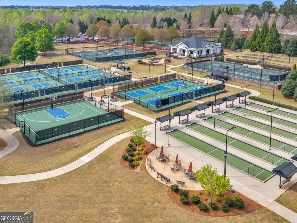
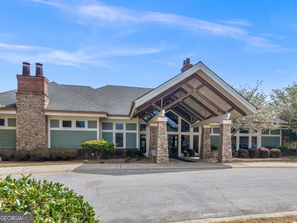
**SELLER IS OFFERING $7000 toward buyer's allowable closing costs, pre-paids or rate buy down with acceptable offer** The Ultimate Lock-and-Leave Luxury Ranch-Sprawling 2,600 Sq Ft Lifestyle Oasis Built for Effortless Entertaining. Skip the hassle and wait of building new. This 2020 single-level home in the premier, guard-gated Sun City Peachtree Golf Club community delivers the effortless, low-maintenance luxury you deserve with a premium, zero-step split-bedroom footprint. Designed for Grand Hosting & Daily Wellness The Grand Flow: Wide, sunlit hallways, extensive crown molding, and continuous hardwood floors create an accessible layout that connects a formal dining room to a vaulted great room and a rear sunroom flooded with natural light. Chef's Culinary Hub: Host holiday gatherings around a massive central granite island. Fully equipped with a 5-burner gas cooktop, custom hood, wall oven, dual pantries, and a dedicated beverage bar. Dual Main-Level Wings: Give visiting grandchildren or guests absolute privacy. The secluded primary retreat features a massive walk-in closet and a spa-like tile ensuite with a walk-in bench shower. Two secondary guest bedrooms occupy a completely separate wing. Effortless Main-Floor Utility: Features a generous walk-in laundry room with built-in storage. The Extended 2.5-Car Garage Oversized & Expanded Layout: Substantially larger than a standard two-car garage, featuring an extra 4 feet of depth designed specifically to comfortably accommodate two full-sized vehicles plus your golf cart. Pristine Showroom Finish: Upgraded with a premium, easy-to-clean epoxy floor, fully finished and painted walls, and a painted ceiling. High-Utility Upgrades: Equipped with a fully functioning utility sink for quick cleanup and clean project work, plus heavy-duty pull-down steps providing effortless access to structural attic storage. Elite Southern Outdoor Oasis (Zero Maintenance Required) Step out onto an extended, covered patio complete with a cooling ceiling fan and a flat-screen TV setup. The ultimate backyard culinary retreat features a built-in outdoor refrigerator, BBQ grill, and a high-end hibachi grill alongside extended concrete for large outdoor dining sets. Cozy up around the built-in gas fire pit under a beautiful shade pergola. Best of all? The professionally manicured lawn is sustained by a fully automated underground irrigation system, giving you true lock-and-leave peace of mind. World-Class Resort Amenities Outside Your Door Live like you are on vacation with Sun City's elite social infrastructure: a championship golf course, guarded security, indoor/outdoor pools, premier pickleball and tennis courts, miles of manicured walking trails, an on-site restaurant, a library, and a vibrant calendar of community clubs. This is single-story living at its most grand, pristine scale. Schedule your private tour today!
Property Details
- Interior
- Double Vanity,Master On Main Level,Pulldown Attic Stairs,Separate Shower,Split Bedroom Plan,Tile Bath,Walk-In Closet(s)
- Cooling
- Ceiling Fan(s),Central Air
- Heating
- Central
- Cooling Features
- Ceiling Fan(s),Central Air
- Bedrooms
- 3
- Bathrooms
- 2.0
- Full Baths
- 2
- Bedrooms on Main Level
- 3
- View
- Seasonal View
- Stories
- 1
- Pool Shared
- 1
- Acres
- 0.2
- Square Feet
- 2584
- Parking Features
- Attached, Garage, Garage Door Opener
- Parking
- Attached,Garage,Garage Door Opener
- Parking Type
- Garage
- Property Type
- Purchase
- Style
- Craftsman,Ranch
- Year Built
- 2020
- Roof
- Composition
- Sewer Information
- Public Sewer
- Utility Source
- Public
- Utility Features
- Cable Available,High Speed Internet,Natural Gas Available,Phone Available,Sewer Available,Underground Utilities,Water Available
- Appliances
- Cooktop,Dishwasher,Gas Water Heater,Microwave,Oven (Wall),Stainless Steel Appliance(s)
- Subdivision
- Sun City Peachtree
- Community Features
- Clubhouse,Fitness Center,Gated,Pickleball Court(s),Pool,Retirement Community,Sidewalks,Street Lights,Tennis Court(s)
- Elementary School
- Jordan Hill Road
- Middle School
- Kennedy Road
- High School
- Spalding
- County
- Spalding
- Region
- Griffin
- Original List Price
- $450,000
- Days on Market (Cumulative)
- 93
- Taxes Annual
- $6,729
- HOA
- 1
- HOA Fees
- 3180
Location
Legal
The data relating to real estate for sale on this web site comes in part from the Broker Reciprocity Program of GAMLS. All real estate listings are marked with the GAMLS Broker Reciprocity thumbnail logo and detailed information about them includes the name of the listing brokers. The broker providing these data believes them to be correct, but advises interested parties to confirm them before relying on them in a purchase decision. Copyright 2023 GAMLS. All rights reserved.
Provided By
Listed by Kecia L Llorens (#LLORENSKECIA)
Listing Office: Keller Williams Realty Atl. Partners (#KWRS06)