(770) 530-3757 justin@grinnellrealtyga.com Grinnell Realty, LLC
    Traffic Dashboard
    Home
    • Home
    • Selling
    • Buying
    • About
      • Join Our Team
      • Real Estate Experts
      • Meet Justin
      • Testimonials
    • Contact
    Traffic Dashboard
    Justin Grinnell
    (770) 530-3757 justin@grinnellrealtyga.com
    • Grinnell Realty, LLC
      104 E Patton St
      LaFayette, GA 30728
      (706) 996-2340
      justin@grinnellrealtyga.com
    Home
    • Home
    • Selling
    • Buying
    • About
    • Contact
    Legal
    • Privacy
    • Terms
    • DMCA
    • Accessibility
    • Fair Housing
    Account
    • Dashboard
    • Logout
    • Login
    Justin Grinnell - Footer Logo
    ©2026 Grinnell Realty, LLC. All rights reserved.
    Website built by CloseHack.
    Georgia MLS

    The data relating to real estate for sale on this web site comes in part from the Broker Reciprocity Program of GAMLS. All real estate listings are marked with the GAMLS Broker Reciprocity thumbnail logo and detailed information about them includes the name of the listing brokers. The broker providing these data believes them to be correct, but advises interested parties to confirm them before relying on them in a purchase decision. Copyright 2023 GAMLS. All rights reserved.

    Greater Chattanooga REALTORS®

    © California Desert Association of REALTORS® MLS. All rights reserved. Information Deemed Reliable, but Not Guaranteed. Listing information is from various brokers who participate in IDX and not all listings may be visible on the site. The property information being provided is for consumers personal, non-commercial use and may not be used for any purpose other than to identify prospective properties consumers may be interested in purchasing.

    Return
    • All Types
    • House+2 more
    • Price
    • Bed/Bath
    • Size
    • Dates
    • Filters
    • Amenities
    • Save
    • Share
    Listings
    No results
    Sort
    Home / Milton / 2045 Kent CT
    2045 Kent CT Milton, GA 30004 2045 Kent CT Milton, GA 30004 2045 Kent CT Milton, GA 30004 2045 Kent CT Milton, GA 30004 2045 Kent CT Milton, GA 30004 2045 Kent CT Milton, GA 30004 2045 Kent CT Milton, GA 30004 2045 Kent CT Milton, GA 30004 2045 Kent CT Milton, GA 30004 2045 Kent CT Milton, GA 30004 2045 Kent CT Milton, GA 30004 2045 Kent CT Milton, GA 30004 2045 Kent CT Milton, GA 30004 2045 Kent CT Milton, GA 30004 2045 Kent CT Milton, GA 30004 2045 Kent CT Milton, GA 30004 2045 Kent CT Milton, GA 30004 2045 Kent CT Milton, GA 30004 2045 Kent CT Milton, GA 30004 2045 Kent CT Milton, GA 30004 2045 Kent CT Milton, GA 30004 2045 Kent CT Milton, GA 30004 2045 Kent CT Milton, GA 30004 2045 Kent CT Milton, GA 30004 2045 Kent CT Milton, GA 30004 2045 Kent CT Milton, GA 30004 2045 Kent CT Milton, GA 30004 2045 Kent CT Milton, GA 30004 2045 Kent CT Milton, GA 30004 2045 Kent CT Milton, GA 30004 2045 Kent CT Milton, GA 30004 2045 Kent CT Milton, GA 30004 2045 Kent CT Milton, GA 30004 2045 Kent CT Milton, GA 30004 2045 Kent CT Milton, GA 30004 2045 Kent CT Milton, GA 30004 2045 Kent CT Milton, GA 30004 2045 Kent CT Milton, GA 30004 2045 Kent CT Milton, GA 30004 2045 Kent CT Milton, GA 30004 2045 Kent CT Milton, GA 30004 2045 Kent CT Milton, GA 30004 2045 Kent CT Milton, GA 30004 2045 Kent CT Milton, GA 30004 2045 Kent CT Milton, GA 30004 2045 Kent CT Milton, GA 30004 2045 Kent CT Milton, GA 30004 2045 Kent CT Milton, GA 30004 2045 Kent CT Milton, GA 30004 2045 Kent CT Milton, GA 30004 2045 Kent CT Milton, GA 30004 2045 Kent CT Milton, GA 30004 2045 Kent CT Milton, GA 30004 2045 Kent CT Milton, GA 30004 2045 Kent CT Milton, GA 30004 2045 Kent CT Milton, GA 30004 2045 Kent CT Milton, GA 30004 2045 Kent CT Milton, GA 30004 2045 Kent CT Milton, GA 30004 2045 Kent CT Milton, GA 30004 2045 Kent CT Milton, GA 30004 2045 Kent CT Milton, GA 30004 2045 Kent CT Milton, GA 30004 2045 Kent CT Milton, GA 30004 2045 Kent CT Milton, GA 30004 2045 Kent CT Milton, GA 30004 2045 Kent CT Milton, GA 30004 2045 Kent CT Milton, GA 30004 2045 Kent CT Milton, GA 30004 2045 Kent CT Milton, GA 30004 2045 Kent CT Milton, GA 30004 2045 Kent CT Milton, GA 30004 2045 Kent CT Milton, GA 30004 2045 Kent CT Milton, GA 30004 2045 Kent CT Milton, GA 30004 2045 Kent CT Milton, GA 30004 2045 Kent CT Milton, GA 30004 2045 Kent CT Milton, GA 30004 2045 Kent CT Milton, GA 30004 2045 Kent CT Milton, GA 30004 2045 Kent CT Milton, GA 30004 2045 Kent CT Milton, GA 30004 2045 Kent CT Milton, GA 30004 2045 Kent CT Milton, GA 30004 2045 Kent CT Milton, GA 30004 2045 Kent CT Milton, GA 30004 2045 Kent CT Milton, GA 30004 2045 Kent CT Milton, GA 30004 2045 Kent CT Milton, GA 30004 2045 Kent CT Milton, GA 30004 2045 Kent CT Milton, GA 30004 2045 Kent CT Milton, GA 30004 2045 Kent CT Milton, GA 30004 2045 Kent CT Milton, GA 30004 2045 Kent CT Milton, GA 30004 2045 Kent CT Milton, GA 30004 2045 Kent CT Milton, GA 30004 2045 Kent CT Milton, GA 30004 2045 Kent CT Milton, GA 30004 2045 Kent CT Milton, GA 30004 2045 Kent CT Milton, GA 30004 2045 Kent CT Milton, GA 30004 2045 Kent CT Milton, GA 30004 2045 Kent CT Milton, GA 30004 View All Photos

    $11,000

    | Active

    2045 Kent CT

    Milton, GA 30004

    5,089
    Square Feet
    5
    Beds
    5.5
    Baths
    1.00
    Acres
    180
    Days on Market
    10707921
    MLS#
    Rental
    Type
    House
    Structure
    Residential
    Zone
    Contact

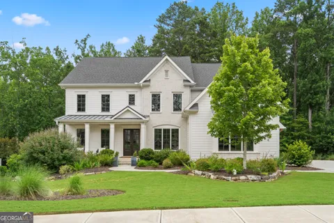
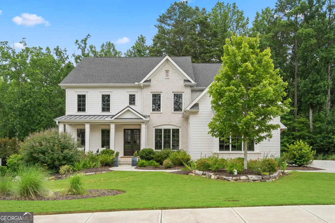
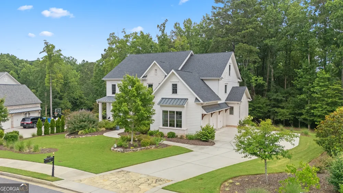
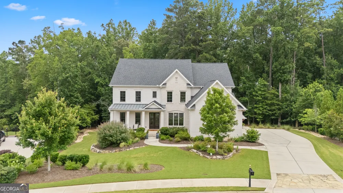
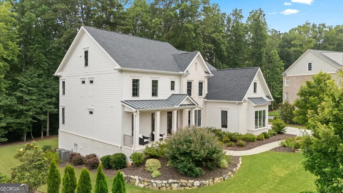
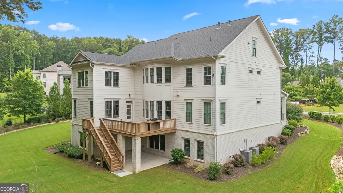
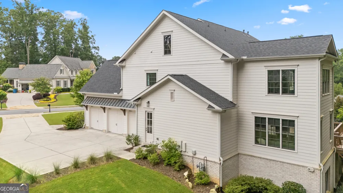
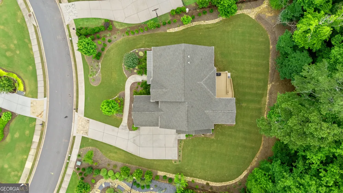
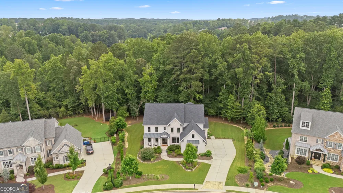
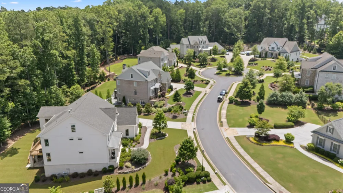
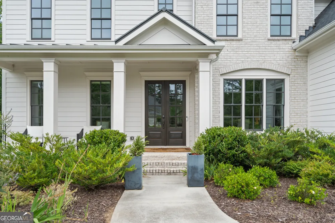
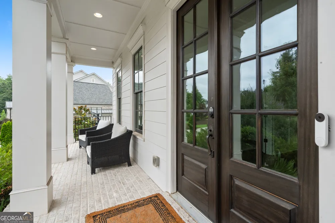
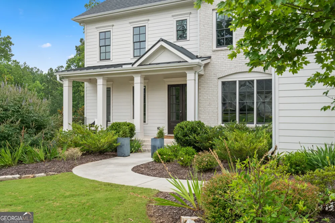
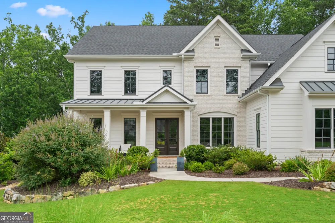
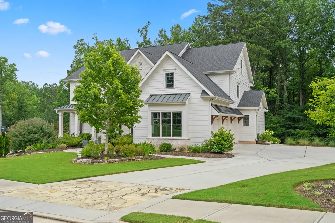
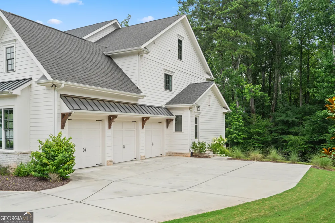
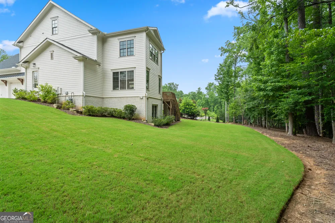
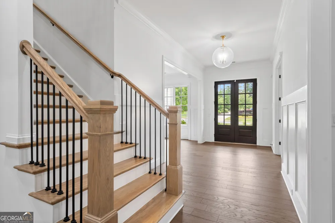
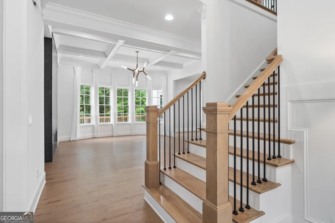
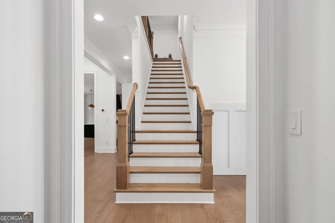
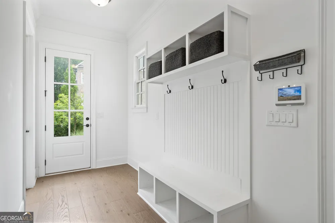
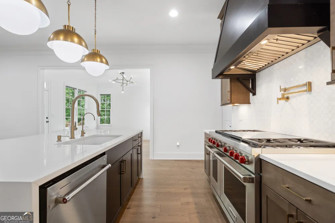
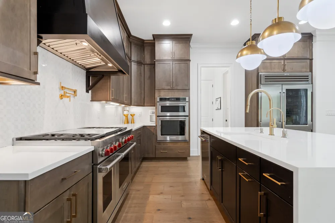
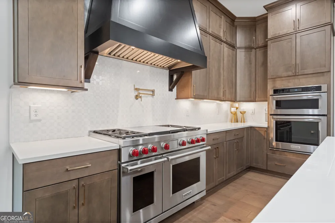
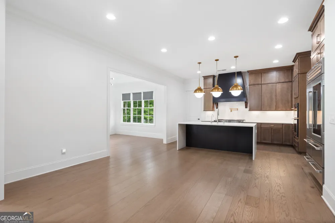
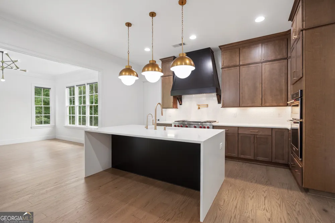
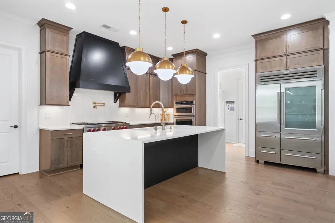
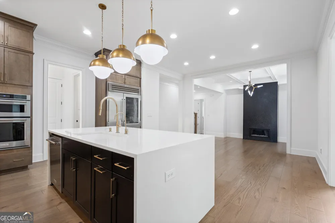
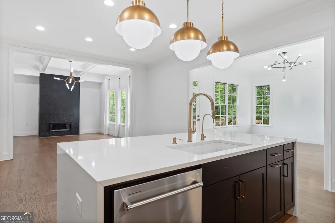
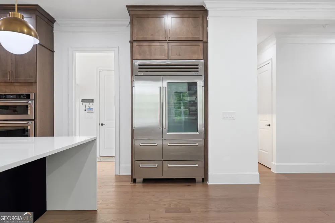
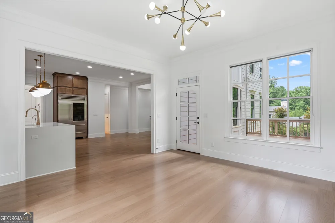
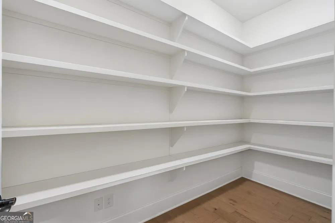
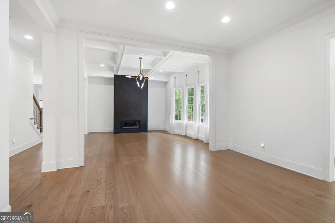
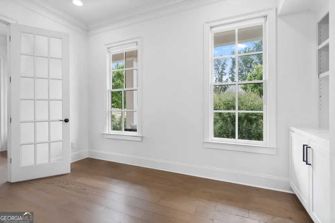
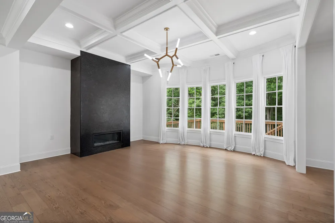
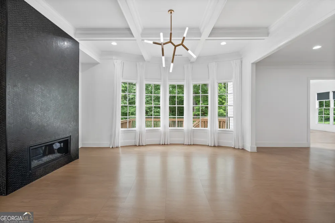
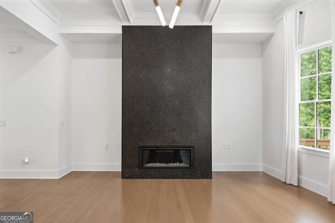
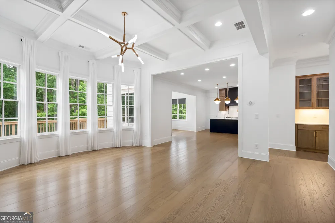
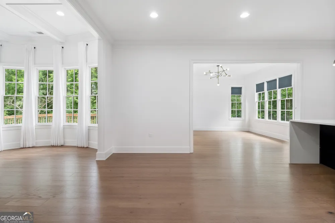
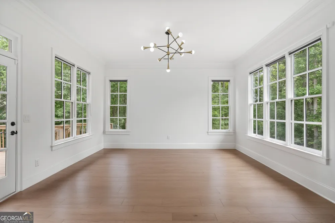
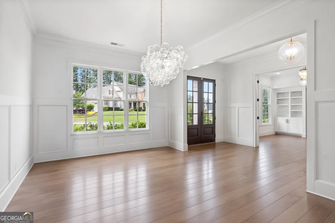
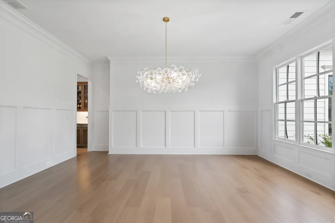
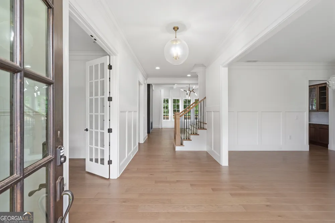
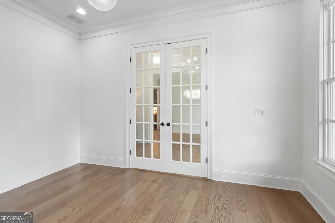
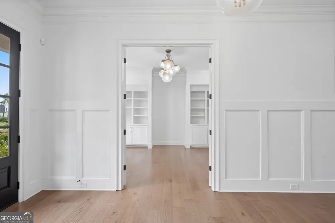
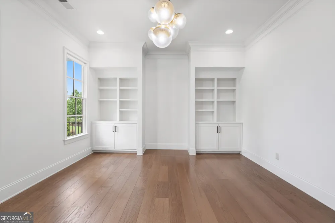
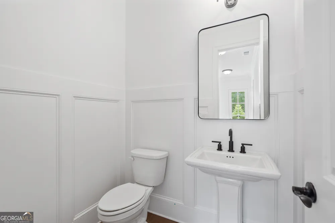
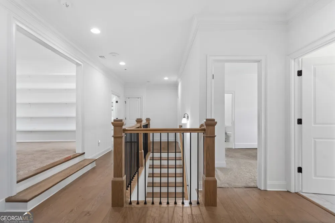
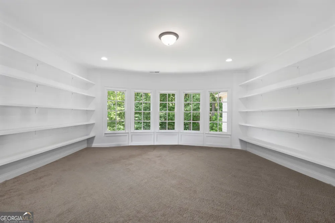
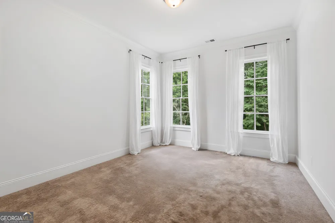
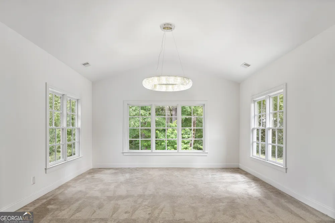
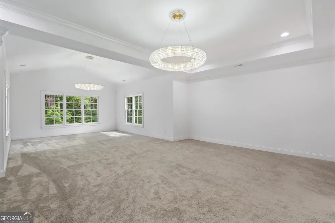
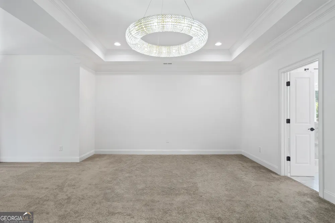
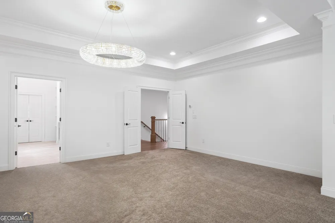
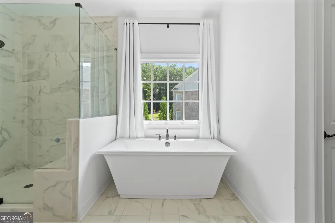
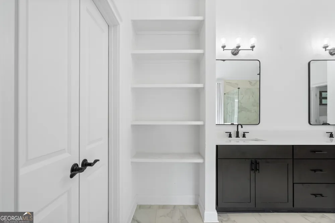
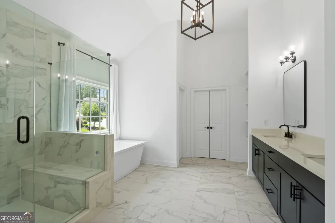
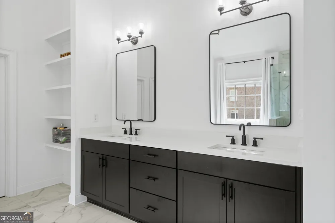
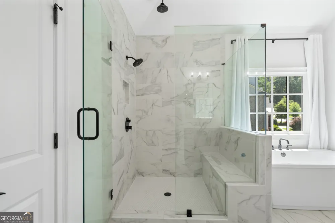
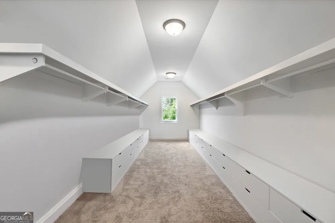
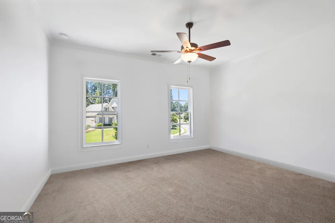
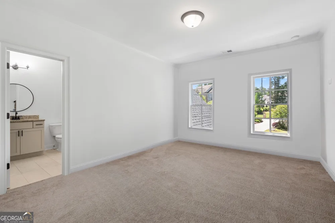
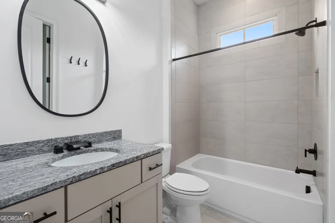
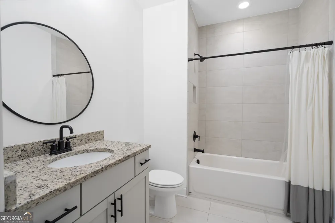
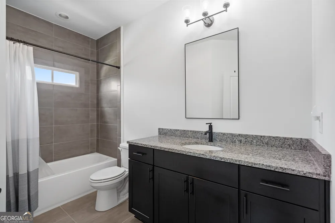
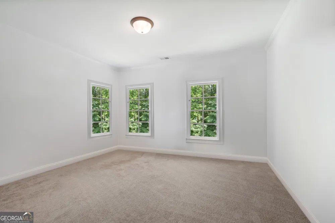
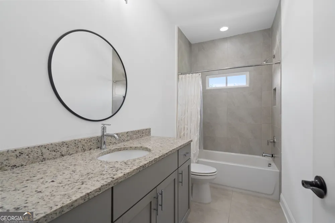
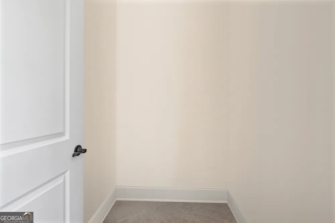
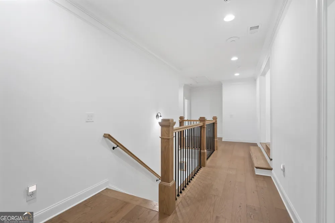
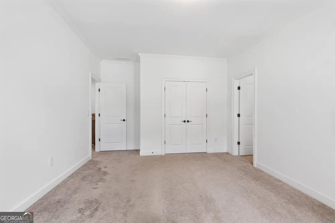
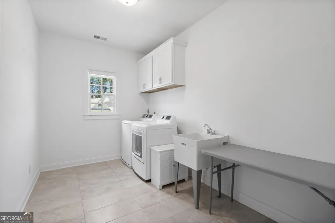
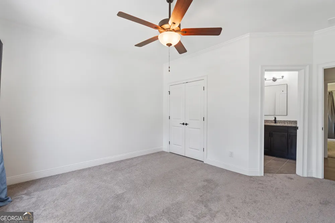
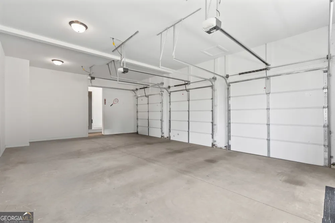
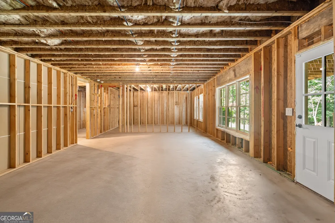
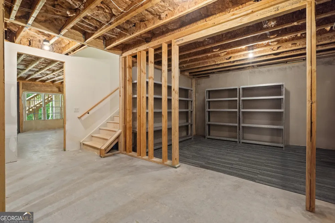
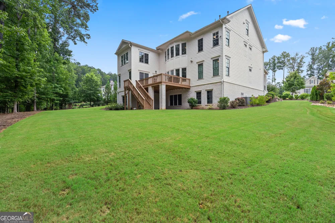
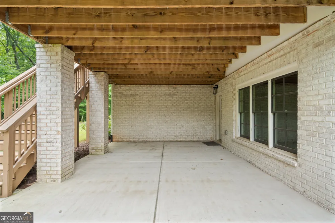
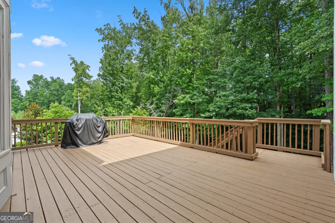
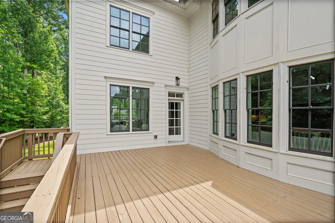
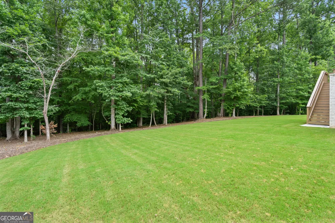
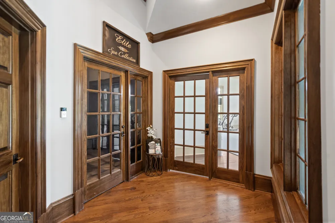
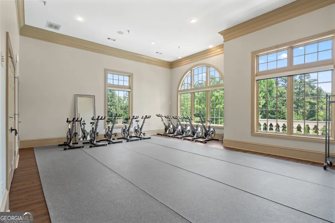
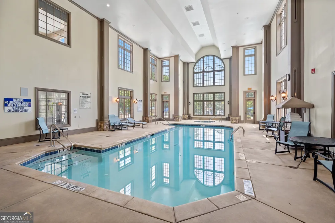
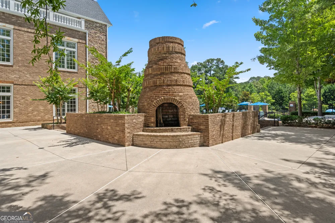
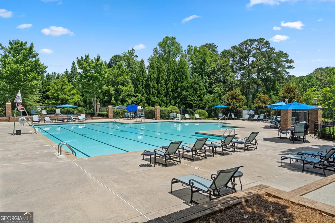
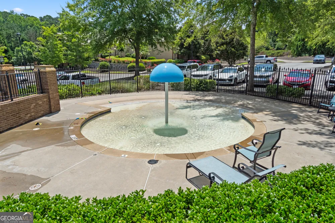
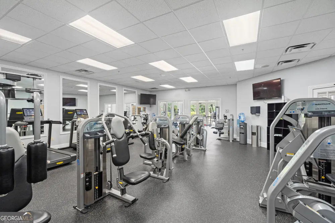
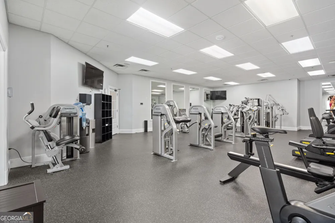
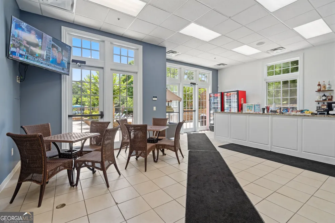
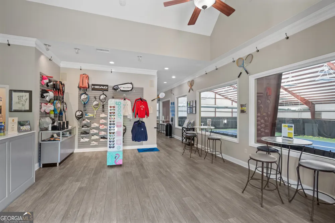
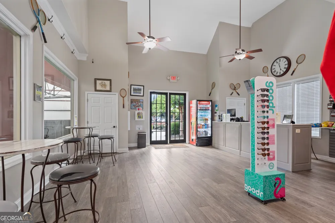
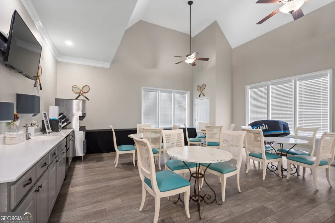
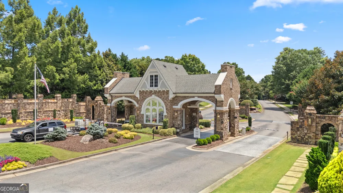
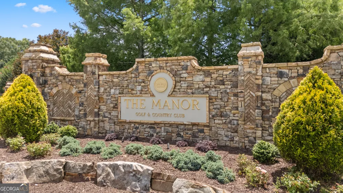
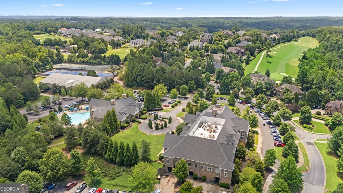
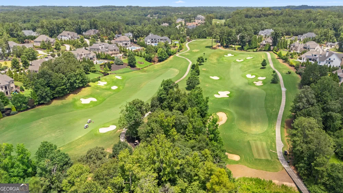
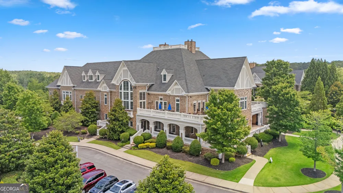
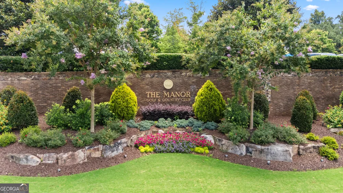
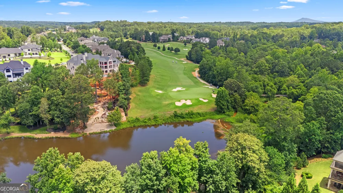
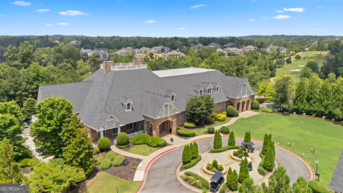
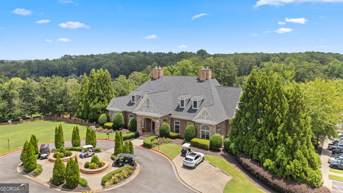
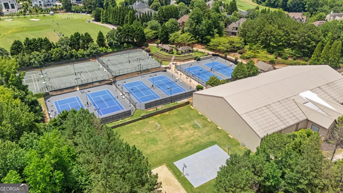
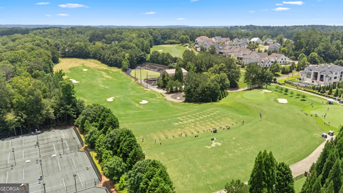
    Exquisite executive residence for lease in The Manor Golf & Country Club, available August 1, 2026. Experience refined, resort-style living in this custom home within the prestigious guard-gated Manor community. Combining timeless architectural detail with impeccable interior finishes, this stately residence offers five expansive en-suite bedrooms, thoughtfully appointed living and entertaining spaces, and an ideal balance of grandeur and comfort. The dramatic formal living room and elegant dining room are perfect for hosting, while a dedicated library/home office provides a quiet space for work or study. The chef's kitchen is outfitted with Wolf and Sub-Zero appliances, a striking waterfall quartz island, and a sunlit breakfast room overlooking the private grounds. The luxurious primary suite is a true sanctuary with a sitting area and serene wooded views, enhanced by designer lighting and upscale finishes. Additional features include a fireside family room, custom mudroom, large bonus/playroom, private guest suite, and three oversized garages offering ample storage and convenience. As a resident of The Manor, you will enjoy access to premier amenities including a Tom Watson-designed 18-hole championship golf course, indoor and outdoor tennis courts, a heated indoor pool and resort-style outdoor pool, a state-of-the-art fitness center, basketball court, expansive sports fields, and a full-service clubhouse with dining, spa services, and an active social calendar, all within a secure gated environment. Conveniently located minutes from Avalon, Halcyon, and downtown Alpharetta, this estate provides effortless access to world-class dining, boutique shopping, and top-tier entertainment. The home is offered unfurnished; HOA fees are included, and the tenant is responsible for utilities and lawn care.

    Property Details
    Interior
    Attic Expandable,Beamed Ceilings,Bookcases,Double Vanity,High Ceilings,Soaking Tub,Tile Bath,Tray Ceiling(s),Vaulted Ceiling(s),
    Fireplaces
    1
    Cooling
    Central Air
    Heating
    Central
    Cooling Features
    Central Air
    Bedrooms
    5
    Bathrooms
    5.5
    Full Baths
    5
    Half Baths
    1
    Bedrooms on Main Level
    1
    Lot Features
    Cul-De-Sac
    Stories
    Three Or More
    Lot Description
    Cul-De-Sac
    Exterior Features
    Garden,Sprinkler System
    Exterior Materials
    Garden,Sprinkler System
    Pool Shared
    1
    Acres
    1
    Square Feet
    5089
    Parking Features
    Attached, Garage Door Opener, Kitchen Level, Side/Rear Entrance
    Parking
    Attached,Garage Door Opener,Kitchen Level,Side/Rear Entrance
    Parking Spaces
    3
    Parking Type
    Garage
    Property Type
    Rental
    Style
    Brick/Frame
    Basement
    1
    Basement Description
    Unfinished
    Basement Finished
    1
    Year Built
    2021
    Roof
    Composition,Metal
    Sewer Information
    Public Sewer
    Utility Source
    Private,Public
    Utility Features
    Cable Available,Electricity Available,High Speed Internet,Natural Gas Available,Phone Available,Sewer Available,Sewer Connected,
    Appliances
    Convection Oven,Cooktop,Dishwasher,Disposal,Double Oven,Dryer,Gas Water Heater,Ice Maker,Indoor Grill,Microwave,Oven/Range (Comb
    Subdivision
    The Manor Golf & Country Club
    Community Features
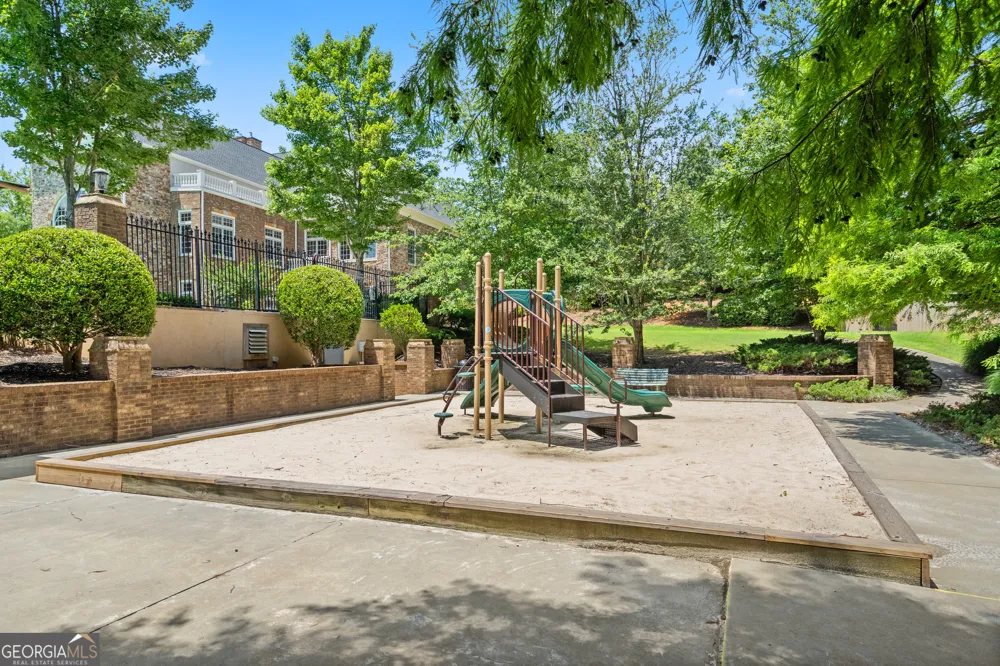
    Clubhouse,Fitness Center,Gated,Golf,Park,Pickleball Court(s),Playground,Pool,Sidewalks,Street Lights,Tennis Court(s)
    Elementary School
    Summit Hill
    Middle School
    Hopewell
    High School
    Cambridge
    County
    Fulton
    Region
    Milton
    Date Available
    August 01, 2026
    Original List Price
    $12,000
    Days on Market (Cumulative)
    180
    HOA
    1
    Pets
    1
    MLS #
    10707921
    Location
    Legal

    The data relating to real estate for sale on this web site comes in part from the Broker Reciprocity Program of GAMLS. All real estate listings are marked with the GAMLS Broker Reciprocity thumbnail logo and detailed information about them includes the name of the listing brokers. The broker providing these data believes them to be correct, but advises interested parties to confirm them before relying on them in a purchase decision. Copyright 2023 GAMLS. All rights reserved.


    Provided By
    Listed by Bea Pitchford (#PITCHFORDBEA)
    Listing Office: Exquisite Estates LLC (#BEAP01)

    Justin Grinnell Have a question about this home?

    Interested in Purchasing 2045 Kent CT?

    Get an estimate on monthly payments on this property.

    $
    years
    Down Payment
    $
    %
    Interest Rate
    %
    Tax Rate
    %
    $
    $annually
    $monthly
    Estimated Monthly Payment
    $0.00
    Loan Amount
    $0.00