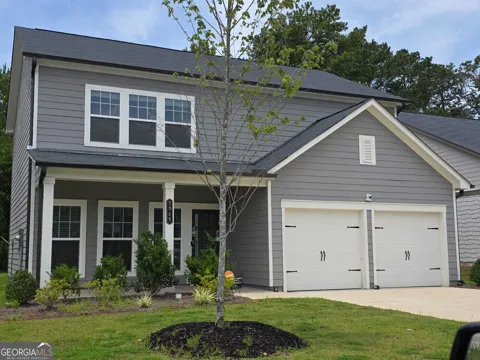
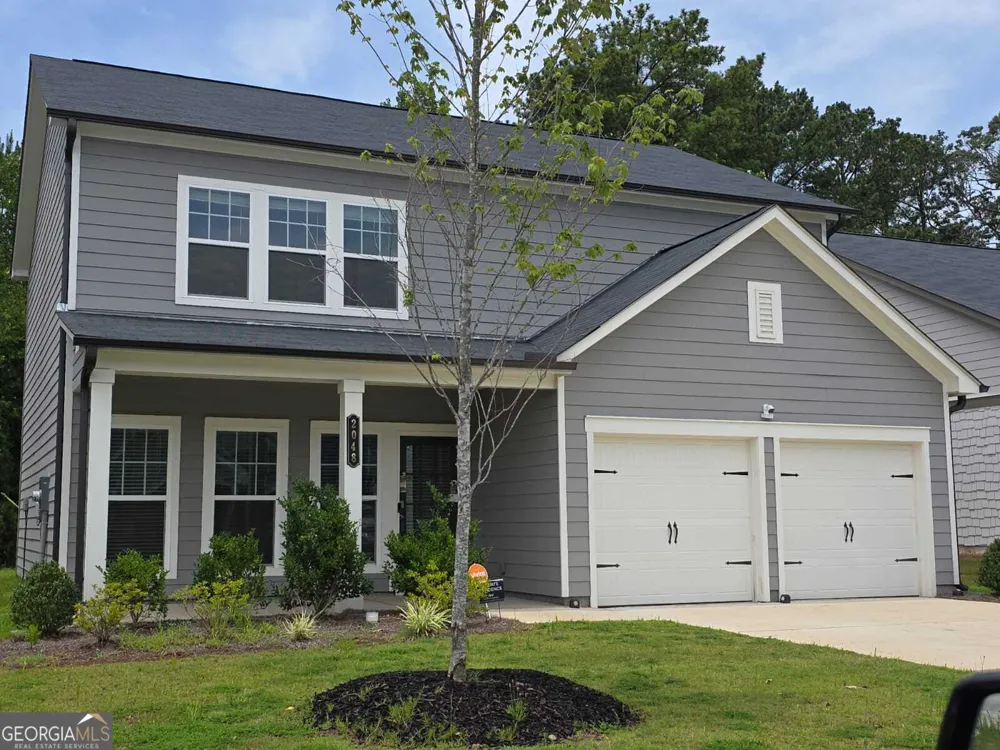
Welcome to this beautiful Baker Floorplan in the highly desirable Alder Park community, offering 4 bedrooms, 2.5 bathrooms, and over 2,100 square feet of thoughtfully designed living space. The bright, open-concept floor plan features a versatile flex room that can be used as a home office, formal dining room, playroom, or additional living space. The spacious kitchen offers abundant cabinetry, a large center island, and flows seamlessly into the dining and family rooms, making it perfect for entertaining and everyday living. Upstairs, the oversized owner's suite features a spa-inspired bathroom and a generous walk-in closet, while three additional bedrooms provide plenty of space for family or guests. Step outside to a private backyard with a patio, ideal for relaxing or entertaining. Residents of Alder Park enjoy scenic walking trails, green spaces, activity lawns, and a community pavilion. Conveniently located just minutes from shopping, dining, historic Olde Town Conyers, and Interstate 20, this home offers the perfect combination of comfort, convenience, and community living.
Property Details
- Interior
- Walk-In Closet(s)
- Cooling
- Central Air
- Heating
- Central
- Cooling Features
- Central Air
- Bedrooms
- 5
- Bathrooms
- 3.5
- Full Baths
- 3
- Half Baths
- 1
- Lot Features
- Level
- Stories
- 2
- Lot Description
- Level
- Acres
- 0.18
- Square Feet
- 2192
- Parking Features
- Garage, Garage Door Opener
- Parking
- Garage,Garage Door Opener
- Parking Spaces
- 2
- Parking Type
- Garage
- Property Type
- Rental
- Style
- Craftsman
- Year Built
- 2024
- Roof
- Composition
- Sewer Information
- Public Sewer
- Utility Source
- Public
- Utility Features
- Other
- Appliances
- Dishwasher,Disposal,Dryer,Refrigerator,Washer
- Subdivision
- Alder Park
- Elementary School
- Flat Shoals
- Middle School
- Jane Edwards
- High School
- Rockdale
- County
- Rockdale
- Region
- Conyers
- Date Available
- July 29, 2026
- Original List Price
- $2,550
- Terms
- 12
- Days on Market (Cumulative)
- 36
Location
Legal
The data relating to real estate for sale on this web site comes in part from the Broker Reciprocity Program of GAMLS. All real estate listings are marked with the GAMLS Broker Reciprocity thumbnail logo and detailed information about them includes the name of the listing brokers. The broker providing these data believes them to be correct, but advises interested parties to confirm them before relying on them in a purchase decision. Copyright 2023 GAMLS. All rights reserved.
Last Updated: Sep 3, 2026 10:31 AM. Source: GAMLS
Provided By
Listed by Calvin Gleaton (#GLEATONCAL)
Listing Office: eXp Realty (#EXPR01)