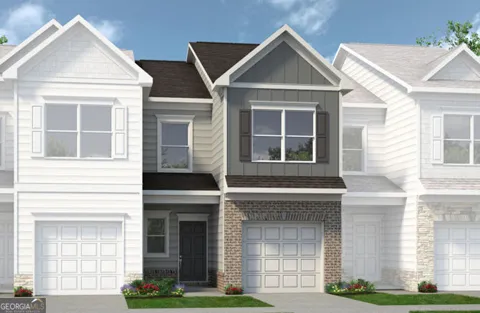
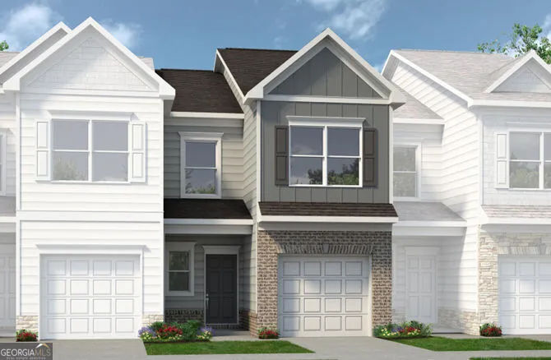
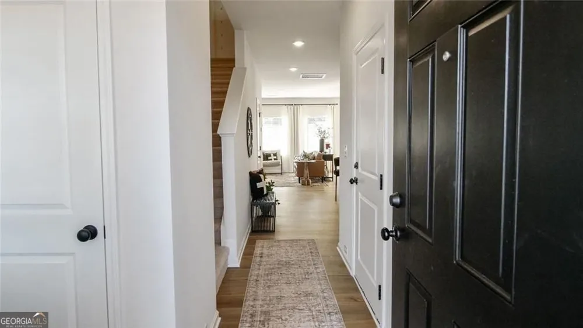
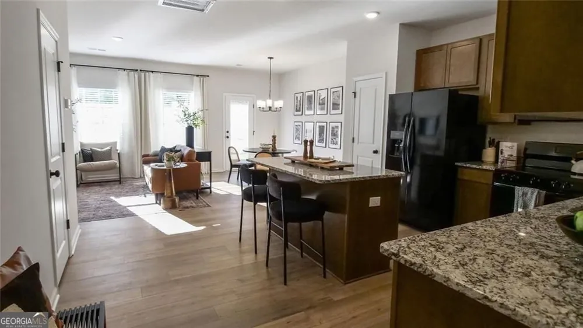
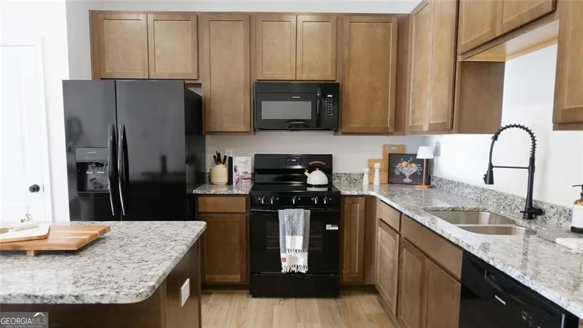
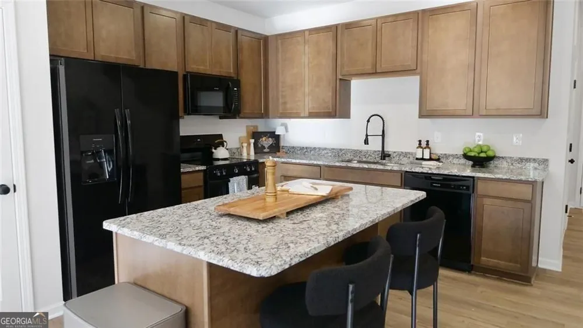
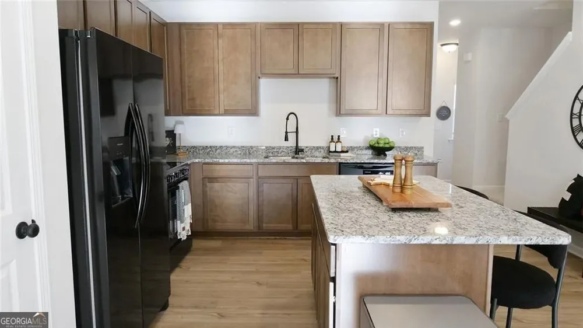
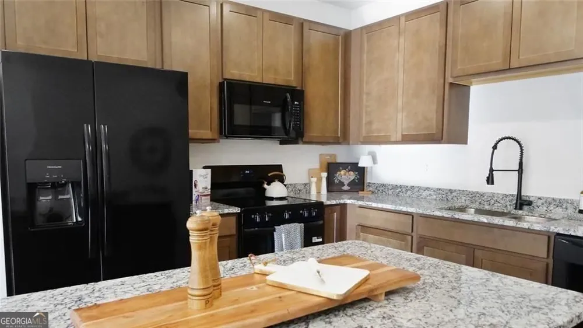
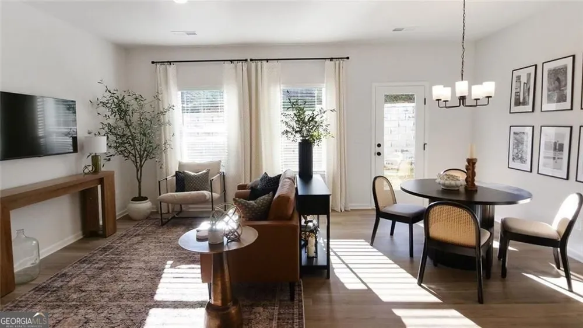
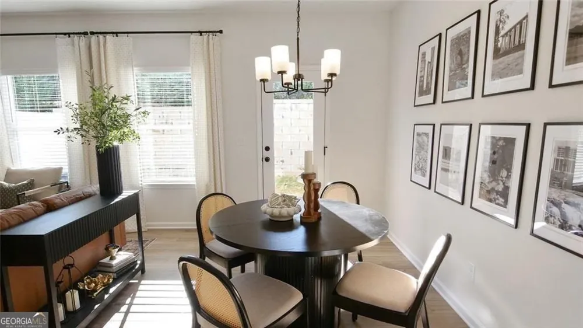
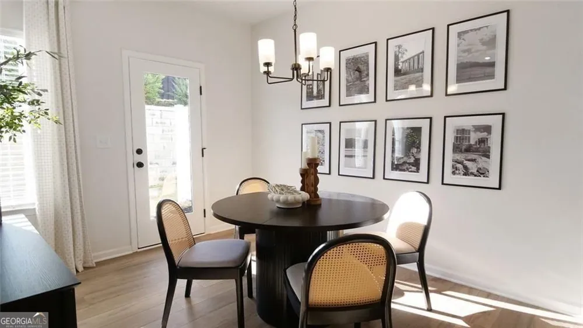
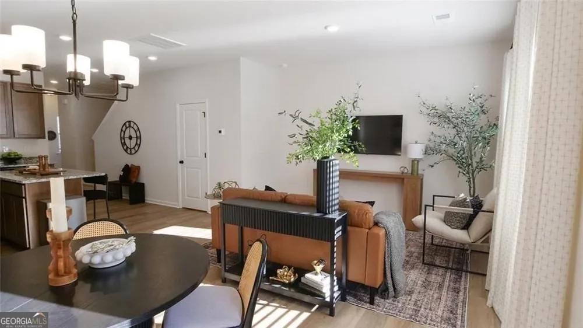
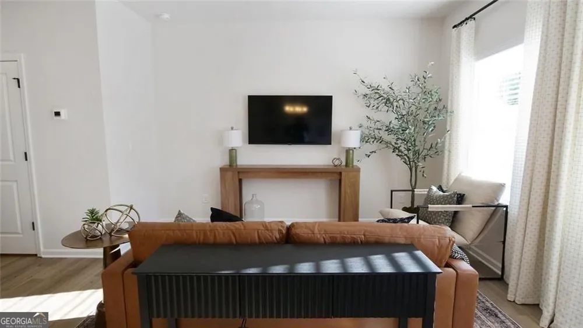
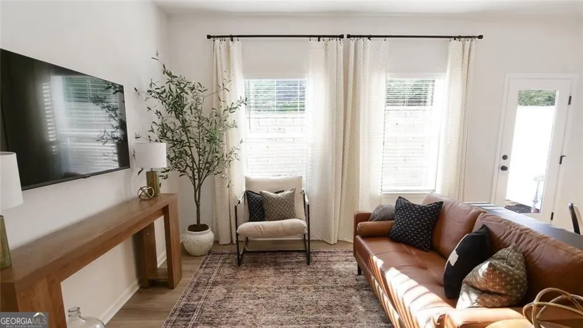
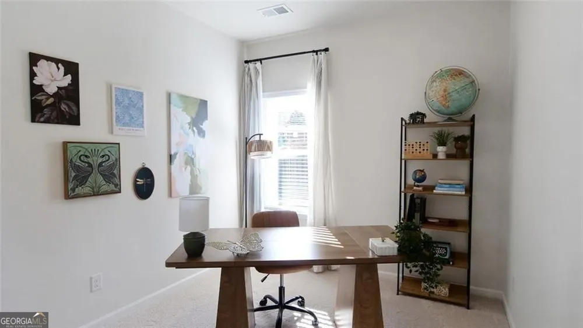
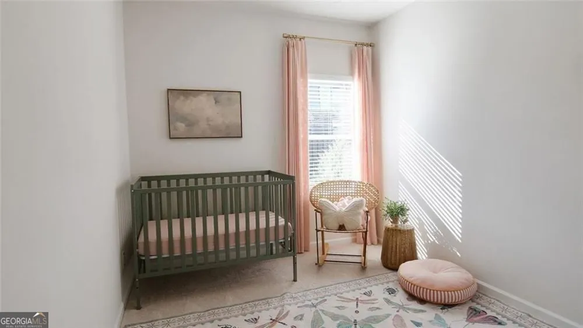
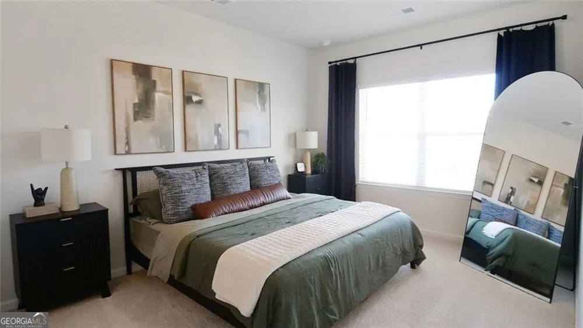
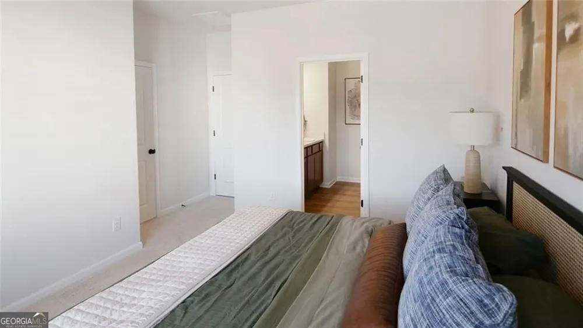
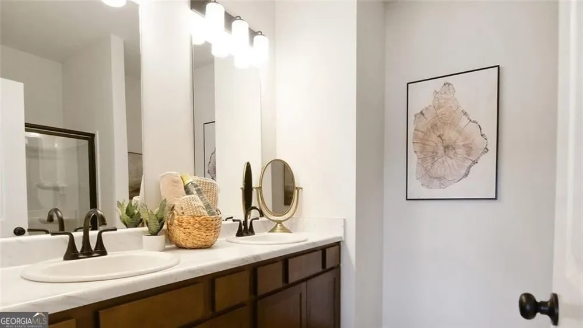
Move in Ready September! The Rutledge plan by Smith Douglas. Welcome to this beautiful new-construction townhome in Cartersville, offering modern design, thoughtful upgrades, and low-maintenance living. Charming curb appeal and a covered front porch create a warm welcome, while community sidewalks invite leisurely morning walks and evening strolls. Inside, a bright foyer opens to an airy open-concept layout designed for today's lifestyle. The main level features a spacious family room accented by a sleek linear fireplace, seamlessly connecting to the dining area and well-appointed kitchen. Home chefs will appreciate the upgraded cabinetry, expansive counter space, large center island, and walk-in pantry. Luxury vinyl plank flooring throughout the main level adds both style and durability. Step outside to the upgraded rear patio, perfect for relaxing, or entertaining guests. Upstairs, the private primary suite offers a comfortable retreat with a spacious bedroom, generous closet space, and an en-suite bath featuring dual vanities and an oversized shower. Two additional bedrooms provide flexibility for guests, a home office, or hobby space and share a full bath. An upstairs laundry room adds everyday convenience. 9-foot ceilings on both levels enhance the open, light-filled feel throughout the home. Built with energy-efficient construction and modern finishes, this townhome combines comfort, style, and functionality in a desirable Cartersville location. Ask about available seller incentives when using the preferred lender! Photos are representative of the floor plan and may not depict the actual home.
Property Details
- Interior
- High Ceilings
- Fireplaces
- 1
- Cooling
- Central Air
- Heating
- Central
- Cooling Features
- Central Air
- Bedrooms
- 3
- Bathrooms
- 2.5
- Full Baths
- 2
- Half Baths
- 1
- Stories
- 2
- Square Feet
- 1443
- Parking Features
- Attached, Garage
- Parking
- Attached,Garage
- Parking Spaces
- 1
- Parking Type
- Garage
- Property Type
- Purchase
- Style
- Other
- Year Built
- 2026
- Foundation
- Slab
- Roof
- Composition
- Sewer Information
- Public Sewer
- Utility Source
- Public
- Utility Features
- Water Available,Sewer Available,Electricity Available
- Appliances
- Dishwasher,Disposal,Microwave,Oven/Range (Combo)
- Subdivision
- Johnson Crossing
- Elementary School
- Kingston
- Middle School
- Cass
- High School
- Other
- County
- Bartow
- Region
- Cartersville
- Original List Price
- $249,990
- Days on Market (Cumulative)
- 1
- Taxes Annual
- $1
- HOA
- 1
- HOA Fees
- 1200
Location
Legal
The data relating to real estate for sale on this web site comes in part from the Broker Reciprocity Program of GAMLS. All real estate listings are marked with the GAMLS Broker Reciprocity thumbnail logo and detailed information about them includes the name of the listing brokers. The broker providing these data believes them to be correct, but advises interested parties to confirm them before relying on them in a purchase decision. Copyright 2023 GAMLS. All rights reserved.
Provided By
Listed by Tiffany S Herron (#HERRONTIFFAN)
Listing Office: SDC Realty, LLC (#SDCR01)