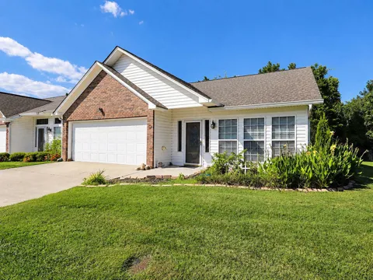
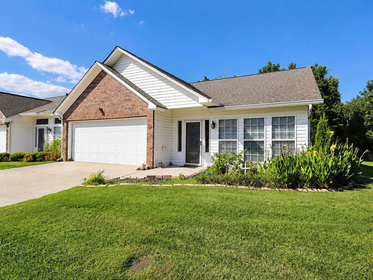
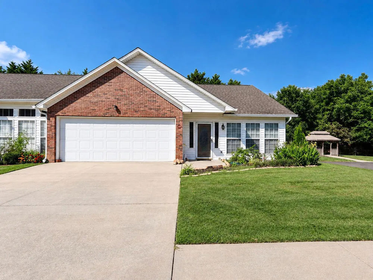
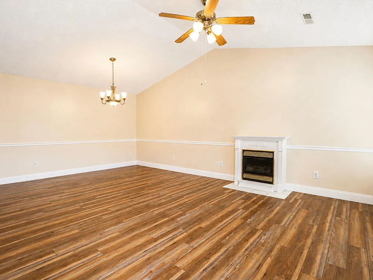
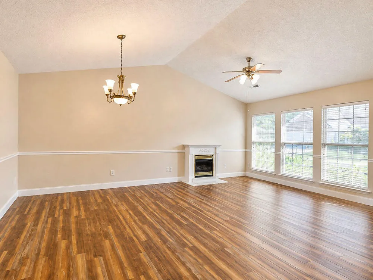
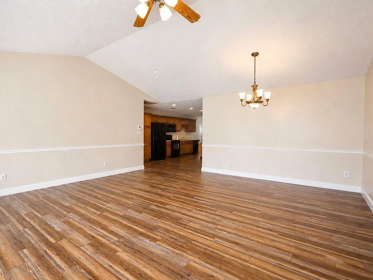
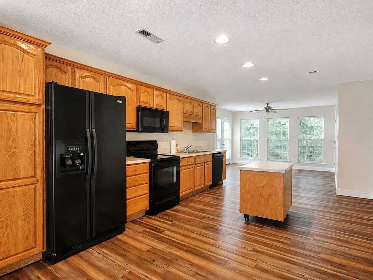
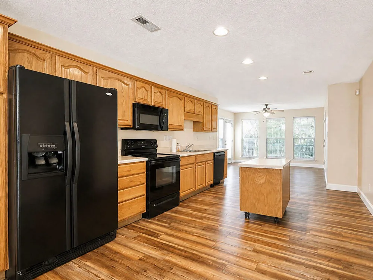
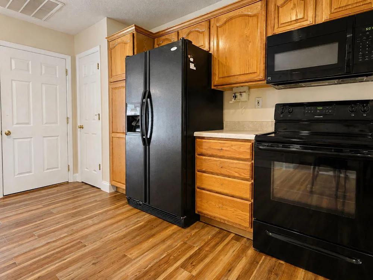
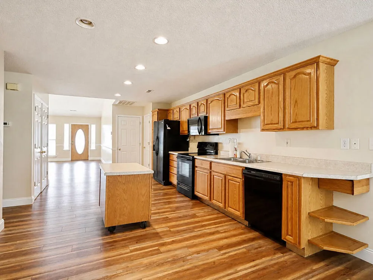
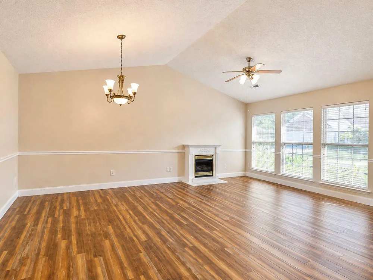
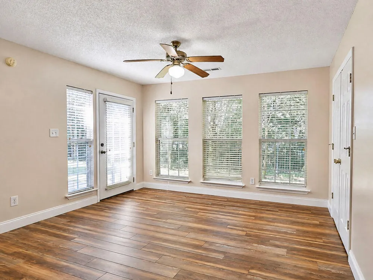
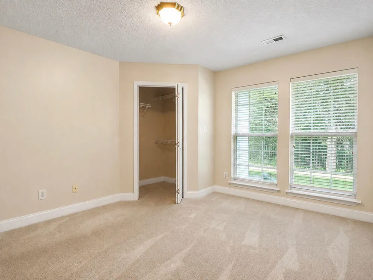
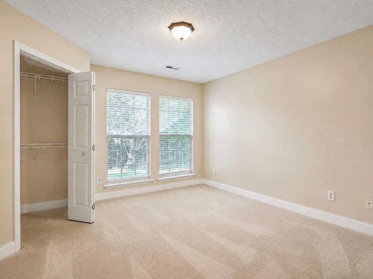
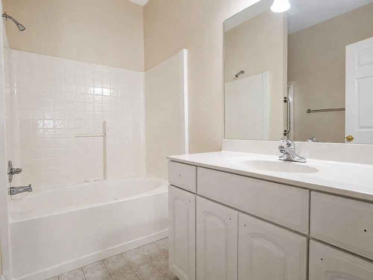
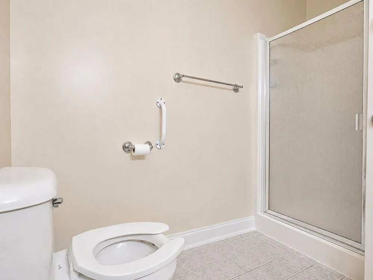
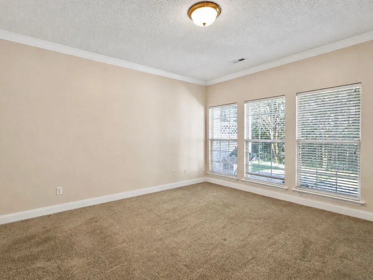
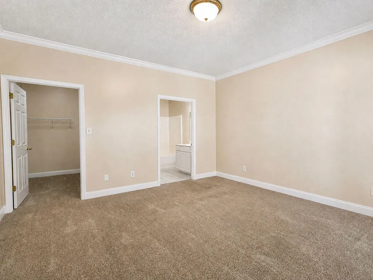
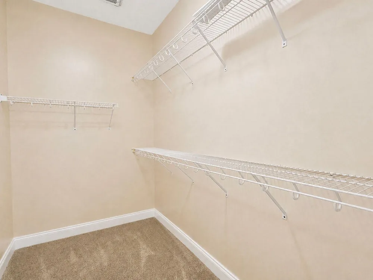
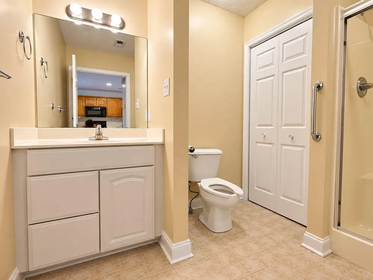
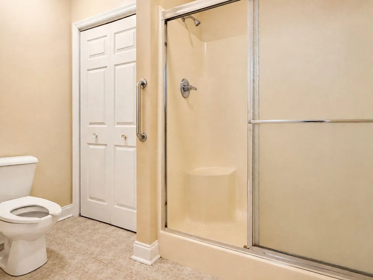
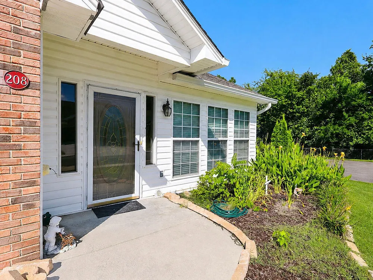
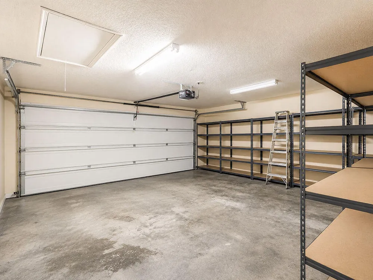
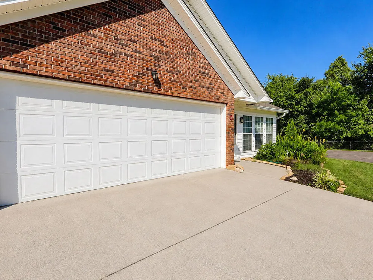
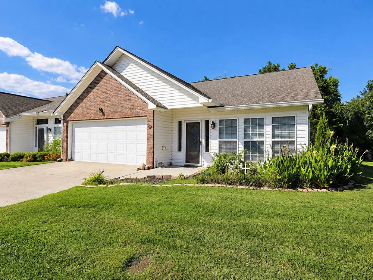
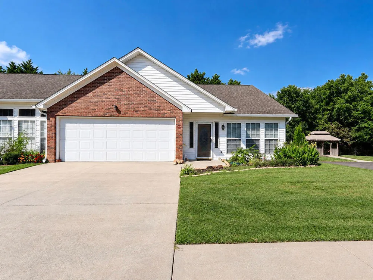
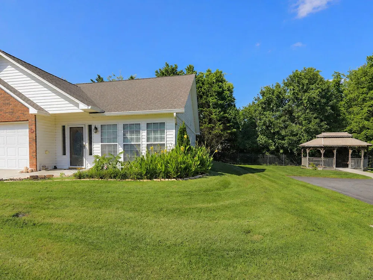
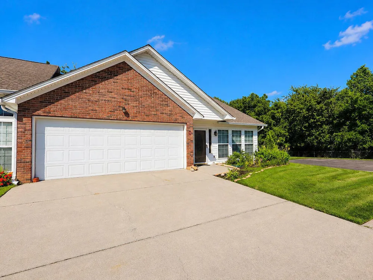
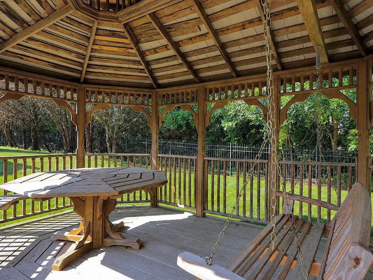
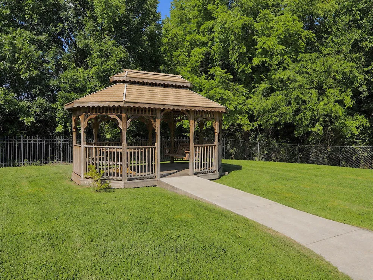
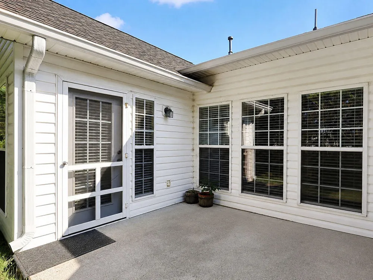
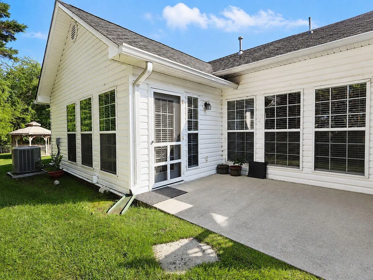
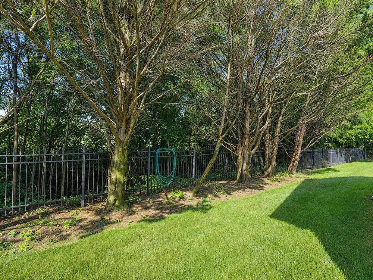
Spacious one-level living in a premier North Cleveland location! This 2-bedroom, 2-bath end unit is tucked away on the quiet end of the neighborhood near the gazebo and offers an attached 2-car garage, fresh interior paint, newly updated flooring, abundant natural light, and a custom built-in office. The large open living and dining area features a vaulted ceiling, fireplace, and a wall of windows that creates a bright, open feel. Updated wood-look flooring continues into the kitchen, where you'll find abundant cabinetry, ample counter space, a full appliance package, and a movable island for added prep and storage. Just beyond the kitchen, a light-filled breakfast or sitting area is surrounded by windows and opens directly to the rear patio--an inviting place for morning coffee, casual dining, or relaxing outdoors. Both bedrooms are comfortably sized with excellent closet space, including a spacious walk-in closet. Two full baths offer added convenience with both tub and walk-in shower options. The end-unit setting provides additional green space, mature landscaping, and convenient access to the neighborhood gazebo. The attached 2-car garage offers plenty of room for vehicles, storage, hobbies, and seasonal items. Enjoy low-maintenance living with the Association providing exterior building, roof, gutter, and common-area maintenance, along with landscaping of Association-maintained areas. Convenient to shopping, dining, medical facilities, and everyday necessities, 208 Ocoee Trace NW offers comfort, space, and ease in one inviting package.
Property Details
- Interior
- Built-in Features, Ceiling Fan(s), High Ceilings, Open Floorplan, Tub/shower Combo, Walk-In Closet(s)
- Cooling
- 1
- Heating
- Central, Electric
- Cooling Features
- Ceiling Fan(s), Central Air, Electric
- Bedrooms
- 2
- Bathrooms
- 2.0
- Full Baths
- 2
- Lot Features
- See Remarks
- Lot Description
- See Remarks
- Exterior Features
- Rain Gutters
- Exterior Materials
- Rain Gutters
- Acres
- 0.0
- Square Feet
- 1600.0
- Lot Size (sqft)
- 0.1
- Parking Features
- Concrete, Driveway, Garage, Garage Door Opener
- Parking
- 1
- Parking Spaces
- 2.0
- Parking Type
- Driveway
- Parking Garage Spaces
- 2.0
- Property Type
- Purchase
- Style
- Ranch
- Year Built
- 2002
- Foundation
- Slab
- Roof
- Shingle
- Sewer Information
- Public Sewer
- Utility Source
- Public
- Utility Features
- Electricity Connected, Sewer Connected, Water Connected, Underground Utilities
- Appliances
- Refrigerator, Electric Water Heater, Electric Range, Dishwasher
- Subdivision
- Ocoee Place Condominiums
- Community Features
- Gated
- Elementary School
- Ross-Yates Elementary
- Middle School
- Cleveland Middle
- High School
- Cleveland High
- County
- Bradley
- Region
- Cleveland
- Original List Price
- $340,000
- Days on Market (Cumulative)
- 12
- Taxes Annual
- $1,685
- HOA
- 1
- HOA Fees
- 115.0
Location
Legal
© California Desert Association of REALTORS® MLS. All rights reserved. Information Deemed Reliable, but Not Guaranteed. Listing information is from various brokers who participate in IDX and not all listings may be visible on the site. The property information being provided is for consumers personal, non-commercial use and may not be used for any purpose other than to identify prospective properties consumers may be interested in purchasing.
Provided By
Listed by Peggy Clements Wright (#13557)
Listing Office: RE/MAX Experience (#10955)