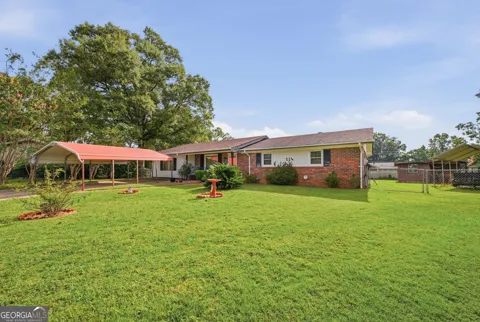
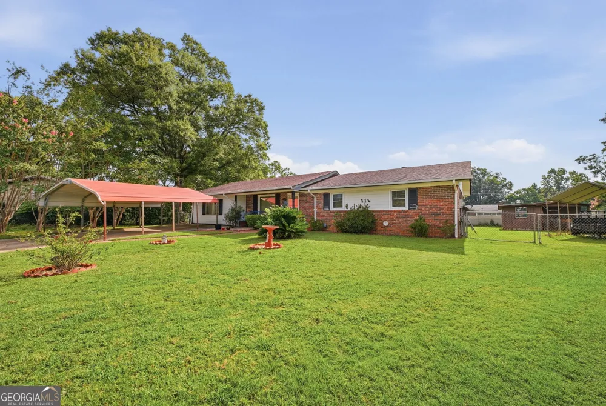
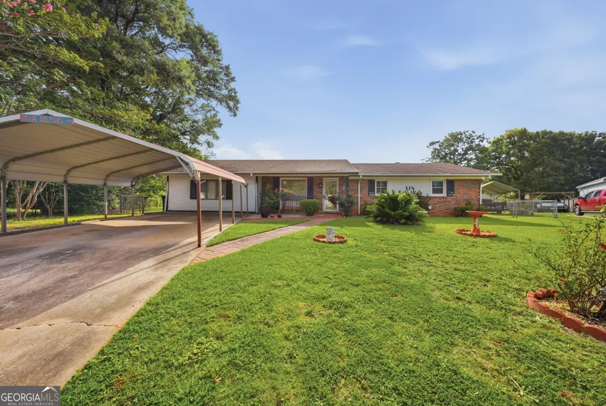
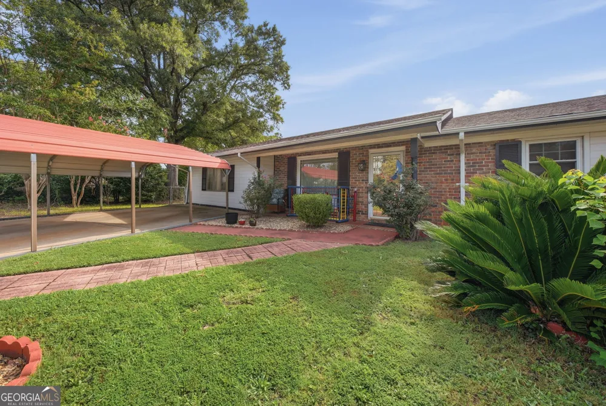
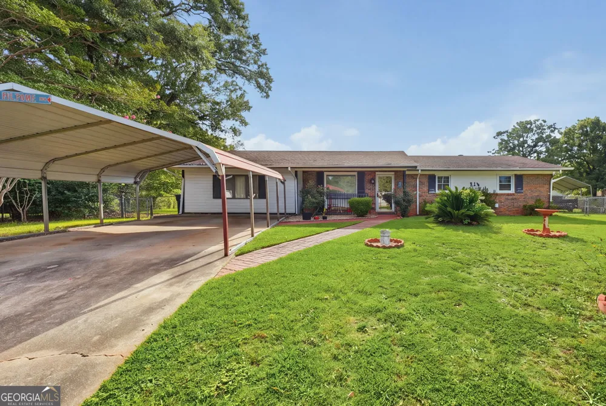
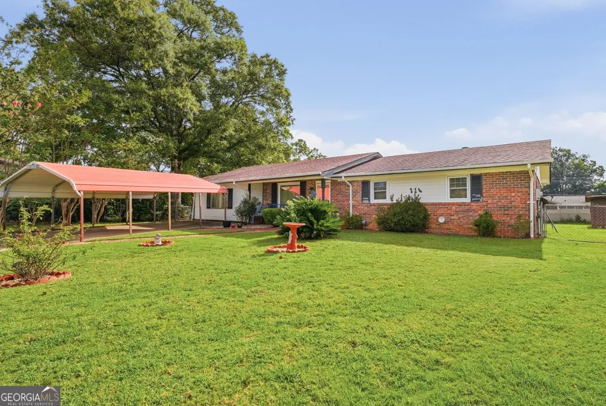
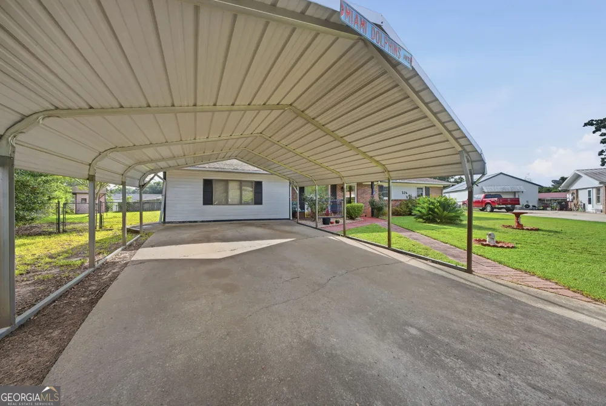
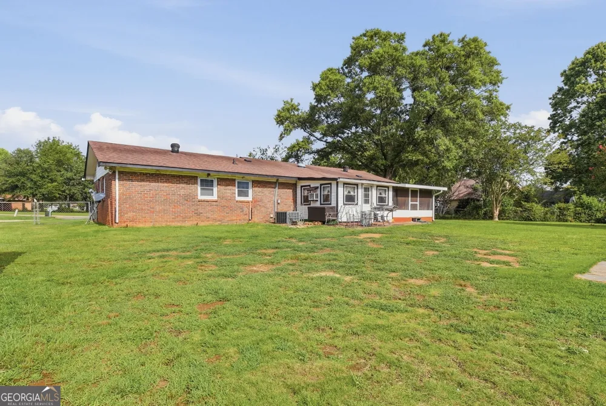
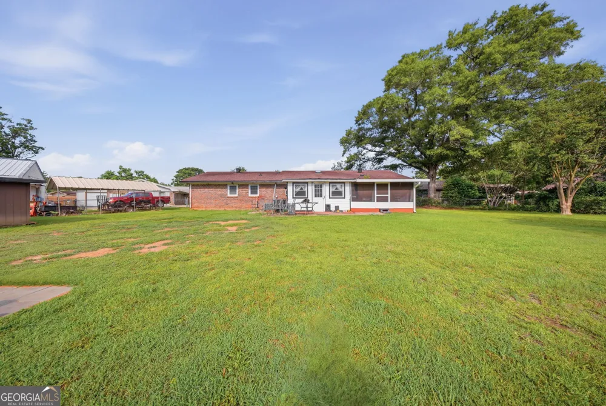
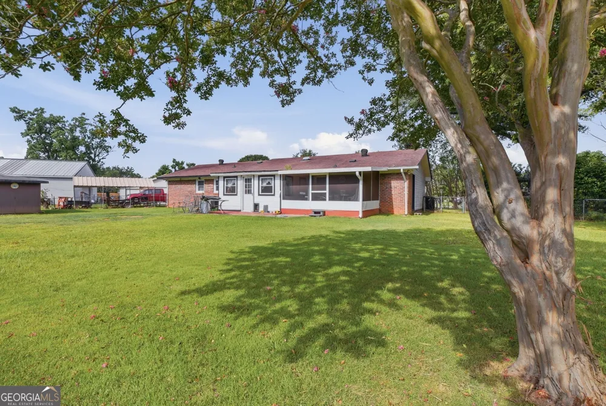
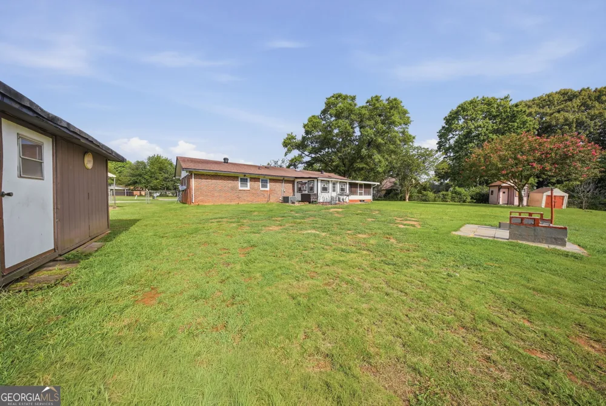
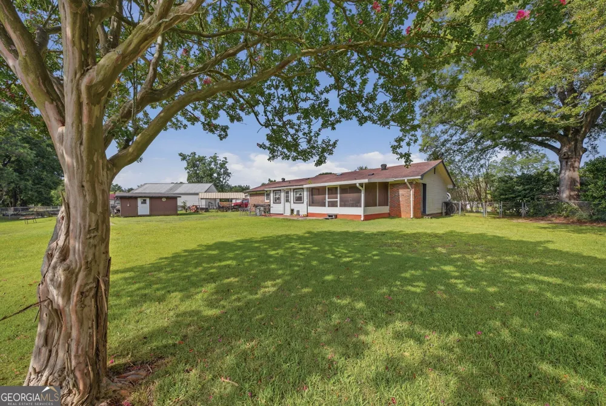
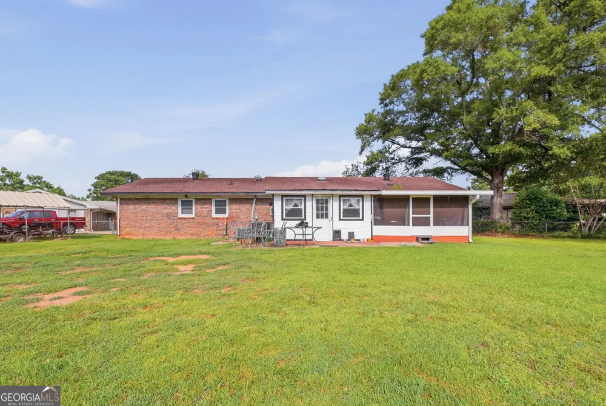
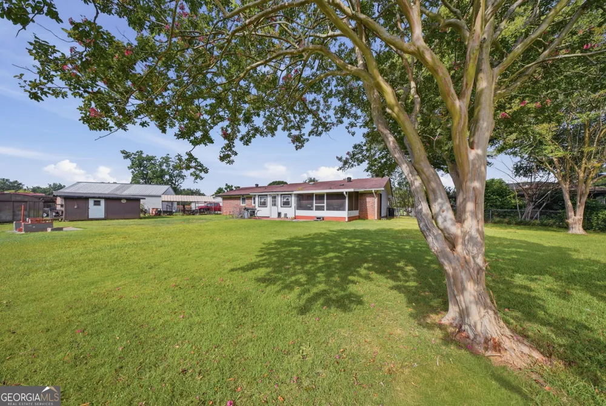
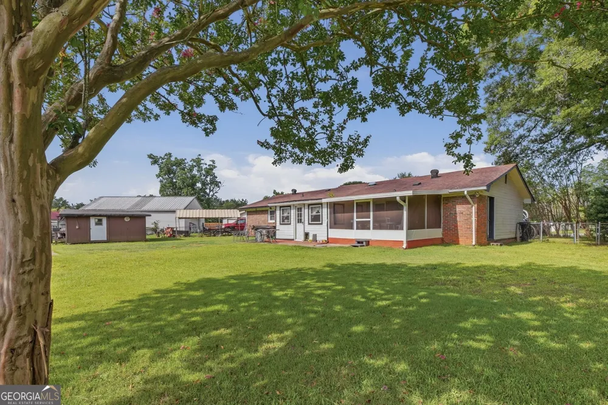
Tucked at the end of a quiet cul-de-sac, 214 Pellimore Drive makes a great first impression with inviting curb appeal, a well-kept lot, and classic brick exterior. Inside, this one-level home offers 1,632 square feet with a comfortable floor plan and plenty of flexibility for the way you live. The main living spaces give you options, with two separate areas that can function as a living room and family room or easily transition into a dedicated dining space. At the heart of the home, the large eat-in kitchen offers plenty of room for everyday meals and gatherings, complete with a separate breakfast area. Generously sized bedrooms provide comfortable personal space without sacrificing the home's open, easy flow. Step outside and you'll find one of the home's most enjoyable features: a screened-in hot tub area, creating a private place to relax and unwind throughout the year. The backyard offers additional outdoor space, while a separate storage shed keeps tools, lawn equipment, and seasonal items conveniently tucked away. With a desirable cul-de-sac location, versatile living space, a roomy eat-in kitchen, spacious bedrooms, and an outdoor setup made for relaxing, 214 Pellimore Drive is a great opportunity to put your own touch on a home with plenty already going for it. Schedule your private showing today.
Property Details
- Interior
- Other
- Cooling
- Central Air
- Heating
- Central
- Cooling Features
- Central Air
- Bedrooms
- 3
- Bathrooms
- 2.0
- Full Baths
- 2
- Bedrooms on Main Level
- 3
- Lot Features
- Cul-De-Sac
- Stories
- 1
- Lot Description
- Cul-De-Sac
- Acres
- 0.2
- Square Feet
- 1632
- Parking Features
- Carport
- Parking
- Carport
- Parking Type
- Carport
- Property Type
- Purchase
- Style
- Brick 4 Side
- Year Built
- 1971
- Roof
- Composition
- Sewer Information
- Public Sewer
- Utility Source
- Public
- Utility Features
- Sewer Connected
- Appliances
- Dishwasher,Refrigerator
- Elementary School
- Parkwood
- Middle School
- Northside
- High School
- Northside
- County
- Houston
- Region
- Warner Robins
- Original List Price
- $175,000
- Days on Market (Cumulative)
- 24
- Taxes Annual
- $1,539
Location
Legal
The data relating to real estate for sale on this web site comes in part from the Broker Reciprocity Program of GAMLS. All real estate listings are marked with the GAMLS Broker Reciprocity thumbnail logo and detailed information about them includes the name of the listing brokers. The broker providing these data believes them to be correct, but advises interested parties to confirm them before relying on them in a purchase decision. Copyright 2023 GAMLS. All rights reserved.
Provided By
Listed by William Walton-Dean (#WALTONDEANW)
Listing Office: Real Broker, LLC (#RLKA01)