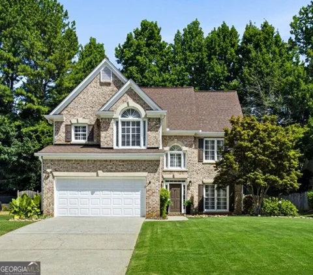
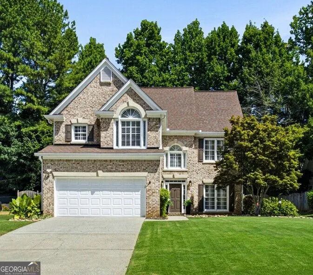
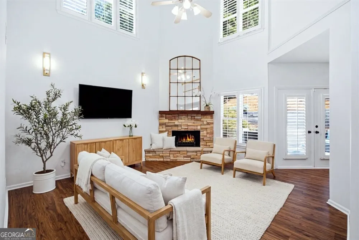
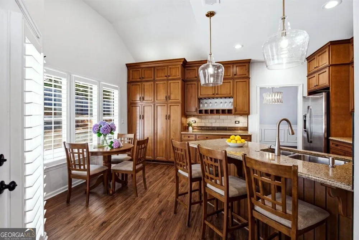
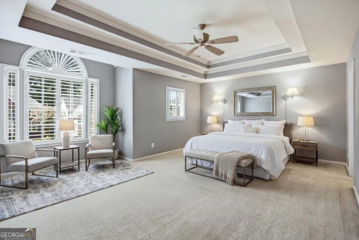
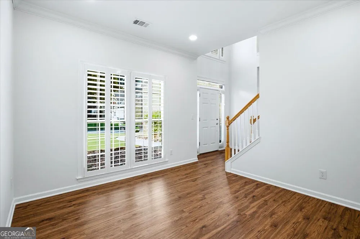
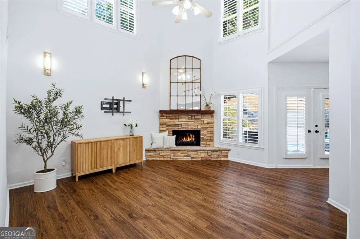
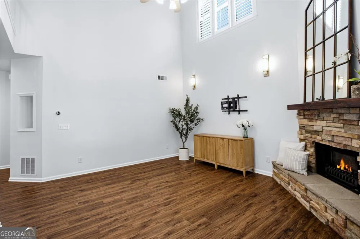
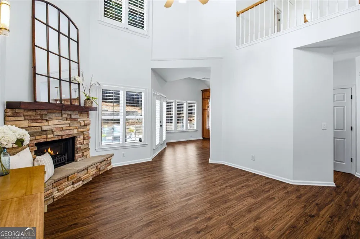
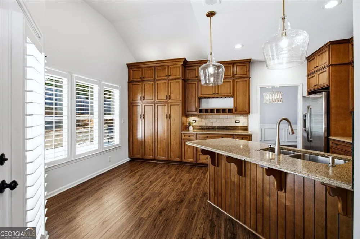
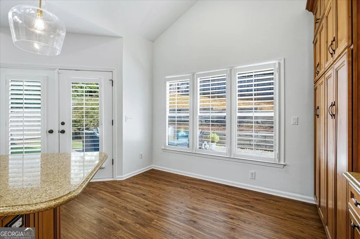
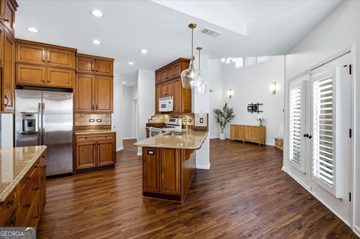
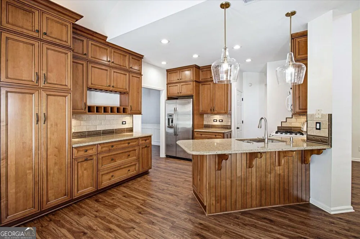
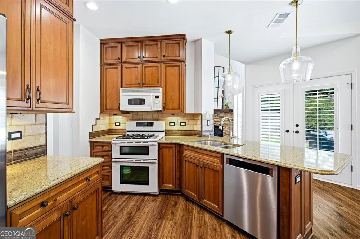
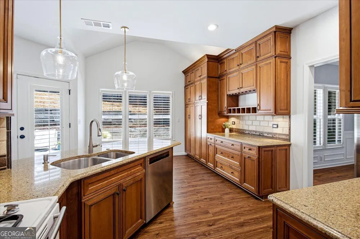
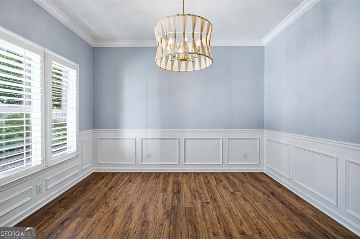
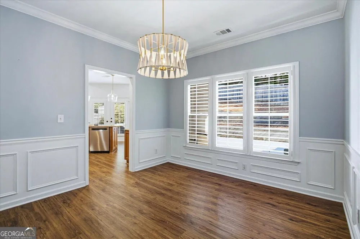
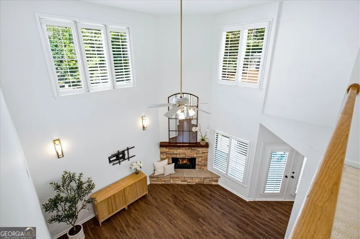
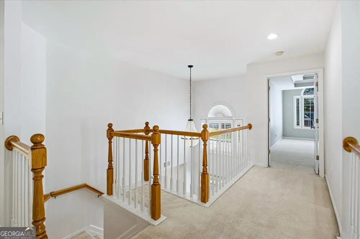
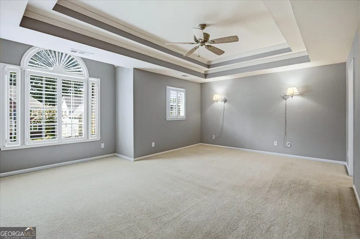
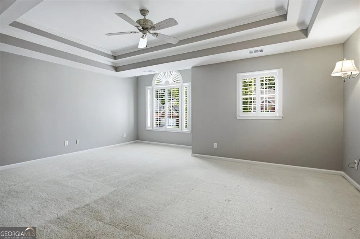
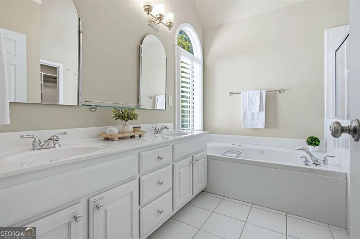
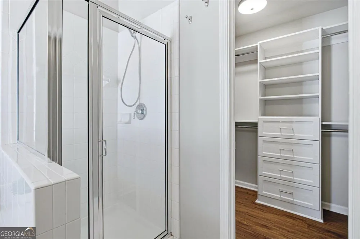
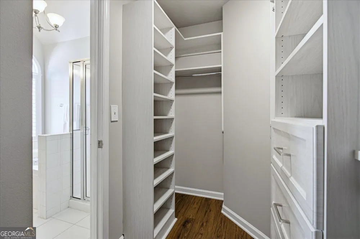
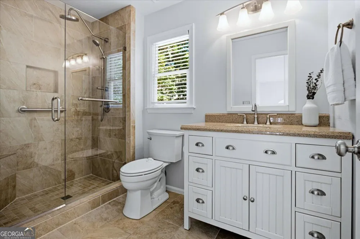
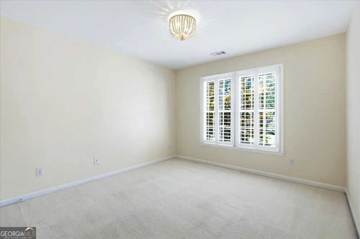
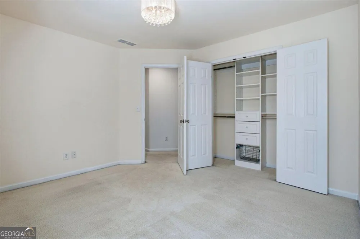
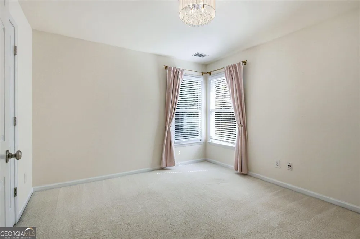
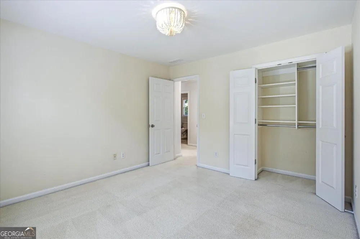
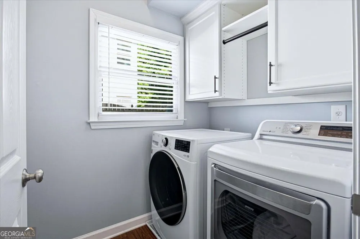
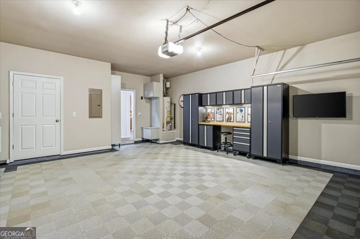
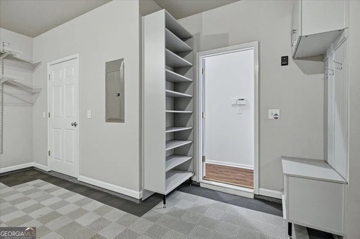
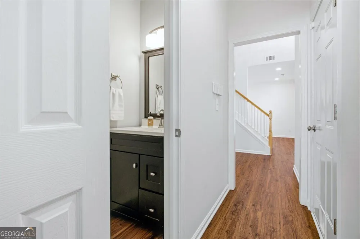
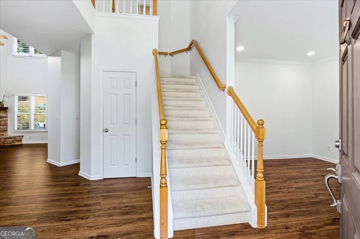
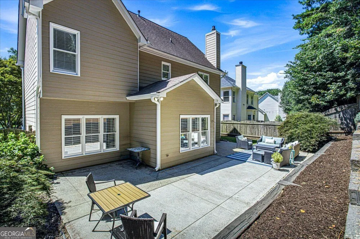
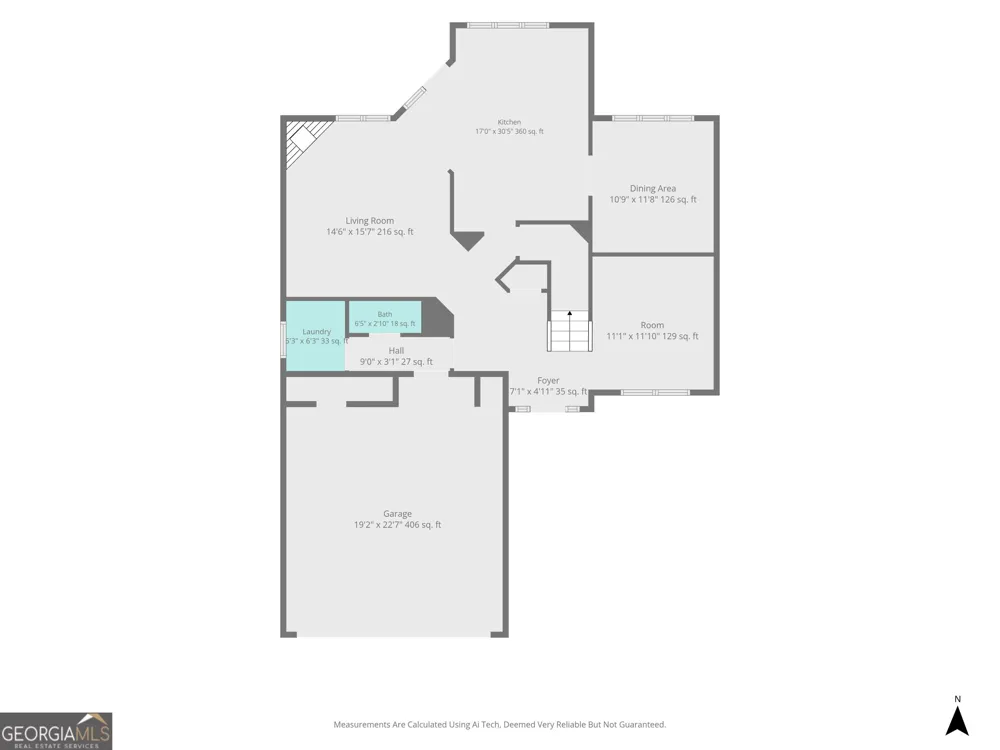
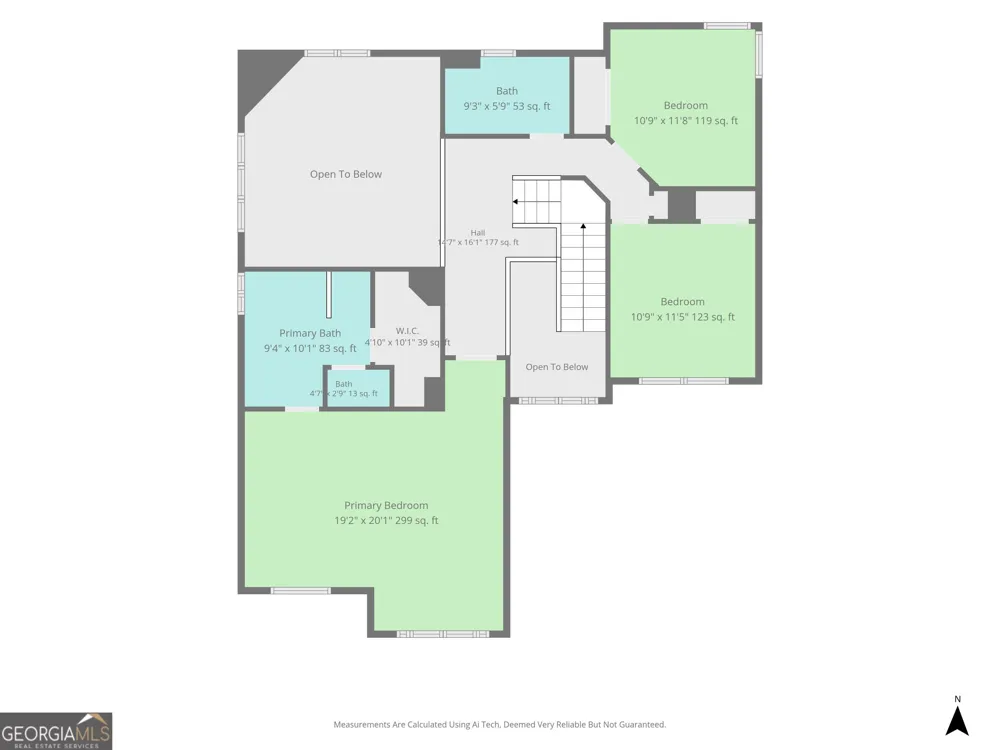
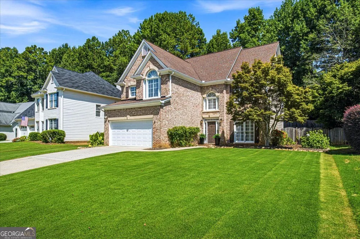
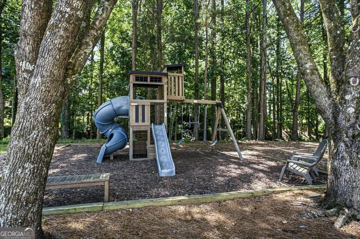
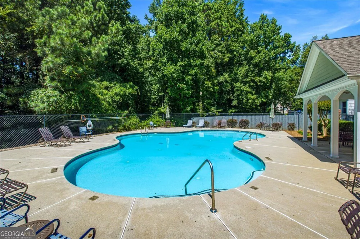
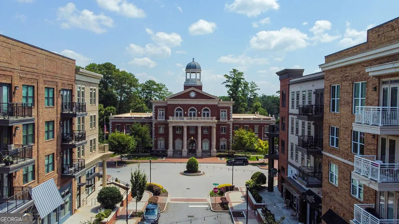
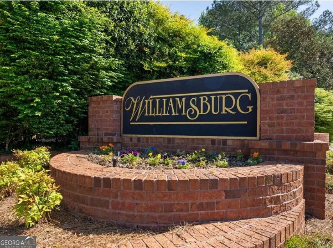
Welcome to this impeccably maintained residence, just one mile from Alpharetta's premier shopping, dining, and entertainment, with effortless access to GA-400 in less than three minutes. A dramatic two-story entry features fresh interior paint and a striking designer chandelier create a memorable first impression that welcomes you into a light-filled, open-concept floor plan designed for both everyday living and sophisticated entertaining. The stunning two-story great room is anchored by a stone gas fireplace with a raised hearth, creating an inviting yet elegant gathering space. At the heart of the home is a beautifully customized chef's kitchen featuring exquisite custom cabinetry, stone countertops, an oversized island, abundant storage with pantry, a built-in wine rack, recessed lighting, updated designer fixtures, and a spacious breakfast area that flows seamlessly into the family room. Elegant plantation shutters and newer luxury vinyl plank flooring extend throughout the home. The main level also includes a private home office, an elegant formal dining room, and a well-appointed laundry room, offering the perfect balance of functionality and sophistication. Exceptional custom designer closets by Artisan Closets enhance the primary suite, both secondary bedrooms, laundry room, pantry, and garage, providing outstanding organization and storage throughout the home. Step outside to enjoy a private, level, fenced backyard with an inviting patio, an ideal setting for outdoor entertaining or quiet evenings relaxing at home. The garage is truly a showpiece, featuring a new garage door and opener, premium Swisstrax flooring, a NewAge storage system, a generous storage room, and a custom designed mudroom with built-in shelving for effortless organization. Completing the home's impressive list of enhancements, the exterior has been freshly painted, including the trim, windows, doors, and shutters, delivering exceptional curb appeal and true move-in-ready convenience. Located in the highly sought after Williamsburg community, residents enjoy access to neighborhood amenities like a swimming pool and playground. This prime location offers unbeatable convenience, a mile from downtown Alpharetta and Avalon, with easy access to GA-400. Don't miss this unique opportunity and schedule your private showing today to make this stunning home yours!
Property Details
- Interior
- High Ceilings,Pulldown Attic Stairs,Tray Ceiling(s),Two Story Foyer,Walk-In Closet(s)
- Fireplaces
- 1
- Cooling
- Ceiling Fan(s),Central Air
- Heating
- Forced Air,Natural Gas
- Cooling Features
- Ceiling Fan(s),Central Air
- Bedrooms
- 3
- Bathrooms
- 2.5
- Full Baths
- 2
- Half Baths
- 1
- Lot Features
- Level,Private
- Stories
- 2
- Lot Description
- Level,Private
- Exterior Features
- Sprinkler System
- Exterior Materials
- Sprinkler System
- Pool Shared
- 1
- Acres
- 0.198
- Square Feet
- 2442
- Parking Features
- Attached, Garage, Garage Door Opener, Kitchen Level, Storage
- Parking
- Attached,Garage,Garage Door Opener,Kitchen Level,Storage
- Parking Spaces
- 2
- Parking Type
- Garage
- Property Type
- Purchase
- Style
- Brick Front,Traditional
- Year Built
- 1998
- Foundation
- Slab
- Roof
- Composition
- Sewer Information
- Public Sewer
- Utility Source
- Public
- Utility Features
- Cable Available,Underground Utilities
- Appliances
- Dishwasher,Disposal,Gas Water Heater,Microwave,Refrigerator
- Subdivision
- Williamsburg
- Community Features
- Playground,Pool,Sidewalks,Street Lights,Walk To Schools,Walk To Shopping
- Elementary School
- Manning Oaks
- Middle School
- Hopewell
- High School
- Alpharetta
- County
- Fulton
- Region
- Alpharetta
- Original List Price
- $668,000
- Days on Market (Cumulative)
- 15
- Taxes Annual
- $4,145
- HOA
- 1
- HOA Fees
- 589
Location
Legal
The data relating to real estate for sale on this web site comes in part from the Broker Reciprocity Program of GAMLS. All real estate listings are marked with the GAMLS Broker Reciprocity thumbnail logo and detailed information about them includes the name of the listing brokers. The broker providing these data believes them to be correct, but advises interested parties to confirm them before relying on them in a purchase decision. Copyright 2023 GAMLS. All rights reserved.
Provided By
Listed by Lee Milligan (#CAMPBELLLEE)
Listing Office: Atlanta Communities (#ATCM06)