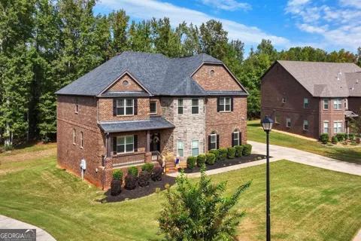
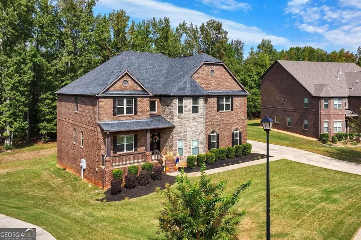
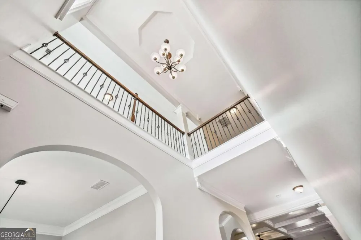
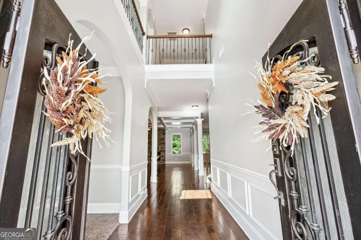
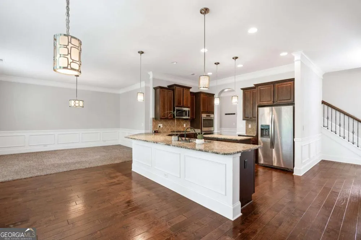
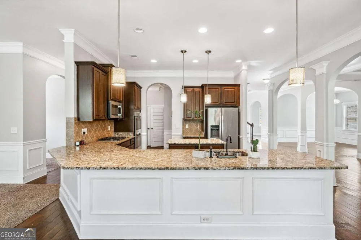
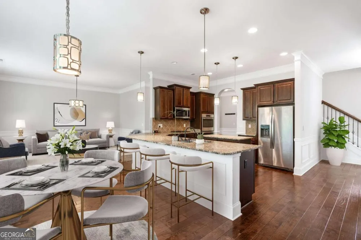
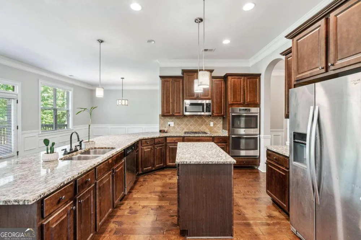
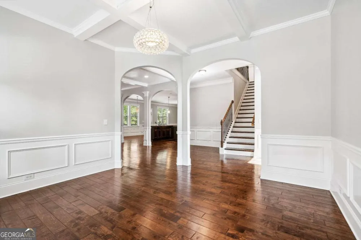
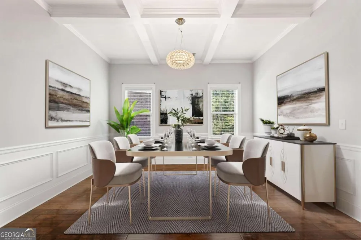
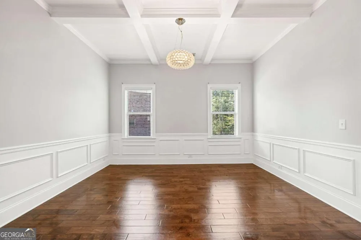
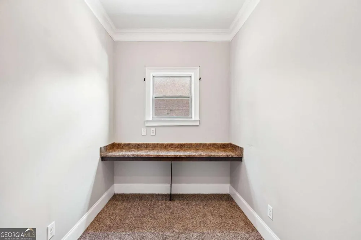
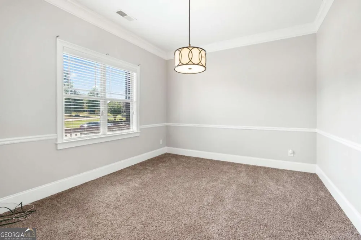
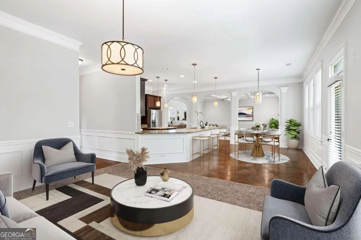
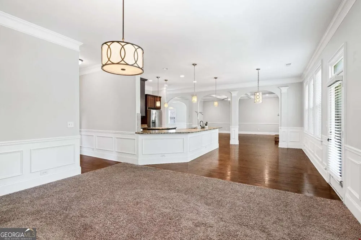
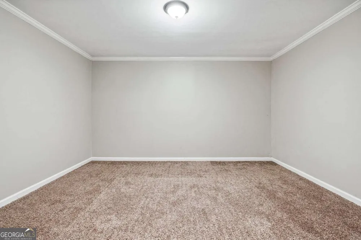
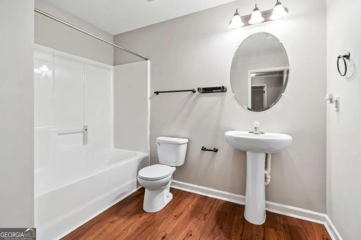
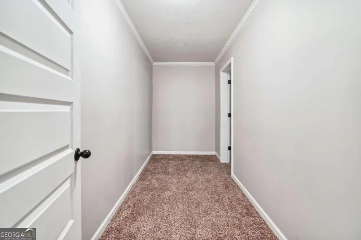
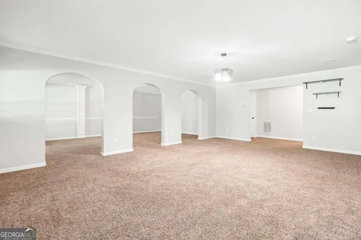
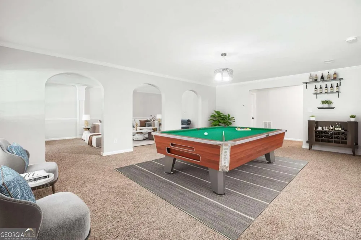
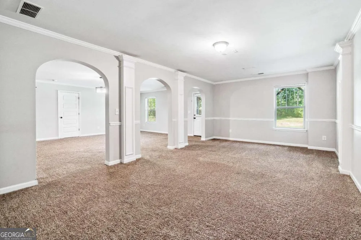
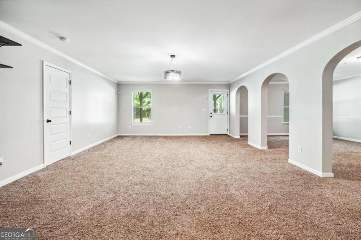
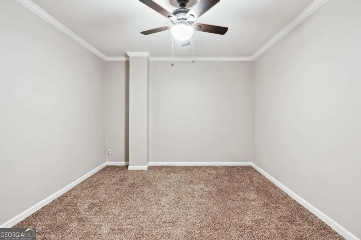
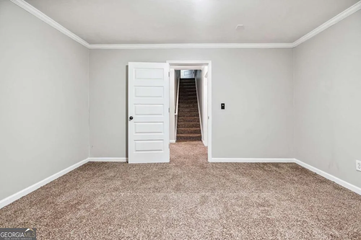
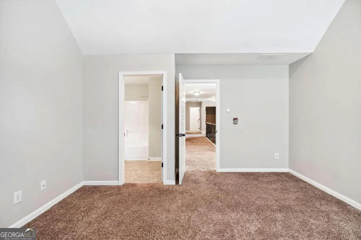
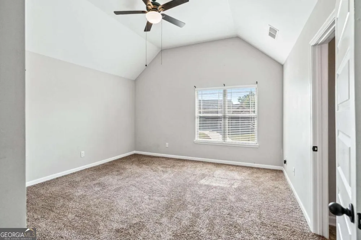
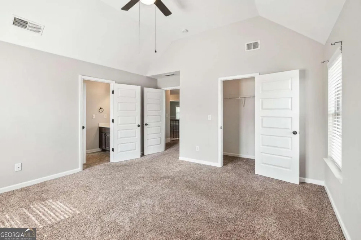
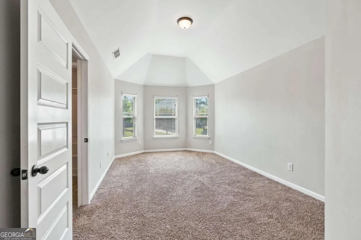
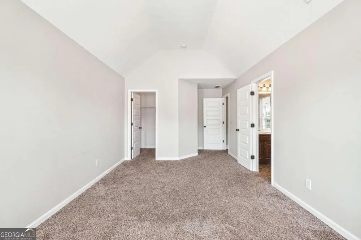
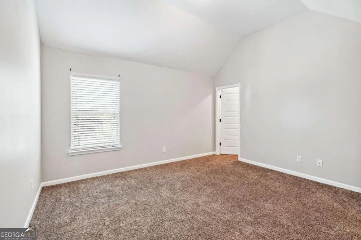
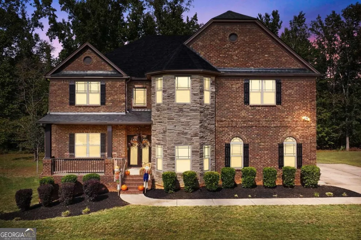
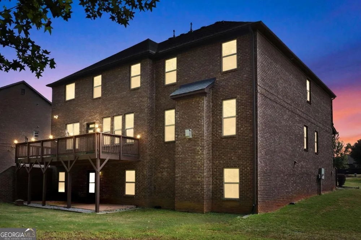
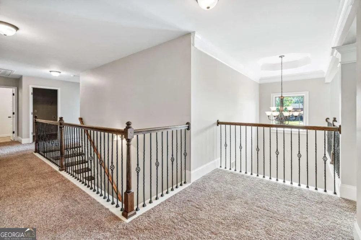
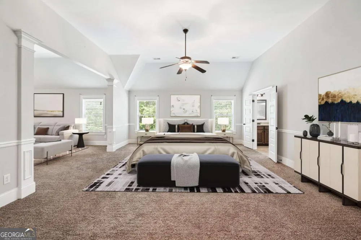
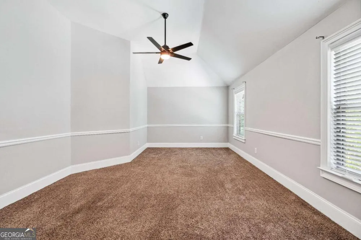
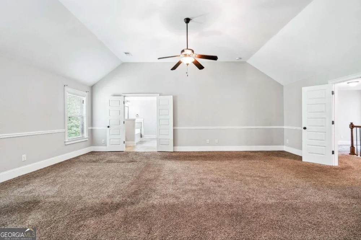
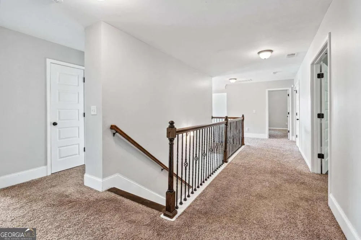
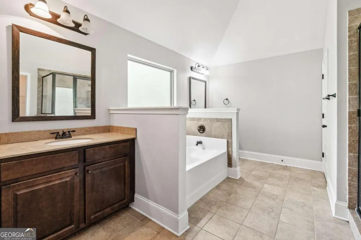
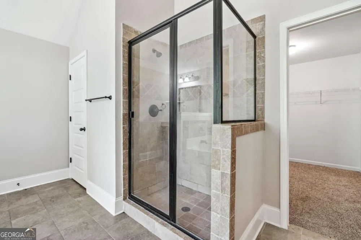
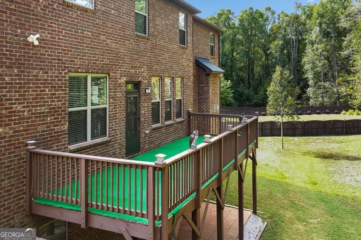
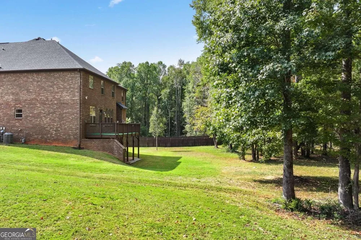
Step into luxury and comfort in this remarkable Locust Grove residence. This stunning home showcases a thoughtfully designed floor plan featuring expansive living areas, abundant natural light, motion-sensor lighting, and stylish finishes throughout to include shadow box tray ceilings, vaulted ceilings, built-in office space, and hardwood floors. The gourmet chef's kitchen serves as the heart of the home with its open concept design, ideal for both everyday living and elegant entertaining. Retreat to the generously sized primary suite featuring a spacious sitting area and soaring ceilings. The spa-inspired primary bath offers, soaking tub, separate shower, double vanity, walk-in closets. The additional designed rooms are the perfect retreat providing comfort and privacy creating warm and inviting spaces for family or guests. The expansive layout flows effortlessly and includes multiple gathering areas such as a family room, loft, formal living room and more! Enjoy peaceful outdoor living in the spacious backyard perfect for entertaining, relaxing evenings or weekend gatherings. Conveniently located near premier shopping, dining, and entertainment. This exceptional home in a gated community presents a rare opportunity to experience elevated living in Locust Grove.
Property Details
- Interior
- Double Vanity,High Ceilings,Separate Shower,Soaking Tub,Two Story Foyer,Walk-In Closet(s)
- Fireplaces
- 1
- Cooling
- Ceiling Fan(s),Central Air
- Heating
- Central
- Cooling Features
- Ceiling Fan(s),Central Air
- Bedrooms
- 7
- Bathrooms
- 4.5
- Full Baths
- 4
- Half Baths
- 1
- Bedrooms on Main Level
- 1
- Lot Features
- Level
- Stories
- Three Or More
- Lot Description
- Level
- Pool Shared
- 1
- Acres
- 0.68
- Square Feet
- 6789
- Parking Features
- Attached, Garage, Off Street, Side/Rear Entrance
- Parking
- Attached,Garage,Off Street,Side/Rear Entrance
- Parking Type
- Garage
- Property Type
- Rental
- Style
- Brick 4 Side
- Basement
- 1
- Basement Description
- Bath Finished,Daylight,Exterior Entry,Finished,Full
- Basement Finished
- 1
- Year Built
- 2015
- Roof
- Composition
- Sewer Information
- Public Sewer
- Utility Source
- Public
- Utility Features
- Electricity Available,Natural Gas Available,Sewer Available,Water Available
- Appliances
- Dishwasher,Microwave,Oven/Range (Combo),Refrigerator
- Subdivision
- Eagles Brooke
- Community Features
- Gated,Pool,Sidewalks,Street Lights,Tennis Court(s)
- Elementary School
- Bethlehem
- Middle School
- Luella
- High School
- Luella
- County
- Henry
- Region
- Locust Grove
- Date Available
- June 11, 2026
- Original List Price
- $6,500
- Days on Market (Cumulative)
- 111
- HOA
- 1
Location
Legal
The data relating to real estate for sale on this web site comes in part from the Broker Reciprocity Program of GAMLS. All real estate listings are marked with the GAMLS Broker Reciprocity thumbnail logo and detailed information about them includes the name of the listing brokers. The broker providing these data believes them to be correct, but advises interested parties to confirm them before relying on them in a purchase decision. Copyright 2023 GAMLS. All rights reserved.
Provided By
Listed by Janna Marin (#JANNAMARIN)
Listing Office: Chess Realty (#CHRL01)