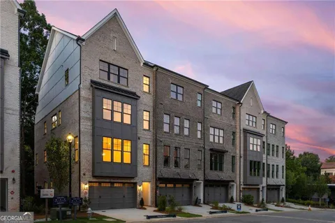
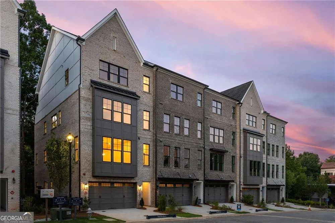
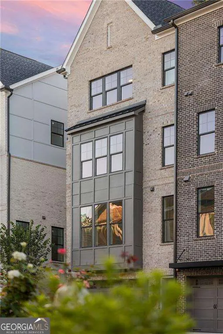
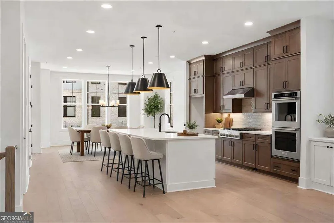
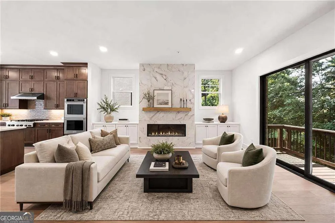
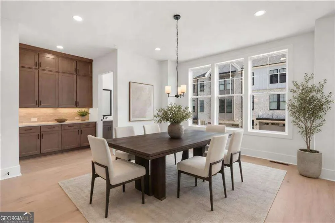
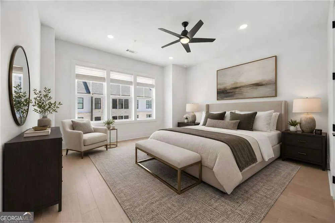
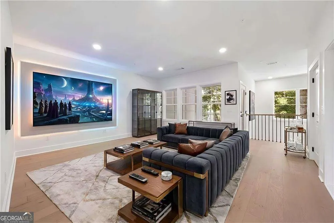
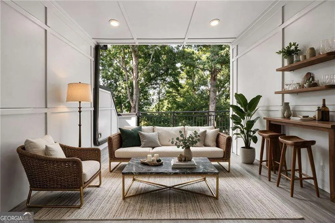
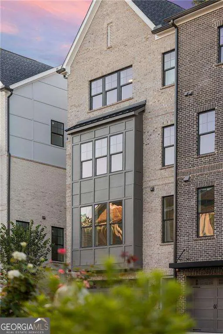
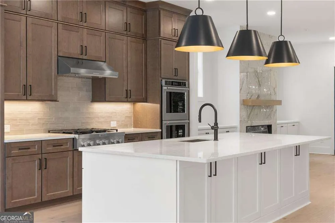
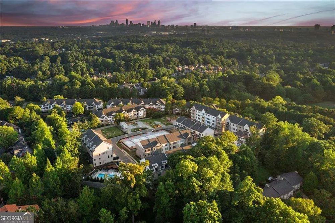
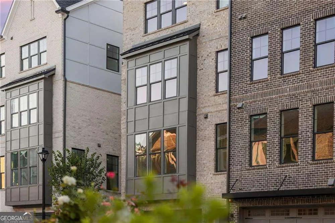
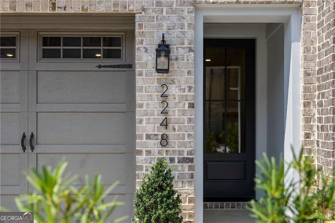
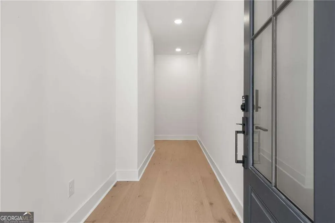
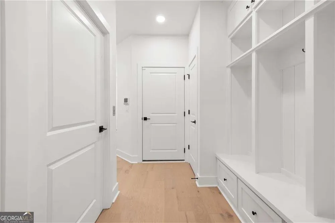
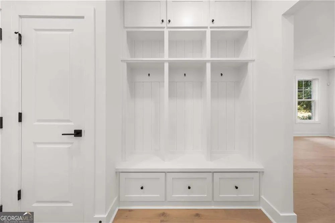
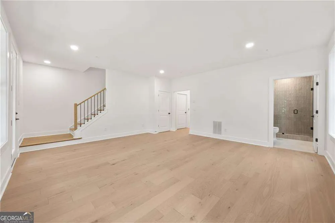
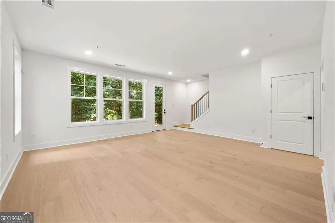
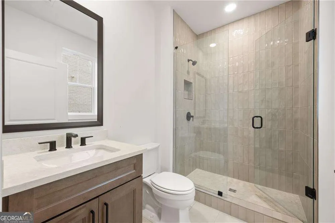
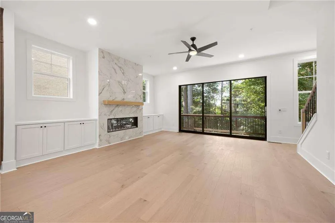
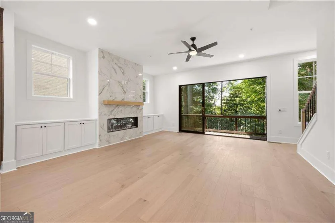
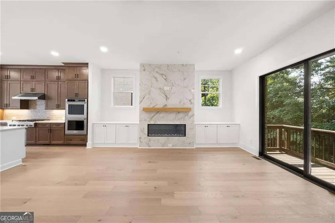
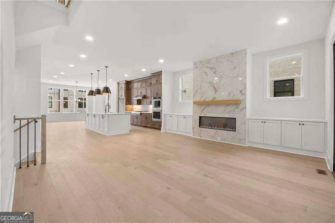
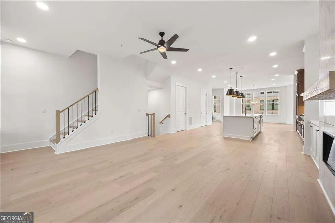
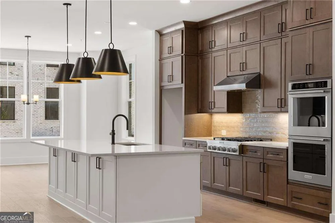
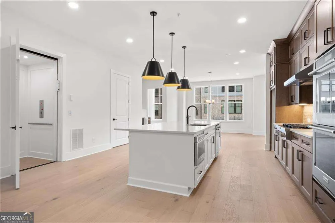
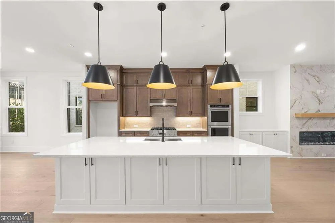
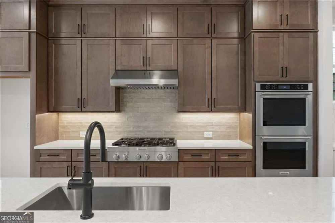
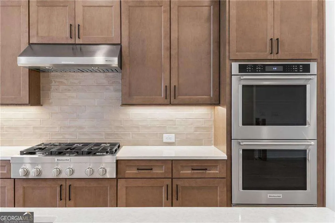
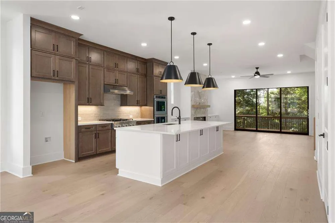
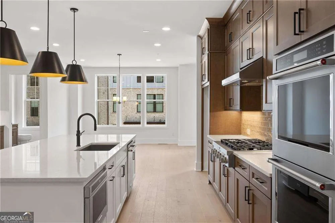
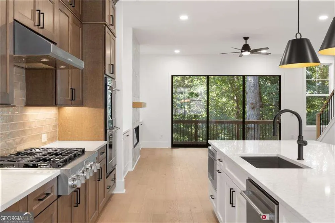
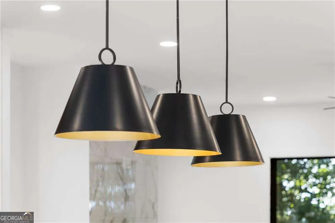
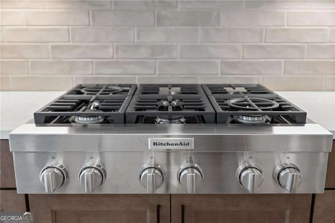
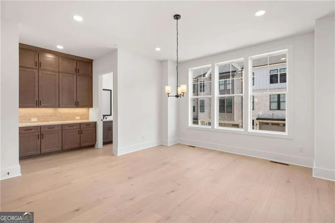
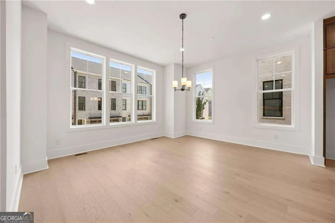
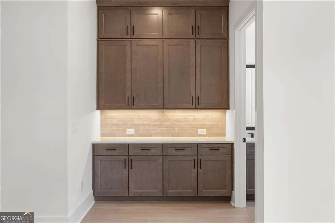
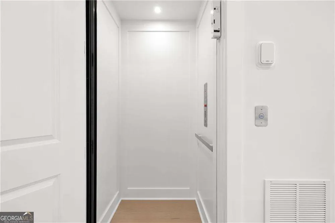
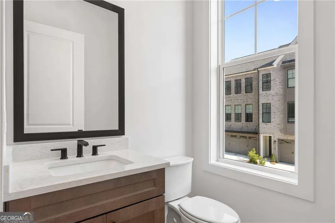
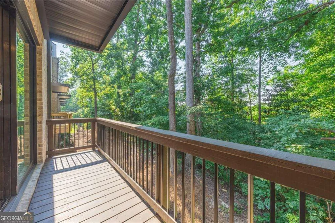
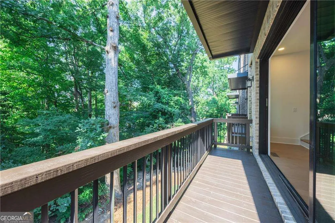
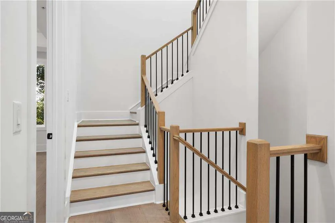
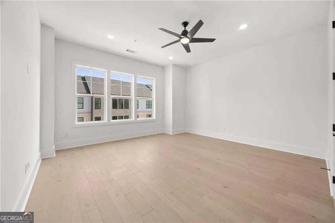
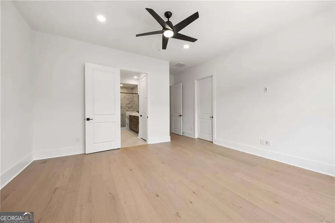
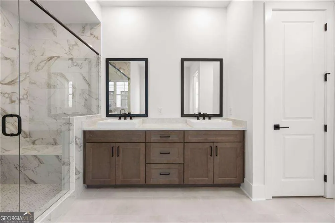
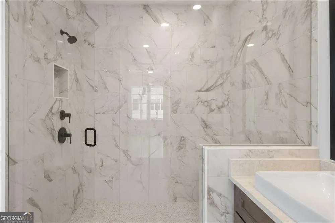
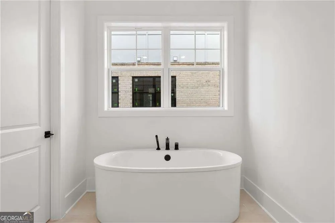
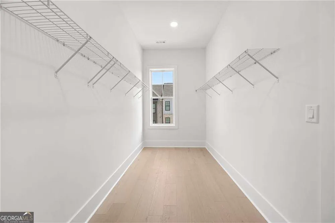
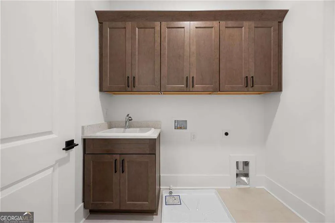
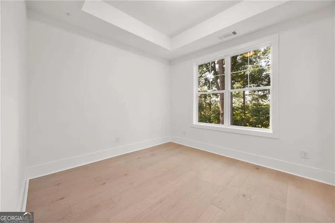
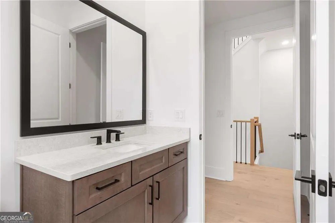
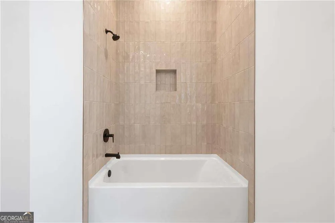
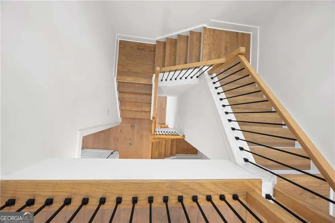
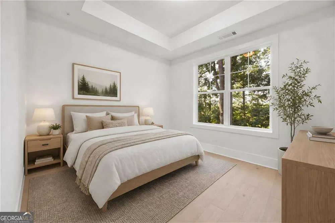
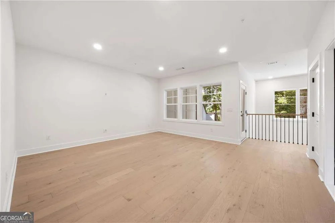
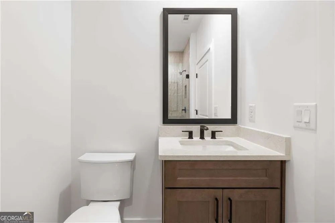
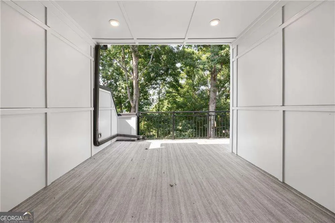
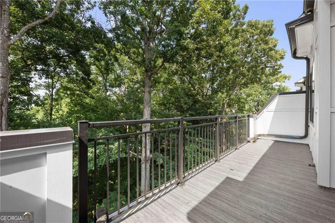
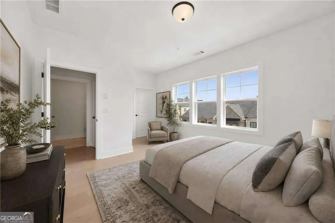
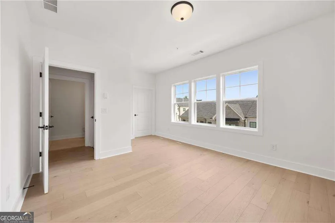
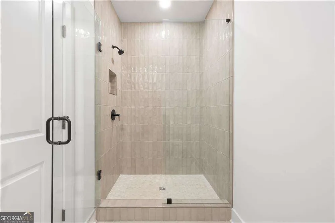
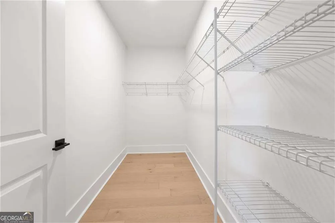
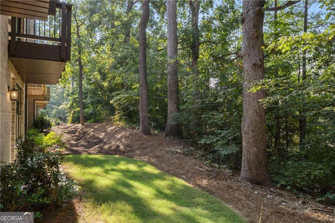
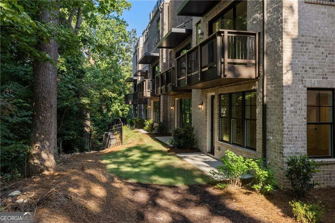
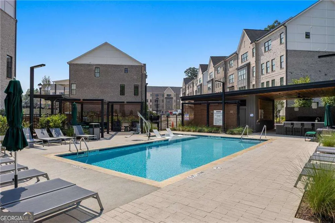
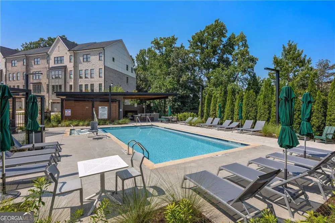
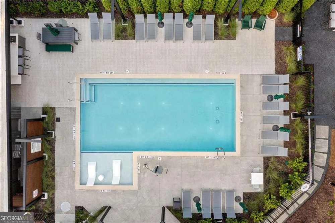
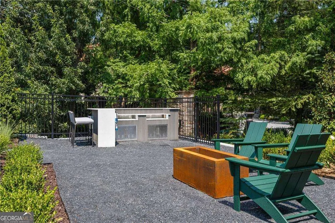
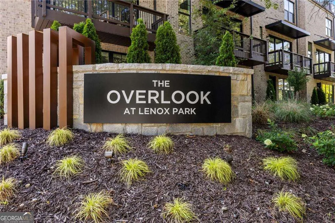
The standout offering within Overlook at Lenox Park, 2248 Crestview is the ONLY move-in-ready corner residence currently available, featuring the largest floor plan in the community and an exceptional homesite backing to a private natural area. Built by Toll Brothers, the home is chock full of developer upgrades and offers approximately 3,732 square feet across four elevator-served levels, combining the scale and flexibility of a single-family home with low-maintenance, turn-key living. Its corner position provides added privacy and abundant natural light through additional windows, while the lush natural backdrop creates peaceful green views and an unusually private setting. Inside, Toll Brothers' professionally curated design package pairs wide-plank Homeland Oak hardwoods throughout with warm cabinetry, Lusso quartz surfaces, matte-black hardware and fixtures, and thoughtfully selected lighting. The entry level features an inviting foyer and generous flex room/4th bedroom opening directly to a private patio-ideal for a home office, fitness studio, media room or secondary living space-along with an everyday entry, drop zone, full bath and two-car garage w 220V car charging outlet (and a 2-car driveway). The private elevator provides effortless access to all four levels, Carrier dual-zone HVAC system and Navien tankless water heater offers the ultimate in convenience. Upstairs, the open-concept main living level is designed for entertaining, seamlessly connecting the great room, casual dining area and gourmet kitchen. A dramatic 12-foot-wide multi-slide glass door opens to the deck, extending the living space outdoors and framing the natural setting. A custom built-in flank a dramatic linear fireplace adds architectural interest to the great room. The chef's kitchen features an expansive island, large walk-in pantry, premium Luzzo quartz countertops, elongated hand-glazed subway tile backsplash, Kohler faucetry and a premium KitchenAid appliance suite with professional-style gas rangetop, vent hood, double wall ovens, microwave and dishwasher. Floor-to-ceiling cabinetry and additional under-island cabinets offer extensive storage space. A dining room features a custom bar and this level also features a private powder room. The third floor is anchored by a private primary suite with a sizable walk-in closet and spa-inspired bath featuring a private water closet, dual vanities, quartz countertops, large format porcelain tile floors, soaking tub, polished floor-to-ceiling shower tile, matte-black Kohler fixtures and an oversized shower with rainhead. A secondary en-suite bedroom with a tray ceiling, walk-in closet, fully-appointed bath and dedicated laundry room with sink and upgraded cabinetry complete the level. The fourth floor creates an exceptional additional living environment with a spacious loft, fourth bedroom, walk-in closet and full bath. The loft opens directly to an expansive covered rooftop terrace offering both open-air and covered living areas-ideal for outdoor dining, entertaining or quiet evenings overlooking the natural backdrop. All the perks of buying new construction remain with a Builder's Warranty, Blue Tape Walk-through and developer incentives still available to the purchaser of this unique home. Residents of Overlook at Lenox Park enjoy a community pool, cabana, pavilion and common gathering spaces, and 2248 Crestview is ideally positioned just steps from the pool for effortless access. The community itself is one of Brookhaven's best kept secrets and is quietly tucked away in Brookhaven while remaining just minutes from Buckhead, Phipps Plaza, Lenox Square, Buckhead Village, Town Brookhaven, shopping, dining, entertainment and major roadways connecting throughout Atlanta.
Property Details
- Interior
- Double Vanity,High Ceilings,Walk-In Closet(s)
- Fireplaces
- 1
- Cooling
- Ceiling Fan(s),Central Air
- Heating
- Central,Hot Water
- Cooling Features
- Ceiling Fan(s),Central Air
- Bedrooms
- 4
- Bathrooms
- 4.5
- Full Baths
- 4
- Half Baths
- 1
- Lot Features
- Corner Lot,Level
- Stories
- Three Or More
- Lot Description
- Corner Lot,Level
- Exterior Features
- Balcony
- Exterior Materials
- Balcony
- Pool Shared
- 1
- Acres
- 0.07
- Parking Features
- Garage
- Parking
- Garage
- Parking Spaces
- 2
- Parking Type
- Garage
- Property Type
- Purchase
- Style
- Brick 3 Side,Other
- Year Built
- 2025
- Foundation
- Slab
- Roof
- Other
- Sewer Information
- Public Sewer
- Utility Source
- Public
- Utility Features
- Cable Available,Electricity Available,Natural Gas Available,Phone Available,Sewer Available,Underground Utilities,Water Availabl
- Appliances
- Dishwasher,Double Oven,Microwave,Tankless Water Heater
- Subdivision
- Overlook at Lenox Park
- Community Features
- Pool,Walk To Shopping
- Elementary School
- Woodridge
- Middle School
- Sequoyah
- High School
- Cross Keys
- County
- DeKalb
- Region
- Brookhaven
- Original List Price
- $1,436,000
- Days on Market (Cumulative)
- 26
- Taxes Annual
- $1,813
- HOA
- 1
- HOA Fees
- 2760
Location
Legal
The data relating to real estate for sale on this web site comes in part from the Broker Reciprocity Program of GAMLS. All real estate listings are marked with the GAMLS Broker Reciprocity thumbnail logo and detailed information about them includes the name of the listing brokers. The broker providing these data believes them to be correct, but advises interested parties to confirm them before relying on them in a purchase decision. Copyright 2023 GAMLS. All rights reserved.
Provided By
Listed by Jason Squire (#JF1973)
Listing Office: Compass (#COGA02)