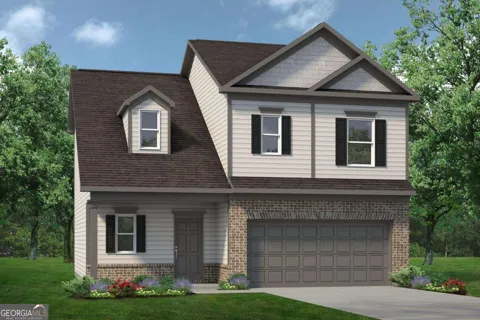
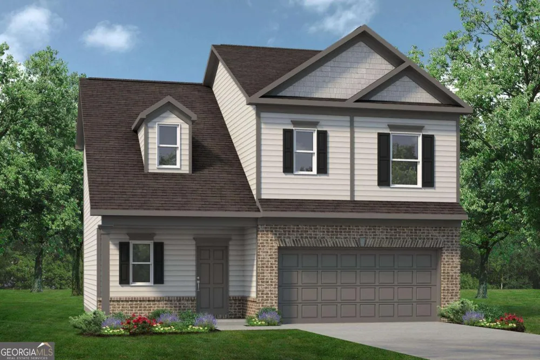
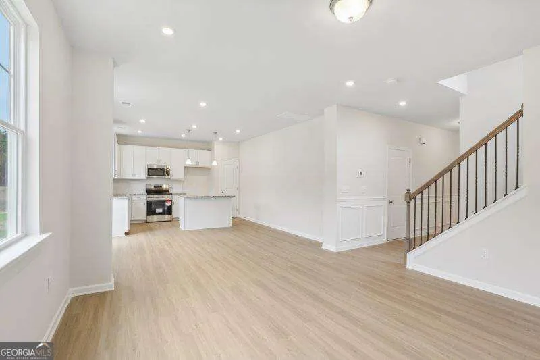
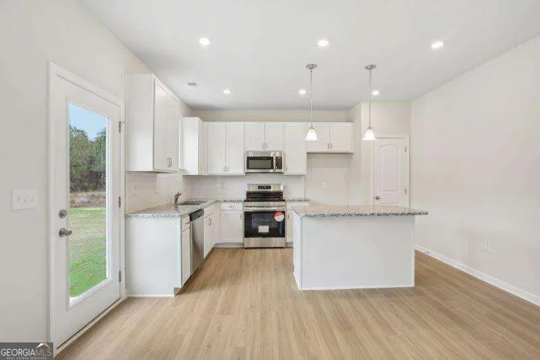
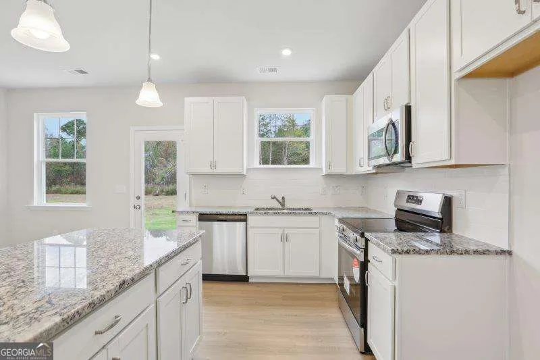
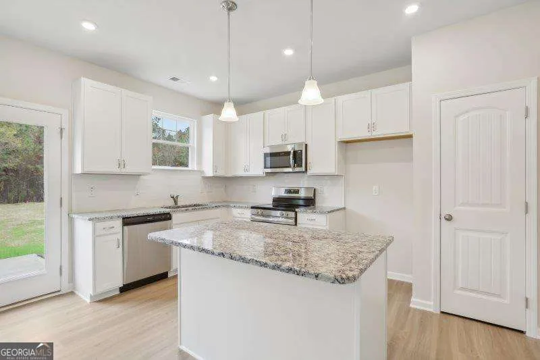
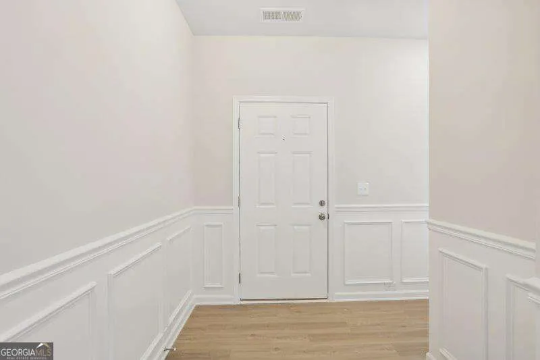
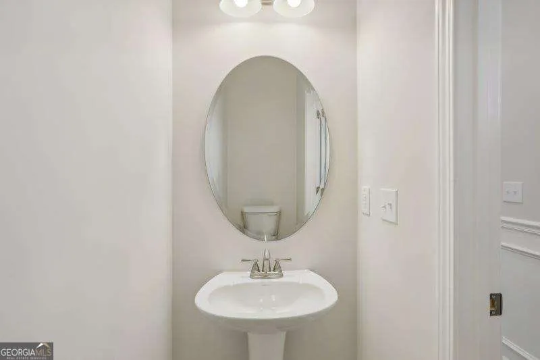
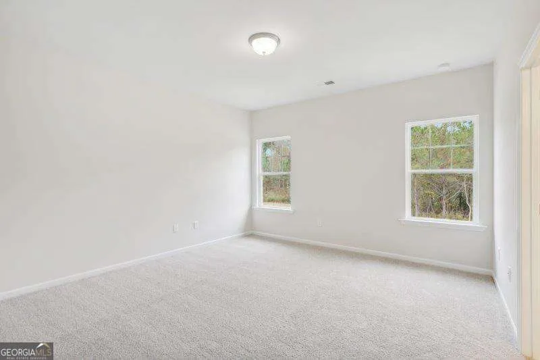
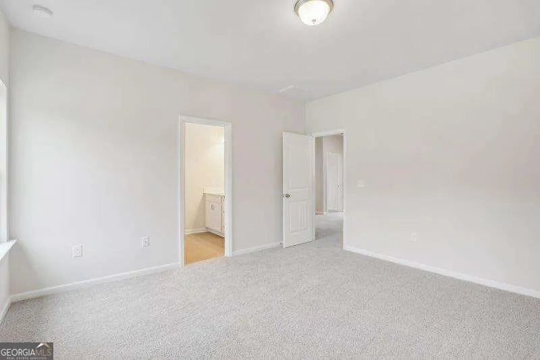
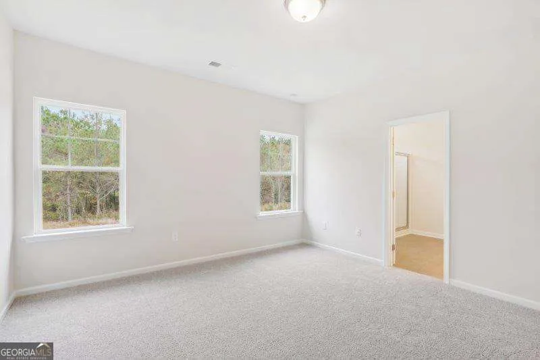
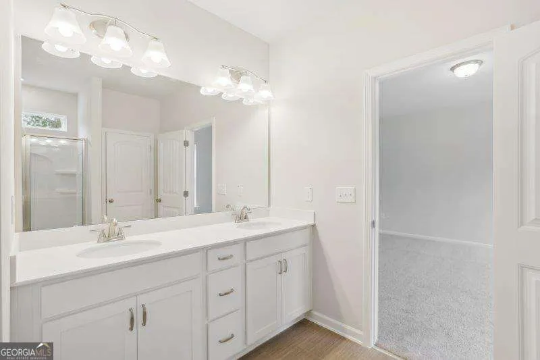
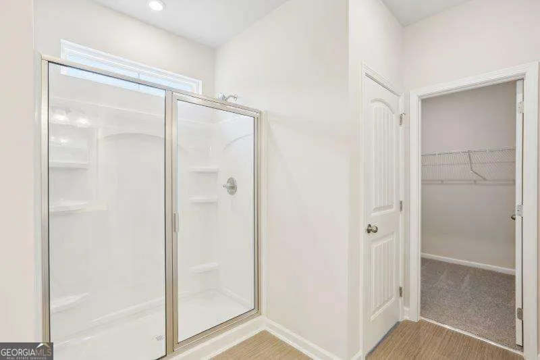
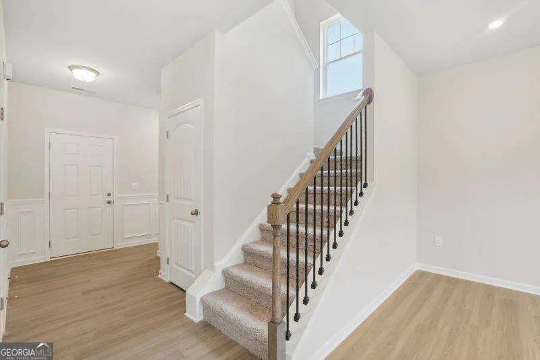
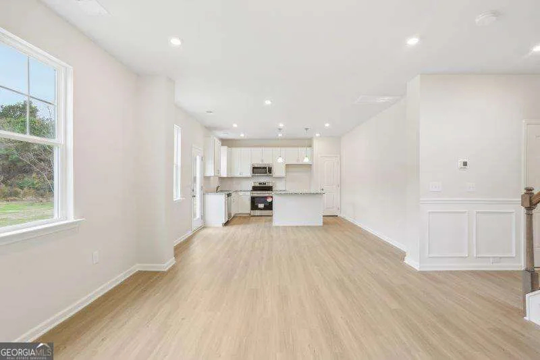
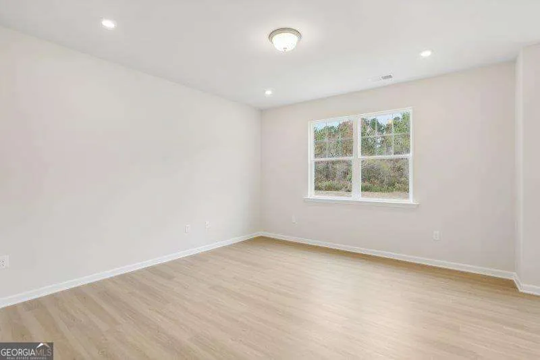
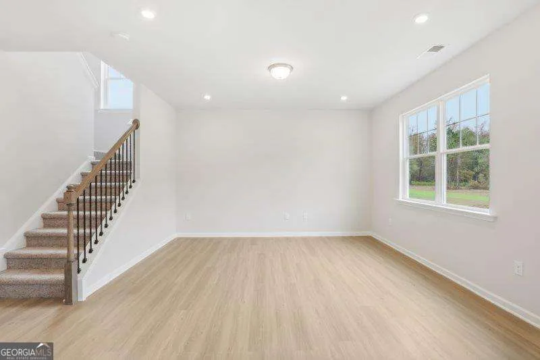
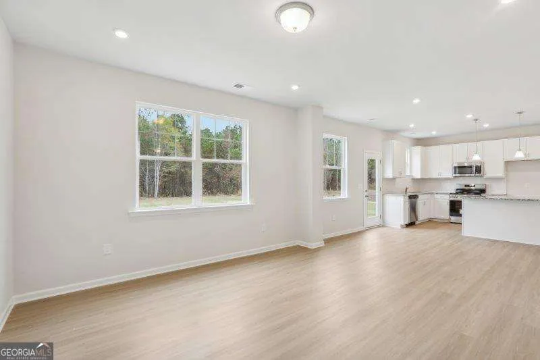
Move in Ready September 2026! The Lawson plan by Smith Douglas Homes in the community, Bryson Farms. Welcome to this beautifully designed twostory home that blends modern comfort with thoughtful upgrades throughout. The main floor features an openconcept layout centered around a spacious family room, highlighted by a sleek linear fireplace that adds warmth and contemporary style. The kitchen flows seamlessly from the living area and showcases upgraded cabinetry, granite countertops, and a generous island perfect for meal prep or casual dining. Just off the kitchen, step outside to a covered patio ideal for relaxing or entertaining yearround. Upstairs, you'll find all three bedrooms along with two full baths. The Owner's Suite offers a serene retreat complete with double vanities, a large walkin closet, and a luxurious bath featuring a separate shower and soaking tub. Two additional bedrooms and a wellappointed secondary bath provide comfort and convenience for family or guests. With its inviting layout, stylish finishes, and functional design, this home is perfectly suited for everyday living and memorable gatherings. Photos representative of plan not of actual home. Our decorated Model Home and Sales Center is now open daily Mon, Tues, Thurs, Fri, Sat (10am-5pm); Wednesday (1pm-5pm); Sunday (1pm-5pm). Come visit us today!
Property Details
- Interior
- Double Vanity,High Ceilings,Pulldown Attic Stairs,Separate Shower,Soaking Tub,Walk-In Closet(s)
- Fireplaces
- 1
- Cooling
- Ceiling Fan(s),Central Air,Electric
- Heating
- Central,Electric
- Cooling Features
- Ceiling Fan(s),Central Air,Electric
- Bedrooms
- 3
- Bathrooms
- 2.5
- Full Baths
- 2
- Half Baths
- 1
- Stories
- 2
- Square Feet
- 1650
- Parking Features
- Attached, Garage, Garage Door Opener, Guest, Kitchen Level
- Parking
- Attached,Garage,Garage Door Opener,Guest,Kitchen Level
- Parking Spaces
- 2
- Parking Type
- Garage
- Property Type
- Purchase
- Style
- Brick/Frame,Traditional
- Year Built
- 2026
- Foundation
- Slab
- Roof
- Composition
- Sewer Information
- Public Sewer
- Utility Source
- Public
- Utility Features
- Electricity Available,High Speed Internet,Sewer Available,Underground Utilities,Water Available
- Appliances
- Dishwasher,Electric Water Heater,Microwave,Oven/Range (Combo),Stainless Steel Appliance(s)
- Subdivision
- Bryson Farms
- Elementary School
- Byron
- Middle School
- Byron
- High School
- Peach
- County
- Peach
- Region
- Byron
- Original List Price
- $268,910
- Days on Market (Cumulative)
- 130
- Taxes Annual
- $0
- HOA
- 1
- HOA Fees
- 400
Location
Legal
The data relating to real estate for sale on this web site comes in part from the Broker Reciprocity Program of GAMLS. All real estate listings are marked with the GAMLS Broker Reciprocity thumbnail logo and detailed information about them includes the name of the listing brokers. The broker providing these data believes them to be correct, but advises interested parties to confirm them before relying on them in a purchase decision. Copyright 2023 GAMLS. All rights reserved.
Provided By
Listed by Nakeza Collier (#COLLIERNAKEZ)
Listing Office: SDC Realty Central Georgia (#SDCC01)