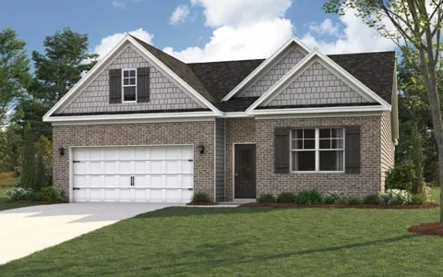
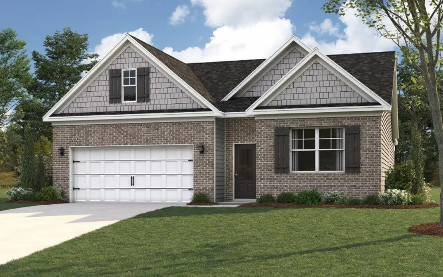
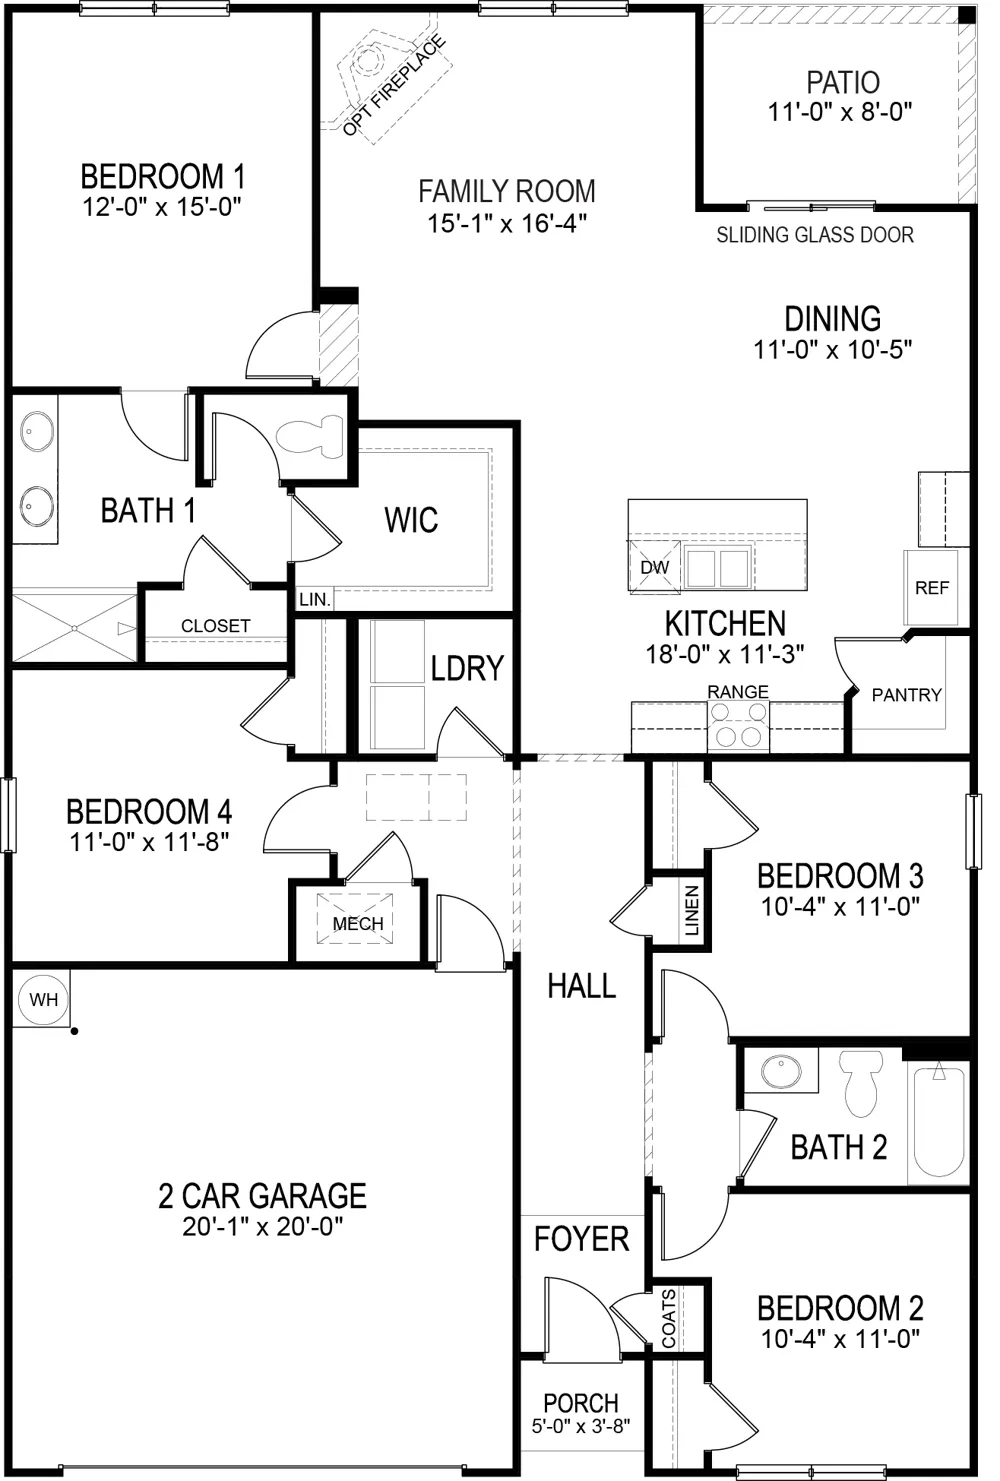
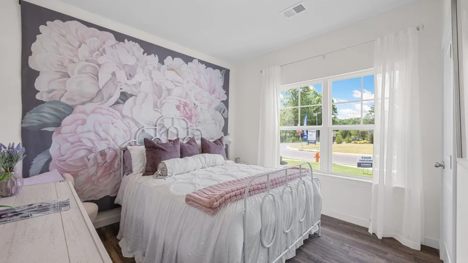
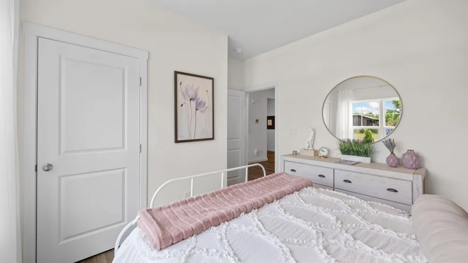
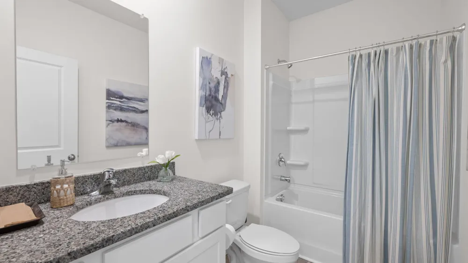
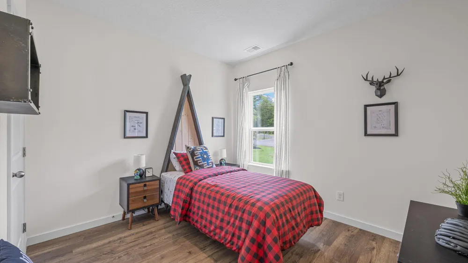
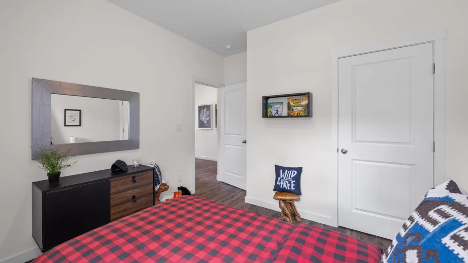
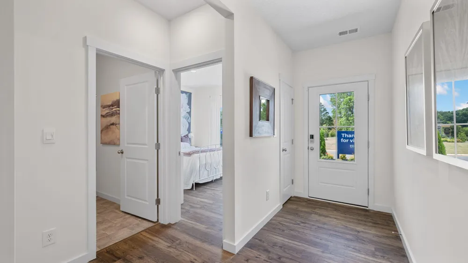
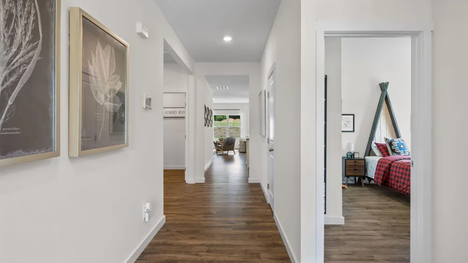
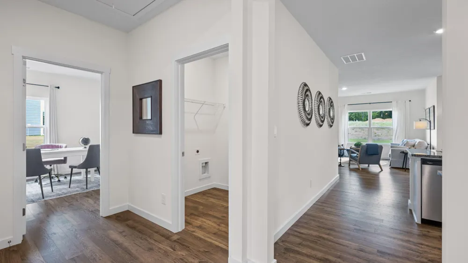
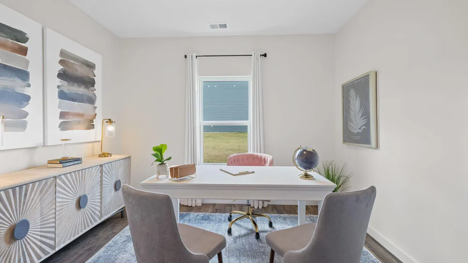
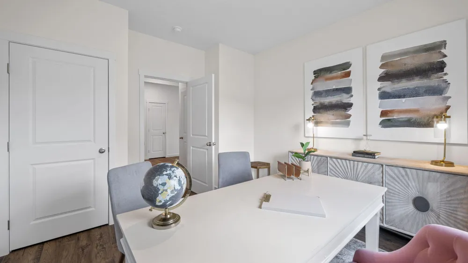
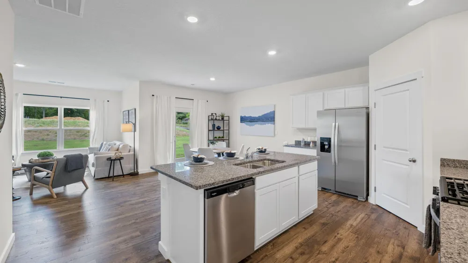
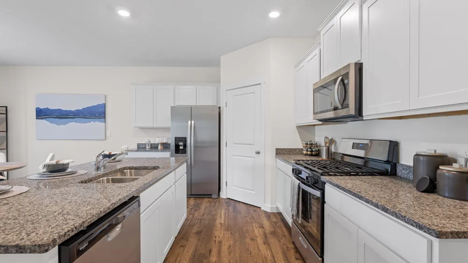
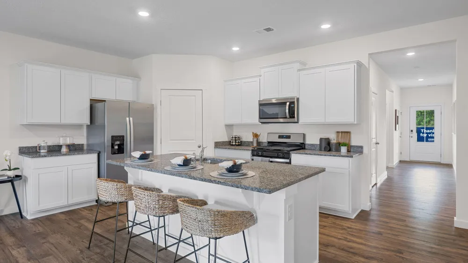
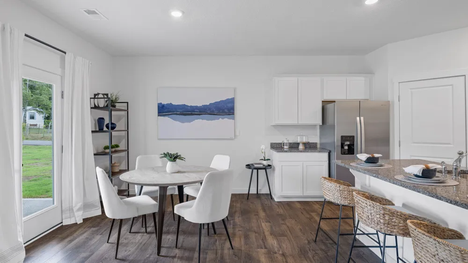
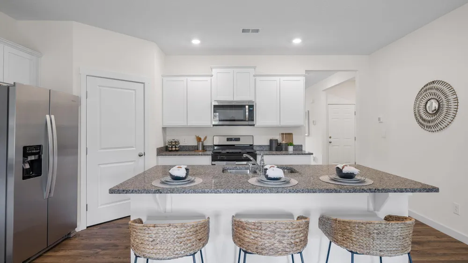
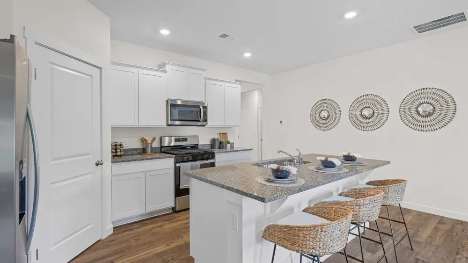
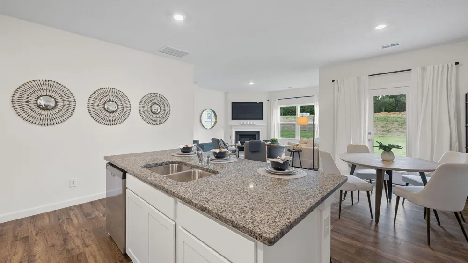
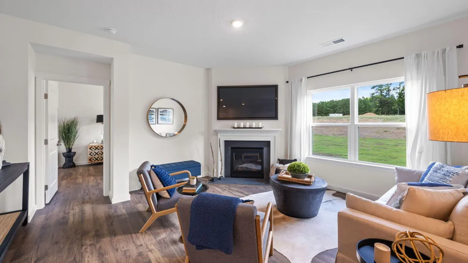
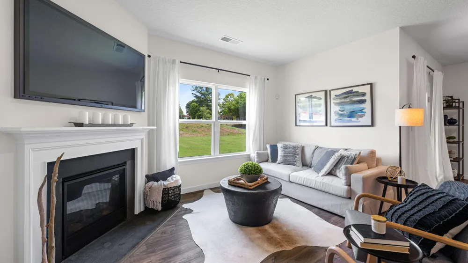
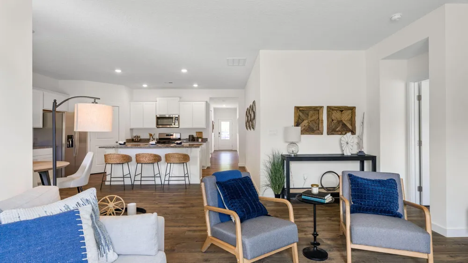
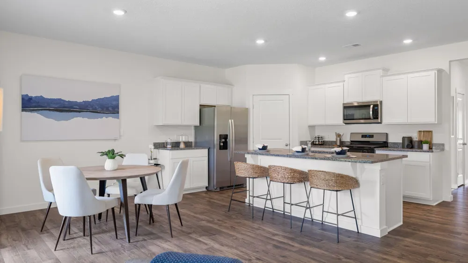
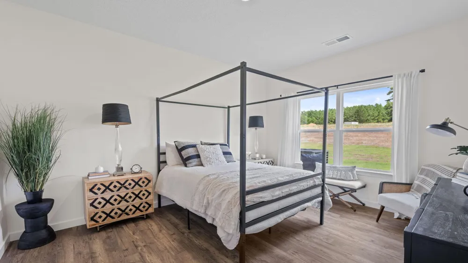
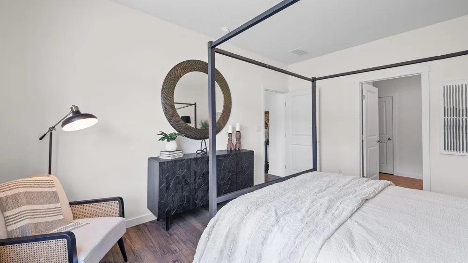
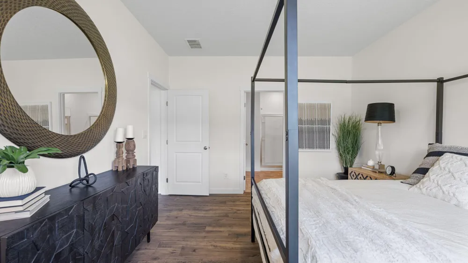
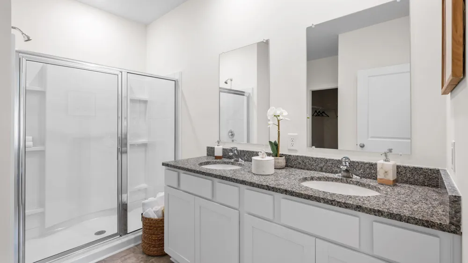
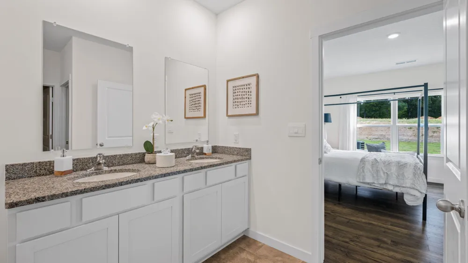
The Cali floorplan is available in the [COMMUNIY NAME] in [AREA]. This single-story layout optimizes living space with an open concept kitchen overlooking the living area, dining room, and covered patio. Entertaining is a breeze, as this popular home features a spacious kitchen island and kitchen pantry for extra storage. The primary bedroom is located off the living space in the back of the home for privacy. The primary bedroom also includes a walk-in closet with a spacious bathroom. At the front of the home, there are two additional bedrooms and a second full bathroom. Across the hall is a fourth bedroom. This home features a space to fit all your needs.
Property Details
- Interior
- En Suite, Granite Counters, Low Flow Plumbing Fixtures, Pantry, Separate Shower, Tub/shower Combo, Walk-In Closet(s)
- Fireplaces
- 1
- Cooling
- 1
- Heating
- Central, Electric
- Cooling Features
- Central Air, Electric
- Bedrooms
- 4
- Bathrooms
- 2.5
- Full Baths
- 2
- Half Baths
- 1
- Lot Features
- Level
- Lot Description
- Level
- Exterior Features
- Rain Gutters, Smart Lock(s)
- Exterior Materials
- Rain Gutters, Smart Lock(s)
- Acres
- 0.0
- Square Feet
- 1764.0
- Lot Size (sqft)
- 0.26
- Parking Features
- Driveway, Garage, Garage Door Opener, Kitchen Level
- Parking
- 1
- Parking Spaces
- 2.0
- Parking Type
- Driveway
- Parking Garage Spaces
- 2.0
- Property Type
- Purchase
- Style
- Contemporary
- Year Built
- 2026
- Foundation
- Slab
- Roof
- Asphalt, Shingle
- Sewer Information
- Public Sewer
- Utility Source
- Public
- Utility Features
- Cable Available, Electricity Available, Phone Available, Underground Utilities
- Appliances
- Refrigerator, Microwave, Free-Standing Electric Range, Electric Water Heater, Disposal, Dishwasher
- Subdivision
- Fairview Hills
- Elementary School
- Mayfield Elementary
- Middle School
- Cleveland Middle
- High School
- Cleveland High
- County
- Bradley
- Region
- Cleveland
- Original List Price
- $364,500
- Days on Market (Cumulative)
- 2
- Taxes Annual
- $1,972
- HOA
- 1
- HOA Fees
- 400.0
Location
Legal
© California Desert Association of REALTORS® MLS. All rights reserved. Information Deemed Reliable, but Not Guaranteed. Listing information is from various brokers who participate in IDX and not all listings may be visible on the site. The property information being provided is for consumers personal, non-commercial use and may not be used for any purpose other than to identify prospective properties consumers may be interested in purchasing.
Provided By
Listed by Coleman Spurlock (#13176)
Listing Office: DHI Inc (#17604)