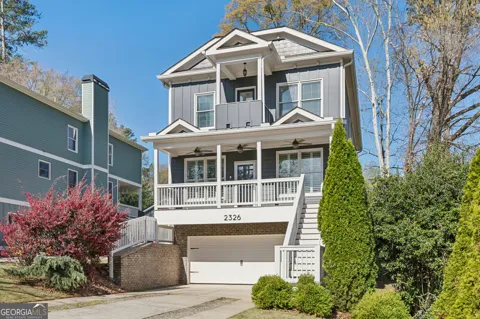
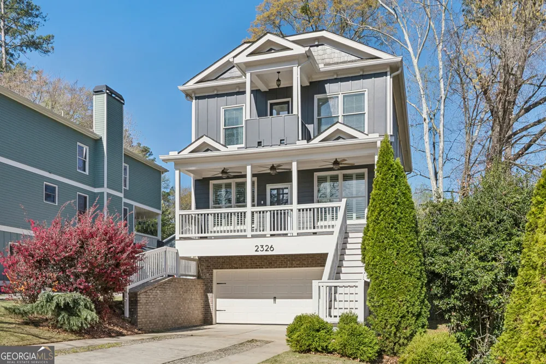
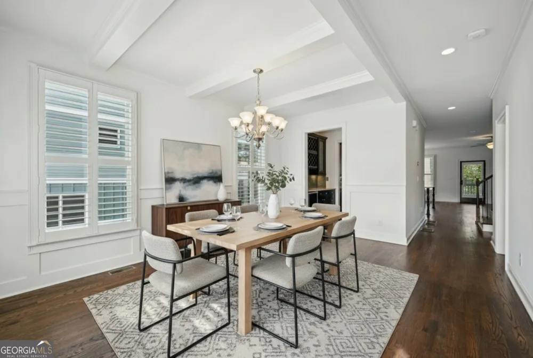
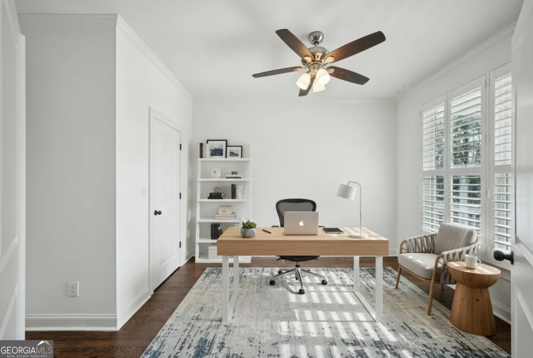
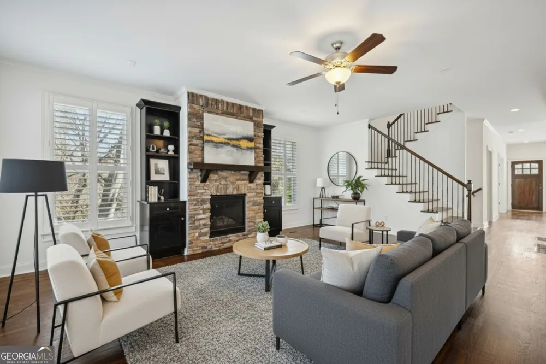
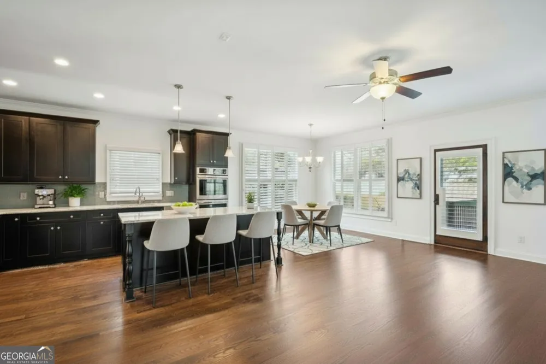
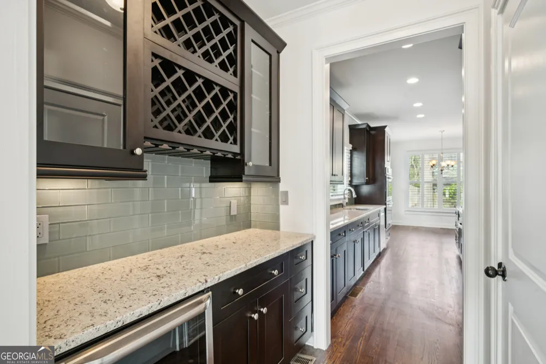
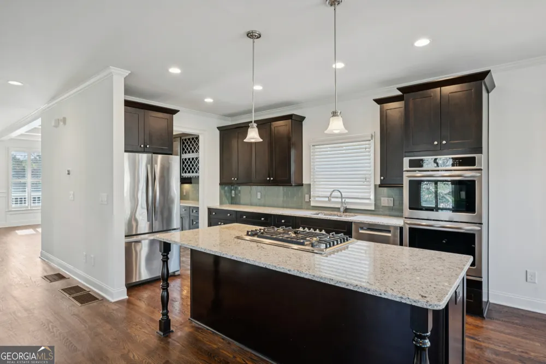
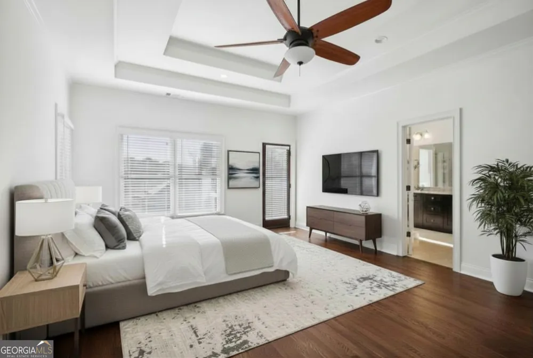
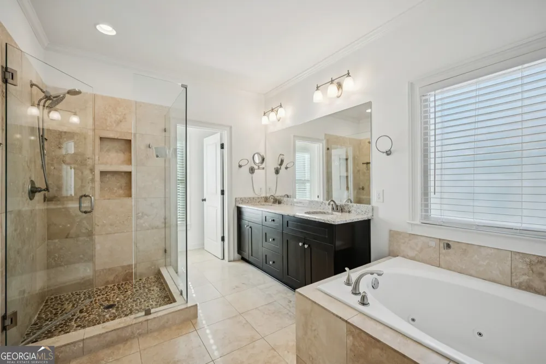
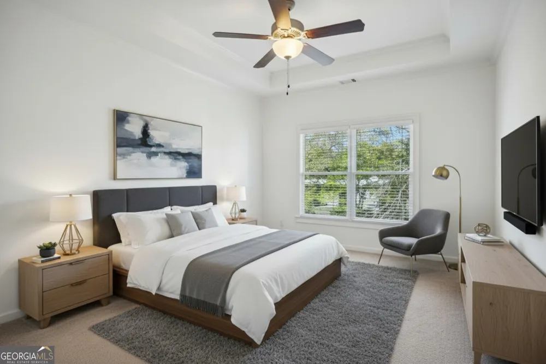
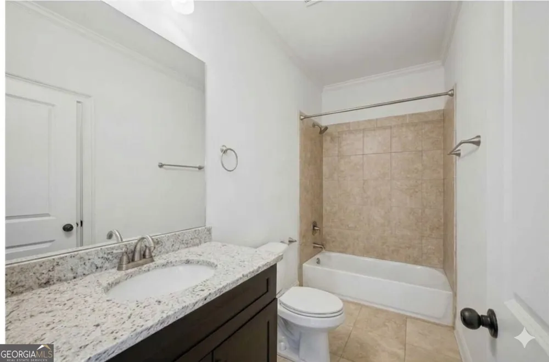
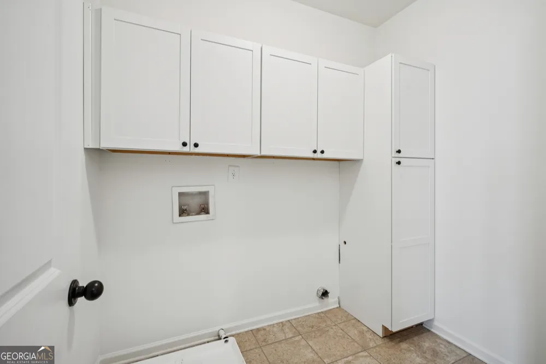
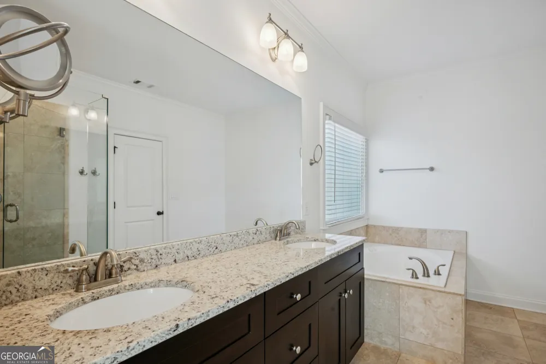
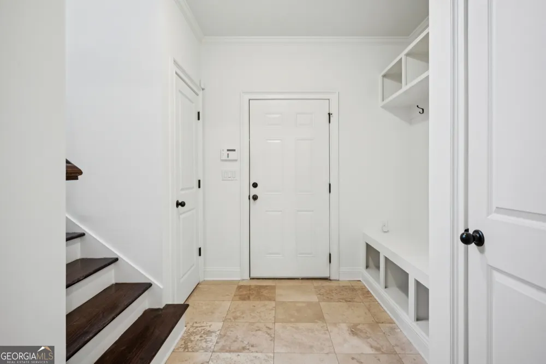
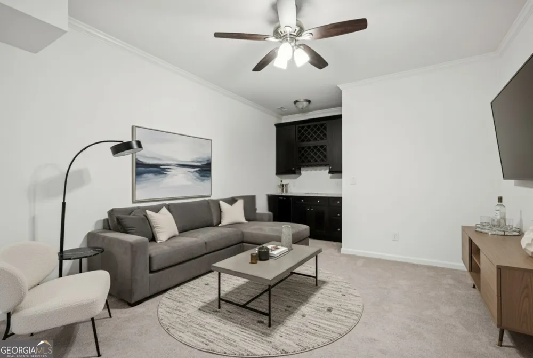
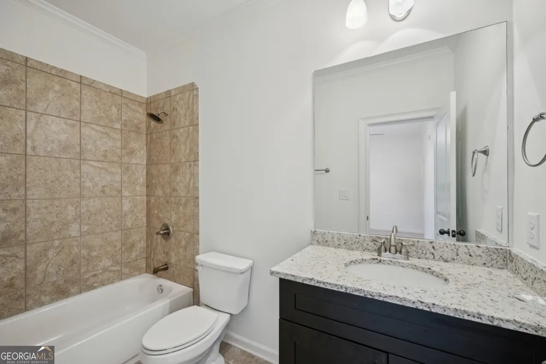
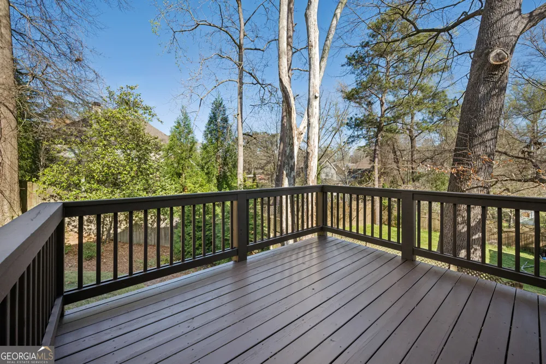
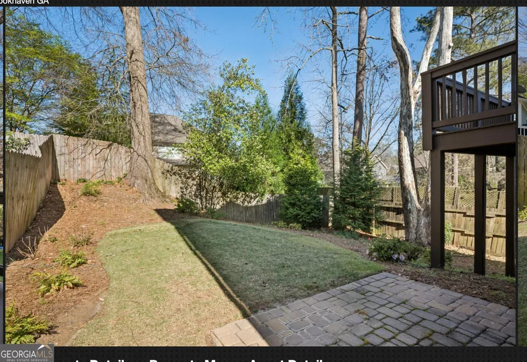
In one of Brookhaven's most desirable neighborhoods, this beautifully crafted 10 year new custom home blends timeless finishes with the modern functionality today's families crave. With high ceilings, rich hardwoods, crown moldings, wainscoting, and designer coffered ceilings, every room feels thoughtfully detailed and refreshingly current. The open main level is anchored by a chef's kitchen featuring granite counters, custom cabinetry, stainless steel appliances, and a seamless flow into the fireside great room - the perfect setting for everyday living and effortless entertaining. A formal dining room with a butler's pantry elevates holidays and gatherings, while the main level office/bedroom adds valuable flexibility for work, guests, or play. Upstairs, the primary suite is a true retreat with its own private veranda and a luxury travertine bath. Secondary bedrooms are generously sized, and Hunter Douglas plantation shutters on the main level add both style and privacy. The finished basement expands the home's livability with a media room, mudroom, and a full guest suite - ideal for long term visitors or multigenerational needs. Smart home conveniences include Nest thermostats on all three levels, smoke/CO2 detectors throughout, an irrigation system, and both HVAC units replaced in recent years for peace of mind. Outside, the location is unmatched. Enjoy the prestigious Brookhaven lifestyle in Drew Valley - moments from beloved local dining and one of a kind shops, the Brookhaven Farmers Market, and several parks offering playgrounds, swim, and tennis. Commuting is a breeze with quick access to I 85, I 75, I 285, and GA 400, and you're only 5-10 minutes from Lenox Mall, Phipps Plaza, Target, Costco, Publix, Starbucks, UPS, FedEx, the Shops at Buckhead, and Town Brookhaven. Even Truist Park is just a 30 minute drive. Located in the highly regarded Ashford Park Elementary School district, this home delivers space, style, convenience, and the kind of neighborhood warmth families love.
Property Details
- Interior
- Bookcases,Double Vanity,High Ceilings,Other,Soaking Tub,Tile Bath,Tray Ceiling(s)
- Fireplaces
- 1
- Cooling
- Central Air,Heat Pump
- Heating
- Central,Heat Pump
- Cooling Features
- Central Air,Heat Pump
- Bedrooms
- 5
- Bathrooms
- 4.0
- Full Baths
- 4
- Bedrooms on Main Level
- 1
- Lot Features
- Other
- Stories
- Three Or More
- Lot Description
- Other
- Exterior Features
- Balcony,Sprinkler System
- Exterior Materials
- Balcony,Sprinkler System
- Pool Shared
- 1
- Acres
- 0.14
- Square Feet
- 3800
- Parking Features
- Garage, Garage Door Opener
- Parking
- Garage,Garage Door Opener
- Parking Spaces
- 2
- Parking Type
- Garage
- Property Type
- Purchase
- Style
- Traditional
- Basement
- 1
- Basement Description
- Bath Finished,Finished
- Basement Finished
- 1
- Year Built
- 2015
- Roof
- Composition
- Sewer Information
- Public Sewer
- Utility Source
- Public
- Utility Features
- Cable Available,Electricity Available,High Speed Internet,Natural Gas Available,Phone Available,Sewer Connected,Underground Util
- Appliances
- Cooktop,Dishwasher,Disposal,Double Oven,Electric Water Heater,Microwave,Oven (Wall),Refrigerator,Stainless Steel Appliance(s)
- Subdivision
- Drew Valley
- Community Features
- Park,Playground,Pool,Street Lights,Swim Team,Tennis Court(s)
- Elementary School
- Ashford Park
- Middle School
- Chamblee
- High School
- Chamblee
- County
- DeKalb
- Region
- Brookhaven
- Original List Price
- $999,999
- Days on Market (Cumulative)
- 42
- Taxes Annual
- $16,497
Location
Legal
The data relating to real estate for sale on this web site comes in part from the Broker Reciprocity Program of GAMLS. All real estate listings are marked with the GAMLS Broker Reciprocity thumbnail logo and detailed information about them includes the name of the listing brokers. The broker providing these data believes them to be correct, but advises interested parties to confirm them before relying on them in a purchase decision. Copyright 2023 GAMLS. All rights reserved.
Provided By
Listed by Ted Morris (#MORRISTED)
Listing Office: Keller Williams Rlty. Buckhead (#KWBA01)