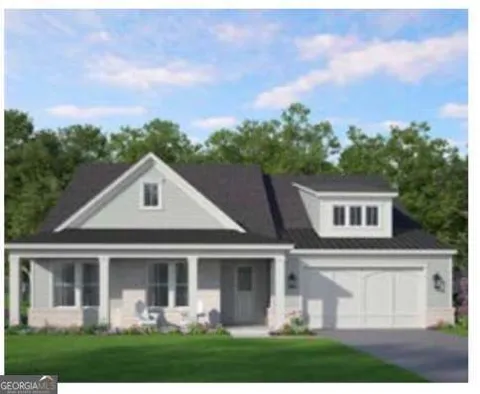
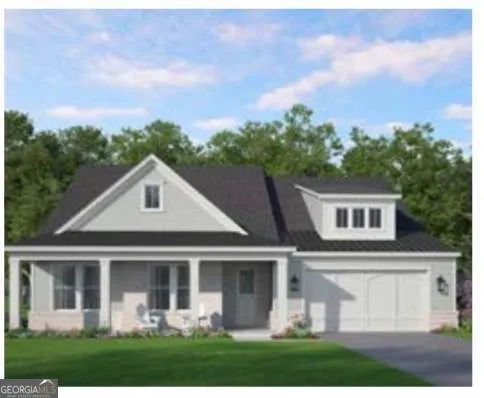
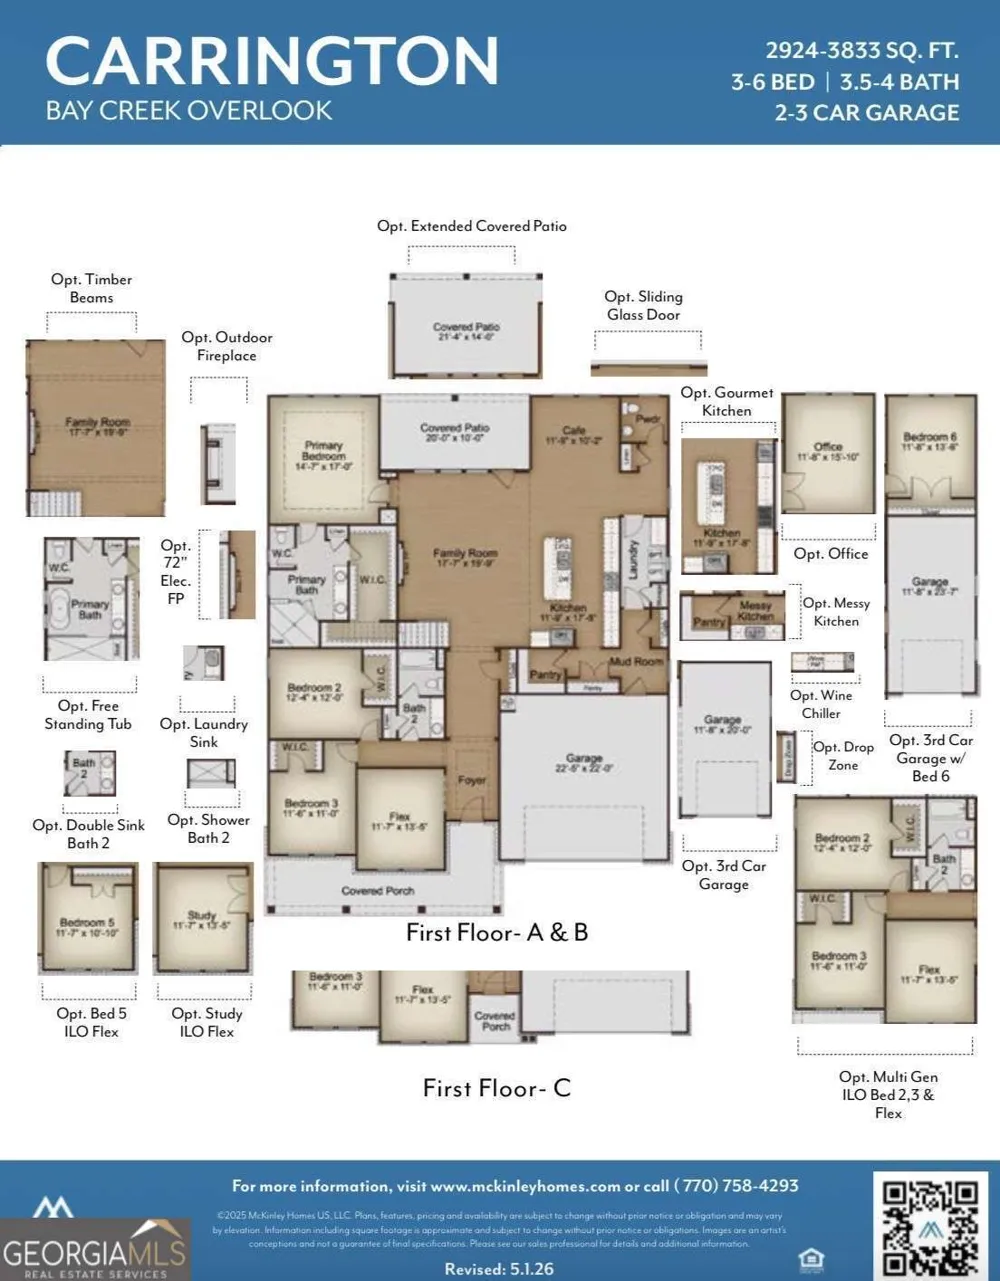
Welcome to the Carrington by McKinley Homes, an exceptional ranch-style home offering 2,924 square feet, 3 bedrooms, 3.5 bathrooms, and a 2-car garage. Thoughtfully designed for modern living, this open-concept floor plan seamlessly connects the spacious family room, gourmet kitchen, and cafe, creating the perfect setting for entertaining and everyday comfort. The luxurious main-level owner's suite is privately situated and features a spa-inspired bath with a large walk-in closet. Two additional bedrooms, each with convenient access to full baths, provide comfortable accommodations for family or guests. A versatile flex room off the foyer is ideal for a home office, study, formal dining room, or hobby space. The kitchen is the heart of the home, boasting a large center island, walk-in pantry, mudroom entry, and options for a gourmet kitchen, messy kitchen, wine chiller, and drop zone. Enjoy outdoor living year-round on the covered patio, with the option to extend the space or add an outdoor fireplace. Designed with flexibility in mind, the Carrington offers numerous personalization options, including a private study, fifth or sixth bedroom, multi-generational suite, expanded garage, and additional luxury finishes to fit your lifestyle. Blending elegant design, functional spaces, and exceptional versatility, the Carrington is the perfect place to call home.
Property Details
- Interior
- Double Vanity,Master On Main Level,Walk-In Closet(s)
- Fireplaces
- 1
- Cooling
- Ceiling Fan(s),Central Air
- Heating
- Central
- Cooling Features
- Ceiling Fan(s),Central Air
- Bedrooms
- 3
- Bathrooms
- 3.5
- Full Baths
- 3
- Half Baths
- 1
- Bedrooms on Main Level
- 3
- Lot Features
- Level,Private
- Stories
- 1
- Lot Description
- Level,Private
- Acres
- 0.367
- Parking Features
- Garage, Garage Door Opener, Kitchen Level
- Parking
- Garage,Garage Door Opener,Kitchen Level
- Parking Spaces
- 2
- Parking Type
- Garage
- Property Type
- Purchase
- Style
- Craftsman
- Year Built
- 2026
- Foundation
- Slab
- Roof
- Composition
- Sewer Information
- Public Sewer
- Utility Source
- Public
- Utility Features
- Cable Available,Electricity Available,Natural Gas Available,Sewer Available,Underground Utilities
- Appliances
- Dishwasher,Microwave
- Subdivision
- Bay Creek Overlook
- Community Features
- Sidewalks,Street Lights,Walk To Shopping
- Elementary School
- Grayson
- Middle School
- Bay Creek
- High School
- Grayson
- County
- Gwinnett
- Region
- Loganville
- Original List Price
- $606,150
- Days on Market (Cumulative)
- 40
- Taxes Annual
- $0
- HOA
- 1
- HOA Fees
- 1200
Location
Legal
The data relating to real estate for sale on this web site comes in part from the Broker Reciprocity Program of GAMLS. All real estate listings are marked with the GAMLS Broker Reciprocity thumbnail logo and detailed information about them includes the name of the listing brokers. The broker providing these data believes them to be correct, but advises interested parties to confirm them before relying on them in a purchase decision. Copyright 2023 GAMLS. All rights reserved.
Provided By
Listed by Santosha Scott (#MATTHEWSSANT)
Listing Office: McKinley Properties LLC (#FXDR01)