(770) 530-3757 justin@grinnellrealtyga.com Grinnell Realty, LLC
    Traffic Dashboard
    Home
    • Home
    • Selling
    • Buying
    • About
      • Join Our Team
      • Real Estate Experts
      • Meet Justin
      • Testimonials
    • Contact
    Traffic Dashboard
    Justin Grinnell
    (770) 530-3757 justin@grinnellrealtyga.com
    • Grinnell Realty, LLC
      104 E Patton St
      LaFayette, GA 30728
      (706) 996-2340
      justin@grinnellrealtyga.com
    Home
    • Home
    • Selling
    • Buying
    • About
    • Contact
    Legal
    • Privacy
    • Terms
    • DMCA
    • Accessibility
    • Fair Housing
    Account
    • Dashboard
    • Logout
    • Login
    Justin Grinnell - Footer Logo
    ©2026 Grinnell Realty, LLC. All rights reserved.
    Website built by CloseHack.
    Georgia MLS

    The data relating to real estate for sale on this web site comes in part from the Broker Reciprocity Program of GAMLS. All real estate listings are marked with the GAMLS Broker Reciprocity thumbnail logo and detailed information about them includes the name of the listing brokers. The broker providing these data believes them to be correct, but advises interested parties to confirm them before relying on them in a purchase decision. Copyright 2023 GAMLS. All rights reserved.

    Greater Chattanooga REALTORS®

    © California Desert Association of REALTORS® MLS. All rights reserved. Information Deemed Reliable, but Not Guaranteed. Listing information is from various brokers who participate in IDX and not all listings may be visible on the site. The property information being provided is for consumers personal, non-commercial use and may not be used for any purpose other than to identify prospective properties consumers may be interested in purchasing.

    Return
    • All Types
    • House+2 more
    • Price
    • Bed/Bath
    • Size
    • Dates
    • Filters
    • Amenities
    • Save
    • Share
    Listings
    No results
    Sort
    Home / Demorest / 241 Legacy DR
    241 Legacy DR Demorest, GA 30535 241 Legacy DR Demorest, GA 30535 241 Legacy DR Demorest, GA 30535 241 Legacy DR Demorest, GA 30535 241 Legacy DR Demorest, GA 30535 241 Legacy DR Demorest, GA 30535 241 Legacy DR Demorest, GA 30535 241 Legacy DR Demorest, GA 30535 241 Legacy DR Demorest, GA 30535 241 Legacy DR Demorest, GA 30535 241 Legacy DR Demorest, GA 30535 241 Legacy DR Demorest, GA 30535 241 Legacy DR Demorest, GA 30535 241 Legacy DR Demorest, GA 30535 241 Legacy DR Demorest, GA 30535 241 Legacy DR Demorest, GA 30535 241 Legacy DR Demorest, GA 30535 241 Legacy DR Demorest, GA 30535 241 Legacy DR Demorest, GA 30535 241 Legacy DR Demorest, GA 30535 241 Legacy DR Demorest, GA 30535 241 Legacy DR Demorest, GA 30535 241 Legacy DR Demorest, GA 30535 241 Legacy DR Demorest, GA 30535 241 Legacy DR Demorest, GA 30535 241 Legacy DR Demorest, GA 30535 241 Legacy DR Demorest, GA 30535 241 Legacy DR Demorest, GA 30535 241 Legacy DR Demorest, GA 30535 241 Legacy DR Demorest, GA 30535 241 Legacy DR Demorest, GA 30535 241 Legacy DR Demorest, GA 30535 241 Legacy DR Demorest, GA 30535 241 Legacy DR Demorest, GA 30535 241 Legacy DR Demorest, GA 30535 241 Legacy DR Demorest, GA 30535 241 Legacy DR Demorest, GA 30535 241 Legacy DR Demorest, GA 30535 241 Legacy DR Demorest, GA 30535 241 Legacy DR Demorest, GA 30535 241 Legacy DR Demorest, GA 30535 241 Legacy DR Demorest, GA 30535 241 Legacy DR Demorest, GA 30535 241 Legacy DR Demorest, GA 30535 241 Legacy DR Demorest, GA 30535 241 Legacy DR Demorest, GA 30535 241 Legacy DR Demorest, GA 30535 241 Legacy DR Demorest, GA 30535 241 Legacy DR Demorest, GA 30535 View All Photos

    $399,900

    | Active

    241 Legacy DR

    Demorest, GA 30535

    2,814
    Square Feet
    4
    Beds
    3
    Baths
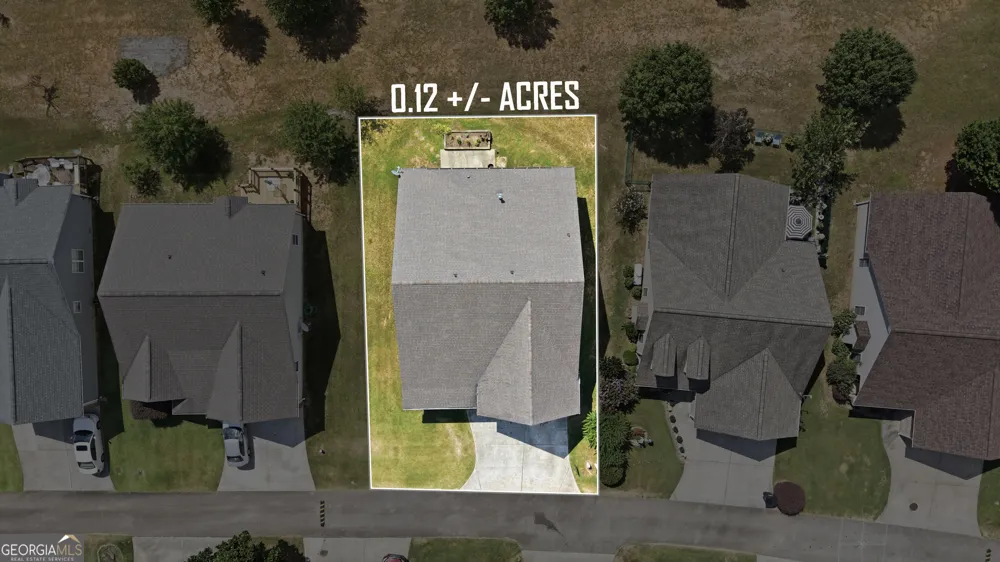
    0.12
    Acres
    58
    Days on Market
    10803655
    MLS#
    House
    Structure
    Residential
    Zone
    Contact

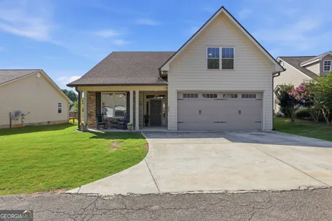
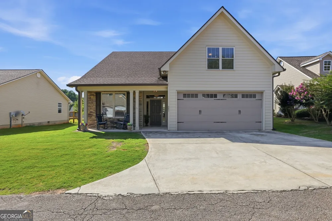
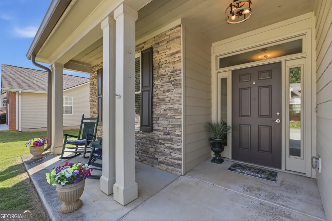
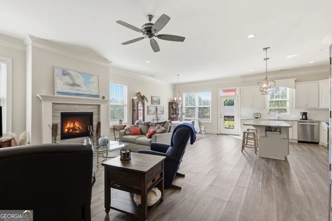
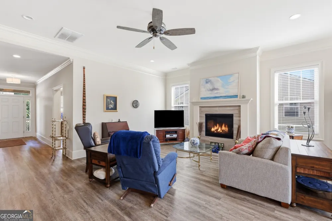
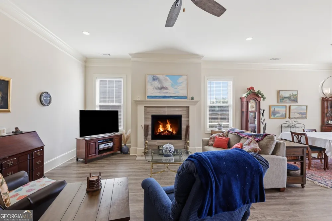
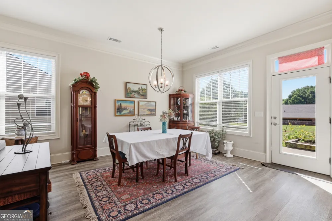
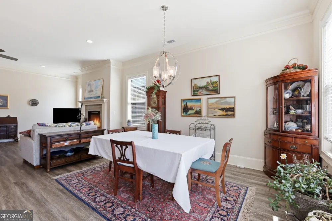
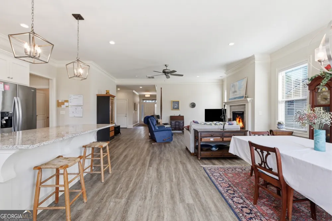
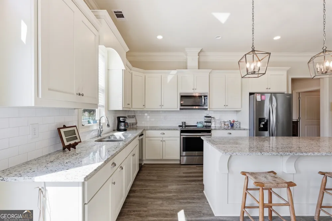
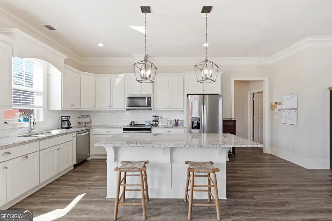
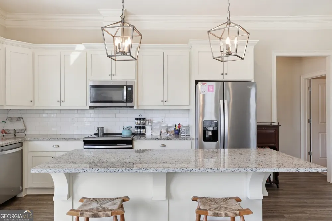
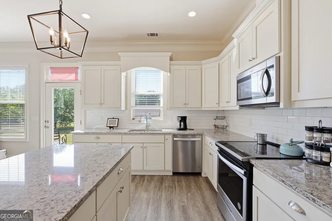
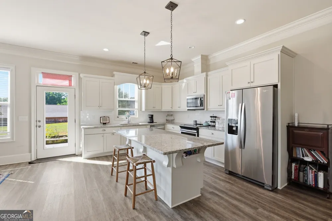
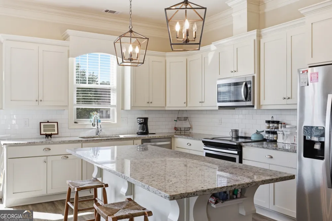
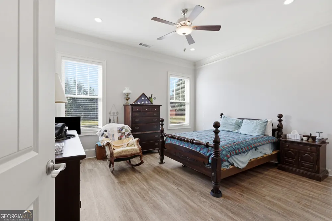
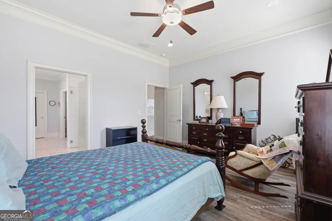
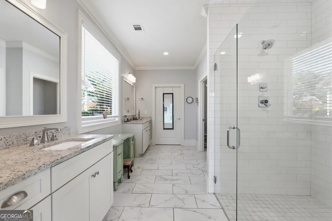
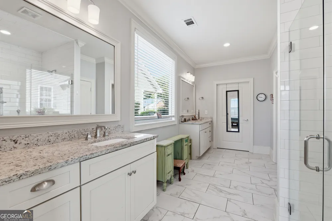
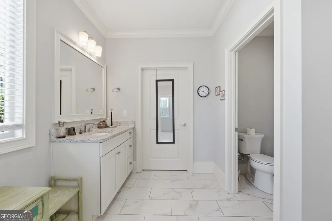
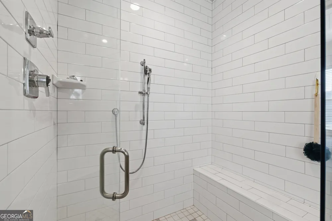
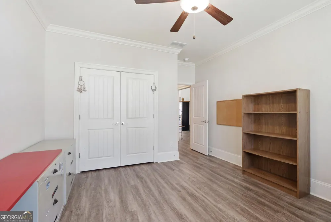
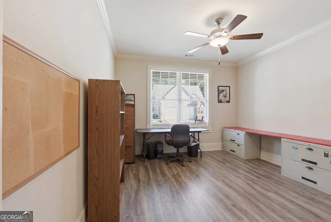
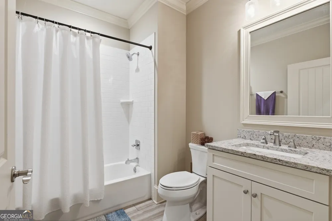
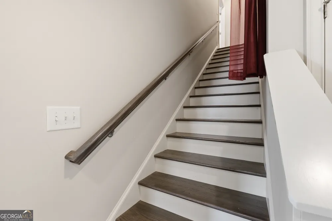
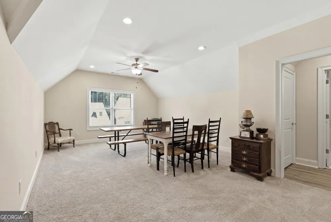
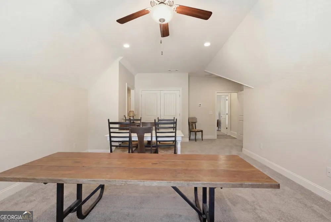
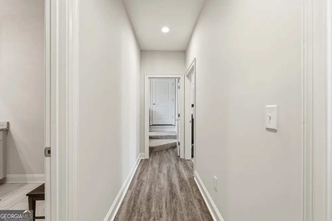
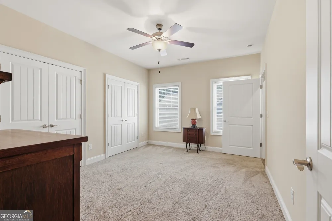
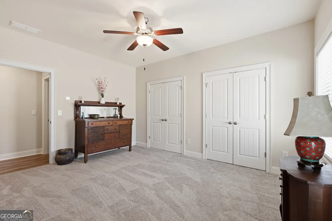
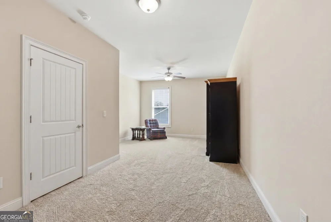
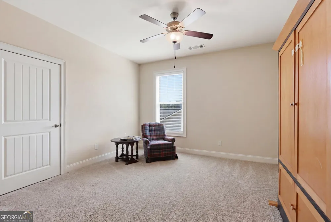
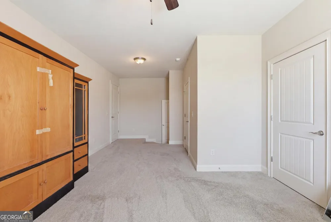
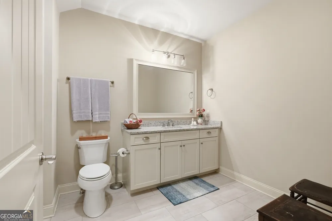
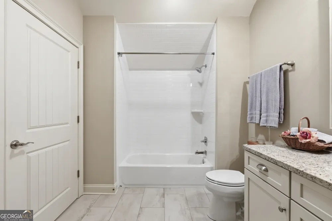
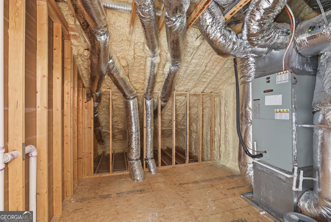
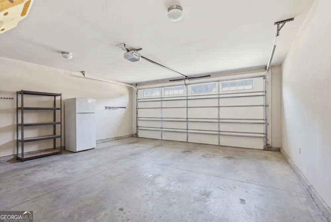
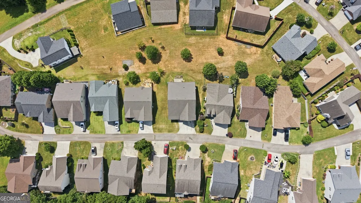
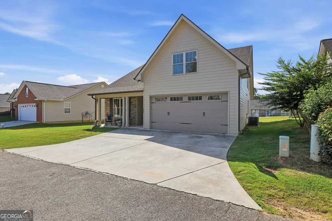
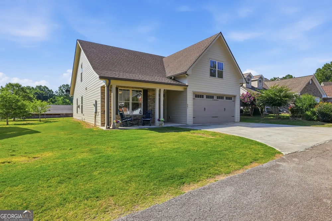
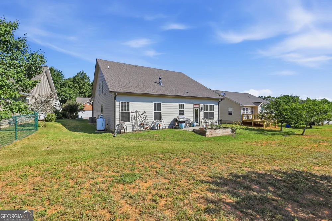
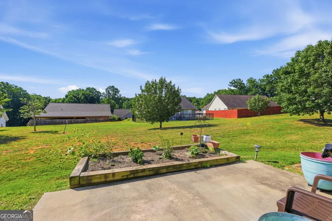
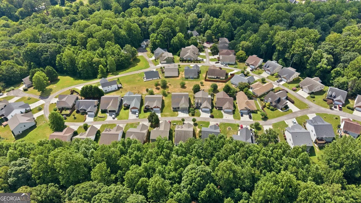
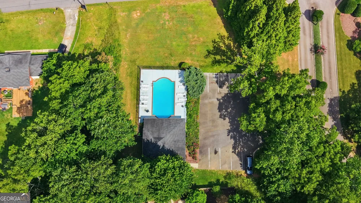
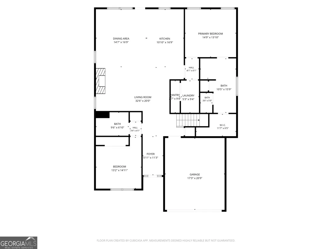
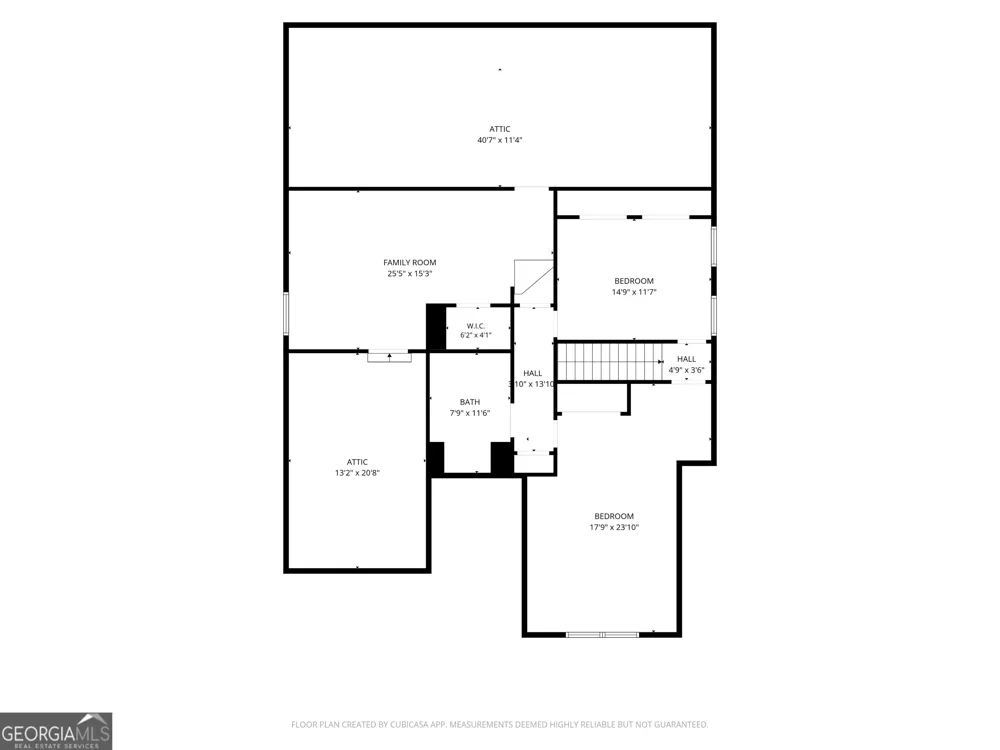
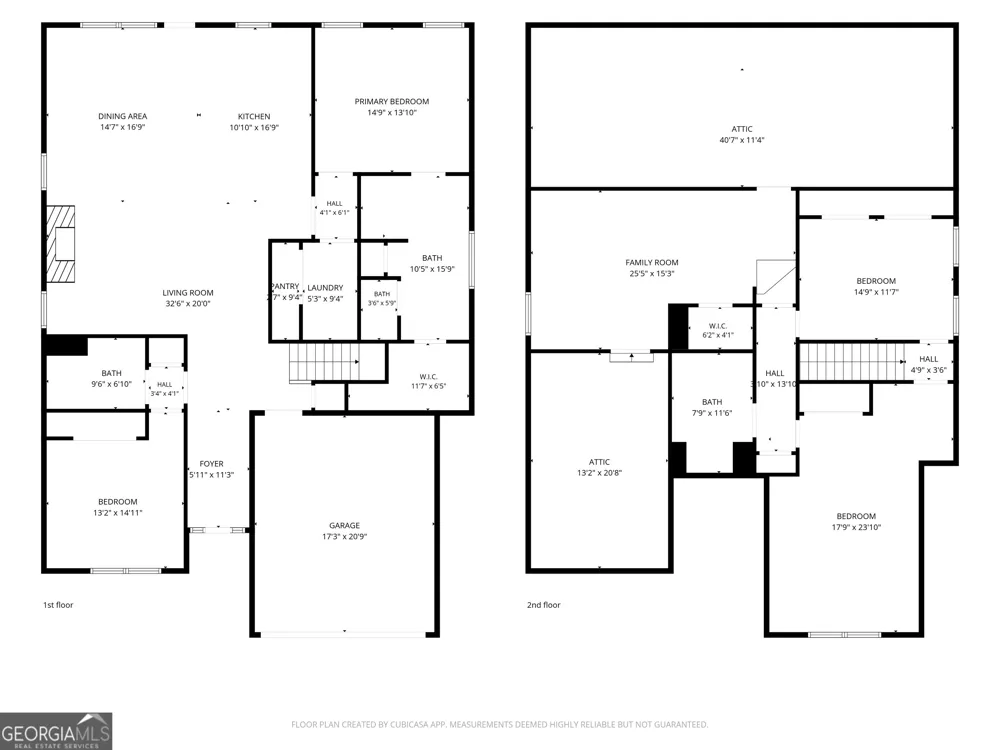
    Welcome to this spacious 4 bedroom, 3 bath home in the highly sought-after Legacy Woods subdivision, where comfort, convenience, and low-maintenance living come together. Thoughtfully designed with an ADA-compliant main level, this home offers exceptional accessibility without sacrificing style or functionality. Step inside through the welcoming foyer and into the expansive living room featuring a cozy fireplace and an adjoining dining area that's perfect for everyday living or entertaining. The well-appointed kitchen offers an abundance of cabinet space, beautiful granite countertops, and plenty of room for meal preparation and gathering with family and friends. The main-level primary suite provides a peaceful retreat with a large walk-in closet and a fully ADA-compliant bathroom complete with an accessible shower. A second bedroom and full bath on the main level offer the perfect setup for guests, family members, or a home office. Upstairs, you'll find two generously sized bedrooms connected by a shared full bathroom, along with a large bonus room that can easily serve as a fifth bedroom, home office, media room, or playroom-the possibilities are endless. Outside, enjoy the convenience of a two-car garage and a lifestyle designed for ease. Legacy Woods offers wonderful neighborhood amenities including a swimming pool and sidewalks that make daily walks enjoyable. Best of all, HOA fees include lawn care, giving you more time to relax and enjoy everything this wonderful community has to offer. With an abundance of living space, a flexible floor plan, and an unbeatable location in one of the area's most desirable neighborhoods, this home is one you won't want to miss!

    Property Details
    Interior
    High Ceilings,Double Vanity,Tile Bath,Master On Main Level
    Fireplaces
    1
    Cooling
    Electric,Heat Pump,Zoned,Dual
    Heating
    Electric,Central,Heat Pump
    Cooling Features
    Electric,Heat Pump,Zoned,Dual
    Bedrooms
    4
    Bathrooms
    3.0
    Full Baths
    3
    Bedrooms on Main Level
    2
    Lot Features
    Level,Open Lot
    Stories
    One and One Half
    Lot Description
    Level,Open Lot
    Acres
    0.12
    Square Feet
    2814
    Parking Features
    Attached, Garage, Garage Door Opener, Kitchen Level, Side/Rear Entrance, Storage
    Parking
    Attached,Garage,Garage Door Opener,Kitchen Level,Side/Rear Entrance,Storage
    Parking Type
    Garage
    Property Type
    Purchase
    Style
    Craftsman
    Year Built
    2018
    Foundation
    Slab
    Roof
    Composition
    Sewer Information
    Public Sewer
    Utility Source
    Public
    Utility Features
    Cable Available,Sewer Connected
    Appliances
    Dishwasher,Oven/Range (Combo)
    Subdivision
    Legacy
    Community Features
    Street Lights
    Elementary School
    Demorest
    Middle School
    South Habersham
    High School
    Habersham Central
    County
    Habersham
    Region
    Demorest
    Original List Price
    $399,900
    Days on Market (Cumulative)
    58
    Taxes Annual
    $5,636
    HOA
    1
    HOA Fees
    780
    MLS #
    10803655
    Location
    Legal

    The data relating to real estate for sale on this web site comes in part from the Broker Reciprocity Program of GAMLS. All real estate listings are marked with the GAMLS Broker Reciprocity thumbnail logo and detailed information about them includes the name of the listing brokers. The broker providing these data believes them to be correct, but advises interested parties to confirm them before relying on them in a purchase decision. Copyright 2023 GAMLS. All rights reserved.


    Provided By
    Listed by Amanda Stewart (#STEWARTAMAND)
    Listing Office: Keller Williams Lanier Partners (#KWRH02)

    Justin Grinnell Have a question about this home?

    Interested in Purchasing 241 Legacy DR?

    Get an estimate on monthly payments on this property.

    $
    years
    Down Payment
    $
    %
    Interest Rate
    %
    Tax Rate
    %
    $
    $annually
    $monthly
    Estimated Monthly Payment
    $0.00
    Loan Amount
    $0.00