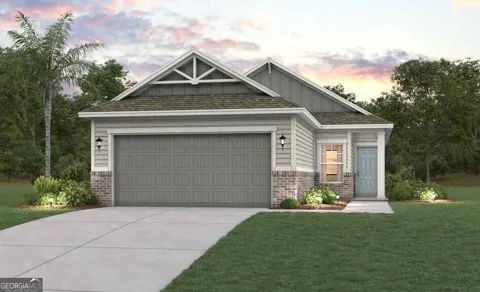
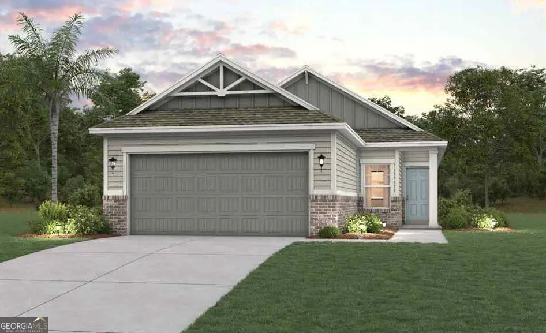
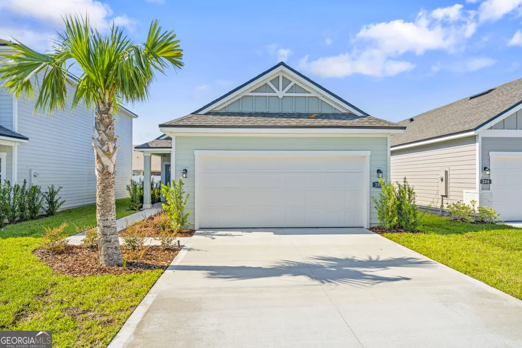
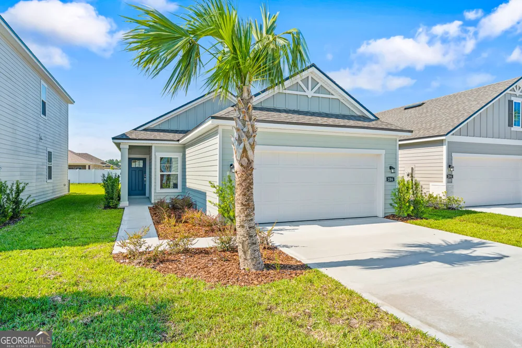
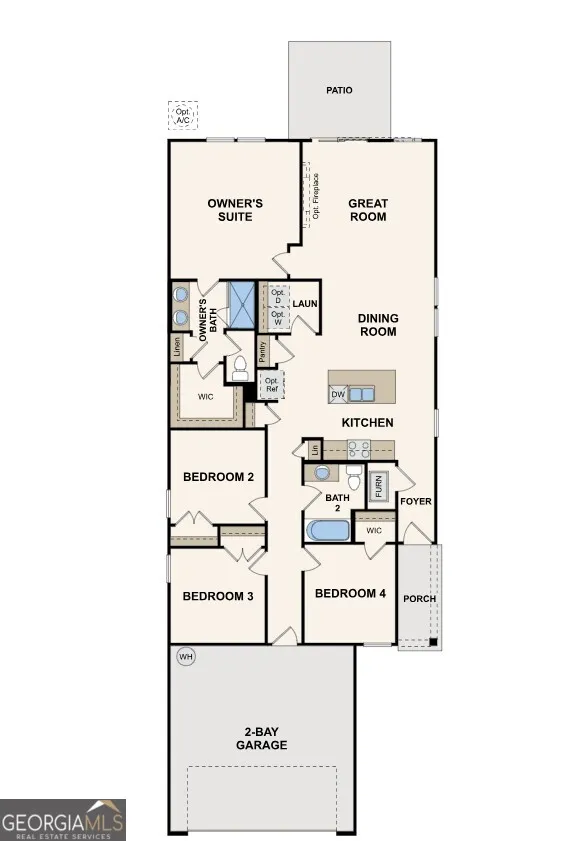
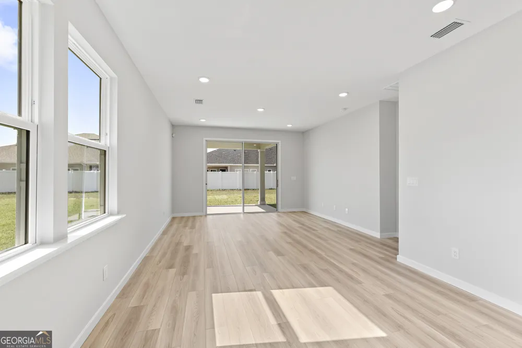
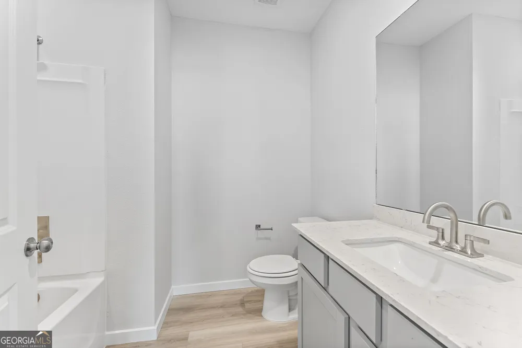
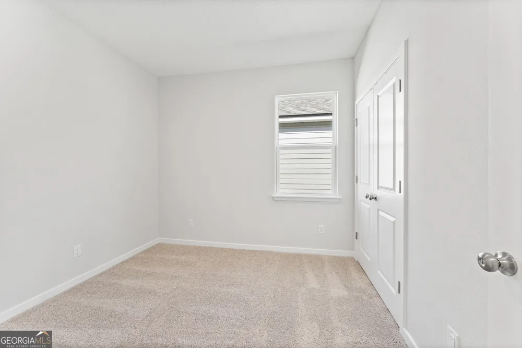
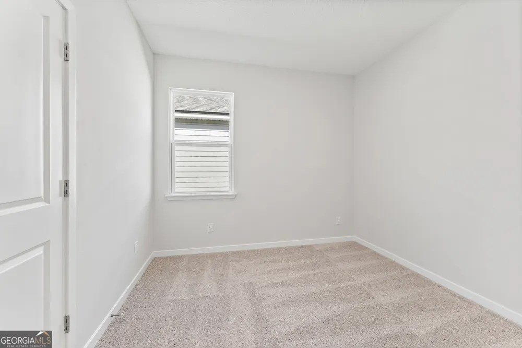
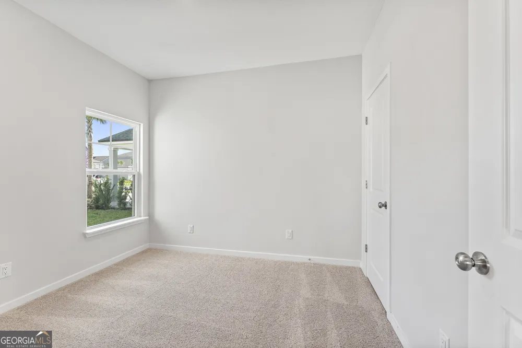
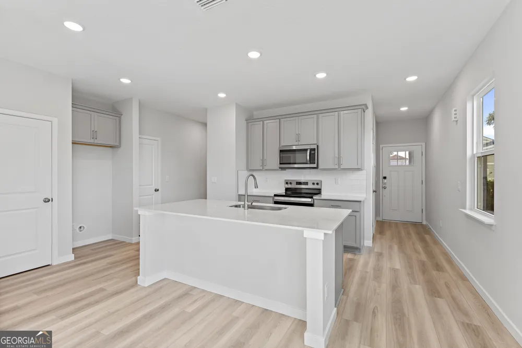
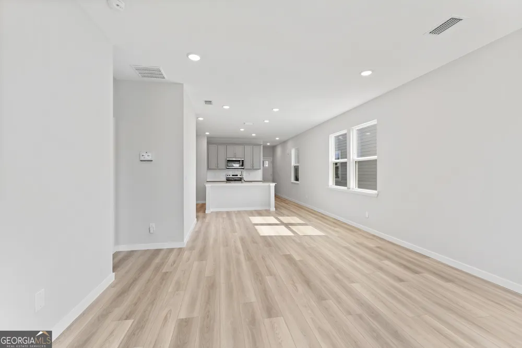
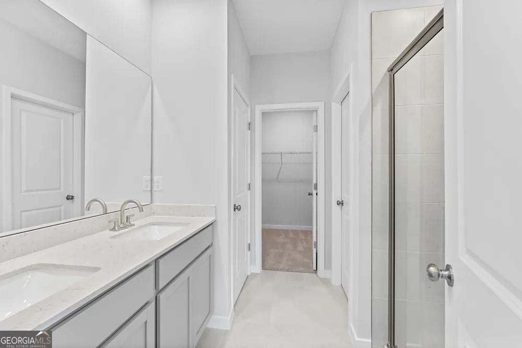
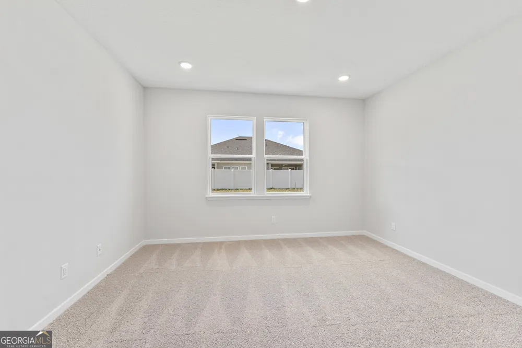
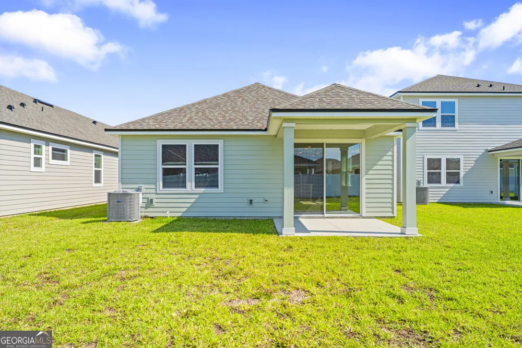
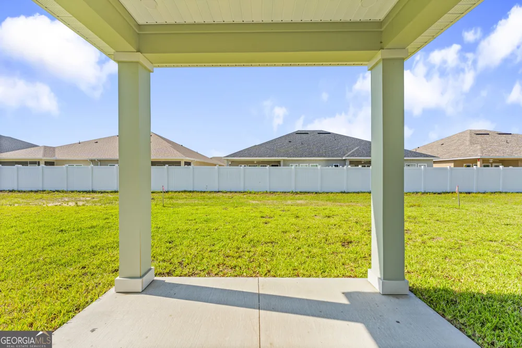
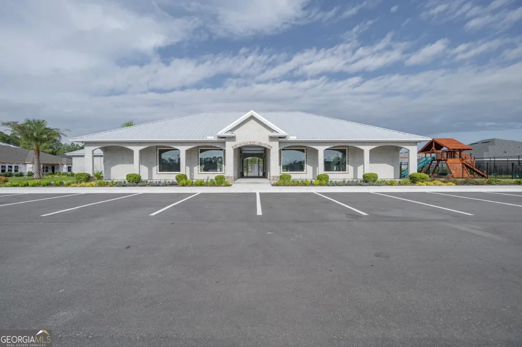
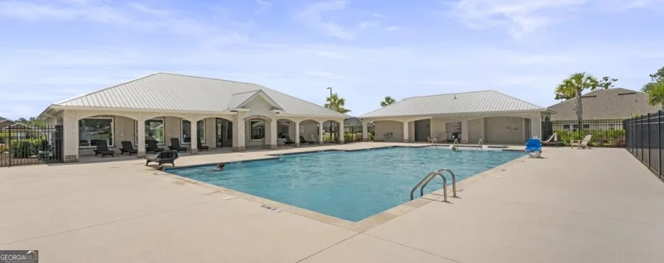
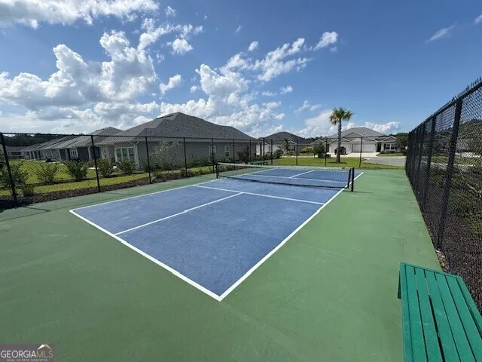
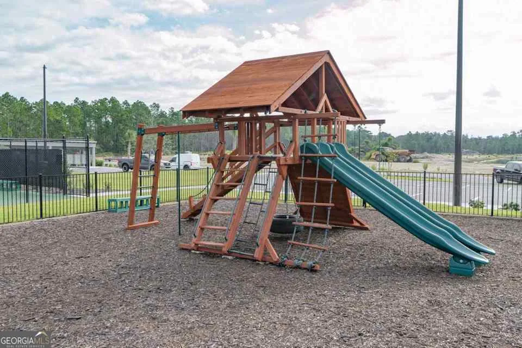
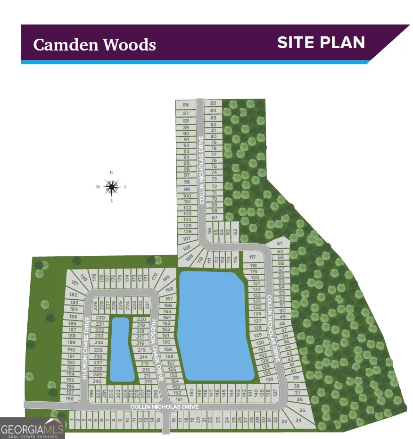
Step into a single-story stunner with the Cedar II plan! This ranch-style plan offers four generous bedrooms, including a primary suite with a walk-in closet and an attached bath with dual sinks and a walk-in shower. An open layout is adjacent, showcasing a great room, a dining area, and a kitchen with a center island. A full bath sits toward the front of the home, rounding out this plan. Includes a back patio. Options: Covered patio. Enjoy the convenience of low-maintenance living with an HOA that includes full lawn care and irrigation. Residents will also love the community's amenity center, which includes a swimming pool, gym, pickleball court, and playground. Pricing shown reflects available seller incentives when financing is obtained through the seller's preferred lender. Terms and conditions apply.
Property Details
- Interior
- Master On Main Level,Separate Shower,Tile Bath,Walk-In Closet(s)
- Cooling
- Electric
- Heating
- Electric
- Cooling Features
- Electric
- Bedrooms
- 4
- Bathrooms
- 2.0
- Full Baths
- 2
- Bedrooms on Main Level
- 4
- Lot Features
- Level
- Stories
- 1
- Lot Description
- Level
- Pool Shared
- 1
- Acres
- 0.13
- Square Feet
- 1538
- Parking Features
- Attached, Garage, Garage Door Opener
- Parking
- Attached,Garage,Garage Door Opener
- Parking Type
- Garage
- Property Type
- Purchase
- Style
- Traditional
- Year Built
- 2026
- Roof
- Composition
- Sewer Information
- Public Sewer
- Utility Source
- Public
- Utility Features
- Electricity Available,High Speed Internet,Sewer Available,Sewer Connected,Underground Utilities,Water Available
- Appliances
- Dishwasher,Disposal,Electric Water Heater,Microwave,Oven/Range (Combo),Stainless Steel Appliance(s)
- Subdivision
- The Preserve at Camden Woods
- Community Features
- Clubhouse,Fitness Center,Park,Playground,Pool,Sidewalks,Street Lights,Tennis Court(s)
- Elementary School
- Matilda Harris
- Middle School
- Camden
- High School
- Camden
- County
- Camden
- Region
- Kingsland
- Original List Price
- $329,990
- Days on Market (Cumulative)
- 5
- Taxes Annual
- $0
- HOA
- 1
- HOA Fees
- 1400
Location
Legal
The data relating to real estate for sale on this web site comes in part from the Broker Reciprocity Program of GAMLS. All real estate listings are marked with the GAMLS Broker Reciprocity thumbnail logo and detailed information about them includes the name of the listing brokers. The broker providing these data believes them to be correct, but advises interested parties to confirm them before relying on them in a purchase decision. Copyright 2023 GAMLS. All rights reserved.
Provided By
Listed by Edlesha Tiller (#KW8530)
Listing Office: CCG Realty Group LLC (#CCGR01)