(770) 530-3757 justin@grinnellrealtyga.com Grinnell Realty, LLC
    Traffic Dashboard
    Home
    • Home
    • Selling
    • Buying
    • About
      • Join Our Team
      • Real Estate Experts
      • Meet Justin
      • Testimonials
    • Contact
    Traffic Dashboard
    Justin Grinnell
    (770) 530-3757 justin@grinnellrealtyga.com
    • Grinnell Realty, LLC
      104 E Patton St
      LaFayette, GA 30728
      (706) 996-2340
      justin@grinnellrealtyga.com
    Home
    • Home
    • Selling
    • Buying
    • About
    • Contact
    Legal
    • Privacy
    • Terms
    • DMCA
    • Accessibility
    • Fair Housing
    Account
    • Dashboard
    • Logout
    • Login
    Justin Grinnell - Footer Logo
    ©2026 Grinnell Realty, LLC. All rights reserved.
    Website built by CloseHack.
    Georgia MLS

    The data relating to real estate for sale on this web site comes in part from the Broker Reciprocity Program of GAMLS. All real estate listings are marked with the GAMLS Broker Reciprocity thumbnail logo and detailed information about them includes the name of the listing brokers. The broker providing these data believes them to be correct, but advises interested parties to confirm them before relying on them in a purchase decision. Copyright 2023 GAMLS. All rights reserved.

    Greater Chattanooga REALTORS®

    © California Desert Association of REALTORS® MLS. All rights reserved. Information Deemed Reliable, but Not Guaranteed. Listing information is from various brokers who participate in IDX and not all listings may be visible on the site. The property information being provided is for consumers personal, non-commercial use and may not be used for any purpose other than to identify prospective properties consumers may be interested in purchasing.

    Return
    • All Types
    • House+2 more
    • Price
    • Bed/Bath
    • Size
    • Dates
    • Filters
    • Amenities
    • Save
    • Share
    Listings
    No results
    Sort
    Home / Hoschton / 2442 Sunflower DR
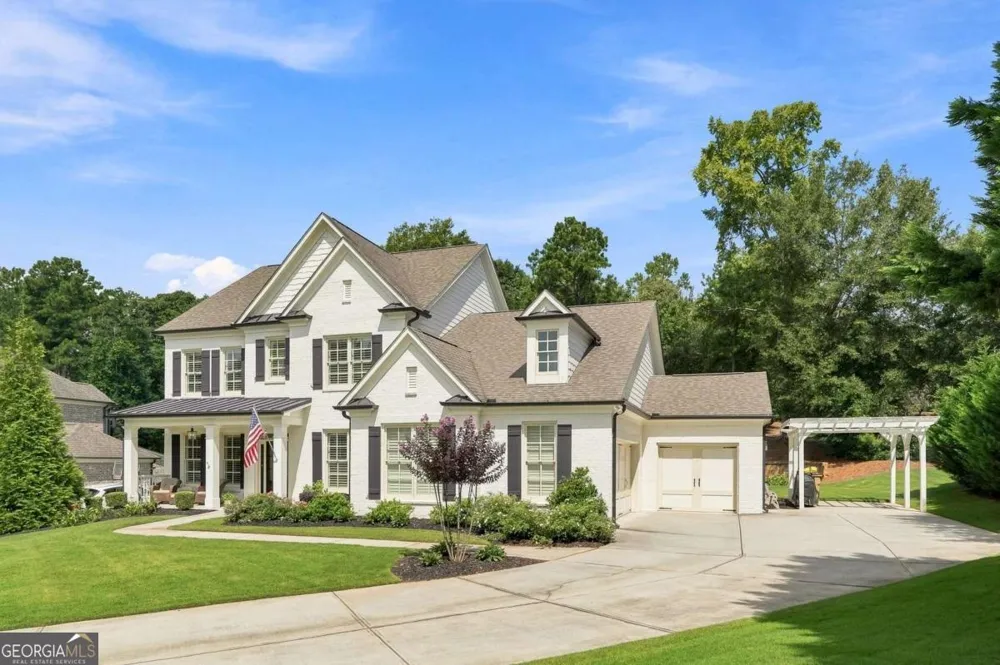
    2442 Sunflower DR Hoschton, GA 30548 2442 Sunflower DR Hoschton, GA 30548 2442 Sunflower DR Hoschton, GA 30548 2442 Sunflower DR Hoschton, GA 30548 2442 Sunflower DR Hoschton, GA 30548 2442 Sunflower DR Hoschton, GA 30548 2442 Sunflower DR Hoschton, GA 30548 2442 Sunflower DR Hoschton, GA 30548 2442 Sunflower DR Hoschton, GA 30548 2442 Sunflower DR Hoschton, GA 30548 2442 Sunflower DR Hoschton, GA 30548 2442 Sunflower DR Hoschton, GA 30548 2442 Sunflower DR Hoschton, GA 30548 2442 Sunflower DR Hoschton, GA 30548 2442 Sunflower DR Hoschton, GA 30548 2442 Sunflower DR Hoschton, GA 30548 2442 Sunflower DR Hoschton, GA 30548 2442 Sunflower DR Hoschton, GA 30548 2442 Sunflower DR Hoschton, GA 30548 2442 Sunflower DR Hoschton, GA 30548 2442 Sunflower DR Hoschton, GA 30548 2442 Sunflower DR Hoschton, GA 30548 2442 Sunflower DR Hoschton, GA 30548 2442 Sunflower DR Hoschton, GA 30548 2442 Sunflower DR Hoschton, GA 30548 2442 Sunflower DR Hoschton, GA 30548 2442 Sunflower DR Hoschton, GA 30548 2442 Sunflower DR Hoschton, GA 30548 2442 Sunflower DR Hoschton, GA 30548 2442 Sunflower DR Hoschton, GA 30548 2442 Sunflower DR Hoschton, GA 30548 2442 Sunflower DR Hoschton, GA 30548 2442 Sunflower DR Hoschton, GA 30548 2442 Sunflower DR Hoschton, GA 30548 2442 Sunflower DR Hoschton, GA 30548 2442 Sunflower DR Hoschton, GA 30548 2442 Sunflower DR Hoschton, GA 30548 2442 Sunflower DR Hoschton, GA 30548 2442 Sunflower DR Hoschton, GA 30548 2442 Sunflower DR Hoschton, GA 30548 View All Photos

    $850,000

    | Active

    2442 Sunflower DR

    Hoschton, GA 30548

    4
    Beds
    3.5
    Baths
    0.60
    Acres
    20
    Days on Market
    10823333
    MLS#
    House
    Structure
    Residential
    Zone
    Contact

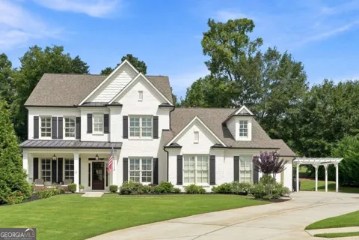
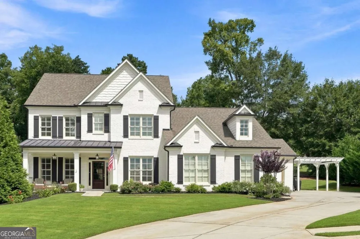
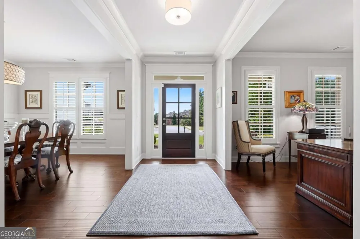
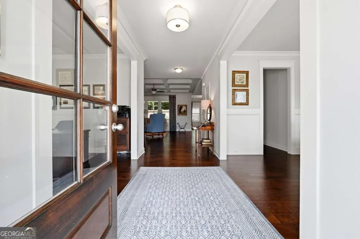
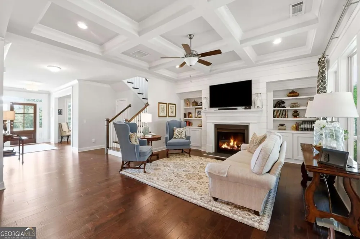
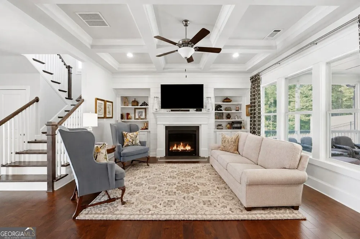
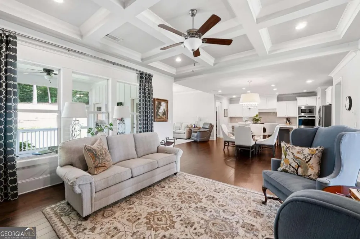
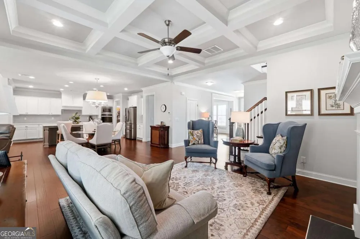
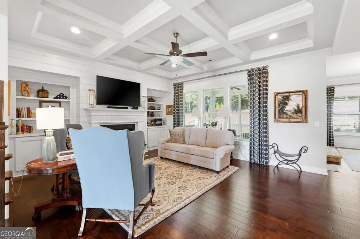
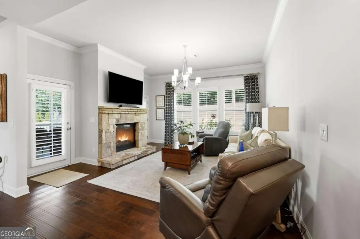
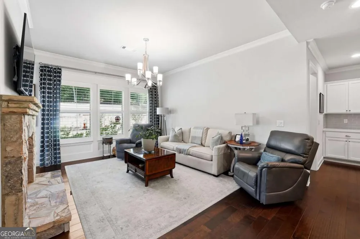
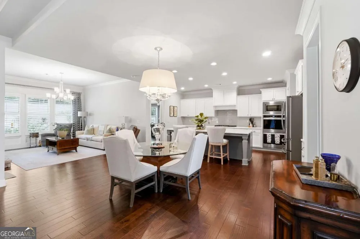
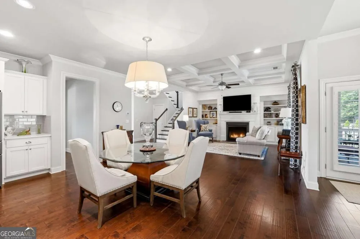
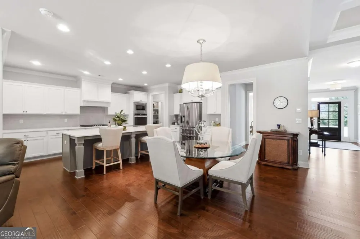
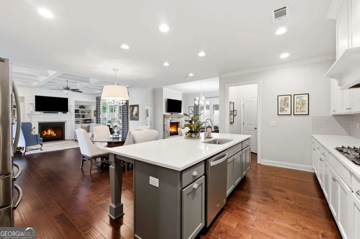
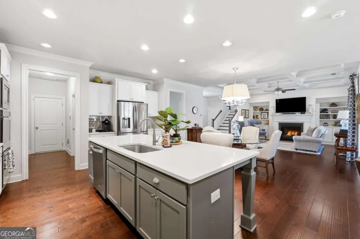
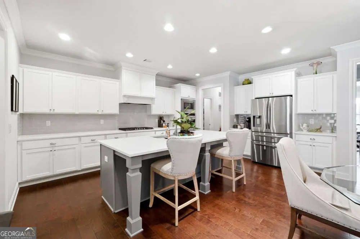
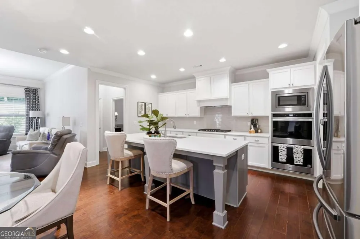
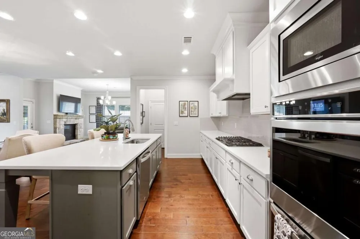
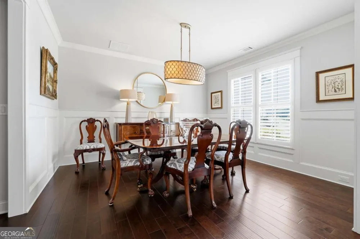
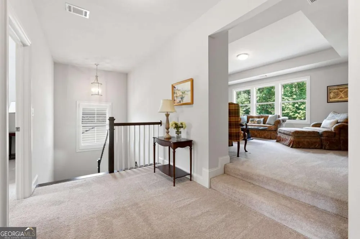
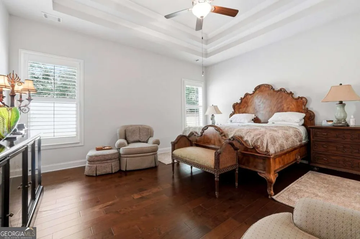
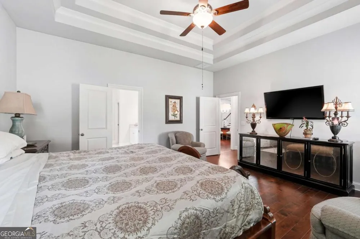
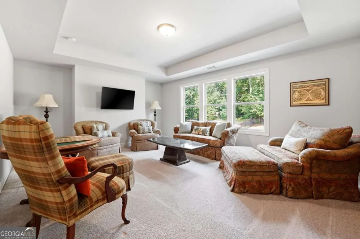
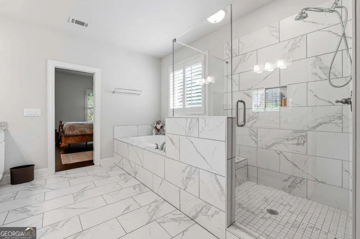
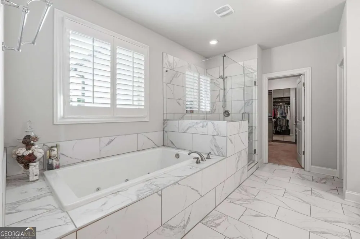
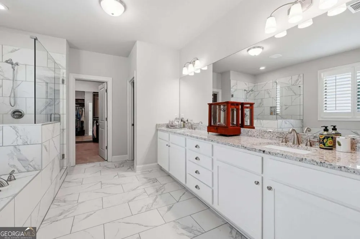
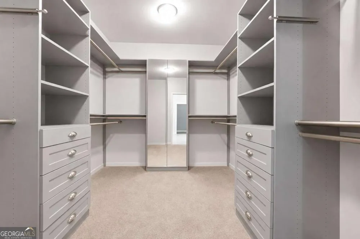
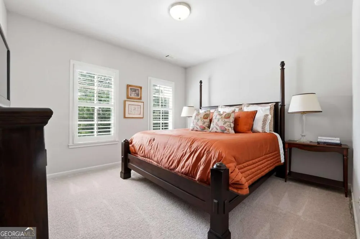
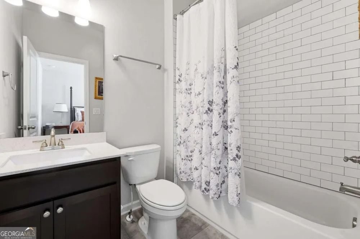
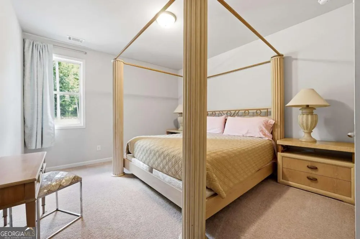
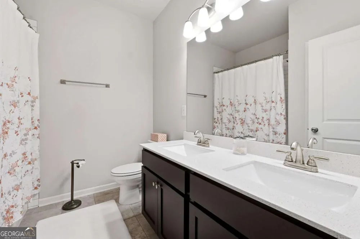
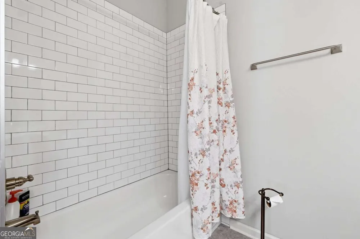
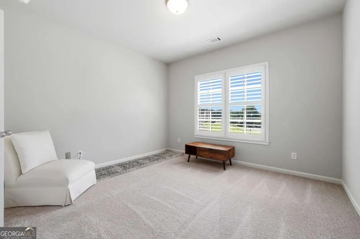
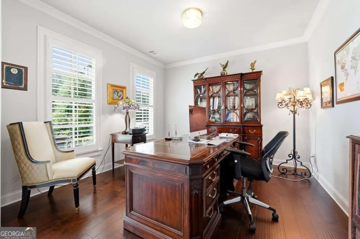
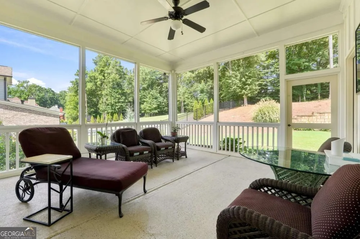
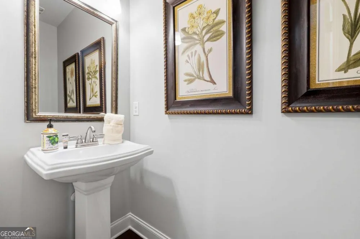
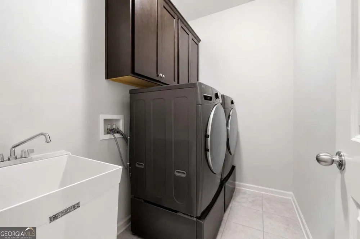
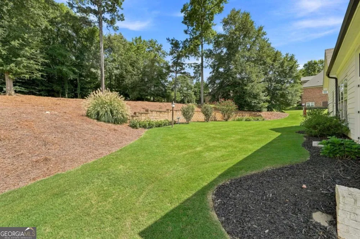
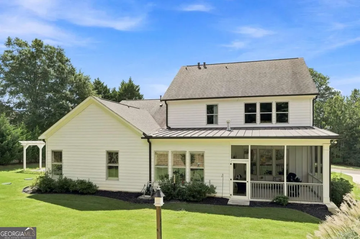
    Discover the perfect balance of refined elegance and effortless living in this beautifully appointed 4-bedroom, 3.5-bath luxury residence featuring a highly sought-after owner's suite on the main level. Thoughtfully designed for both everyday comfort and sophisticated entertaining, this exceptional home offers the ease of ranch-style living with expansive spaces that continue upstairs. At the heart of the home, the chef-inspired kitchen showcases stunning quartz countertops, stainless steel appliances, a designer tile backsplash, and abundant workspace, flowing seamlessly into the inviting keeping room highlighted by a dramatic stacked-stone fireplace. Rich architectural details-including coffered ceilings, exposed wood beams, custom built-in shelving, hardwood floors, and elegant tile finishes-create warmth, character, and timeless appeal throughout. The luxurious main-level owner's retreat features a spa-inspired bath with granite countertops, while the upper level provides spacious secondary bedrooms and a versatile loft/media room, perfect for movie nights, a home office, or additional gathering space. Step outside to enjoy the screened covered porch, an ideal extension of the living space for year-round entertaining or peaceful mornings overlooking the backyard. Completing this exceptional property are a three-car garage, oversized parking pad, irrigation system, and premium craftsmanship throughout. Designed with both luxury and livability in mind, this remarkable home offers the perfect setting to relax, entertain, and create lasting memories.

    Property Details
    Interior
    Beamed Ceilings,Bookcases,Double Vanity,High Ceilings,Master On Main Level,Pulldown Attic Stairs,Tray Ceiling(s),Walk-In Closet(
    Fireplaces
    2
    Cooling
    Ceiling Fan(s),Central Air,Zoned
    Heating
    Central,Natural Gas,Zoned
    Cooling Features
    Ceiling Fan(s),Central Air,Zoned
    Bedrooms
    4
    Bathrooms
    3.5
    Full Baths
    3
    Half Baths
    1
    Bedrooms on Main Level
    1
    Lot Features
    Level,Private
    Stories
    2
    Lot Description
    Level,Private
    Acres
    0.597
    Parking Features
    Attached, Garage
    Parking
    Attached,Garage
    Parking Spaces
    3
    Parking Type
    Garage
    Property Type
    Purchase
    Style
    Brick 3 Side,Craftsman,Traditional
    Year Built
    2019
    Foundation
    Slab
    Roof
    Composition
    Sewer Information
    Septic Tank
    Utility Source
    Public
    Utility Features
    Cable Available,Electricity Available,Natural Gas Available,Phone Available,Underground Utilities,Water Available
    Appliances
    Dishwasher,Double Oven,Gas Water Heater,Microwave
    Subdivision
    Coles Pond
    Community Features
    Gated,Lake,Sidewalks,Street Lights
    Elementary School
    Bramlett
    Middle School
    Russell
    High School
    Winder Barrow
    County
    Barrow
    Region
    Hoschton
    Original List Price
    $850,000
    Days on Market (Cumulative)
    20
    Taxes Annual
    $5,143
    HOA
    1
    HOA Fees
    900
    MLS #
    10823333
    Location
    Legal

    The data relating to real estate for sale on this web site comes in part from the Broker Reciprocity Program of GAMLS. All real estate listings are marked with the GAMLS Broker Reciprocity thumbnail logo and detailed information about them includes the name of the listing brokers. The broker providing these data believes them to be correct, but advises interested parties to confirm them before relying on them in a purchase decision. Copyright 2023 GAMLS. All rights reserved.


    Provided By
    Listed by Regan Maki and Associates (#REGANMAKI)
    Listing Office: Ansley RE | Christie's Int'l RE (#ANSA01)

    Justin Grinnell Have a question about this home?

    Interested in Purchasing 2442 Sunflower DR?

    Get an estimate on monthly payments on this property.

    $
    years
    Down Payment
    $
    %
    Interest Rate
    %
    Tax Rate
    %
    $
    $annually
    $monthly
    Estimated Monthly Payment
    $0.00
    Loan Amount
    $0.00