(770) 530-3757 justin@grinnellrealtyga.com Grinnell Realty, LLC
    Traffic Dashboard
    Home
    • Home
    • Selling
    • Buying
    • About
      • Join Our Team
      • Real Estate Experts
      • Meet Justin
      • Testimonials
    • Contact
    Traffic Dashboard
    Justin Grinnell
    (770) 530-3757 justin@grinnellrealtyga.com
    • Grinnell Realty, LLC
      104 E Patton St
      LaFayette, GA 30728
      (706) 996-2340
      justin@grinnellrealtyga.com
    Home
    • Home
    • Selling
    • Buying
    • About
    • Contact
    Legal
    • Privacy
    • Terms
    • DMCA
    • Accessibility
    • Fair Housing
    Account
    • Dashboard
    • Logout
    • Login
    Justin Grinnell - Footer Logo
    ©2026 Grinnell Realty, LLC. All rights reserved.
    Website built by CloseHack.
    Georgia MLS

    The data relating to real estate for sale on this web site comes in part from the Broker Reciprocity Program of GAMLS. All real estate listings are marked with the GAMLS Broker Reciprocity thumbnail logo and detailed information about them includes the name of the listing brokers. The broker providing these data believes them to be correct, but advises interested parties to confirm them before relying on them in a purchase decision. Copyright 2023 GAMLS. All rights reserved.

    Greater Chattanooga REALTORS®

    © California Desert Association of REALTORS® MLS. All rights reserved. Information Deemed Reliable, but Not Guaranteed. Listing information is from various brokers who participate in IDX and not all listings may be visible on the site. The property information being provided is for consumers personal, non-commercial use and may not be used for any purpose other than to identify prospective properties consumers may be interested in purchasing.

    Return
    • All Types
    • House+2 more
    • Price
    • Bed/Bath
    • Size
    • Dates
    • Filters
    • Amenities
    • Save
    • Share
    Listings
    No results
    Sort
    Home / Dunlap / 2620 Hobbstown Road
    2620 Hobbstown Road Dunlap, TN 37327 2620 Hobbstown Road Dunlap, TN 37327 2620 Hobbstown Road Dunlap, TN 37327 2620 Hobbstown Road Dunlap, TN 37327 2620 Hobbstown Road Dunlap, TN 37327 2620 Hobbstown Road Dunlap, TN 37327 2620 Hobbstown Road Dunlap, TN 37327 2620 Hobbstown Road Dunlap, TN 37327 2620 Hobbstown Road Dunlap, TN 37327 2620 Hobbstown Road Dunlap, TN 37327 2620 Hobbstown Road Dunlap, TN 37327 2620 Hobbstown Road Dunlap, TN 37327 2620 Hobbstown Road Dunlap, TN 37327 2620 Hobbstown Road Dunlap, TN 37327 2620 Hobbstown Road Dunlap, TN 37327 2620 Hobbstown Road Dunlap, TN 37327 2620 Hobbstown Road Dunlap, TN 37327 2620 Hobbstown Road Dunlap, TN 37327 2620 Hobbstown Road Dunlap, TN 37327 2620 Hobbstown Road Dunlap, TN 37327 2620 Hobbstown Road Dunlap, TN 37327 2620 Hobbstown Road Dunlap, TN 37327 2620 Hobbstown Road Dunlap, TN 37327 2620 Hobbstown Road Dunlap, TN 37327 2620 Hobbstown Road Dunlap, TN 37327 2620 Hobbstown Road Dunlap, TN 37327 2620 Hobbstown Road Dunlap, TN 37327 2620 Hobbstown Road Dunlap, TN 37327 2620 Hobbstown Road Dunlap, TN 37327 2620 Hobbstown Road Dunlap, TN 37327 2620 Hobbstown Road Dunlap, TN 37327 2620 Hobbstown Road Dunlap, TN 37327 2620 Hobbstown Road Dunlap, TN 37327 2620 Hobbstown Road Dunlap, TN 37327 2620 Hobbstown Road Dunlap, TN 37327 2620 Hobbstown Road Dunlap, TN 37327 2620 Hobbstown Road Dunlap, TN 37327 2620 Hobbstown Road Dunlap, TN 37327 2620 Hobbstown Road Dunlap, TN 37327 2620 Hobbstown Road Dunlap, TN 37327 2620 Hobbstown Road Dunlap, TN 37327 2620 Hobbstown Road Dunlap, TN 37327 2620 Hobbstown Road Dunlap, TN 37327 2620 Hobbstown Road Dunlap, TN 37327 2620 Hobbstown Road Dunlap, TN 37327 2620 Hobbstown Road Dunlap, TN 37327 2620 Hobbstown Road Dunlap, TN 37327 2620 Hobbstown Road Dunlap, TN 37327 2620 Hobbstown Road Dunlap, TN 37327 2620 Hobbstown Road Dunlap, TN 37327 2620 Hobbstown Road Dunlap, TN 37327 2620 Hobbstown Road Dunlap, TN 37327 2620 Hobbstown Road Dunlap, TN 37327 2620 Hobbstown Road Dunlap, TN 37327 2620 Hobbstown Road Dunlap, TN 37327 2620 Hobbstown Road Dunlap, TN 37327 2620 Hobbstown Road Dunlap, TN 37327 2620 Hobbstown Road Dunlap, TN 37327 2620 Hobbstown Road Dunlap, TN 37327 2620 Hobbstown Road Dunlap, TN 37327 2620 Hobbstown Road Dunlap, TN 37327 2620 Hobbstown Road Dunlap, TN 37327 2620 Hobbstown Road Dunlap, TN 37327 2620 Hobbstown Road Dunlap, TN 37327 2620 Hobbstown Road Dunlap, TN 37327 2620 Hobbstown Road Dunlap, TN 37327 2620 Hobbstown Road Dunlap, TN 37327 2620 Hobbstown Road Dunlap, TN 37327 2620 Hobbstown Road Dunlap, TN 37327 2620 Hobbstown Road Dunlap, TN 37327 2620 Hobbstown Road Dunlap, TN 37327 2620 Hobbstown Road Dunlap, TN 37327 2620 Hobbstown Road Dunlap, TN 37327 2620 Hobbstown Road Dunlap, TN 37327 2620 Hobbstown Road Dunlap, TN 37327 2620 Hobbstown Road Dunlap, TN 37327 2620 Hobbstown Road Dunlap, TN 37327 2620 Hobbstown Road Dunlap, TN 37327 2620 Hobbstown Road Dunlap, TN 37327 2620 Hobbstown Road Dunlap, TN 37327 2620 Hobbstown Road Dunlap, TN 37327 2620 Hobbstown Road Dunlap, TN 37327 2620 Hobbstown Road Dunlap, TN 37327 View All Photos

    $860,000

    | Active

    2620 Hobbstown Road

    Dunlap, TN 37327

    2,805
    Square Feet
    3
    Beds
    3.5
    Baths
    9
    Days on Market
    1541367
    MLS#
    House
    Structure
    Residential
    Zone
    Contact

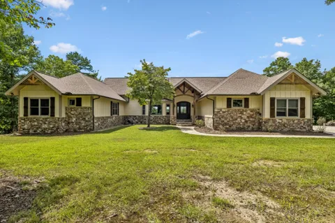
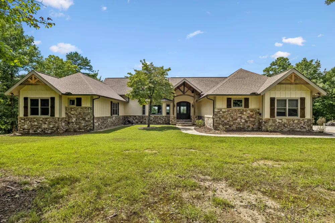
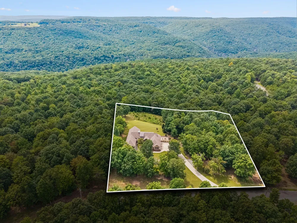
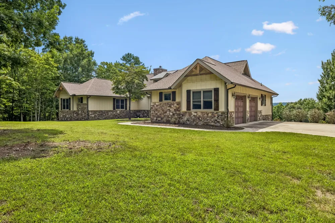
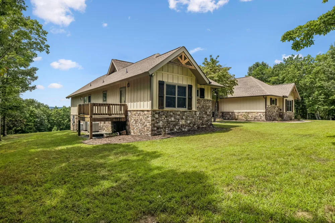
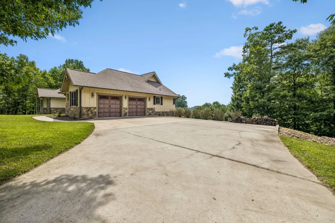
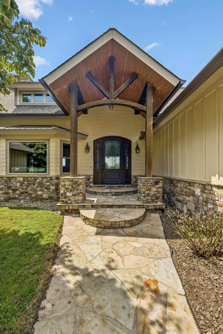
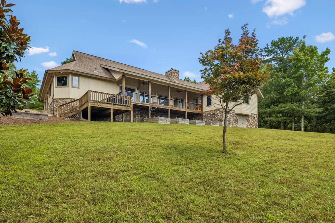
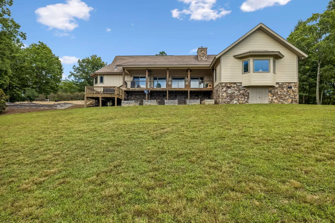
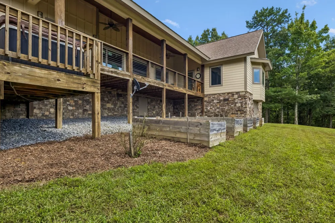
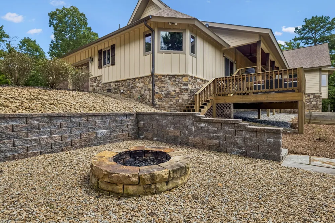
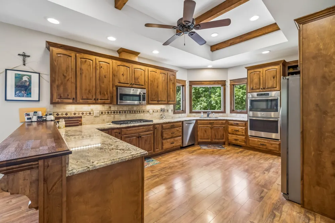
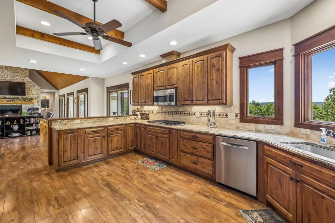
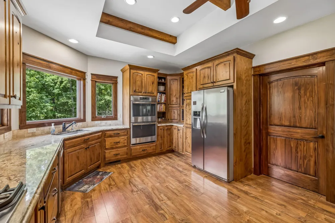
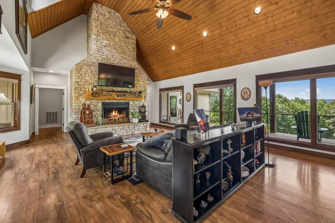
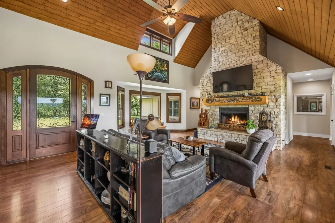
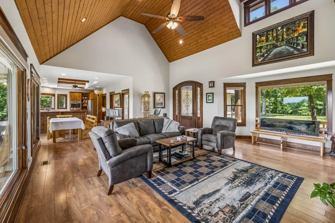
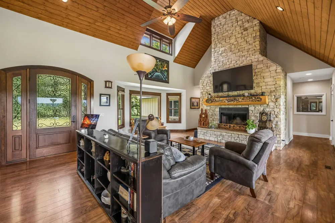
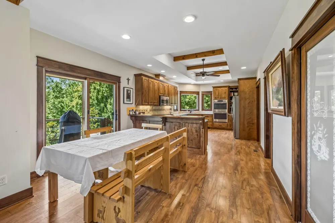
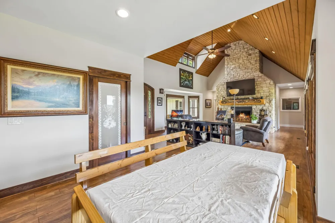
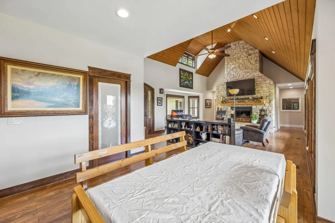
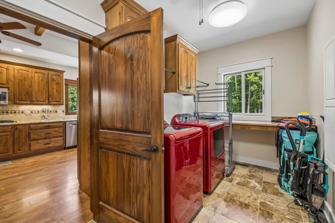
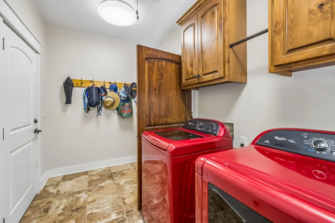
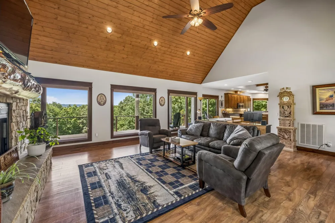
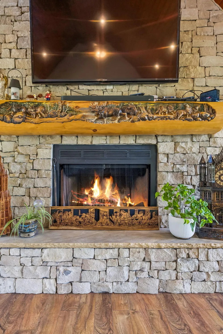
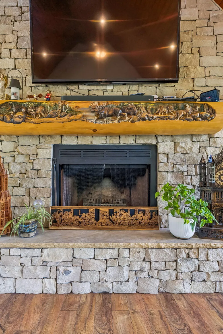
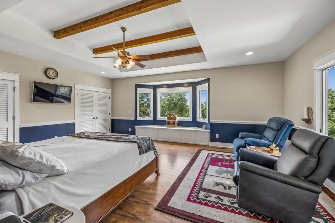
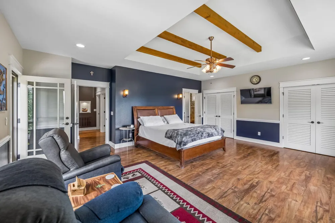
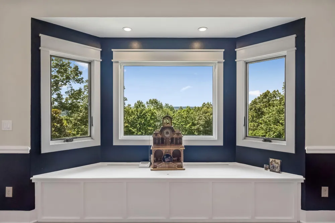
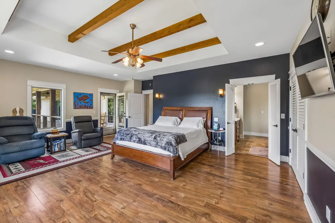
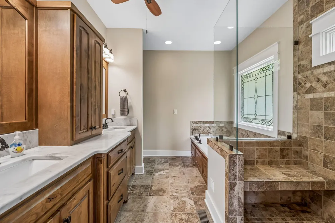
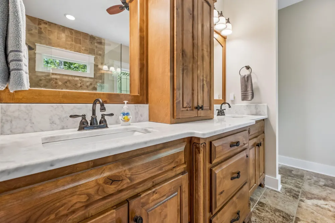
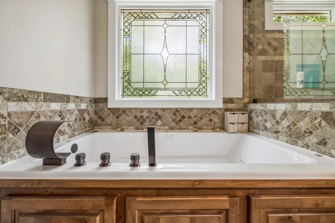
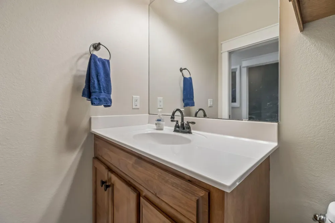
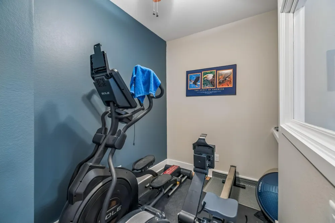
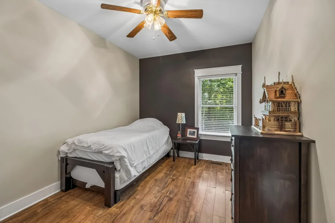
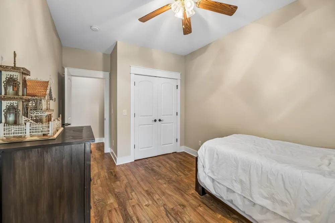
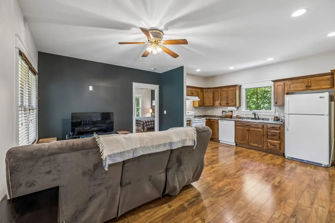
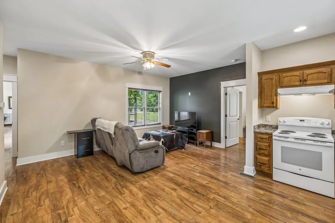
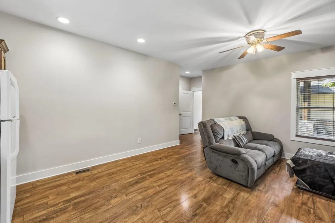
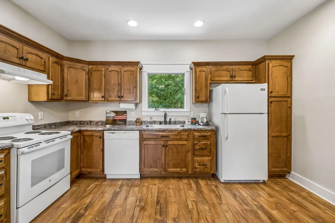
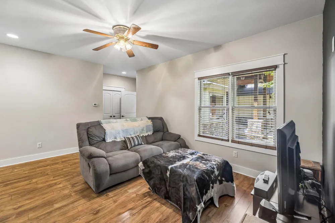
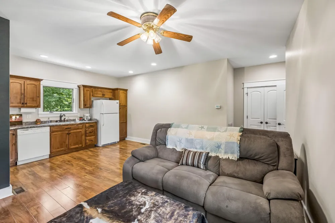
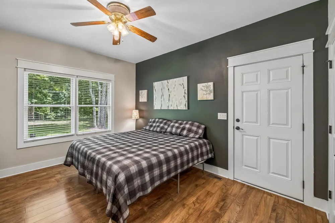
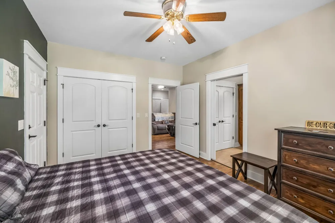
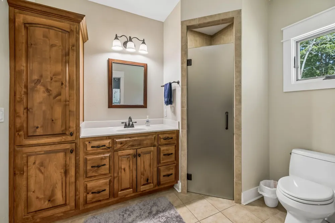
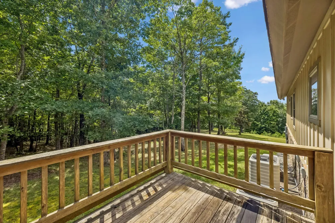
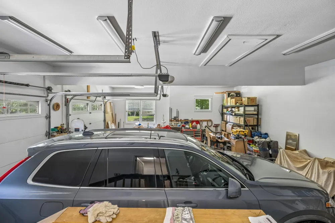
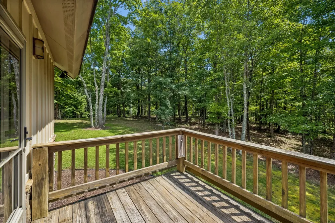
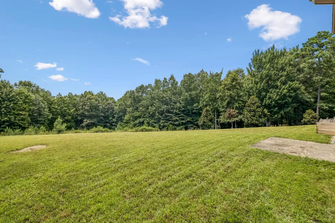
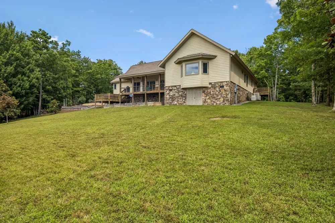
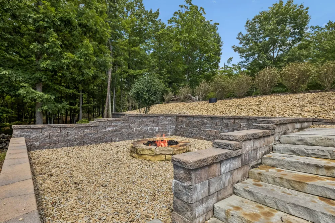
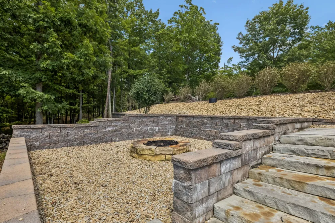
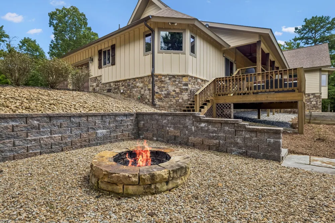
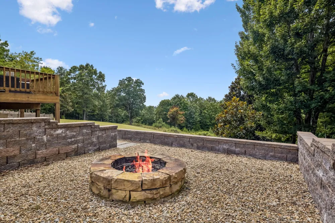
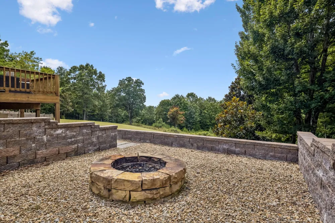
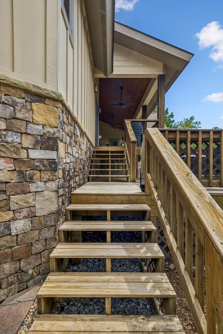
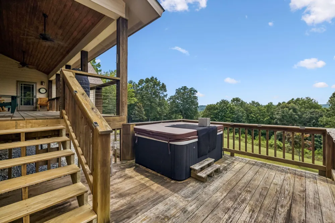
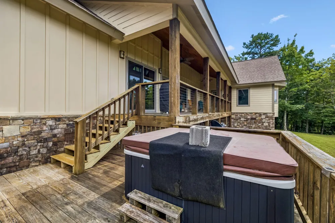
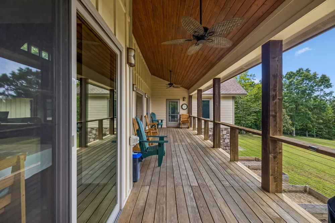
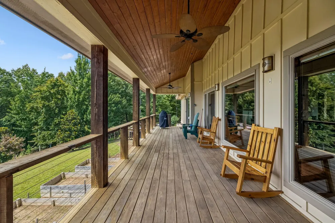
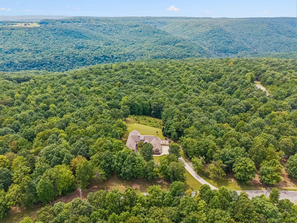
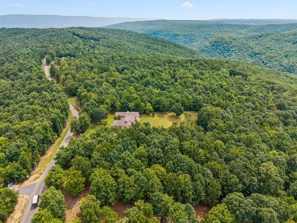
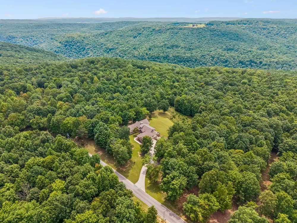
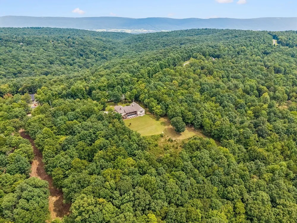
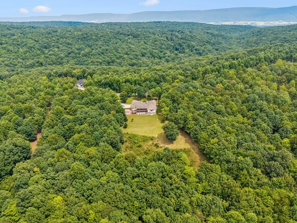
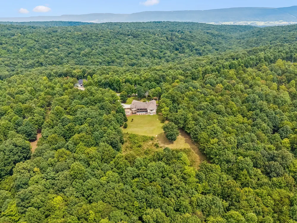
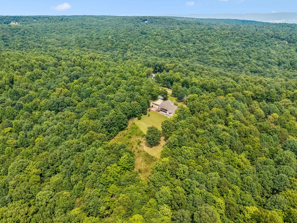
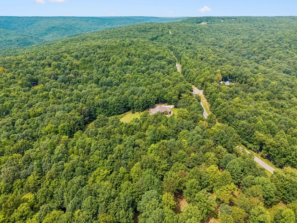
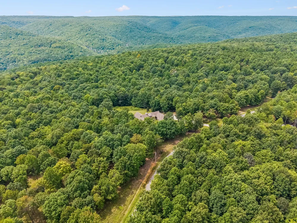
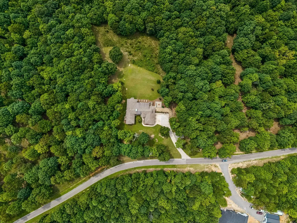
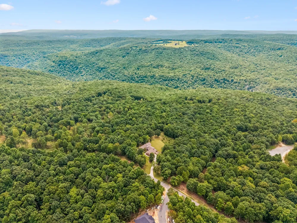
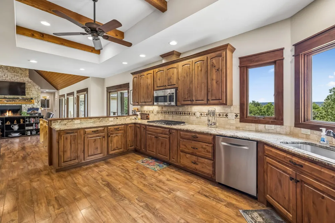
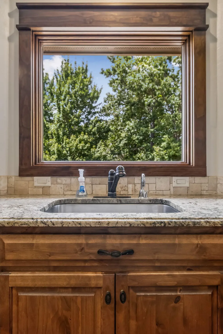
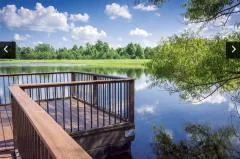
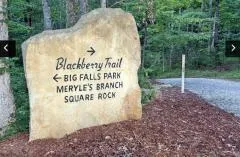
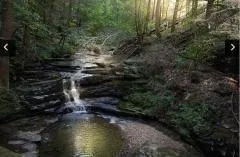
    Escape to your own private mountain sanctuary! Tucked within 600 acres of pristine, wooded surroundings, this beautifully crafted 3.29-acre property offers privacy, incredible views, and a peaceful setting with unforgettable sunsets. This thoughtfully updated, single-level home blends rustic elegance with modern comfort. Recent improvements include fresh interior paint, new attic insulation, gutter guards, and Anderson Low-E windows and doors. The open living space features dramatic tongue-and-groove cathedral ceilings, warm wood accents, and a stunning mountain-stone wood-burning fireplace with a one-of-a-kind hand-carved mantel. The gourmet kitchen is both beautiful and functional, offering NEW stainless-steel appliances, granite countertops, gas cooktop, double ovens, instant hot water, a custom walk-in pantry, and beamed ceilings. The private primary retreat includes a spa-inspired bath with a seamless shower, dual shower heads, and Jacuzzi tub. A flexible office or nursery, plus a spacious laundry room with custom cabinetry, add convenience. The main level also includes a private in-law suite with its own kitchen and full bath....perfect for guests or extended family. Step outside and enjoy mountain living at its finest from the covered back porch, complete with a hot tub and fire pit. Additional features include an oversized two-car garage, backup generator, buried 1,000-gallon propane tank, and a gas tap at the deck for grilling. The surrounding community offers an incredible lifestyle with parks, trails, lakes, and The Lodge at Lake George just a short hike or golf-cart ride away. Explore 17 miles of maintained trails, discover streams and waterfalls, enjoy seasonal gatherings, or fish in three stocked lakes. A rare opportunity to own a private mountain retreat where natural beauty, comfort, and thoughtful amenities come together beautifully.

    Property Details
    Interior
    Beamed Ceilings, Ceiling Fan(s), Double Vanity, Eat-in Kitchen, En Suite, Granite Counters, High Ceilings, In-Law Floorplan, Kit
    Fireplaces
    1
    Cooling
    1
    Heating
    Central, Electric
    Cooling Features
    Ceiling Fan(s), Central Air, Electric
    Bedrooms
    3
    Bathrooms
    3.5
    Full Baths
    3
    Half Baths
    1
    View
    Mountain(s),Ridge,Rural,Skyline
    Lot Features
    Back Yard, Cleared, Front Yard, Private, Rural, Views
    Lot Description
    Back Yard, Cleared, Front Yard, Private, Rural, Views
    Exterior Features
    Fire Pit, Garden, Lighting, Private Yard, Rain Gutters, Storage
    Exterior Materials
    Fire Pit, Garden, Lighting, Private Yard, Rain Gutters, Storage
    Acres
    0.0
    Square Feet
    2805.0
    Lot Size (sqft)
    3.29
    Parking Features
    Concrete, Driveway, Garage, Garage Door Opener, Garage Faces Side, Off Street, Paved
    Parking
    1
    Parking Spaces
    2.0
    Parking Type
    Driveway
    Parking Garage Spaces
    2.0
    Property Type
    Purchase
    Style
    Contemporary
    Basement
    1
    Basement Description
    Crawl Space
    Year Built
    2014
    Foundation
    Block, Stone
    Roof
    Asphalt, Shingle
    Sewer Information
    Septic Tank
    Utility Source
    Public
    Utility Features
    Cable Connected, Electricity Connected, Phone Available, Water Connected, Propane
    Appliances
    Washer, Stainless Steel Appliance(s), Refrigerator, Microwave, Gas Range, Free-Standing Refrigerator, Electric Water Heater, Ele
    Subdivision
    Greenfields South
    Community Features
    Clubhouse, Dock, Fishing, Gated, Lake, Park, Pond
    Elementary School
    Griffith Elementary School
    Middle School
    Sequatchie Middle
    High School
    Sequatchie High
    County
    Sequatchie
    Region
    Dunlap
    Original List Price
    $860,000
    Days on Market (Cumulative)
    9
    Taxes Annual
    $3,772
    HOA
    1
    HOA Fees
    2000.0
    MLS #
    1541367
    Location
    Legal

    © California Desert Association of REALTORS® MLS. All rights reserved. Information Deemed Reliable, but Not Guaranteed. Listing information is from various brokers who participate in IDX and not all listings may be visible on the site. The property information being provided is for consumers personal, non-commercial use and may not be used for any purpose other than to identify prospective properties consumers may be interested in purchasing.

    Provided By
    Listed by Steven D Metzger (#6736)
    Listing Office: Century 21 Professional Group (#262)

    Justin Grinnell Have a question about this home?

    Interested in Purchasing 2620 Hobbstown Road?

    Get an estimate on monthly payments on this property.

    $
    years
    Down Payment
    $
    %
    Interest Rate
    %
    Tax Rate
    %
    $
    $annually
    $monthly
    Estimated Monthly Payment
    $0.00
    Loan Amount
    $0.00