(770) 530-3757 justin@grinnellrealtyga.com Grinnell Realty, LLC
    Traffic Dashboard
    Home
    • Home
    • Selling
    • Buying
    • About
      • Join Our Team
      • Real Estate Experts
      • Meet Justin
      • Testimonials
    • Contact
    Traffic Dashboard
    Justin Grinnell
    (770) 530-3757 justin@grinnellrealtyga.com
    • Grinnell Realty, LLC
      104 E Patton St
      LaFayette, GA 30728
      (706) 996-2340
      justin@grinnellrealtyga.com
    Home
    • Home
    • Selling
    • Buying
    • About
    • Contact
    Legal
    • Privacy
    • Terms
    • DMCA
    • Accessibility
    • Fair Housing
    Account
    • Dashboard
    • Logout
    • Login
    Justin Grinnell - Footer Logo
    ©2026 Grinnell Realty, LLC. All rights reserved.
    Website built by CloseHack.
    Georgia MLS

    The data relating to real estate for sale on this web site comes in part from the Broker Reciprocity Program of GAMLS. All real estate listings are marked with the GAMLS Broker Reciprocity thumbnail logo and detailed information about them includes the name of the listing brokers. The broker providing these data believes them to be correct, but advises interested parties to confirm them before relying on them in a purchase decision. Copyright 2023 GAMLS. All rights reserved.

    Greater Chattanooga REALTORS®

    © California Desert Association of REALTORS® MLS. All rights reserved. Information Deemed Reliable, but Not Guaranteed. Listing information is from various brokers who participate in IDX and not all listings may be visible on the site. The property information being provided is for consumers personal, non-commercial use and may not be used for any purpose other than to identify prospective properties consumers may be interested in purchasing.

    Return
    • All Types
    • House+2 more
    • Price
    • Bed/Bath
    • Size
    • Dates
    • Filters
    • Amenities
    • Save
    • Share
    Listings
    No results
    Sort
    Home / McDonald / 273 Hidden Ridges Drive SW
    273 Hidden Ridges Drive SW McDonald, TN 37353 273 Hidden Ridges Drive SW McDonald, TN 37353 273 Hidden Ridges Drive SW McDonald, TN 37353 273 Hidden Ridges Drive SW McDonald, TN 37353 273 Hidden Ridges Drive SW McDonald, TN 37353 273 Hidden Ridges Drive SW McDonald, TN 37353 273 Hidden Ridges Drive SW McDonald, TN 37353 273 Hidden Ridges Drive SW McDonald, TN 37353 273 Hidden Ridges Drive SW McDonald, TN 37353 273 Hidden Ridges Drive SW McDonald, TN 37353 273 Hidden Ridges Drive SW McDonald, TN 37353 273 Hidden Ridges Drive SW McDonald, TN 37353 273 Hidden Ridges Drive SW McDonald, TN 37353 273 Hidden Ridges Drive SW McDonald, TN 37353 273 Hidden Ridges Drive SW McDonald, TN 37353 273 Hidden Ridges Drive SW McDonald, TN 37353 273 Hidden Ridges Drive SW McDonald, TN 37353 273 Hidden Ridges Drive SW McDonald, TN 37353 273 Hidden Ridges Drive SW McDonald, TN 37353 273 Hidden Ridges Drive SW McDonald, TN 37353 273 Hidden Ridges Drive SW McDonald, TN 37353 273 Hidden Ridges Drive SW McDonald, TN 37353 273 Hidden Ridges Drive SW McDonald, TN 37353 273 Hidden Ridges Drive SW McDonald, TN 37353 273 Hidden Ridges Drive SW McDonald, TN 37353 273 Hidden Ridges Drive SW McDonald, TN 37353 273 Hidden Ridges Drive SW McDonald, TN 37353 273 Hidden Ridges Drive SW McDonald, TN 37353 273 Hidden Ridges Drive SW McDonald, TN 37353 273 Hidden Ridges Drive SW McDonald, TN 37353 273 Hidden Ridges Drive SW McDonald, TN 37353 273 Hidden Ridges Drive SW McDonald, TN 37353 273 Hidden Ridges Drive SW McDonald, TN 37353 273 Hidden Ridges Drive SW McDonald, TN 37353 273 Hidden Ridges Drive SW McDonald, TN 37353 273 Hidden Ridges Drive SW McDonald, TN 37353 273 Hidden Ridges Drive SW McDonald, TN 37353 273 Hidden Ridges Drive SW McDonald, TN 37353 View All Photos

    $499,000

    | Contingent

    273 Hidden Ridges Drive SW

    McDonald, TN 37353

    2,590
    Square Feet
    3
    Beds
    2.5
    Baths
    62
    Days on Market
    1537897
    MLS#
    House
    Structure
    Residential
    Zone
    Contact

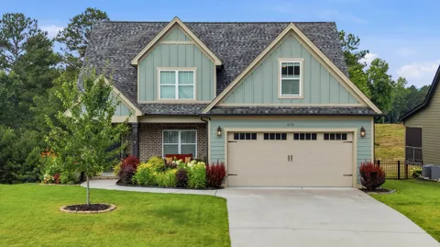
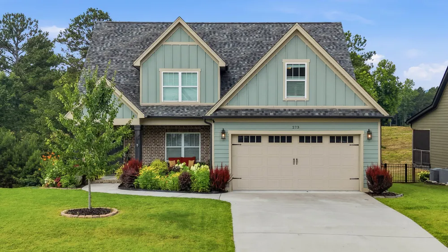
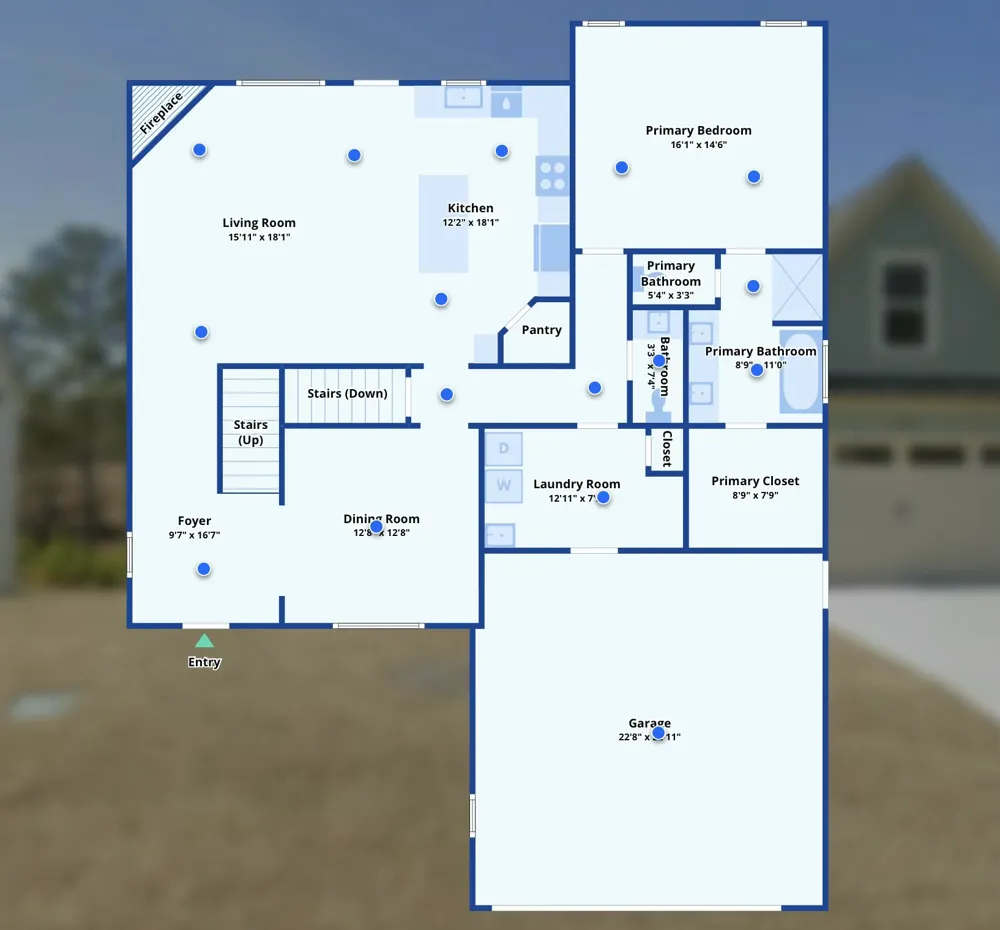
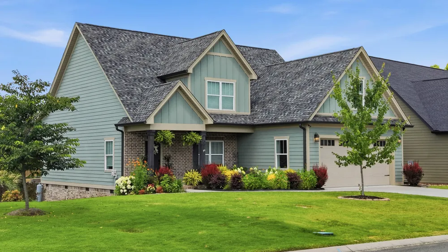
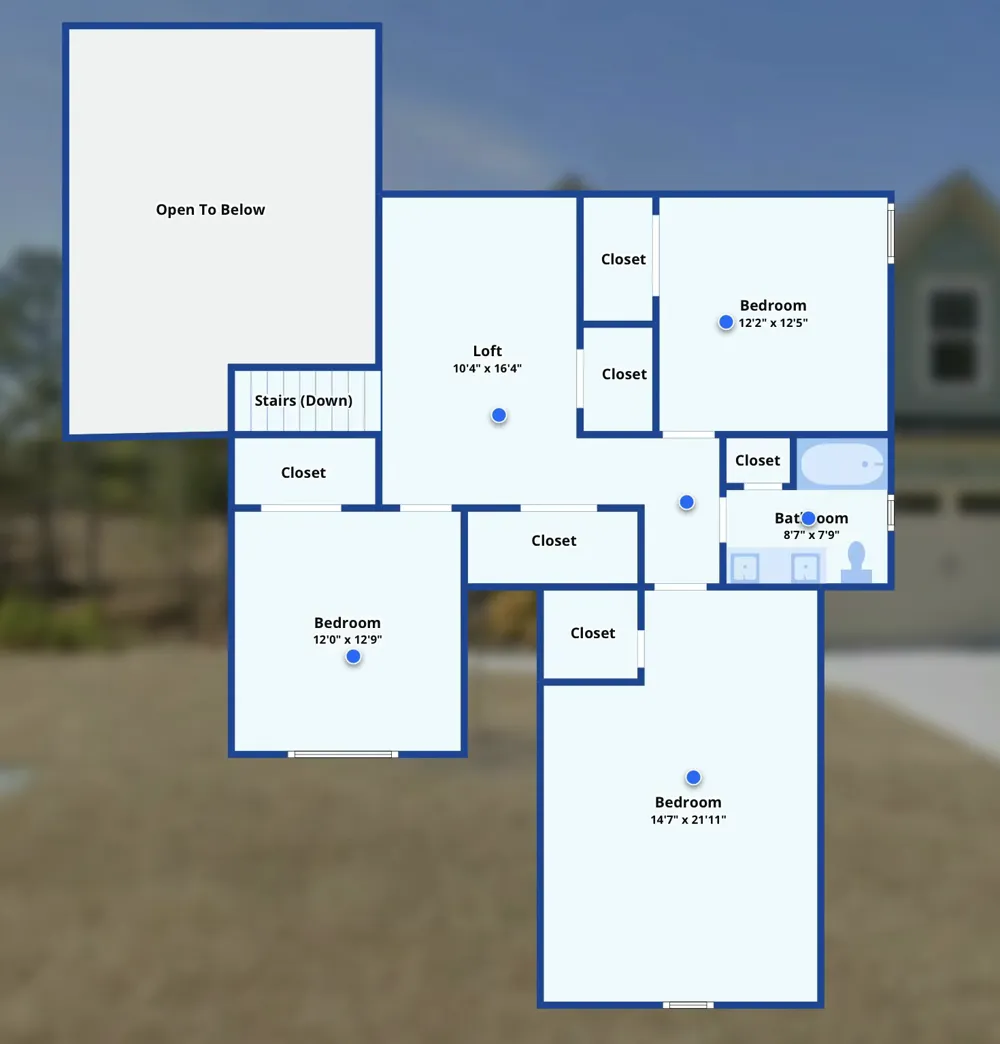
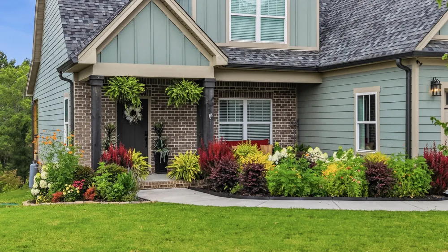
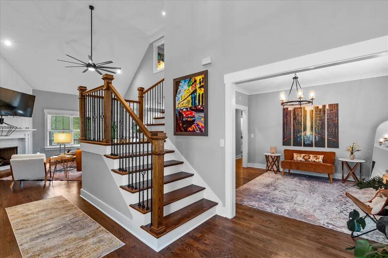
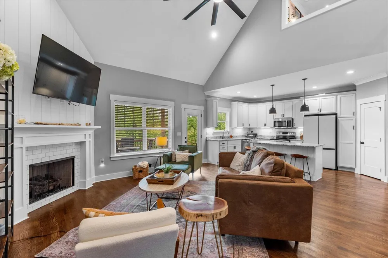
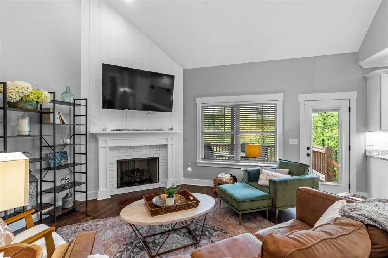
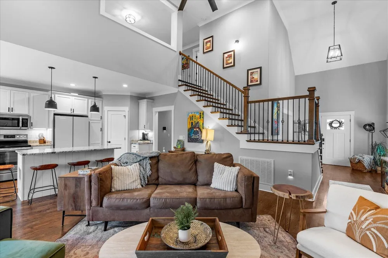
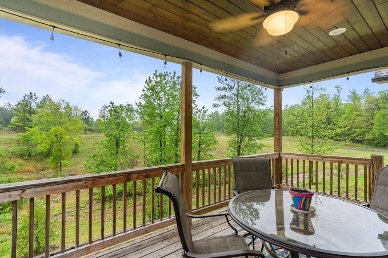
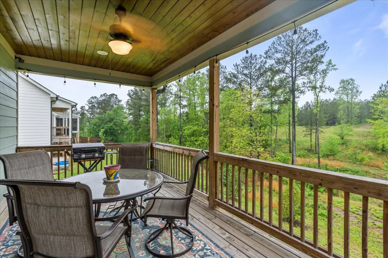
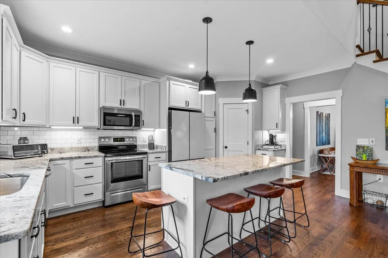
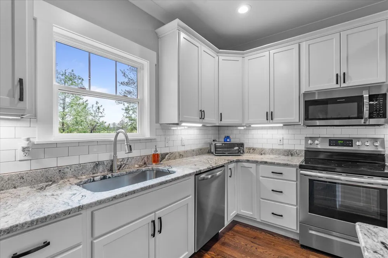
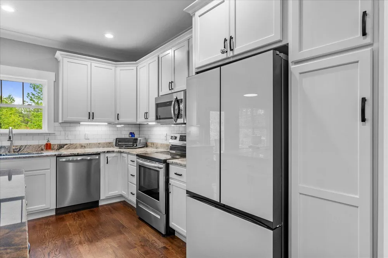
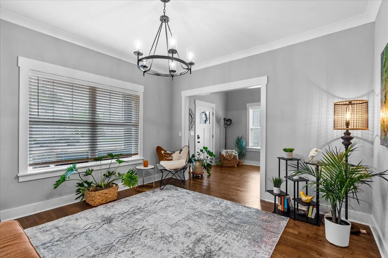
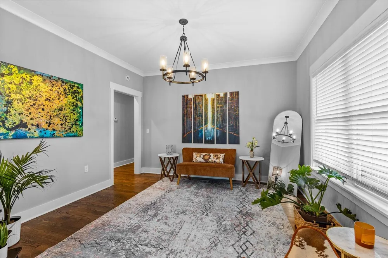
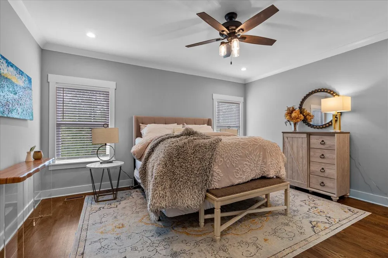
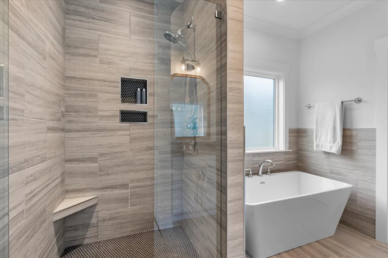
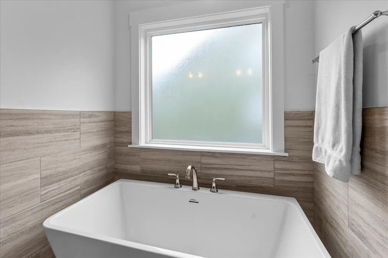
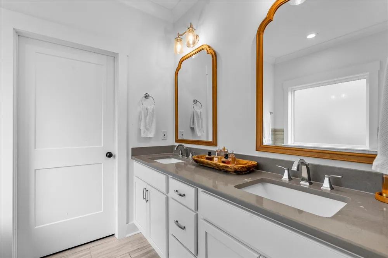
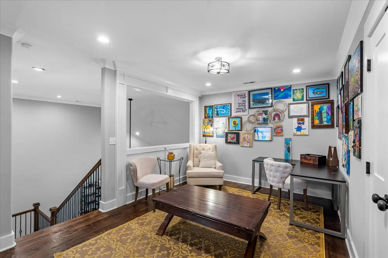
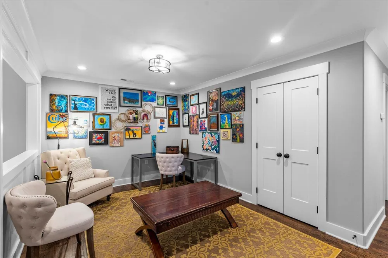
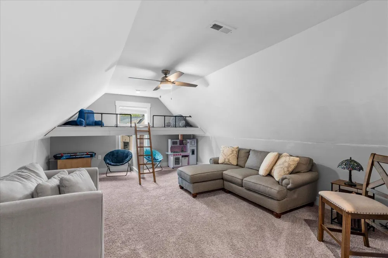
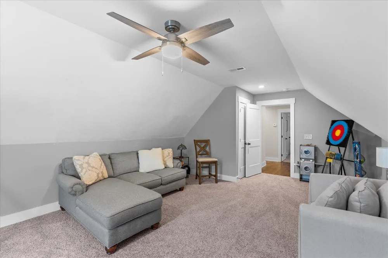
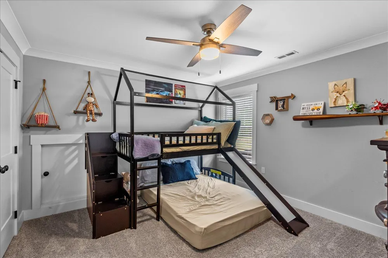
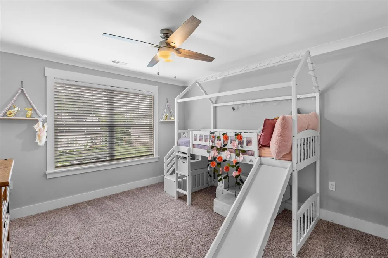
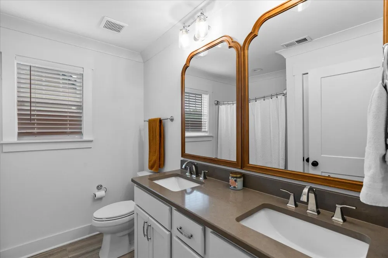
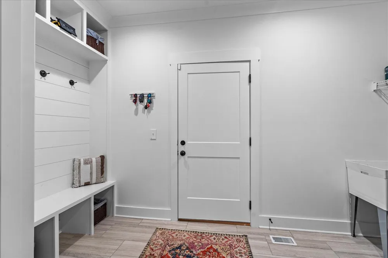
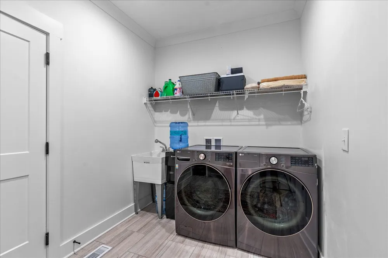
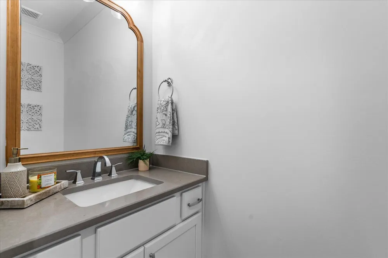
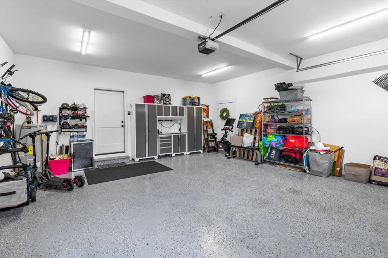
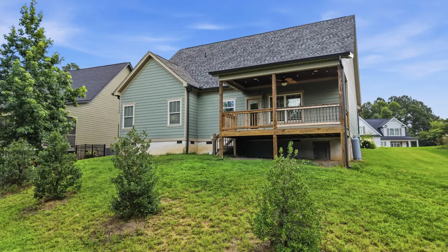
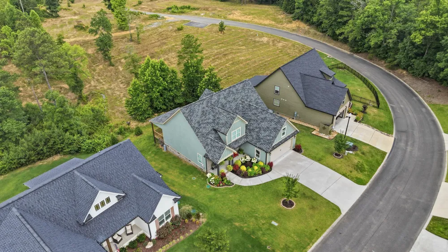
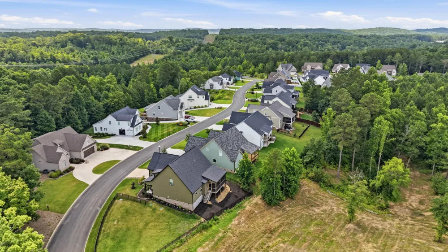
    Welcome home! Built in 2022, this Craftsman farmhouse boasts 3-bedrooms (with the potential for a 4th), 2.5-baths, and MULTIPLE living spaces on just under half an acres. Step inside and immediately be impressed by the grand staircase, foyer, and open-concept floor plan that focuses on natural light and functional living. The spacious living room features SOARING ceilings and a stunning propane fireplace, and access to the covered back deck. Adjacent is the bright and pristine kitchen, complete with polished granite countertops, a large center island, premium tile backsplash, abundant cabinetry, a walk-in pantry, and recessed lighting. Uncommon for most open-concept floor plans, this home comes with a true & separated dining ROOM - perfect for holidays, gatherings, and intimate every-day meals. The main-level primary suite offers nothing short of private retreat. A spa-inspired ensuite features a soaking tub, separate shower, double vanity, and a large walk-in closet. Upstairs, you'll find an airy loft, two additional bedrooms, another full bath with double vanities, and a bonus room that's perfect for movie nights, a playroom, home studio/office, or even a 4th bedroom! Step outside to the covered back deck, complete with a ceiling fan and peaceful views of the tree-lined natural area behind the home; a rare setting that provides exceptional privacy and serenity. Additional highlights include a convenient main-level power room for guests, a mudroom/laundry room with built-ins attached to the garage, and COUNTY ONLY TAXES! This Hidden Ridges gem is one you won't want to miss. PLEASE NOTE: Home's correct address is 273 Hidden Ridges Dr. SW, but shows up as/is only accessible as 273 SW Hidden Ridges Ln. on Apple Maps. Although incorrect, this address will still bring you to our listing. Please don't hesitate to reach out for assistance on getting to the home.

    Property Details
    Interior
    Cathedral Ceiling(s), Ceiling Fan(s), Chandelier, Crown Molding, Double Vanity, En Suite, Entrance Foyer, Granite Counters, High
    Fireplaces
    1
    Cooling
    1
    Heating
    Central, Electric
    Cooling Features
    Central Air, Electric
    Bedrooms
    3
    Bathrooms
    2.5
    Full Baths
    2
    Half Baths
    1
    Lot Features
    Back Yard, Few Trees, Front Yard, Garden, Gentle Sloping, Landscaped, Native Plants, Sloped, Sloped Down, Views
    Stories
    2
    Lot Description
    Back Yard, Few Trees, Front Yard, Garden, Gentle Sloping, Landscaped, Native Plants, Sloped, Sloped Down, Views
    Exterior Features
    Awning(s), Lighting, Rain Gutters, Smart Camera(s)/Recording, Smart Lock(s)
    Exterior Materials
    Awning(s), Lighting, Rain Gutters, Smart Camera(s)/Recording, Smart Lock(s)
    Acres
    0.0
    Square Feet
    2590.0
    Lot Size (sqft)
    0.4
    Parking Features
    Driveway, Garage, Garage Door Opener, Garage Faces Front, Off Street, Paved
    Parking
    1
    Parking Spaces
    2.0
    Parking Type
    Driveway
    Parking Garage Spaces
    2.0
    Property Type
    Purchase
    Style
    Contemporary
    Year Built
    2022
    Foundation
    Block
    Roof
    Asphalt, Shingle
    Sewer Information
    Septic Tank
    Utility Source
    Public
    Utility Features
    Cable Connected, Electricity Connected, Phone Available, Water Connected, Propane, Underground Utilities
    Appliances
    Water Heater, Stainless Steel Appliance(s), Oven, Microwave, Free-Standing Electric Range, Free-Standing Electric Oven, Exhaust
    Subdivision
    Hidden Ridges
    Community Features
    Curbs
    Elementary School
    Black Fox Elementary
    Middle School
    Ocoee Middle
    High School
    Bradley Central High
    County
    Bradley
    Region
    McDonald
    Original List Price
    $539,000
    Days on Market (Cumulative)
    62
    Taxes Annual
    $1,605
    MLS #
    1537897
    Location
    Legal

    © California Desert Association of REALTORS® MLS. All rights reserved. Information Deemed Reliable, but Not Guaranteed. Listing information is from various brokers who participate in IDX and not all listings may be visible on the site. The property information being provided is for consumers personal, non-commercial use and may not be used for any purpose other than to identify prospective properties consumers may be interested in purchasing.

    Provided By
    Listed by Alexandra Theis (#12941)
    Listing Office: Keller Williams Realty (#10708)

    Justin Grinnell Have a question about this home?

    Interested in Purchasing 273 Hidden Ridges Drive SW?

    Get an estimate on monthly payments on this property.

    $
    years
    Down Payment
    $
    %
    Interest Rate
    %
    Tax Rate
    %
    $
    $annually
    $monthly
    Estimated Monthly Payment
    $0.00
    Loan Amount
    $0.00