(770) 530-3757 justin@grinnellrealtyga.com Grinnell Realty, LLC
    Traffic Dashboard
    Home
    • Home
    • Selling
    • Buying
    • About
      • Join Our Team
      • Real Estate Experts
      • Meet Justin
      • Testimonials
    • Contact
    Traffic Dashboard
    Justin Grinnell
    (770) 530-3757 justin@grinnellrealtyga.com
    • Grinnell Realty, LLC
      104 E Patton St
      LaFayette, GA 30728
      (706) 996-2340
      justin@grinnellrealtyga.com
    Home
    • Home
    • Selling
    • Buying
    • About
    • Contact
    Legal
    • Privacy
    • Terms
    • DMCA
    • Accessibility
    • Fair Housing
    Account
    • Dashboard
    • Logout
    • Login
    Justin Grinnell - Footer Logo
    ©2026 Grinnell Realty, LLC. All rights reserved.
    Website built by CloseHack.
    Georgia MLS

    The data relating to real estate for sale on this web site comes in part from the Broker Reciprocity Program of GAMLS. All real estate listings are marked with the GAMLS Broker Reciprocity thumbnail logo and detailed information about them includes the name of the listing brokers. The broker providing these data believes them to be correct, but advises interested parties to confirm them before relying on them in a purchase decision. Copyright 2023 GAMLS. All rights reserved.

    Greater Chattanooga REALTORS®

    © California Desert Association of REALTORS® MLS. All rights reserved. Information Deemed Reliable, but Not Guaranteed. Listing information is from various brokers who participate in IDX and not all listings may be visible on the site. The property information being provided is for consumers personal, non-commercial use and may not be used for any purpose other than to identify prospective properties consumers may be interested in purchasing.

    Return
    • All Types
    • House+2 more
    • Price
    • Bed/Bath
    • Size
    • Dates
    • Filters
    • Amenities
    • Save
    • Share
    Listings
    No results
    Sort
    Home / Decatur / 2730 Millwood CT
    2730 Millwood CT Decatur, GA 30033 2730 Millwood CT Decatur, GA 30033 2730 Millwood CT Decatur, GA 30033 2730 Millwood CT Decatur, GA 30033 2730 Millwood CT Decatur, GA 30033 2730 Millwood CT Decatur, GA 30033 2730 Millwood CT Decatur, GA 30033 2730 Millwood CT Decatur, GA 30033 2730 Millwood CT Decatur, GA 30033 2730 Millwood CT Decatur, GA 30033 2730 Millwood CT Decatur, GA 30033 2730 Millwood CT Decatur, GA 30033 2730 Millwood CT Decatur, GA 30033 2730 Millwood CT Decatur, GA 30033 2730 Millwood CT Decatur, GA 30033 2730 Millwood CT Decatur, GA 30033 2730 Millwood CT Decatur, GA 30033 2730 Millwood CT Decatur, GA 30033 2730 Millwood CT Decatur, GA 30033 2730 Millwood CT Decatur, GA 30033 2730 Millwood CT Decatur, GA 30033 2730 Millwood CT Decatur, GA 30033 2730 Millwood CT Decatur, GA 30033 2730 Millwood CT Decatur, GA 30033 2730 Millwood CT Decatur, GA 30033 2730 Millwood CT Decatur, GA 30033 2730 Millwood CT Decatur, GA 30033 2730 Millwood CT Decatur, GA 30033 2730 Millwood CT Decatur, GA 30033 View All Photos

    $600,000

    | New

    2730 Millwood CT

    Decatur, GA 30033

    2,382
    Square Feet
    4
    Beds
    3.5
    Baths
    0.26
    Acres
    8
    Days on Market
    10833327
    MLS#
    House
    Structure
    Residential
    Zone
    Contact

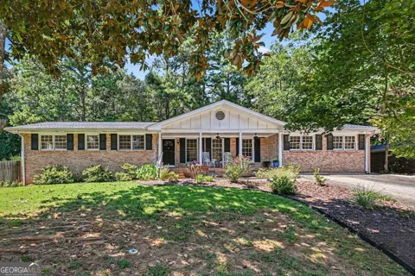
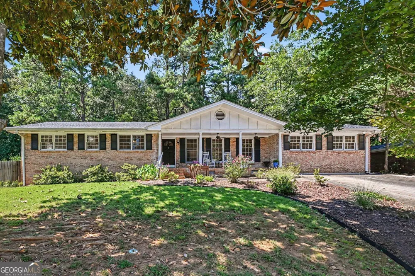
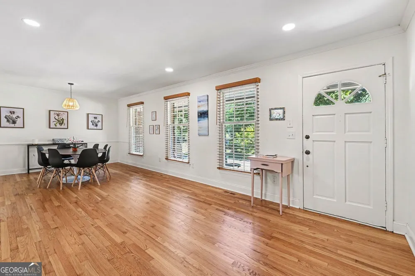
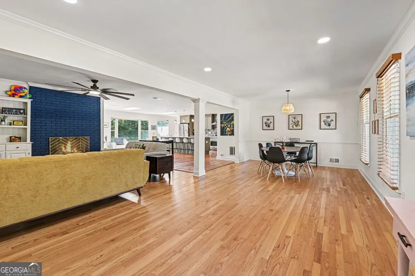
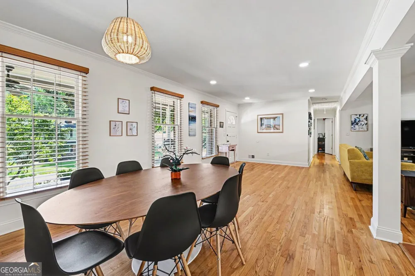
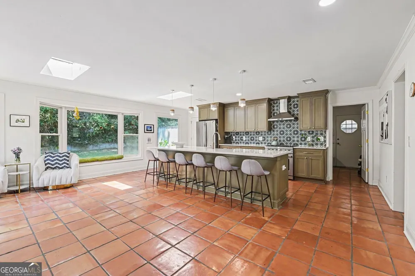
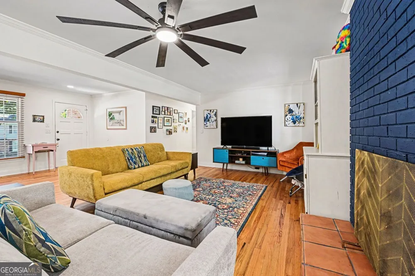
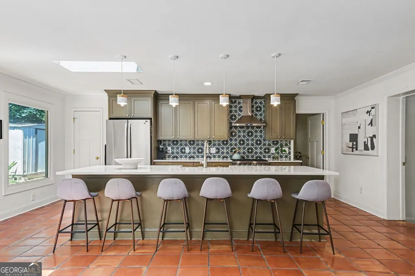
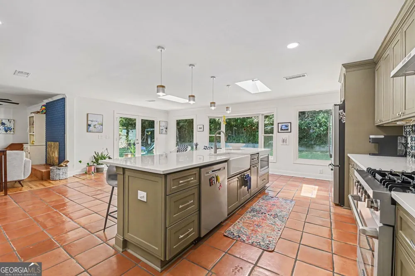
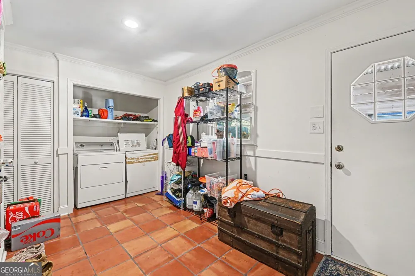
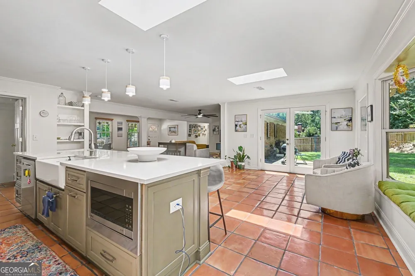
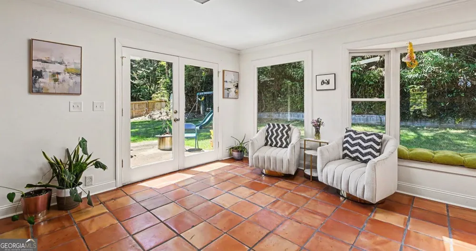
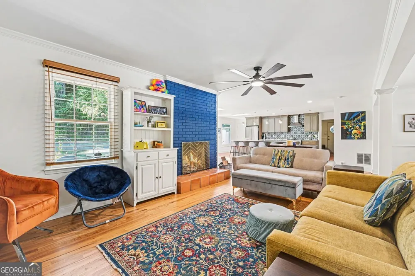
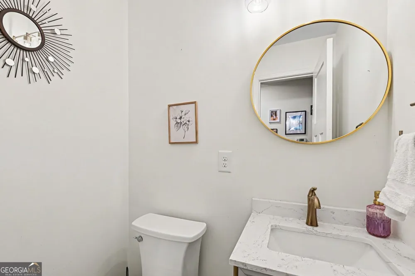
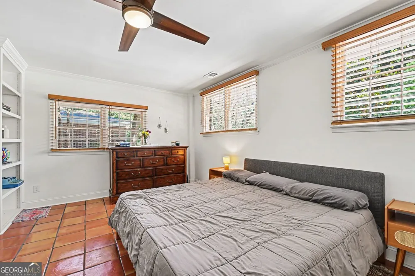
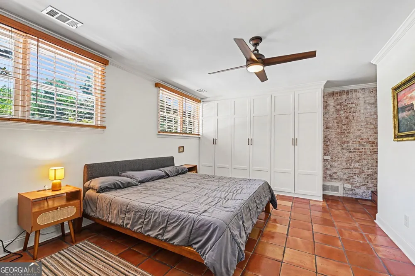
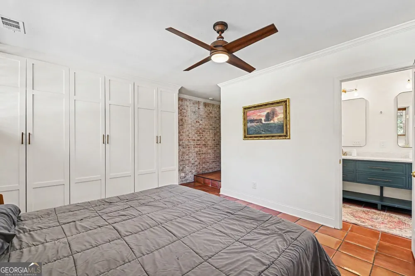
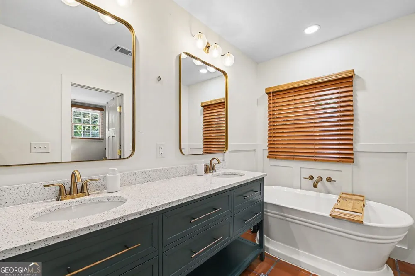
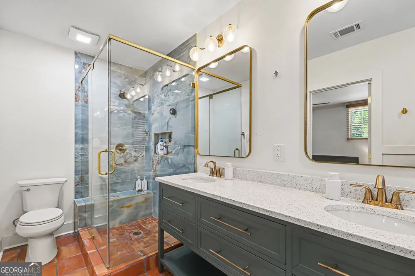
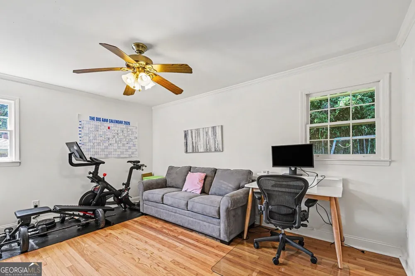
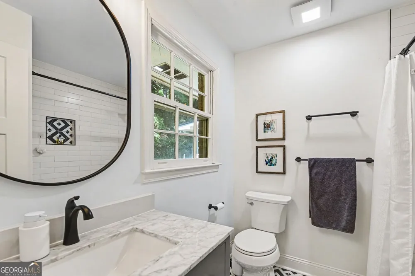
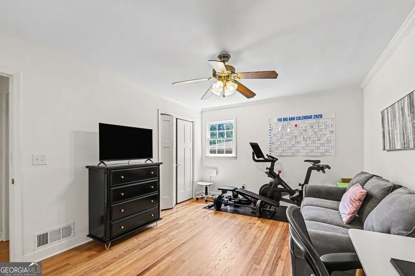
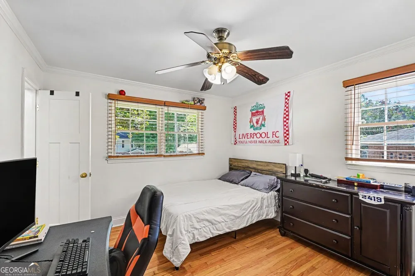
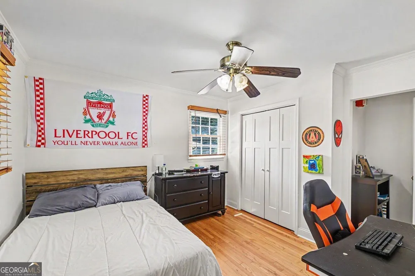
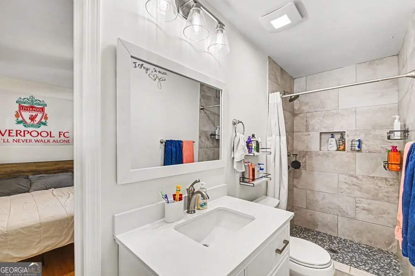
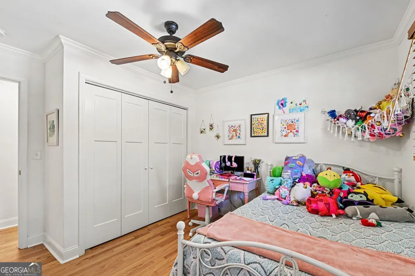
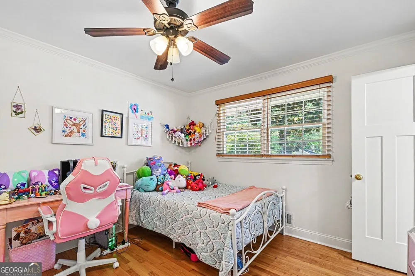
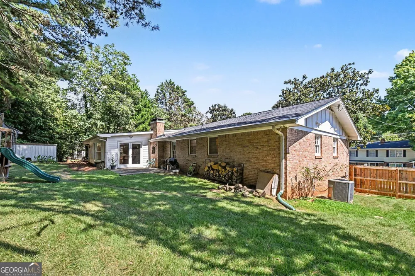
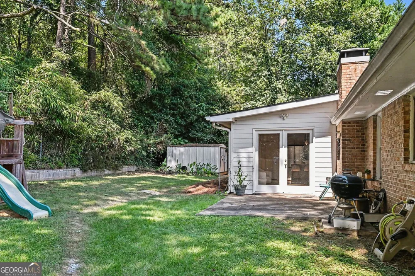
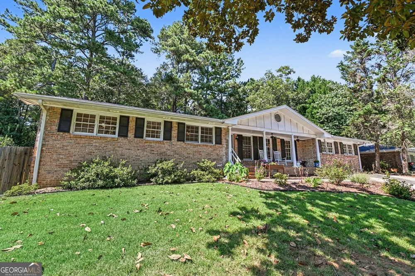
    4 Bedroom 3.5 Bathroom Mid-Century-Style Ranch in Decatur's Desired Country Squire/Pangborn Community!!! This is the Close-In space you've been looking for! Renovated in 2022!! One-Level Low Maintenance Living in Sought After Laurel Ridge/Druid Hills/Druid Hills Districts and a Short Walking Distance to Druid Hills Middle/Pangborn Pool! This Charming Home boasts a Beautiful Columned Rocking Chair Front Porch overlooking Professional Grade Landscaping and a quiet cul-de-sac street. The Open and Airy Floor Plan is perfect for Entertaining and Easy Living! The Dreamy & Stylish Kitchen includes an Elongated 6-Seater Breakfast Bar Capped with Stunning Quartz Counters, Chef's 5-Burner Range & Hood Combo, Porcelain Deep Sink, Under-Cabinet Microwave, & Walk-In Pantry. The Spanish & Mediterranean-Inspired Tile Transitions into the Surrounding spaces including Mud/Laundry, Primary Suite, and Walk-Out Flat, Enclosed, & Private Backyard. Back Patio & Yard is Perfect for Grilling & Chilling, Play, and Pets with Additional Storage Shed. The Exclusive Primary Suite includes Gorgeous Inset Closet Space, Built-In Custom Shelving, and a Spa Bath with Dual Vanities, Separate Soaking Tub & Shower for Unwinding! Follow the original Authentic Wood Floors to the Powder Room and 3 Additional Bedrooms, including Jack & Jill Setup and Spacious Ensuite. All within a short commute to Intown Atlanta and Minutes to 285, Hwy 78, the New Lulah Hills Development, & Downtown Decatur!!

    Property Details
    Interior
    Bookcases,Double Vanity,Tile Bath
    Fireplaces
    1
    Cooling
    Central Air
    Heating
    Central
    Cooling Features
    Central Air
    Bedrooms
    4
    Bathrooms
    3.5
    Full Baths
    3
    Half Baths
    1
    Bedrooms on Main Level
    4
    Lot Features
    Level,Private,Sloped
    Stories
    1
    Lot Description
    Level,Private,Sloped
    Exterior Features
    Garden
    Exterior Materials
    Garden
    Acres
    0.26
    Square Feet
    2382
    Parking Features
    Carport
    Parking
    Carport
    Parking Spaces
    4
    Parking Type
    Carport
    Property Type
    Purchase
    Style
    Traditional
    Basement
    1
    Basement Description
    Crawl Space
    Year Built
    1970
    Foundation
    Block
    Roof
    Composition
    Sewer Information
    Public Sewer
    Utility Source
    Public
    Utility Features
    Natural Gas Available
    Appliances
    Dishwasher,Disposal,Oven/Range (Combo),Stainless Steel Appliance(s)
    Subdivision
    Country Squire
    Community Features
    Clubhouse
    Elementary School
    Laurel Ridge
    Middle School
    Druid Hills
    High School
    Druid Hills
    County
    DeKalb
    Region
    Decatur
    Original List Price
    $600,000
    Days on Market (Cumulative)
    8
    Taxes Annual
    $5,636
    MLS #
    10833327
    Location
    Legal

    The data relating to real estate for sale on this web site comes in part from the Broker Reciprocity Program of GAMLS. All real estate listings are marked with the GAMLS Broker Reciprocity thumbnail logo and detailed information about them includes the name of the listing brokers. The broker providing these data believes them to be correct, but advises interested parties to confirm them before relying on them in a purchase decision. Copyright 2023 GAMLS. All rights reserved.


    Provided By
    Listed by Kris Holt (#HOLTTHOMAS)
    Listing Office: Keller Williams Realty (#KWWC01)

    Justin Grinnell Have a question about this home?

    Interested in Purchasing 2730 Millwood CT?

    Get an estimate on monthly payments on this property.

    $
    years
    Down Payment
    $
    %
    Interest Rate
    %
    Tax Rate
    %
    $
    $annually
    $monthly
    Estimated Monthly Payment
    $0.00
    Loan Amount
    $0.00