(770) 530-3757 justin@grinnellrealtyga.com Grinnell Realty, LLC
    Traffic Dashboard
    Home
    • Home
    • Selling
    • Buying
    • About
      • Join Our Team
      • Real Estate Experts
      • Meet Justin
      • Testimonials
    • Contact
    Traffic Dashboard
    Justin Grinnell
    (770) 530-3757 justin@grinnellrealtyga.com
    • Grinnell Realty, LLC
      104 E Patton St
      LaFayette, GA 30728
      (706) 996-2340
      justin@grinnellrealtyga.com
    Home
    • Home
    • Selling
    • Buying
    • About
    • Contact
    Legal
    • Privacy
    • Terms
    • DMCA
    • Accessibility
    • Fair Housing
    Account
    • Dashboard
    • Logout
    • Login
    Justin Grinnell - Footer Logo
    ©2026 Grinnell Realty, LLC. All rights reserved.
    Website built by CloseHack.
    Georgia MLS

    The data relating to real estate for sale on this web site comes in part from the Broker Reciprocity Program of GAMLS. All real estate listings are marked with the GAMLS Broker Reciprocity thumbnail logo and detailed information about them includes the name of the listing brokers. The broker providing these data believes them to be correct, but advises interested parties to confirm them before relying on them in a purchase decision. Copyright 2023 GAMLS. All rights reserved.

    Greater Chattanooga REALTORS®

    © California Desert Association of REALTORS® MLS. All rights reserved. Information Deemed Reliable, but Not Guaranteed. Listing information is from various brokers who participate in IDX and not all listings may be visible on the site. The property information being provided is for consumers personal, non-commercial use and may not be used for any purpose other than to identify prospective properties consumers may be interested in purchasing.

    Return
    • All Types
    • House+2 more
    • Price
    • Bed/Bath
    • Size
    • Dates
    • Filters
    • Amenities
    • Save
    • Share
    Listings
    No results
    Sort
    Home / Chattanooga / 2824 Ridgecrest Drive
    2824 Ridgecrest Drive Chattanooga, TN 37406 2824 Ridgecrest Drive Chattanooga, TN 37406 2824 Ridgecrest Drive Chattanooga, TN 37406 2824 Ridgecrest Drive Chattanooga, TN 37406 2824 Ridgecrest Drive Chattanooga, TN 37406 2824 Ridgecrest Drive Chattanooga, TN 37406 2824 Ridgecrest Drive Chattanooga, TN 37406 2824 Ridgecrest Drive Chattanooga, TN 37406 2824 Ridgecrest Drive Chattanooga, TN 37406 2824 Ridgecrest Drive Chattanooga, TN 37406 2824 Ridgecrest Drive Chattanooga, TN 37406 2824 Ridgecrest Drive Chattanooga, TN 37406 2824 Ridgecrest Drive Chattanooga, TN 37406 2824 Ridgecrest Drive Chattanooga, TN 37406 2824 Ridgecrest Drive Chattanooga, TN 37406 2824 Ridgecrest Drive Chattanooga, TN 37406 2824 Ridgecrest Drive Chattanooga, TN 37406 2824 Ridgecrest Drive Chattanooga, TN 37406 2824 Ridgecrest Drive Chattanooga, TN 37406 2824 Ridgecrest Drive Chattanooga, TN 37406 2824 Ridgecrest Drive Chattanooga, TN 37406 2824 Ridgecrest Drive Chattanooga, TN 37406 2824 Ridgecrest Drive Chattanooga, TN 37406 2824 Ridgecrest Drive Chattanooga, TN 37406 2824 Ridgecrest Drive Chattanooga, TN 37406 2824 Ridgecrest Drive Chattanooga, TN 37406 2824 Ridgecrest Drive Chattanooga, TN 37406 2824 Ridgecrest Drive Chattanooga, TN 37406 2824 Ridgecrest Drive Chattanooga, TN 37406 2824 Ridgecrest Drive Chattanooga, TN 37406 2824 Ridgecrest Drive Chattanooga, TN 37406 2824 Ridgecrest Drive Chattanooga, TN 37406 2824 Ridgecrest Drive Chattanooga, TN 37406 2824 Ridgecrest Drive Chattanooga, TN 37406 2824 Ridgecrest Drive Chattanooga, TN 37406 2824 Ridgecrest Drive Chattanooga, TN 37406 2824 Ridgecrest Drive Chattanooga, TN 37406 2824 Ridgecrest Drive Chattanooga, TN 37406 2824 Ridgecrest Drive Chattanooga, TN 37406 2824 Ridgecrest Drive Chattanooga, TN 37406 2824 Ridgecrest Drive Chattanooga, TN 37406 2824 Ridgecrest Drive Chattanooga, TN 37406 2824 Ridgecrest Drive Chattanooga, TN 37406 2824 Ridgecrest Drive Chattanooga, TN 37406 2824 Ridgecrest Drive Chattanooga, TN 37406 2824 Ridgecrest Drive Chattanooga, TN 37406 2824 Ridgecrest Drive Chattanooga, TN 37406 2824 Ridgecrest Drive Chattanooga, TN 37406 2824 Ridgecrest Drive Chattanooga, TN 37406 2824 Ridgecrest Drive Chattanooga, TN 37406 2824 Ridgecrest Drive Chattanooga, TN 37406 2824 Ridgecrest Drive Chattanooga, TN 37406 2824 Ridgecrest Drive Chattanooga, TN 37406 2824 Ridgecrest Drive Chattanooga, TN 37406 2824 Ridgecrest Drive Chattanooga, TN 37406 2824 Ridgecrest Drive Chattanooga, TN 37406 2824 Ridgecrest Drive Chattanooga, TN 37406 2824 Ridgecrest Drive Chattanooga, TN 37406 2824 Ridgecrest Drive Chattanooga, TN 37406 2824 Ridgecrest Drive Chattanooga, TN 37406 2824 Ridgecrest Drive Chattanooga, TN 37406 2824 Ridgecrest Drive Chattanooga, TN 37406 2824 Ridgecrest Drive Chattanooga, TN 37406 2824 Ridgecrest Drive Chattanooga, TN 37406 2824 Ridgecrest Drive Chattanooga, TN 37406 View All Photos

    $379,900

    | Contingent

    2824 Ridgecrest Drive

    Chattanooga, TN 37406

    2,779
    Square Feet
    5
    Beds
    3
    Baths
    4
    Days on Market
    1541765
    MLS#
    House
    Structure
    Residential
    Zone
    Contact

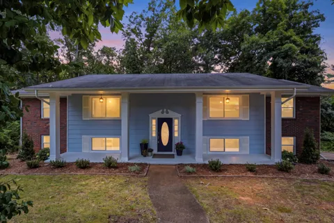
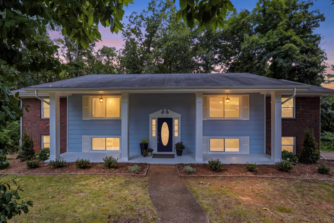
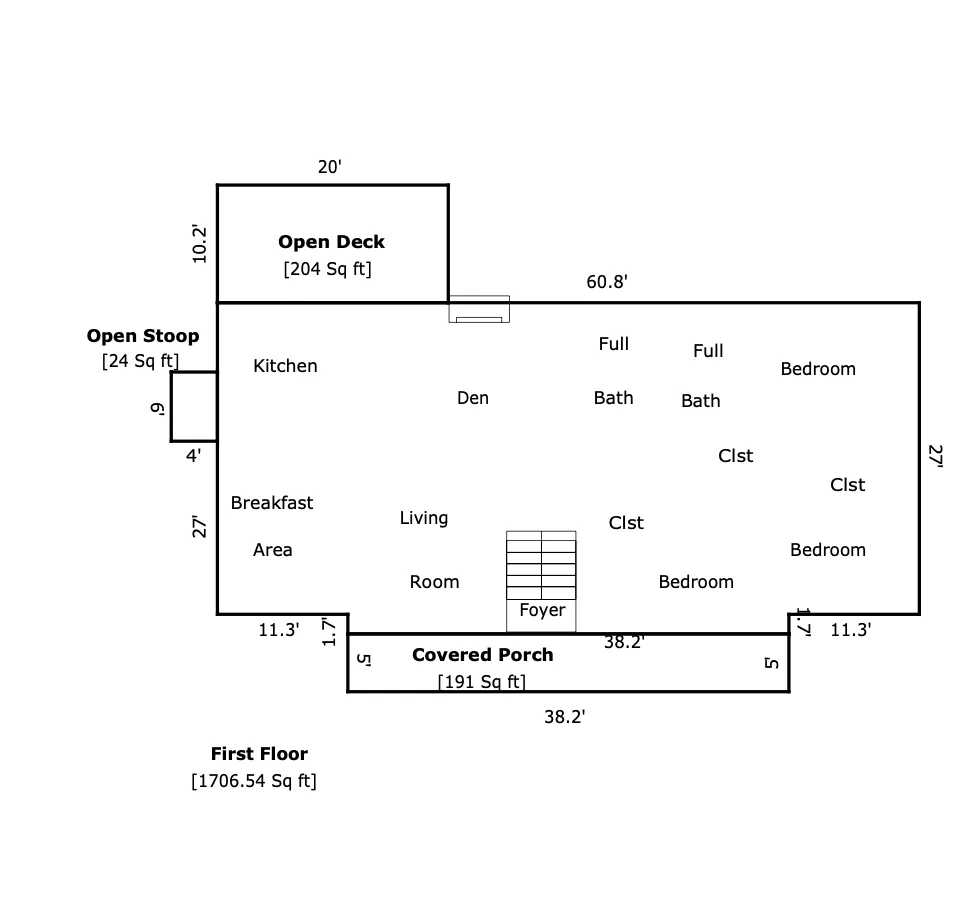
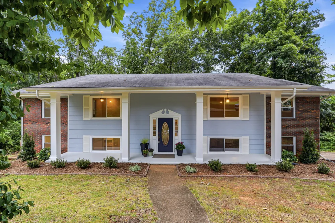
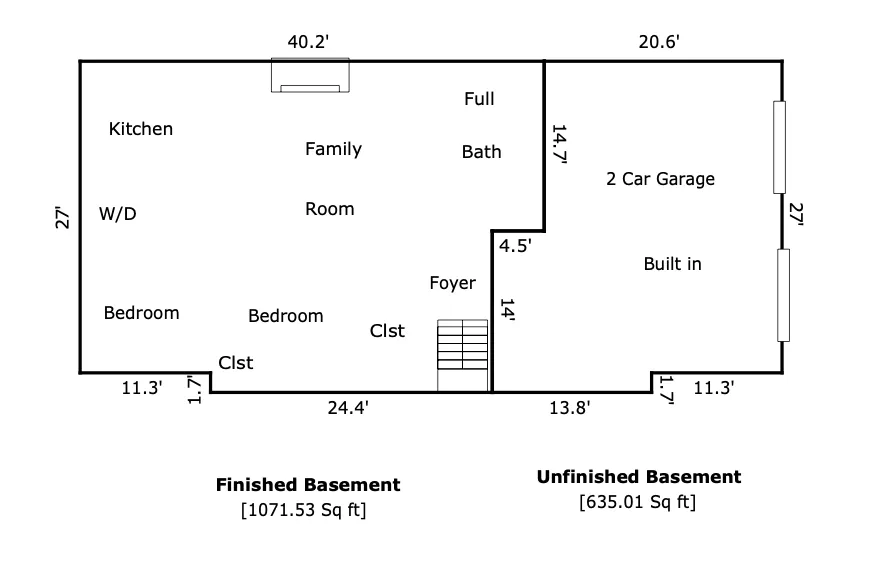
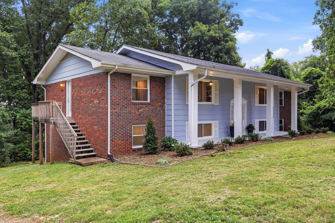
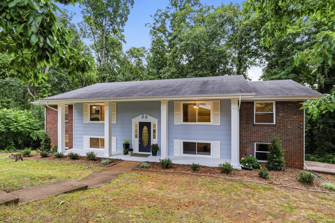
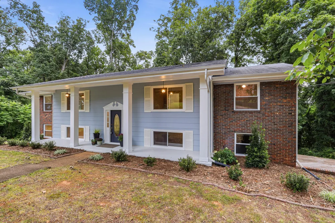
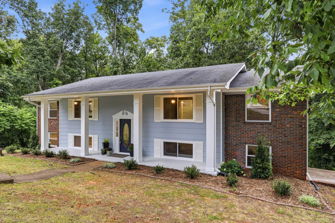
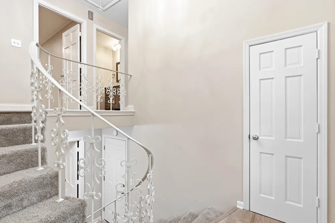
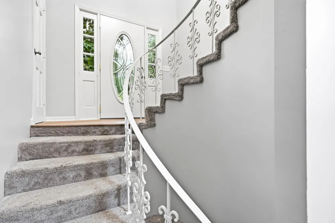
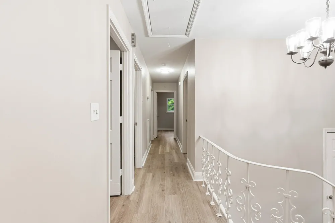
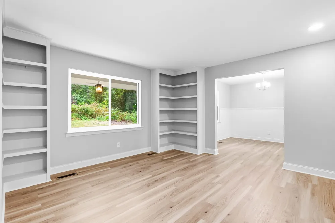
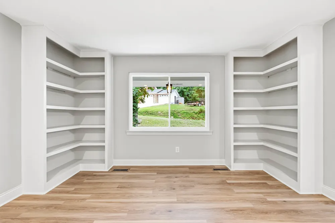
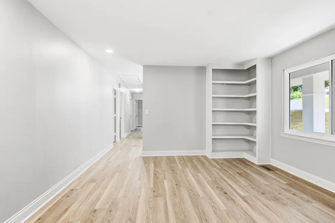
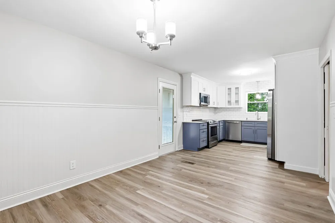
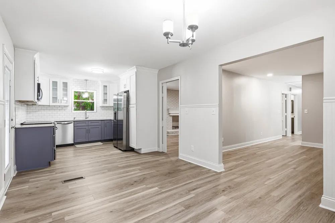
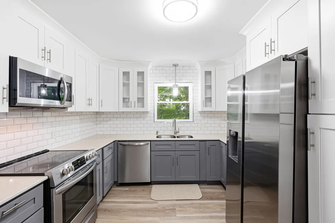
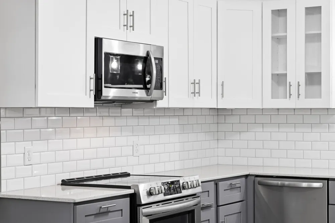
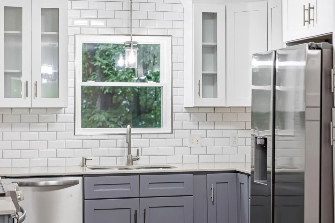
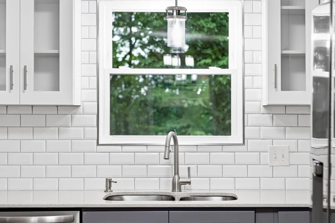
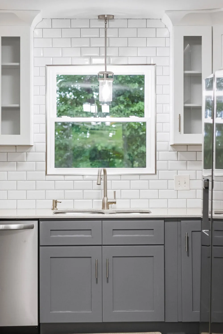
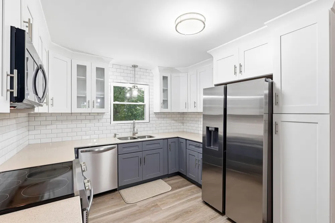
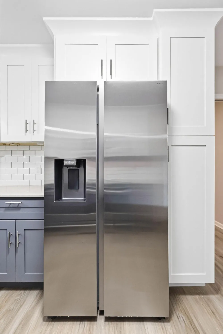
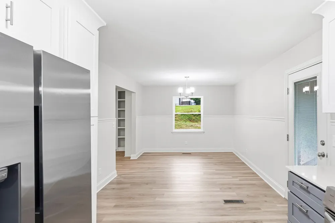
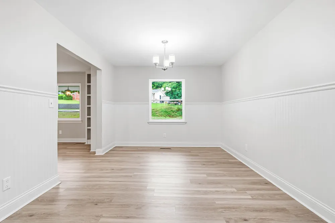
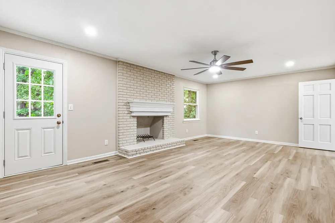
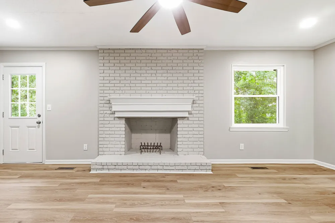
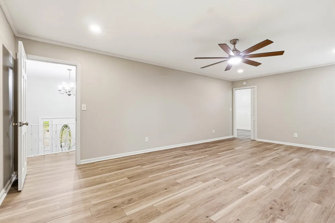
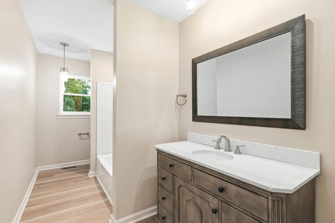
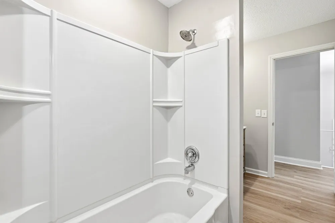
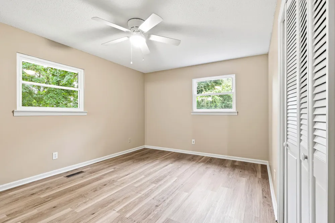
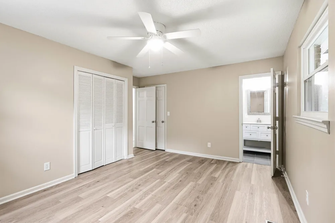
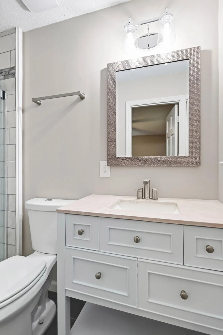
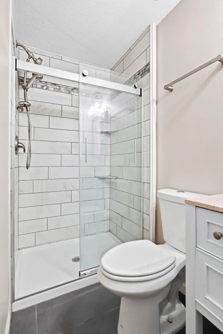
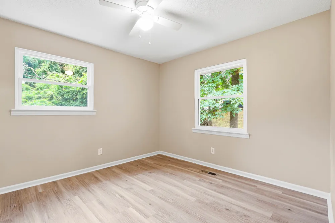
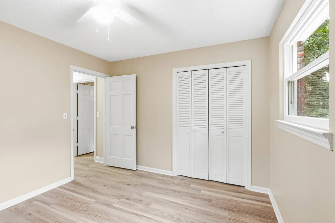
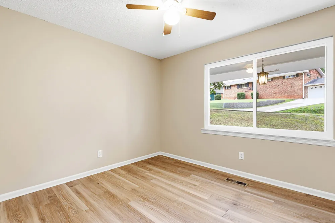
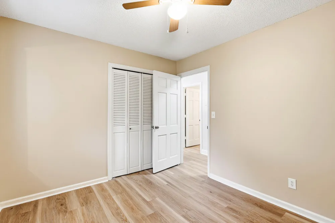
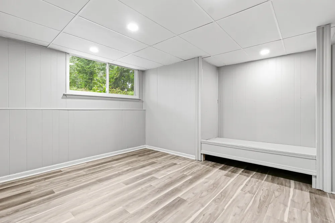
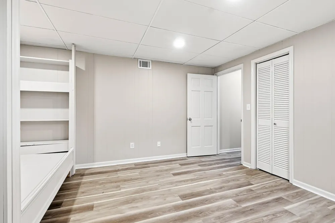
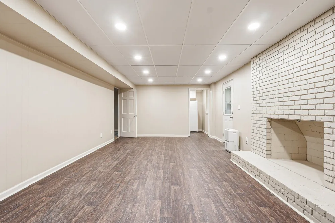
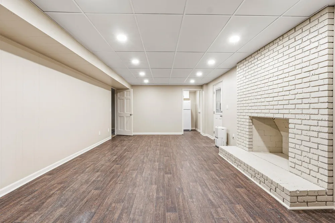
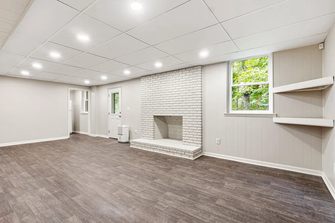
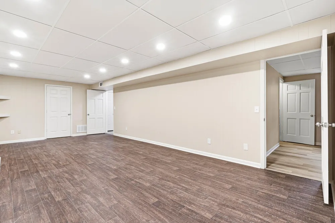
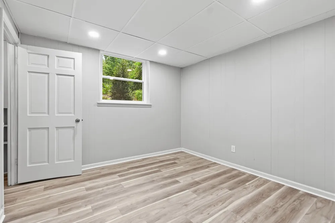
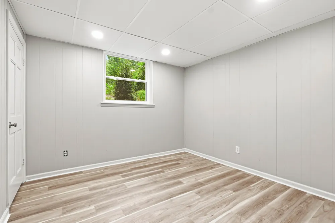
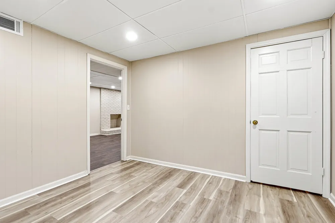
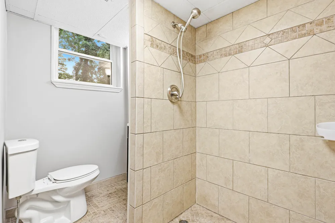
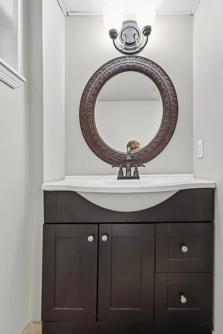
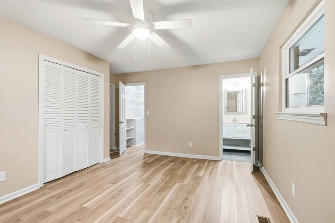
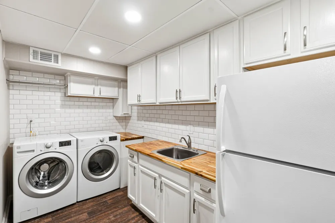
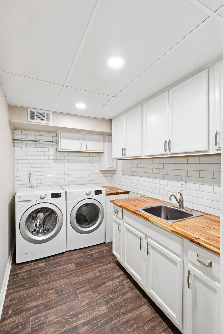
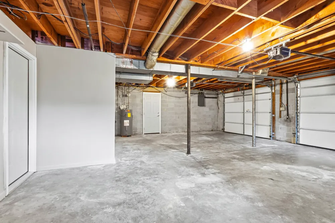
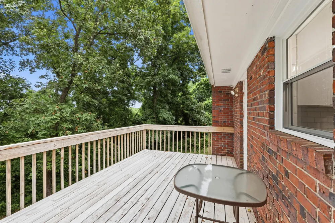
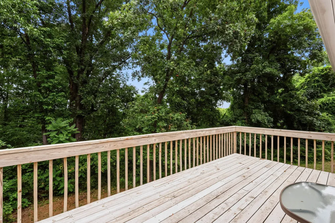
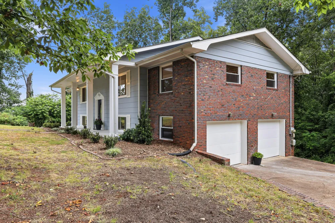
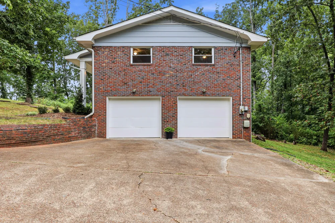
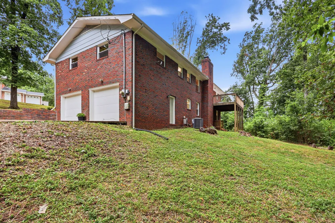
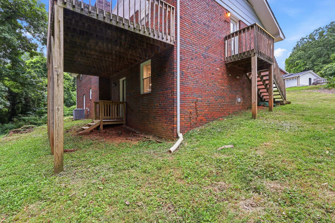
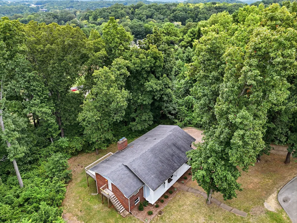
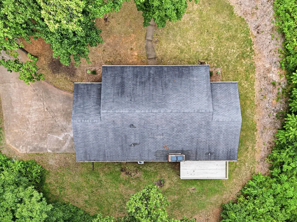
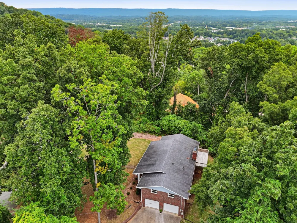
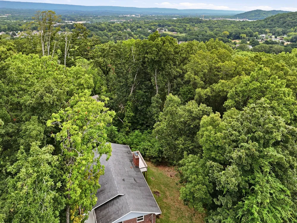
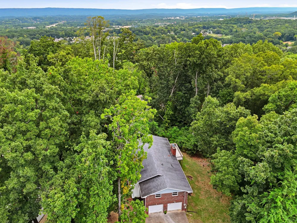
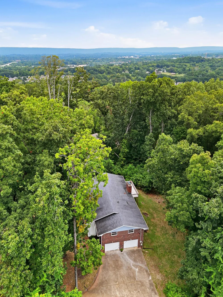
    Located in Battery Heights (est. 1863), this 5 Bedroom, 3 Full Bath home with two-car garage offers space, cul-de-sac privacy, 1.8 acres, and a generous 2,779 sq. ft. floor plan. Conveniently situated approximately 5 minutes from Hwy 153, 12 minutes from UTC, 11 minutes from Chattanooga Airport, and 12 minutes from Volkswagen - this home offers easy commutes around the city. Built in 1968, this move-in-ready home has been extensively updated in recent years. Highlights include a beautifully remodeled kitchen in 2021 with new cabinetry, quartz countertops, tiled backsplash, and stainless-steel appliances. New HVAC system in 2025. Recent 2026 updates include interior and exterior painting, new windows, lighting fixtures and ceiling fans, landscaping, attic access/stairs, window shutters, basement-level flooring, and laundry-room enhancements. Surrounded by mature trees that provide ample shade, the home features a brick-and-siding exterior. A covered front porch leads into a split-level entry foyer with an ornate curved handrail. The main level includes a study/living area with built-in shelving, a combined dining and kitchen area (with side-door access), a spacious great room with fireplace and deck access, the primary bedroom and bath, two guest bedrooms, and a full guest bath. The lower level offers a generous den/living area with fireplace and backyard access, a full bath, two bedrooms (or flexible living spaces), and a spacious laundry room with cabinetry, sink, and secondary refrigerator. The two-car garage on the lower level provides ample storage, secondary washer/dryer hook-ups, and a pedestrian door to the backyard. Seller does not warrant fireplaces to be operational. Owner/Agent.

    Property Details
    Interior
    Bookcases, Built-in Features, Ceiling Fan(s), Crown Molding, Eat-in Kitchen, En Suite, High Speed Internet, Recessed Lighting, S
    Fireplaces
    2
    Cooling
    1
    Heating
    Central, Electric
    Cooling Features
    Central Air, Electric
    Bedrooms
    5
    Bathrooms
    3.0
    Full Baths
    3
    View
    City,Mountain(s)
    Lot Features
    Cul-De-Sac, Gentle Sloping, Irregular Lot, Sloped, Views, Wooded
    Lot Description
    Cul-De-Sac, Gentle Sloping, Irregular Lot, Sloped, Views, Wooded
    Exterior Features
    Private Yard, Rain Gutters
    Exterior Materials
    Private Yard, Rain Gutters
    Acres
    0.0
    Square Feet
    2779.0
    Lot Size (sqft)
    1.8
    Parking Features
    Concrete, Driveway, Garage Door Opener, Garage Faces Side, Off Street
    Parking
    1
    Parking Spaces
    2.0
    Parking Type
    Driveway
    Parking Garage Spaces
    2.0
    Property Type
    Purchase
    Style
    Split Foyer
    Basement
    1
    Basement Description
    Finished, Full
    Basement Finished
    1
    Year Built
    1968
    Foundation
    Block
    Roof
    Asphalt, Shingle
    Sewer Information
    Public Sewer
    Utility Source
    Public
    Utility Features
    Electricity Connected, Sewer Connected, Water Connected
    Appliances
    Stainless Steel Appliance(s), Plumbed For Ice Maker, Microwave, Free-Standing Electric Range, Exhaust Fan, Electric Water Heater
    Subdivision
    Battery Hgts
    Elementary School
    Hardy Elementary
    Middle School
    Dalewood Middle
    High School
    Hixson High
    County
    Hamilton
    Region
    Chattanooga
    Original List Price
    $379,900
    Days on Market (Cumulative)
    4
    Taxes Annual
    $2,578
    MLS #
    1541765
    Location
    Legal

    © California Desert Association of REALTORS® MLS. All rights reserved. Information Deemed Reliable, but Not Guaranteed. Listing information is from various brokers who participate in IDX and not all listings may be visible on the site. The property information being provided is for consumers personal, non-commercial use and may not be used for any purpose other than to identify prospective properties consumers may be interested in purchasing.

    Provided By
    Listed by Becky Cope English (#5244)
    Listing Office: The Agency Chattanooga (#17302)

    Justin Grinnell Have a question about this home?

    Interested in Purchasing 2824 Ridgecrest Drive?

    Get an estimate on monthly payments on this property.

    $
    years
    Down Payment
    $
    %
    Interest Rate
    %
    Tax Rate
    %
    $
    $annually
    $monthly
    Estimated Monthly Payment
    $0.00
    Loan Amount
    $0.00