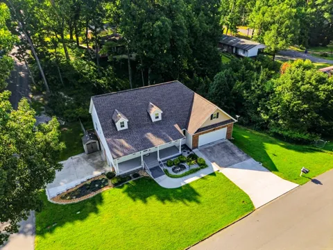
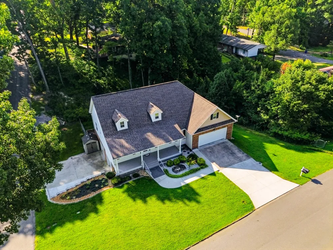
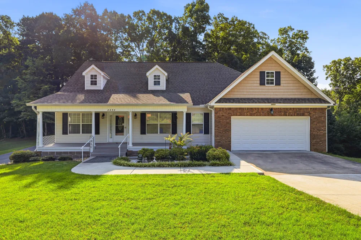
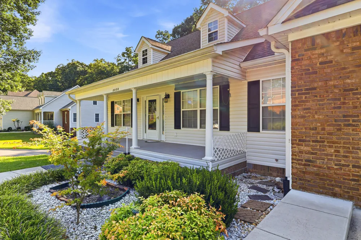
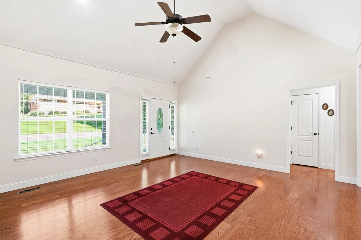
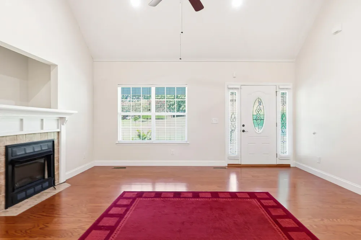
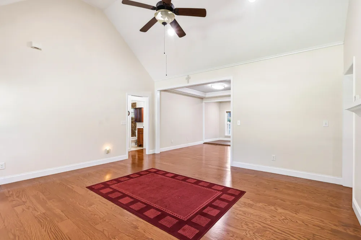
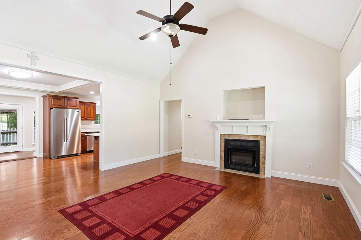
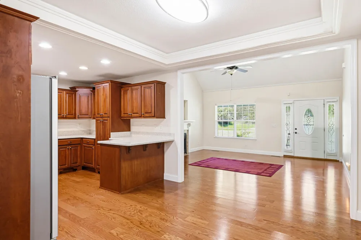
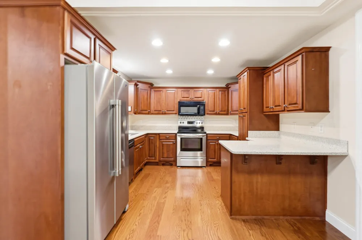
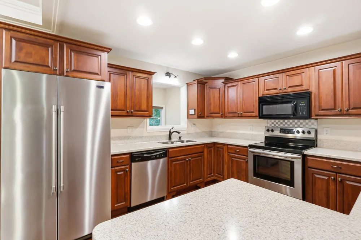
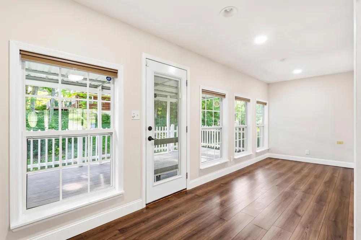
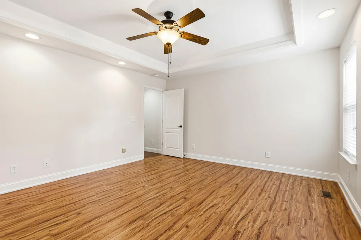
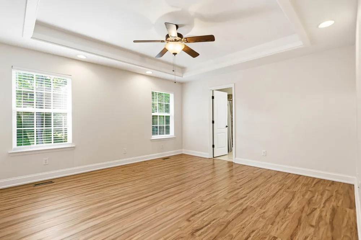
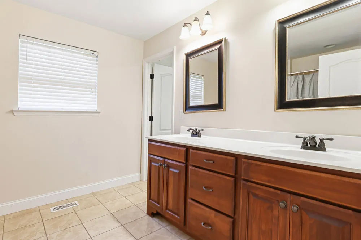
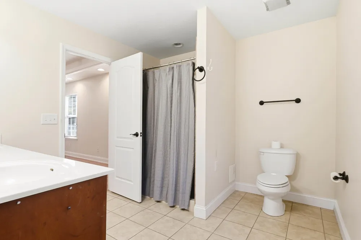
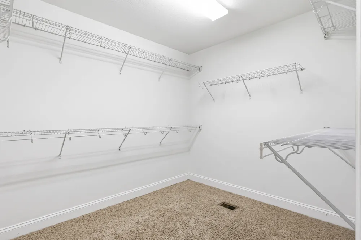
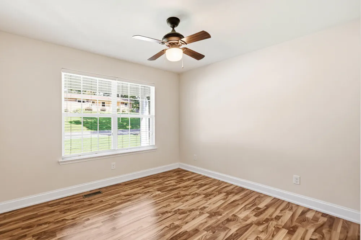
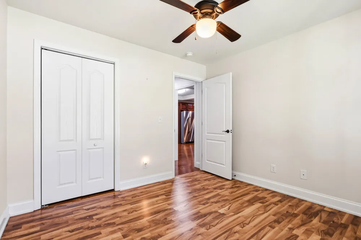
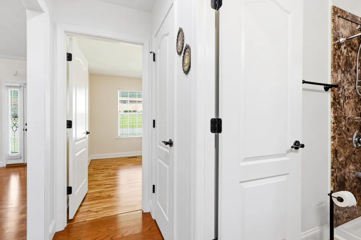
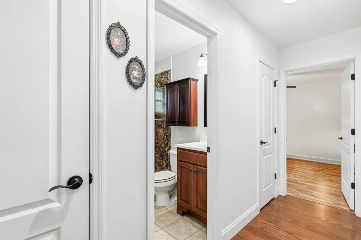
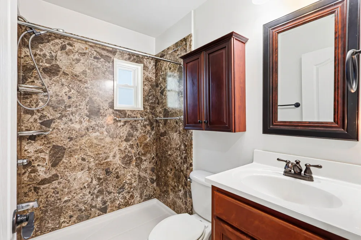
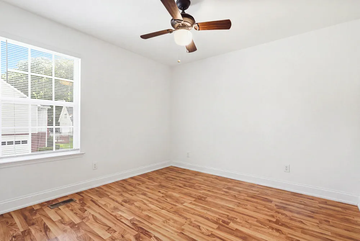
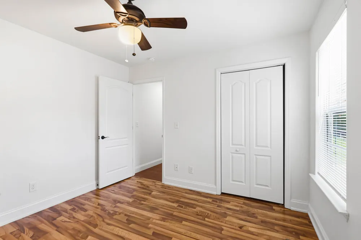
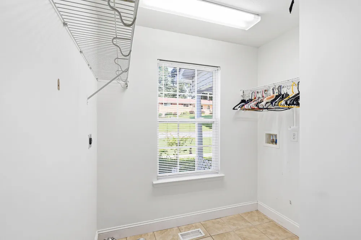
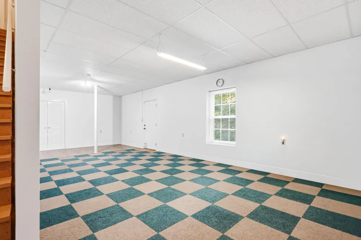
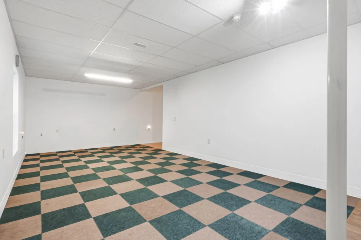
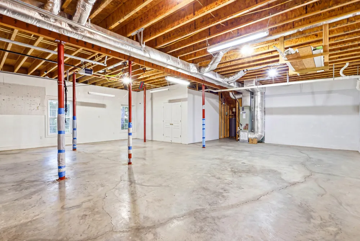
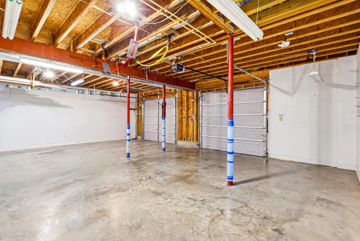
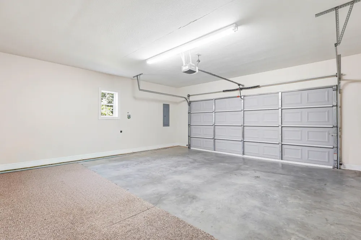
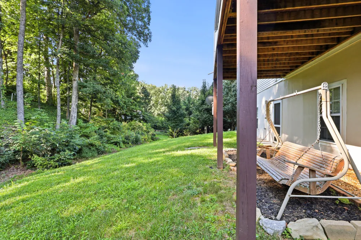
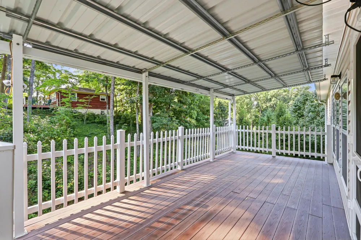
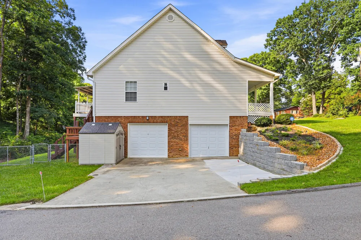
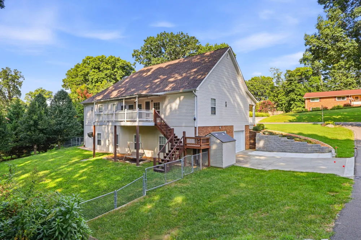
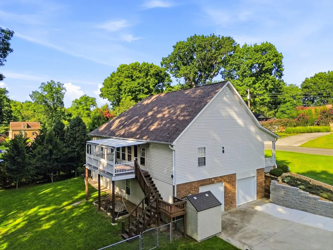
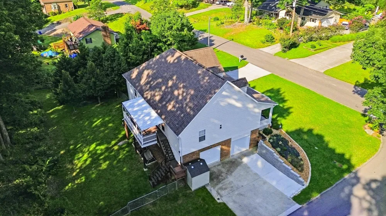
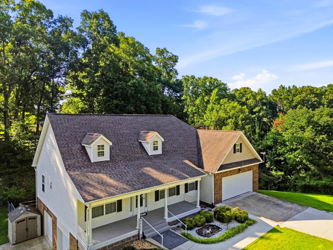
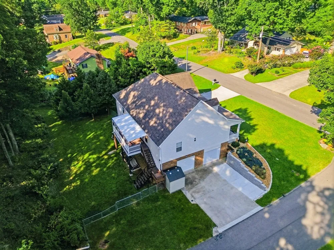
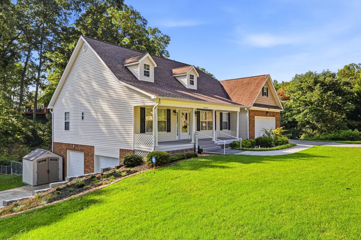
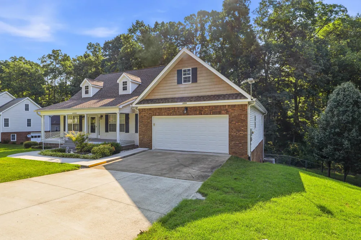
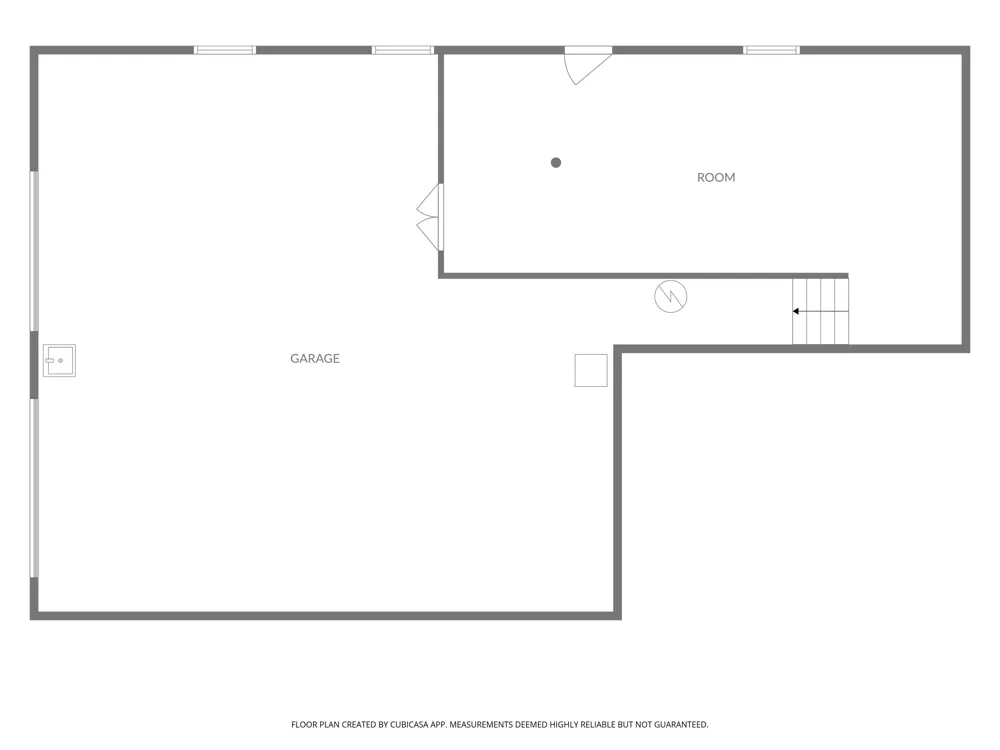
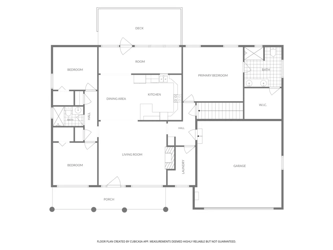
Welcome home to easy one-level living with the added bonus of extra space below! This well-maintained 3 bedroom, 2 bath home features a desirable split-bedroom floor plan with all bedrooms, living areas, laundry room, and the primary 2-car garage conveniently located on the main level. The spacious primary suite offers a trey ceiling, electric fireplace, large walk-in closet, and an ensuite bath with double vanities and a walk-in shower. The kitchen is designed for both everyday living and entertaining with stainless steel appliances, solid surface countertops, abundant cabinetry, and a sunny eat-in dining area. Sellers have expanded the living space by adding a bright sunroom overlooking the backyard, along with a covered back deck perfect for relaxing or hosting family and friends. Additional features include a covered front porch, tile and luxury vinyl plank flooring throughout, a water heater replaced in June 2026, and a 3D architectural shingle roof that is only six years old. The walkout basement provides even more flexibility with a finished den plus a large unfinished storage area, along with a second driveway leading to an additional two-car garage...ideal for hobbies, a workshop, extra vehicles, or recreational equipment. Outside, you'll enjoy a large fenced backyard with sprinkler system - with plenty of room to play, garden, or entertain. Other features include alarm system and gutter guards! This home offers the space, storage, and functionality today's buyers are looking for, all in a thoughtfully designed layout.
Property Details
- Interior
- Ceiling Fan(s), Eat-in Kitchen, Primary Downstairs, Tray Ceiling(s), Vaulted Ceiling(s), Walk-In Closet(s)
- Fireplaces
- 1
- Cooling
- 1
- Heating
- Central
- Cooling Features
- Central Air
- Bedrooms
- 3
- Bathrooms
- 2.0
- Full Baths
- 2
- Exterior Features
- Rain Gutters
- Exterior Materials
- Rain Gutters
- Acres
- 0.0
- Square Feet
- 2403.0
- Lot Size (sqft)
- 0.37
- Parking Features
- Garage, Garage Door Opener, Garage Faces Front, Garage Faces Side
- Parking
- 1
- Parking Spaces
- 4.0
- Parking Type
- Garage
- Parking Garage Spaces
- 4.0
- Property Type
- Purchase
- Basement
- 1
- Basement Description
- Partially Finished
- Basement Finished
- 1
- Year Built
- 2009
- Foundation
- Block
- Roof
- Shingle
- Sewer Information
- Public Sewer
- Utility Source
- Public
- Utility Features
- Cable Connected, Electricity Connected, Sewer Connected, Water Connected
- Appliances
- Microwave, Dishwasher, Built-In Electric Range
- Subdivision
- Cookedale
- Elementary School
- Candy's Creek Cherokee Elementary
- Middle School
- Cleveland Middle
- High School
- Cleveland High
- County
- Bradley
- Region
- Cleveland
- Original List Price
- $438,000
- Days on Market (Cumulative)
- 2
- Taxes Annual
- $2,054
Location
Legal
© California Desert Association of REALTORS® MLS. All rights reserved. Information Deemed Reliable, but Not Guaranteed. Listing information is from various brokers who participate in IDX and not all listings may be visible on the site. The property information being provided is for consumers personal, non-commercial use and may not be used for any purpose other than to identify prospective properties consumers may be interested in purchasing.
Provided By
Listed by Rhonda McClure (#8198)
Listing Office: K W Cleveland (#10745)