(770) 530-3757 justin@grinnellrealtyga.com Grinnell Realty, LLC
    Traffic Dashboard
    Home
    • Home
    • Selling
    • Buying
    • About
      • Join Our Team
      • Real Estate Experts
      • Meet Justin
      • Testimonials
    • Contact
    Traffic Dashboard
    Justin Grinnell
    (770) 530-3757 justin@grinnellrealtyga.com
    • Grinnell Realty, LLC
      104 E Patton St
      LaFayette, GA 30728
      (706) 996-2340
      justin@grinnellrealtyga.com
    Home
    • Home
    • Selling
    • Buying
    • About
    • Contact
    Legal
    • Privacy
    • Terms
    • DMCA
    • Accessibility
    • Fair Housing
    Account
    • Dashboard
    • Logout
    • Login
    Justin Grinnell - Footer Logo
    ©2026 Grinnell Realty, LLC. All rights reserved.
    Website built by CloseHack.
    Georgia MLS

    The data relating to real estate for sale on this web site comes in part from the Broker Reciprocity Program of GAMLS. All real estate listings are marked with the GAMLS Broker Reciprocity thumbnail logo and detailed information about them includes the name of the listing brokers. The broker providing these data believes them to be correct, but advises interested parties to confirm them before relying on them in a purchase decision. Copyright 2023 GAMLS. All rights reserved.

    Greater Chattanooga REALTORS®

    © California Desert Association of REALTORS® MLS. All rights reserved. Information Deemed Reliable, but Not Guaranteed. Listing information is from various brokers who participate in IDX and not all listings may be visible on the site. The property information being provided is for consumers personal, non-commercial use and may not be used for any purpose other than to identify prospective properties consumers may be interested in purchasing.

    Return
    • All Types
    • House+2 more
    • Price
    • Bed/Bath
    • Size
    • Dates
    • Filters
    • Amenities
    • Save
    • Share
    Listings
    No results
    Sort
    Home / Dunlap / 286 Cedar Lane
    286 Cedar Lane Dunlap, TN 37327 286 Cedar Lane Dunlap, TN 37327 286 Cedar Lane Dunlap, TN 37327 286 Cedar Lane Dunlap, TN 37327 286 Cedar Lane Dunlap, TN 37327 286 Cedar Lane Dunlap, TN 37327 286 Cedar Lane Dunlap, TN 37327 286 Cedar Lane Dunlap, TN 37327 286 Cedar Lane Dunlap, TN 37327 286 Cedar Lane Dunlap, TN 37327 286 Cedar Lane Dunlap, TN 37327 286 Cedar Lane Dunlap, TN 37327 286 Cedar Lane Dunlap, TN 37327 286 Cedar Lane Dunlap, TN 37327 286 Cedar Lane Dunlap, TN 37327 286 Cedar Lane Dunlap, TN 37327 286 Cedar Lane Dunlap, TN 37327 286 Cedar Lane Dunlap, TN 37327 286 Cedar Lane Dunlap, TN 37327 286 Cedar Lane Dunlap, TN 37327 286 Cedar Lane Dunlap, TN 37327 286 Cedar Lane Dunlap, TN 37327 286 Cedar Lane Dunlap, TN 37327 286 Cedar Lane Dunlap, TN 37327 286 Cedar Lane Dunlap, TN 37327 286 Cedar Lane Dunlap, TN 37327 286 Cedar Lane Dunlap, TN 37327 286 Cedar Lane Dunlap, TN 37327 286 Cedar Lane Dunlap, TN 37327 286 Cedar Lane Dunlap, TN 37327 286 Cedar Lane Dunlap, TN 37327 286 Cedar Lane Dunlap, TN 37327 286 Cedar Lane Dunlap, TN 37327 286 Cedar Lane Dunlap, TN 37327 286 Cedar Lane Dunlap, TN 37327 286 Cedar Lane Dunlap, TN 37327 286 Cedar Lane Dunlap, TN 37327 286 Cedar Lane Dunlap, TN 37327 286 Cedar Lane Dunlap, TN 37327 286 Cedar Lane Dunlap, TN 37327 286 Cedar Lane Dunlap, TN 37327 286 Cedar Lane Dunlap, TN 37327 286 Cedar Lane Dunlap, TN 37327 286 Cedar Lane Dunlap, TN 37327 View All Photos

    $450,000

    | Active

    286 Cedar Lane

    Dunlap, TN 37327

    1,836
    Square Feet
    3
    Beds
    2
    Baths
    21
    Days on Market
    1540392
    MLS#
    House
    Structure
    Residential
    Zone
    Contact

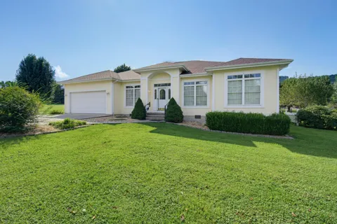
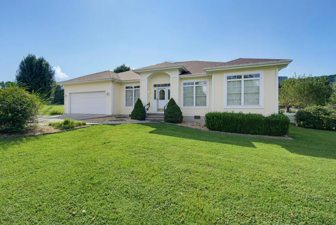
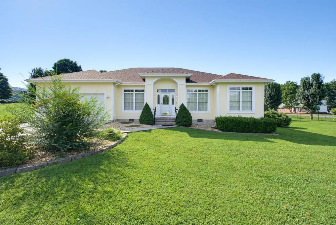
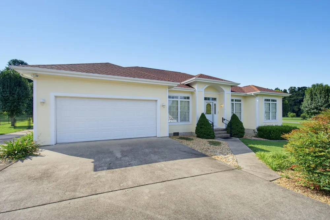
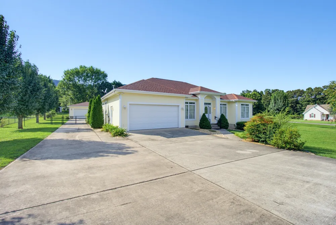
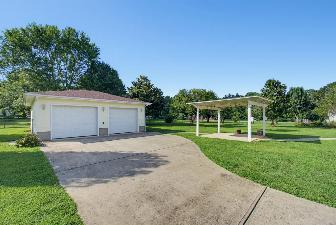
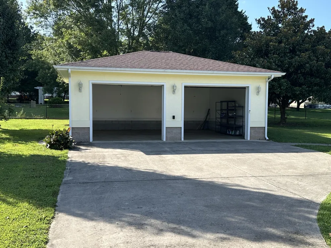
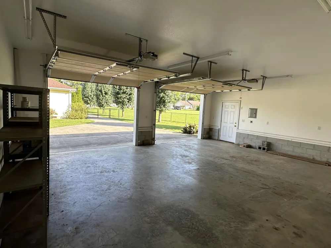
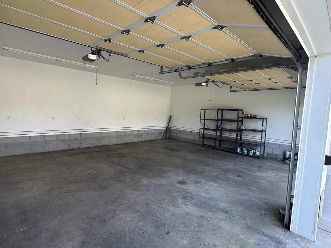
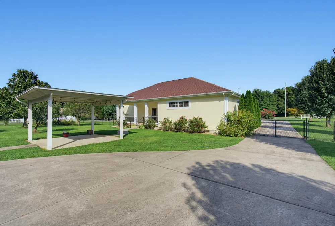
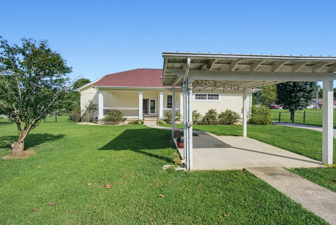
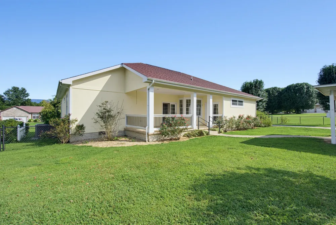
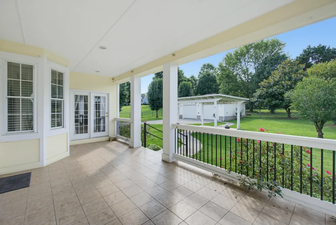
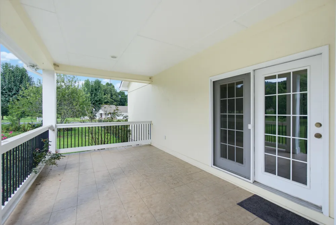
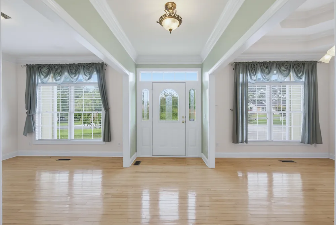
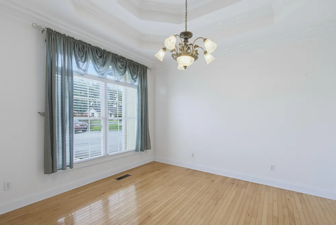
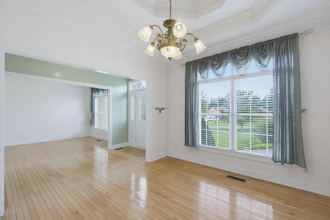
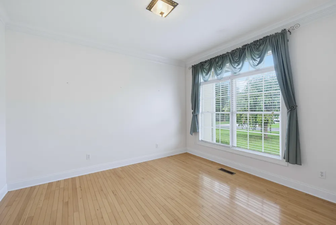
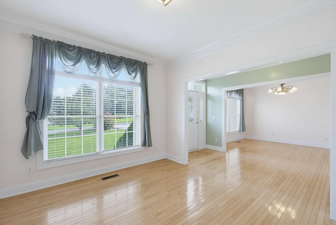
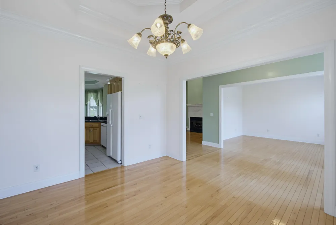
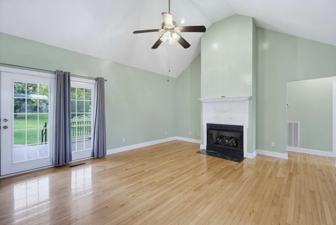
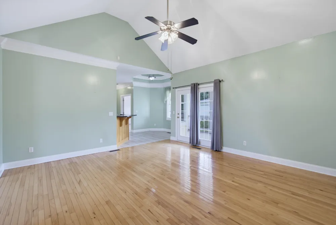
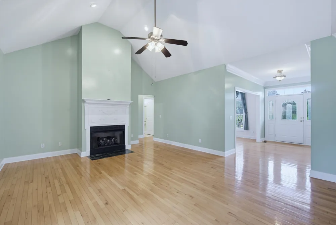
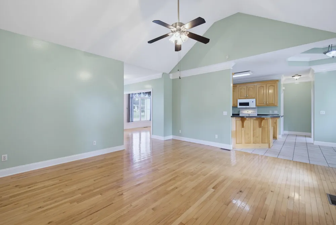
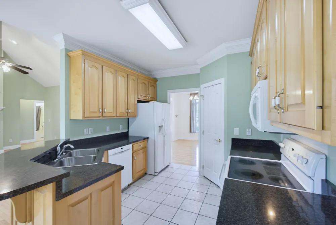
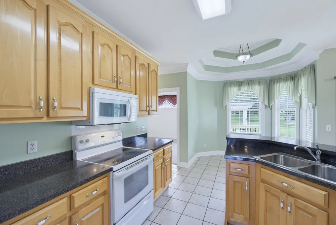
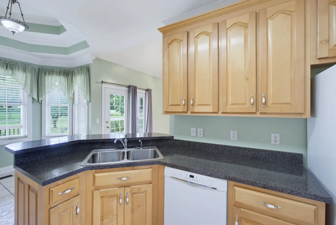
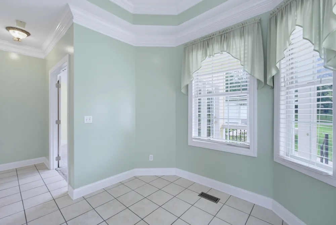
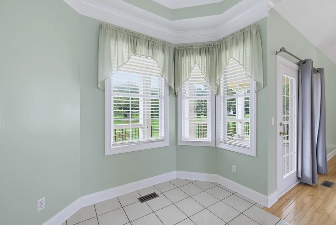
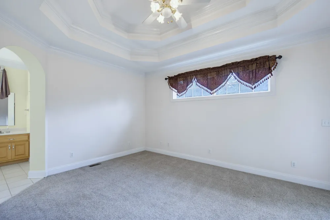
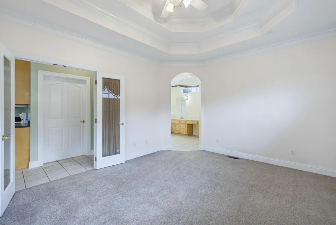
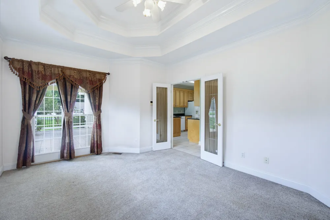
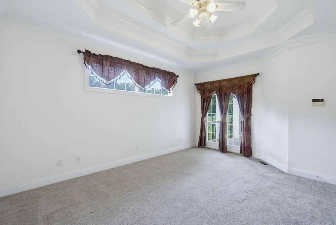
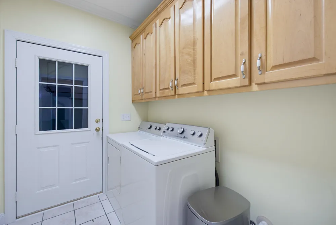
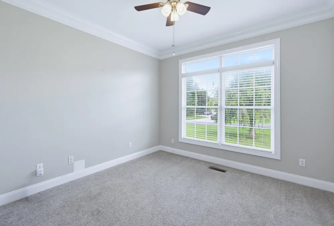
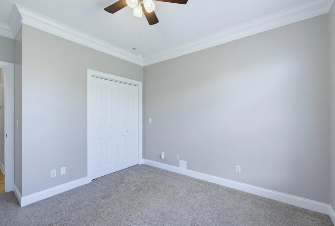
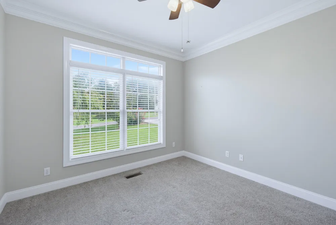
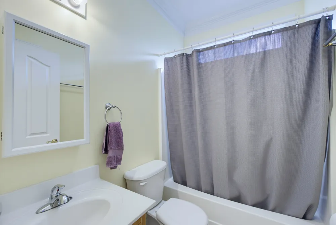
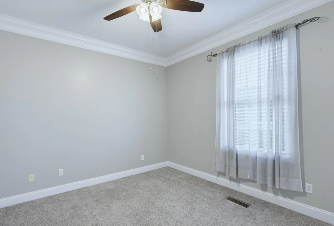
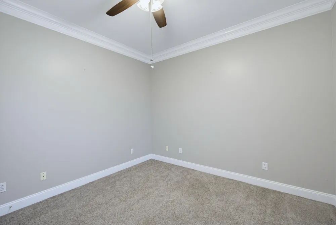
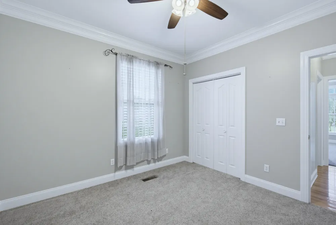
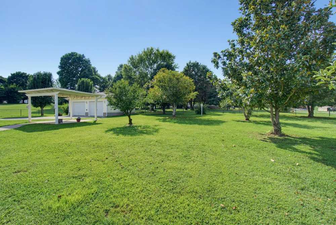
    This one level house was built for those wanting easy access into their home and the privacy of a secluded neighborhood. The large corner lot feature many mature trees and shrubs like a garden. The back yard is fenced. The home features a large master suite with a trey ceiling and access to the large covered porch at the rear of the house. On the opposite side of the house are 2 other bedrooms and a bathroom for guests. The house features a great room with a vaulted ceiling, spacious study, and formal dinning room with a trey ceiling. The kitchen and laundry room are steps away from the attached garage for easy access. Hardwood floors and carpet are featured throughout the house. The roof was replaced about 2 years ago. An extra detached garage with 672 sq ft has been added to the property. It can accommodate your boats, vehicles, or RV. It would be perfect for someone needing a workshop. This garage features a 50 AMP outlet as well as a 30 AMP outlet. The concrete driveway extends from the public road to the back of the house and the detached garage. Enjoy relaxing on the large covered back porch drinking your favorite beverage while taking in the scenic views of the mountains of the Sequatchie Valley. Just off the porch is a covered pergola where a firepit could be placed for added enjoyment.

    Property Details
    Interior
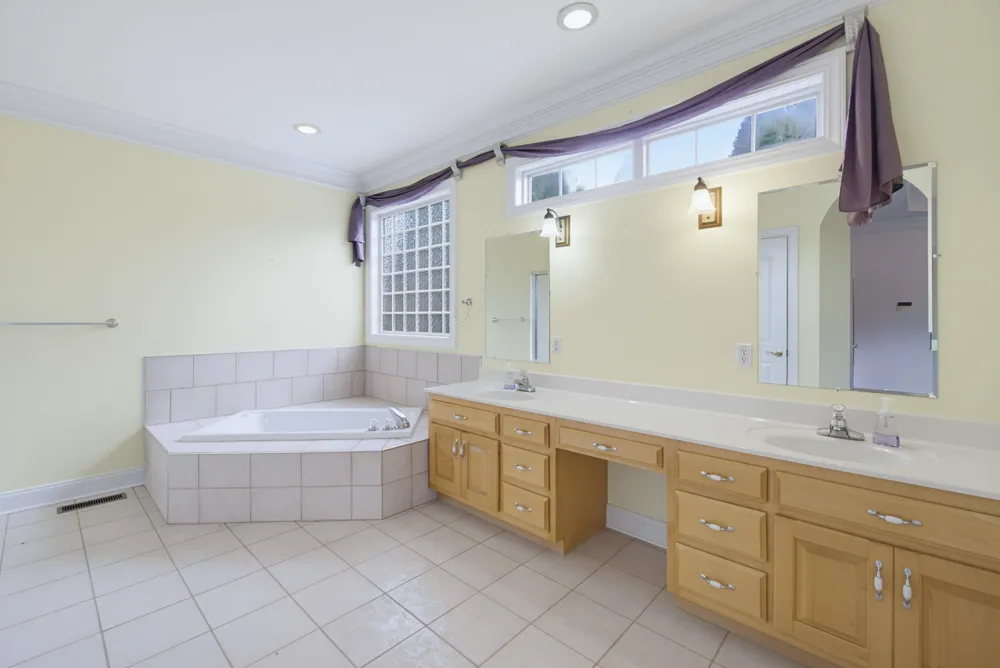
    Breakfast Nook, Ceiling Fan(s), Double Vanity, Eat-in Kitchen, Entrance Foyer, High Ceilings, Open Floorplan, Pantry, Separate D
    Fireplaces
    1
    Cooling
    1
    Heating
    Central, Natural Gas
    Cooling Features
    Central Air, Electric
    Bedrooms
    3
    Bathrooms
    2.0
    Full Baths
    2
    View
    Mountain(s)
    Lot Features
    Corner Lot, Level, Many Trees
    Stories
    1
    Lot Description
    Corner Lot, Level, Many Trees
    Exterior Features
    RV Hookup, Other
    Exterior Materials
    RV Hookup, Other
    Acres
    0.0
    Square Feet
    1836.0
    Lot Size (sqft)
    0.73
    Parking Features
    Concrete, Driveway, Garage Faces Front, Gated, Kitchen Level, RV Access/Parking
    Parking
    1
    Parking Spaces
    4.0
    Parking Type
    Driveway
    Parking Garage Spaces
    4.0
    Property Type
    Purchase
    Basement
    1
    Basement Description
    Crawl Space
    Year Built
    2001
    Foundation
    Block
    Roof
    Shingle
    Sewer Information
    Septic Tank
    Utility Source
    Public
    Utility Features
    Electricity Connected, Natural Gas Connected, Water Connected
    Appliances
    Refrigerator, Gas Water Heater, Free-Standing Electric Range, Dishwasher
    Elementary School
    Griffith Elementary School
    Middle School
    Sequatchie Middle
    High School
    Sequatchie High
    County
    Sequatchie
    Region
    Dunlap
    Original List Price
    $450,000
    Days on Market (Cumulative)
    21
    Taxes Annual
    $1,351
    MLS #
    1540392
    Location
    Legal

    © California Desert Association of REALTORS® MLS. All rights reserved. Information Deemed Reliable, but Not Guaranteed. Listing information is from various brokers who participate in IDX and not all listings may be visible on the site. The property information being provided is for consumers personal, non-commercial use and may not be used for any purpose other than to identify prospective properties consumers may be interested in purchasing.

    Provided By
    Listed by Greg Martin (#11448)
    Listing Office: Crye-Leike, REALTORS (#243)

    Justin Grinnell Have a question about this home?

    Interested in Purchasing 286 Cedar Lane?

    Get an estimate on monthly payments on this property.

    $
    years
    Down Payment
    $
    %
    Interest Rate
    %
    Tax Rate
    %
    $
    $annually
    $monthly
    Estimated Monthly Payment
    $0.00
    Loan Amount
    $0.00