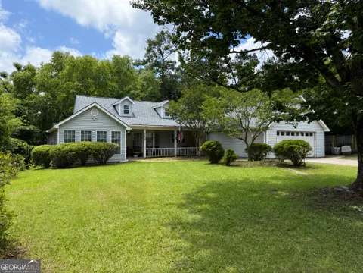
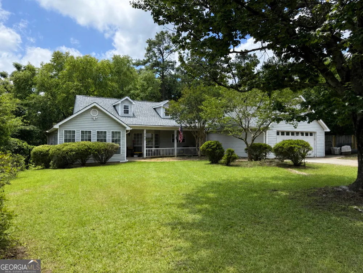
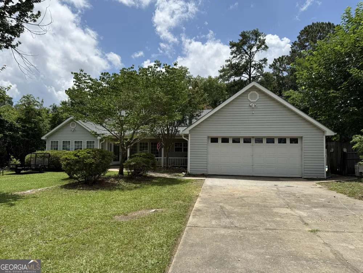
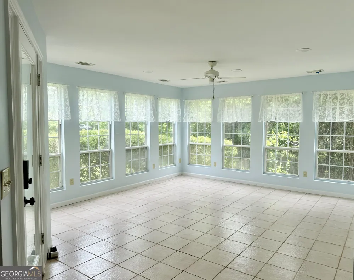
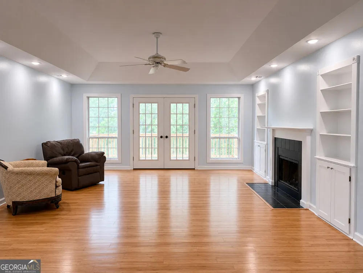
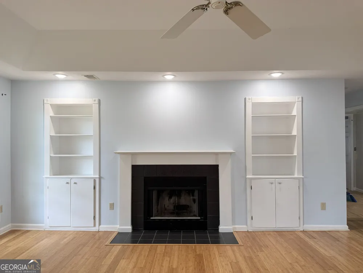
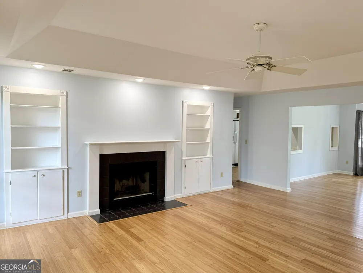
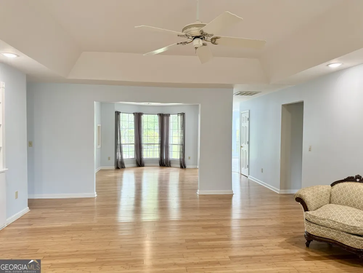
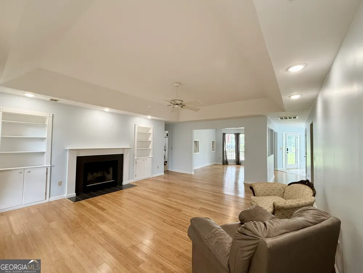
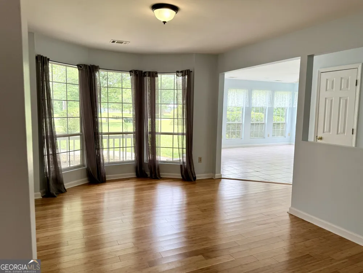
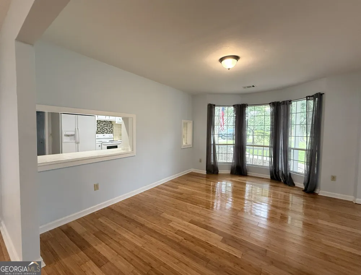
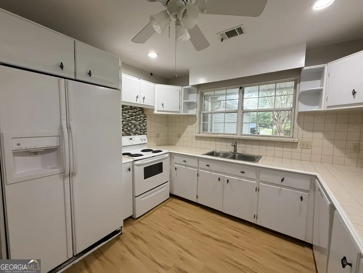
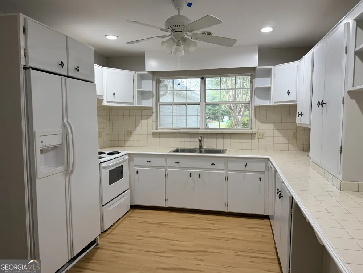
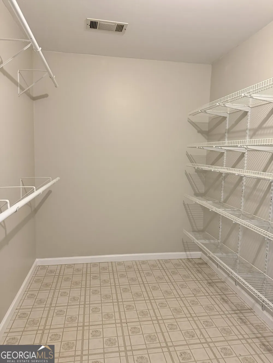
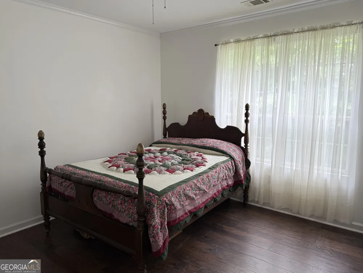
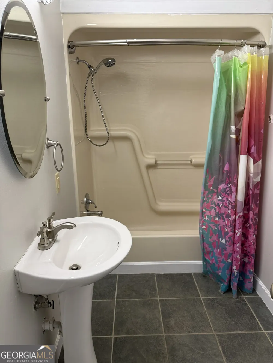
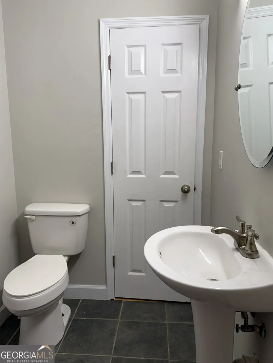
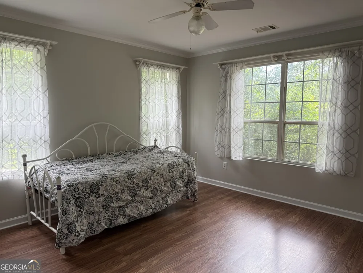
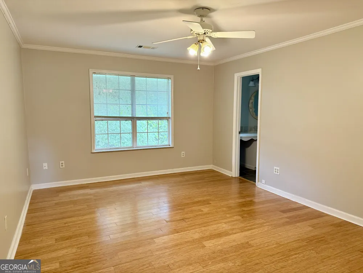
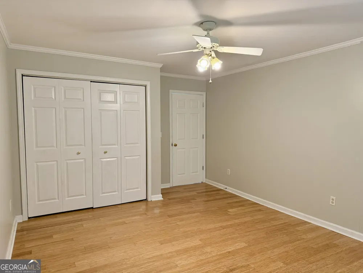
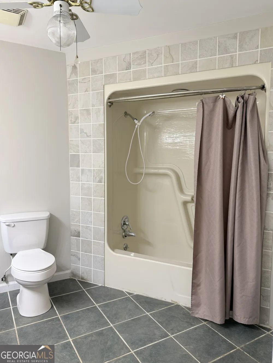
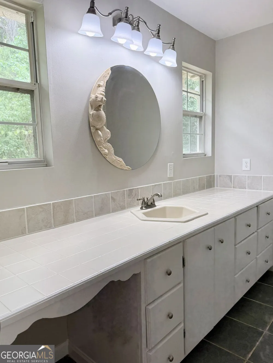
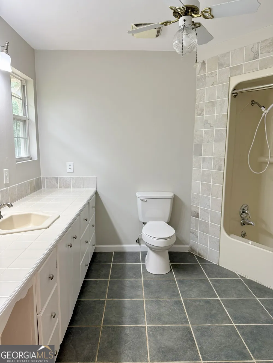
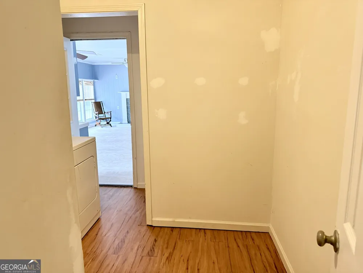
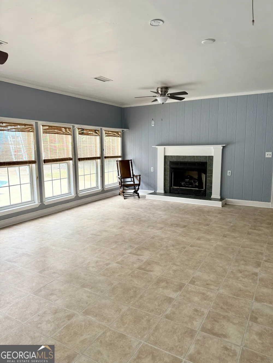
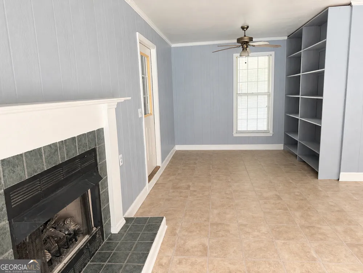
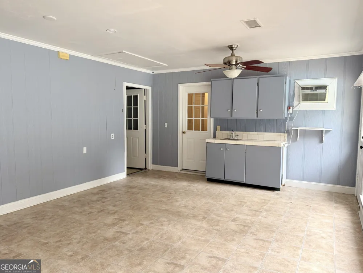
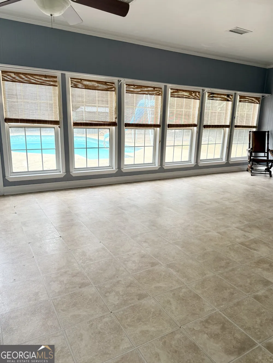
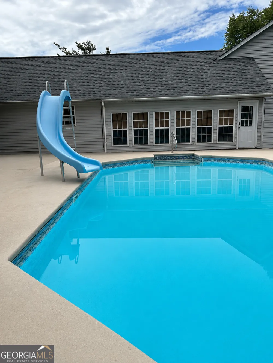
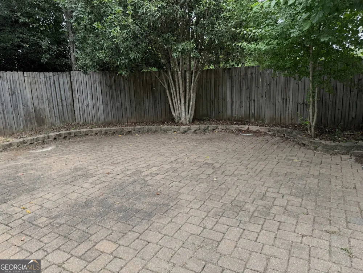
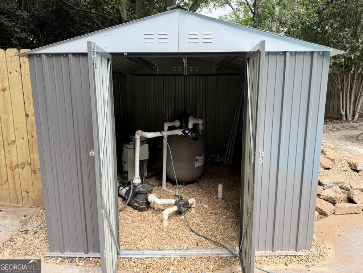
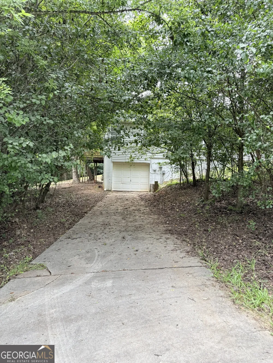
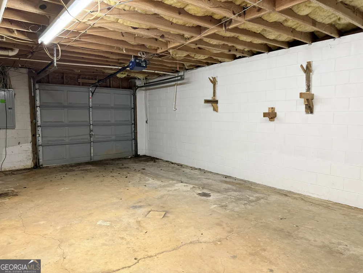
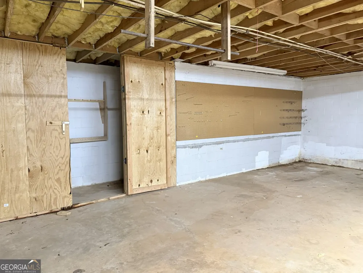
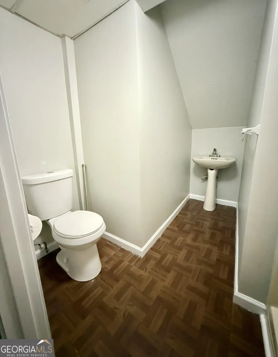
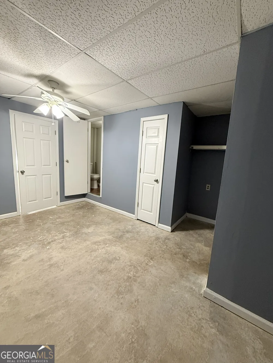
NEW ROOF INSTALLED JUNE 2026! Welcome to your own private retreat on 1.27 acres in Byron, where space, versatility, and recent updates come together to create the perfect place to call home. With 2,463 square feet on the main level plus an additional 667 square feet of finished basement space, this home offers room to grow, entertain, and make lasting memories. Recent improvements provide peace of mind for years to come, including a brand-new roof, fresh interior paint, and a newly constructed pool equipment house. Inside, you'll love the desirable split-bedroom floor plan, spacious living areas, and bright Florida Room overlooking the backyard-perfect for morning coffee, relaxing with a good book, or keeping an eye on the fun outside. The thoughtfully designed layout offers both comfort and privacy for everyday living. The finished basement adds incredible flexibility with a large living area, wet bar, bedroom, and full bathroom. Whether you need a guest suite, multi-generational living space, home office, recreation room, or private retreat, this bonus area adapts to your lifestyle. A basement-level garage and workshop provide exceptional storage and workspace for hobbies, projects, or additional vehicles. Step outside and enjoy your own backyard oasis featuring an in-ground pool, expansive outdoor living space, and plenty of room to roam on 1.27 acres. With no HOA, you'll have the freedom to truly make this property your own. Conveniently located just minutes from Interstate 75, commuting is easy whether you're headed to Robins Air Force Base, shopping, dining, or the entertainment and events of Macon, including Professional Baseball with the Macon Bacon or Hockey with the Macon Mayhem. Not to mention great festivals like the annual Cherry Blossom Festival! This home checks all the boxes. Schedule your private showing today and discover everything this exceptional Byron property has to offer!
Property Details
- Interior
- Bookcases,Tray Ceiling(s),High Ceilings,Soaking Tub,Pulldown Attic Stairs,Walk-In Closet(s),In-Law Floorplan,Master On Main Leve
- Fireplaces
- 1
- Cooling
- Electric,Ceiling Fan(s),Central Air
- Heating
- Electric,Central
- Cooling Features
- Electric,Ceiling Fan(s),Central Air
- Bedrooms
- 4
- Bathrooms
- 3.0
- Full Baths
- 3
- Bedrooms on Main Level
- 3
- Lot Features
- Level,Sloped
- Stories
- 2
- Lot Description
- Level,Sloped
- Pool
- 1
- Pool Description
- Hot Tub,In Ground
- Pool Features
- Hot Tub,In Ground
- Exterior Features
- Balcony
- Exterior Materials
- Balcony
- Acres
- 1.27
- Square Feet
- 3130
- Parking Features
- Attached, Garage Door Opener, Basement, Garage, Kitchen Level, Side/Rear Entrance
- Parking
- Attached,Garage Door Opener,Basement,Garage,Kitchen Level,Side/Rear Entrance
- Parking Spaces
- 2
- Parking Type
- Garage
- Property Type
- Purchase
- Style
- Ranch
- Basement
- 1
- Basement Description
- Bath Finished,Daylight,Interior Entry,Exterior Entry,Finished,Partial
- Basement Finished
- 1
- Year Built
- 1994
- Roof
- Composition
- Sewer Information
- Septic Tank
- Utility Source
- Well
- Utility Features
- Cable Available
- Appliances
- Dishwasher,Electric Water Heater,Oven/Range (Combo),Refrigerator
- Subdivision
- Kewanee Farms
- Elementary School
- Byron
- Middle School
- Byron
- High School
- Peach
- County
- Peach
- Region
- Byron
- Original List Price
- $312,000
- Days on Market (Cumulative)
- 56
- Taxes Annual
- $2,580
Location
Legal
The data relating to real estate for sale on this web site comes in part from the Broker Reciprocity Program of GAMLS. All real estate listings are marked with the GAMLS Broker Reciprocity thumbnail logo and detailed information about them includes the name of the listing brokers. The broker providing these data believes them to be correct, but advises interested parties to confirm them before relying on them in a purchase decision. Copyright 2023 GAMLS. All rights reserved.
Provided By
Listed by Misty L. Coley (#COLEYMISTY)
Listing Office: Success Realty (#SCSS01)