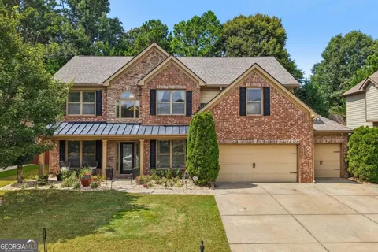
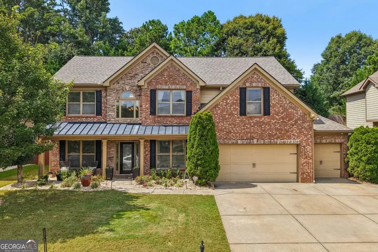
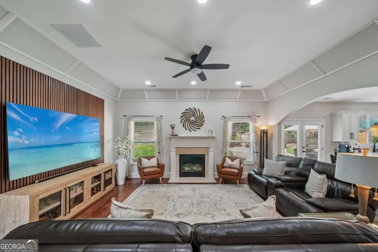
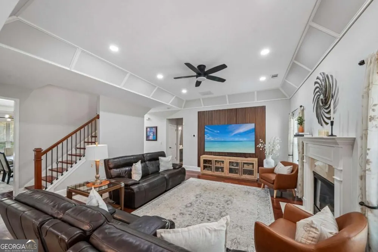
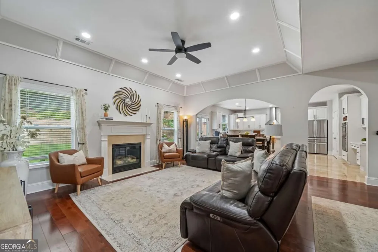
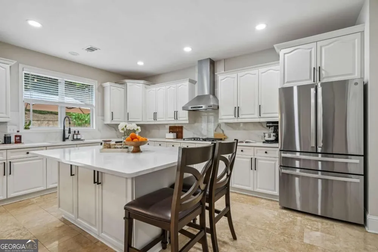
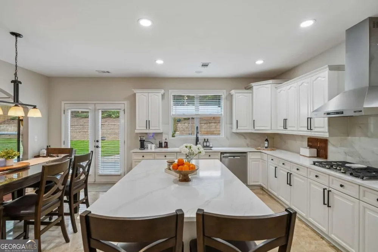
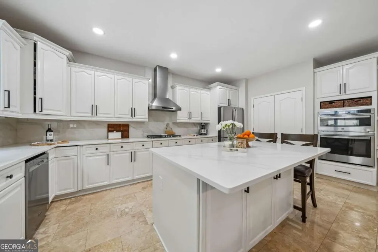
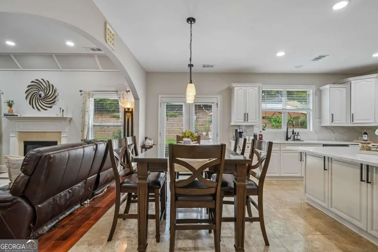
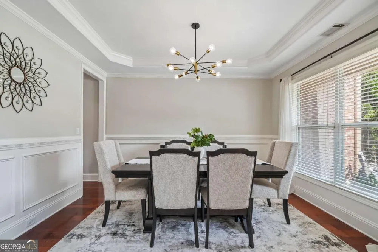
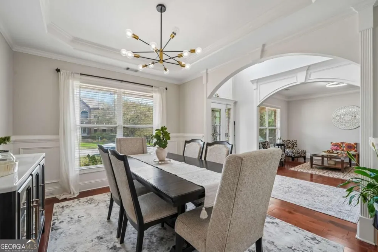
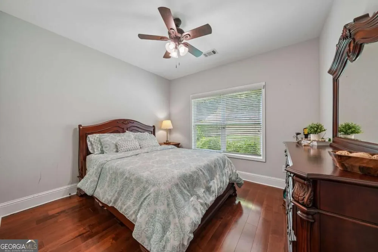
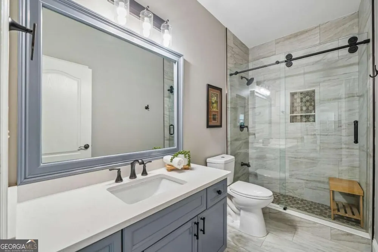
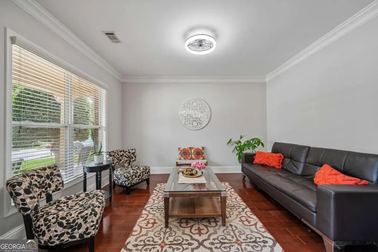
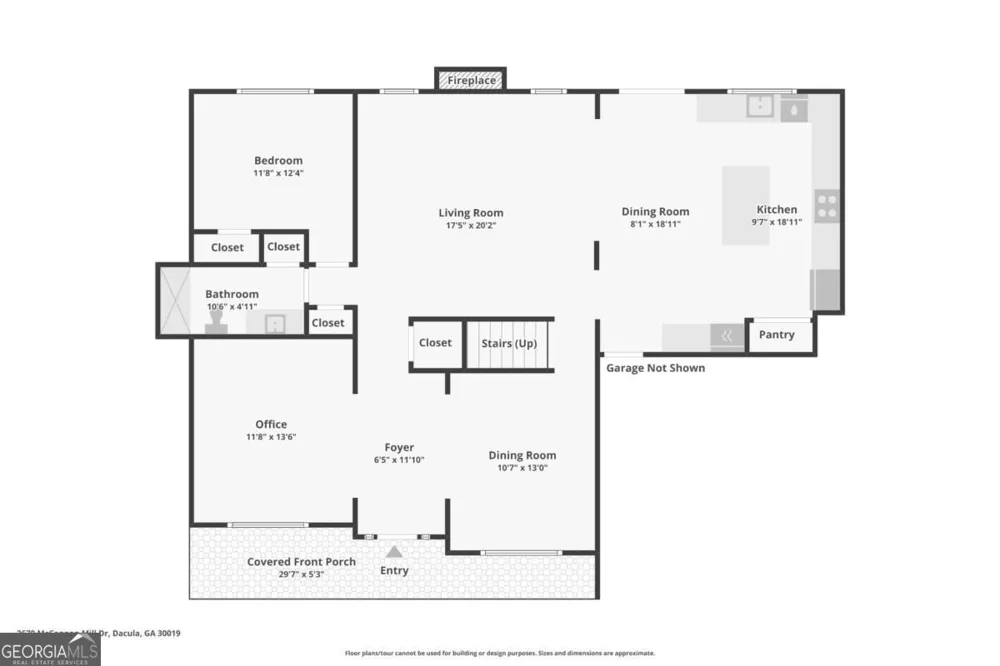
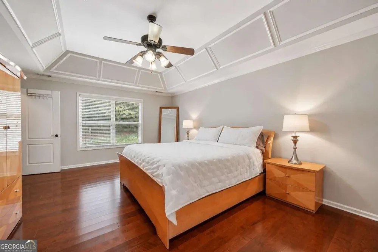
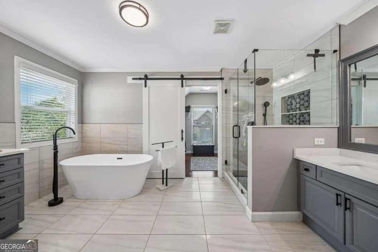
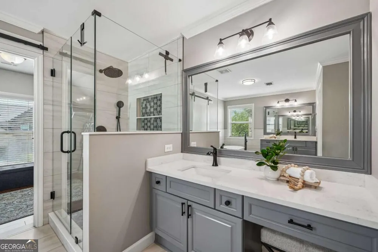
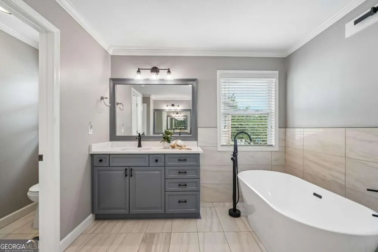
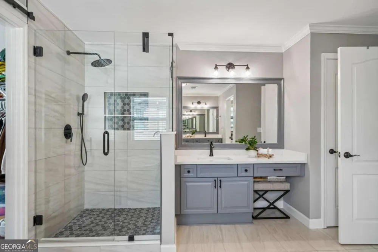
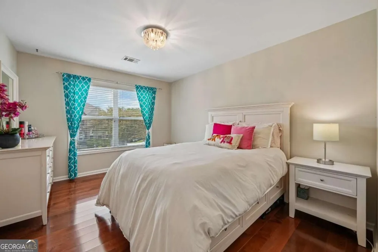
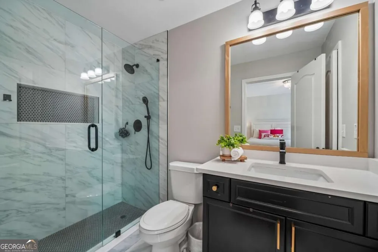
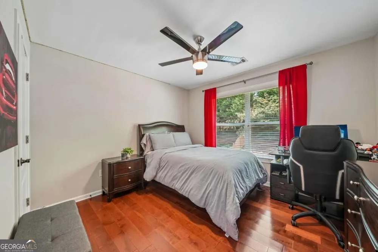
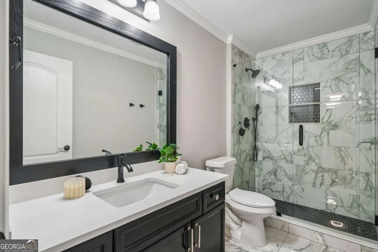
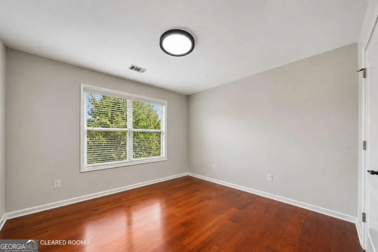
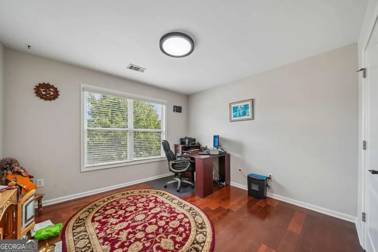
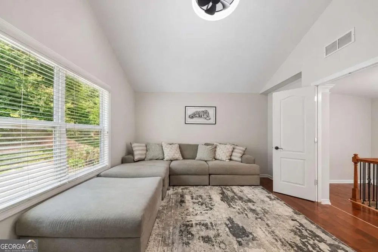
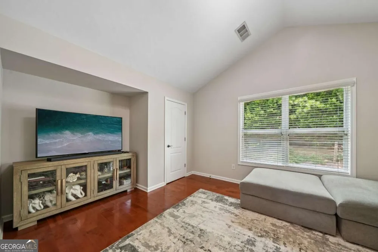
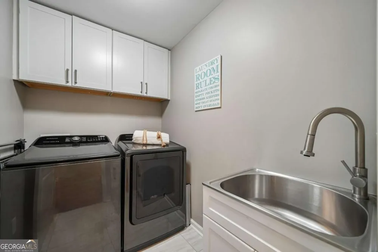
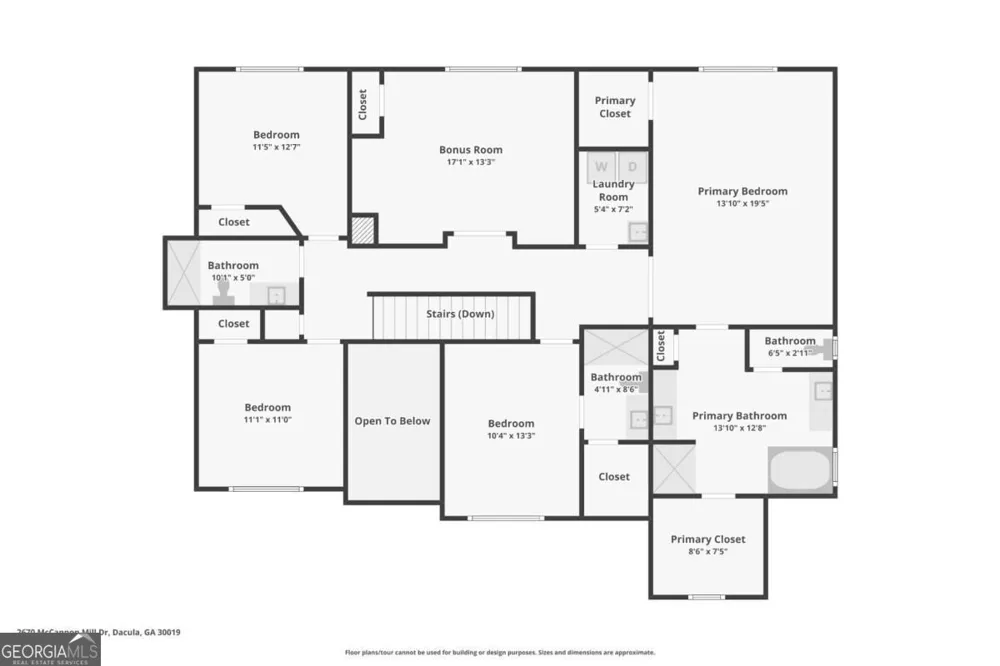
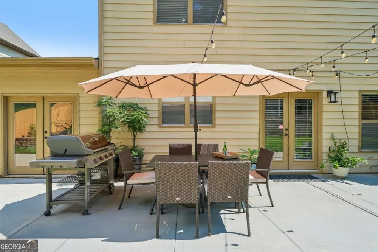
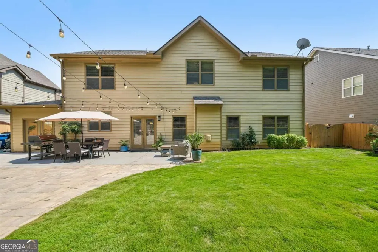
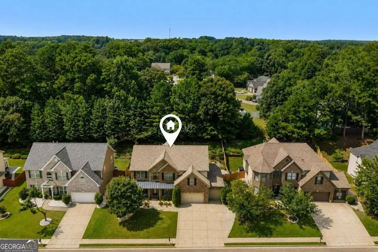
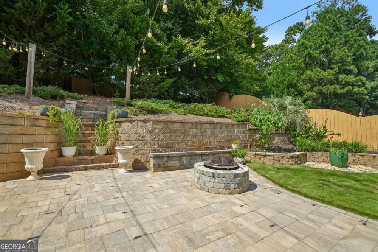
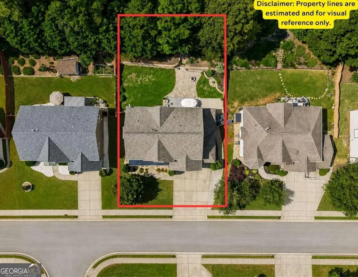
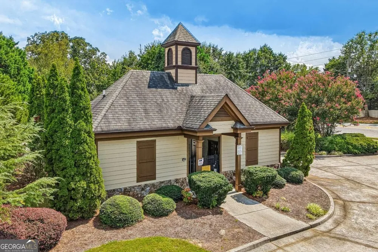
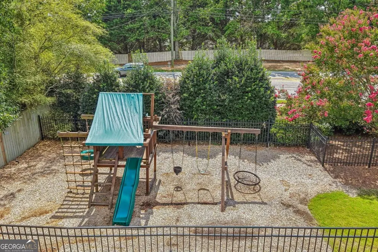
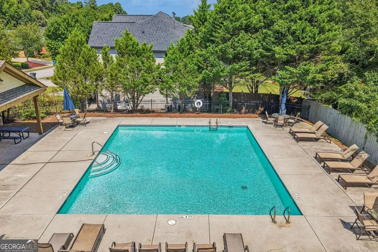
Beautifully updated and freshly painted exterior in 2026, this spacious Dacula home offers a thoughtfully designed floor plan ideal for multigenerational living, everyday comfort and entertaining. A welcoming front porch opens to a dramatic two-story foyer. The main level features a full bedroom and full bath, providing an excellent option for guests or multigenerational living, along with a separate dining room and an additional office or formal living space. The heart of the home has been completely transformed with a beautifully remodeled kitchen featuring quartz countertops, a large center island, abundant cabinetry and storage, and stylish finishes. The kitchen flows seamlessly into the open-concept living and dining areas, creating a wonderful space for gathering and entertaining. The living area features a beautiful accent wall, while a fireplace on a separate wall adds warmth and character. The bathrooms throughout the home have also been completely remodeled with quartz countertops and beautiful finishes. Upstairs, the spacious primary suite offers a newly remodeled ensuite bath with separate his-and-hers vanities, a dedicated makeup area, walk-in shower, separate soaking tub and his-and-hers walk-in closets. Three additional generously sized bedrooms are also located upstairs, along with one ensuite bath, and one full hall bath. Completing this level is a laundry room with sink and cabinetry, plus a large bonus room perfect for a media room, playroom, game room or additional living space. A rare 4-car garage with tandem parking, including an additional garage bay that was added to the home, provides exceptional parking, storage and flexibility. The backyard is where this home really shines. Designed for relaxing and entertaining, this private outdoor oasis offers plenty of space to unwind, gather with family and friends, or spend evenings around the firepit. Located in Mill Creek Station, residents also have access to a community pool and playground. Enjoy a convenient Dacula location near Little Mulberry Park, Rabbit Hill Park, Hamilton Mill shopping and dining, Mall of Georgia, local restaurants and everyday conveniences, with easy access to major roadways. With recent updates, beautifully remodeled kitchen and baths, flexible multigenerational living, a main-level bedroom and full bath, bonus room, 4-car garage with tandem parking and inviting outdoor living, this home offers an incredible combination of space, style, functionality and location.
Property Details
- Interior
- Other,Vaulted Ceiling(s),Walk-In Closet(s)
- Fireplaces
- 1
- Cooling
- Ceiling Fan(s),Central Air
- Heating
- Central
- Cooling Features
- Ceiling Fan(s),Central Air
- Bedrooms
- 5
- Bathrooms
- 4.0
- Full Baths
- 4
- Bedrooms on Main Level
- 1
- Lot Features
- Level
- Stories
- 2
- Lot Description
- Level
- Exterior Features
- Lighting,Other
- Exterior Materials
- Lighting,Other
- Pool Shared
- 1
- Acres
- 0.24
- Square Feet
- 3243
- Parking Features
- Garage, Garage Door Opener, Kitchen Level
- Parking
- Garage,Garage Door Opener,Kitchen Level
- Parking Spaces
- 4
- Parking Type
- Garage
- Property Type
- Purchase
- Style
- Traditional
- Year Built
- 2007
- Foundation
- Slab
- Roof
- Composition
- Sewer Information
- Public Sewer
- Utility Source
- Public
- Utility Features
- Cable Available,Electricity Available,High Speed Internet,Phone Available,Sewer Available
- Appliances
- Dishwasher,Disposal,Microwave
- Subdivision
- Mill Creek Station
- Community Features
- Clubhouse,Playground,Pool,Walk To Schools,Walk To Shopping
- Elementary School
- Fort Daniel
- Middle School
- Frank N Osborne
- High School
- Mill Creek
- County
- Gwinnett
- Region
- Dacula
- Original List Price
- $669,900
- Days on Market (Cumulative)
- 1
- Taxes Annual
- $6,473
- HOA
- 1
- HOA Fees
- 850
Location
Legal
The data relating to real estate for sale on this web site comes in part from the Broker Reciprocity Program of GAMLS. All real estate listings are marked with the GAMLS Broker Reciprocity thumbnail logo and detailed information about them includes the name of the listing brokers. The broker providing these data believes them to be correct, but advises interested parties to confirm them before relying on them in a purchase decision. Copyright 2023 GAMLS. All rights reserved.
Provided By
Listed by Mindy Cintron (#CINTRONMINDY)
Listing Office: Keller Williams Community Partners (#KWCP01)