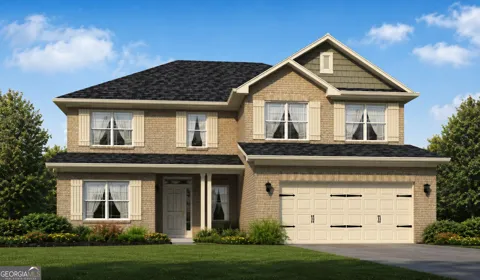
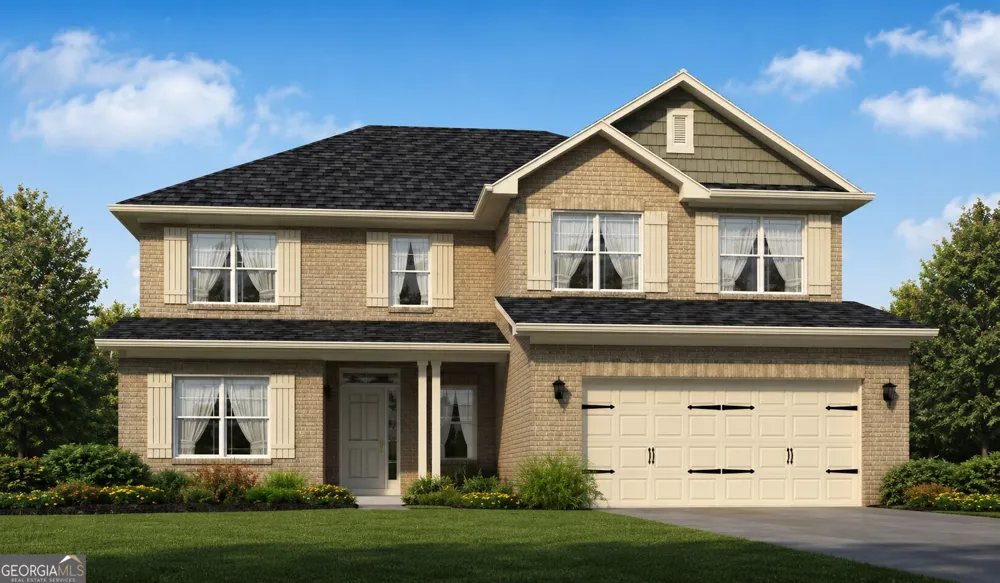
Welcome to Floor Plan 3119, a thoughtfully designed two-story home crafted to offer both luxury and effortless main-level living. As you step through the foyer, you are greeted by an expansive open-concept main floor that seamlessly connects the heart of the home. The chef-inspired kitchen features a large center island, generous counter space, and a spacious pantry, overlooking a light-filled dining area and a grand family room-perfect for hosting or relaxing. Conveniently tucked away on the main level is the private primary suite, offering a peaceful retreat complete with an ensuite bath featuring dual vanities, a walk-in shower and deep soaking tub, and a massive walk-in closet. Upstairs, you'll find additional spacious bedrooms with ample closet space, secondary full baths, a dedicated laundry room, and a versatile loft area ideal for a media room, play space, or home office. Step outside to enjoy the covered patio, extending your living space outdoors for year-round enjoyment. Stock photos used. Home is under construction. Features and finishes may vary.
Property Details
- Interior
- Double Vanity,Master On Main Level,Pulldown Attic Stairs,Separate Shower,Tile Bath,Tray Ceiling(s),Walk-In Closet(s)
- Fireplaces
- 1
- Cooling
- Ceiling Fan(s),Gas,Heat Pump,Zoned
- Heating
- Dual,Heat Pump,Natural Gas
- Cooling Features
- Ceiling Fan(s),Gas,Heat Pump,Zoned
- Bedrooms
- 6
- Bathrooms
- 3.5
- Full Baths
- 3
- Half Baths
- 1
- Bedrooms on Main Level
- 1
- Lot Features
- Level
- Stories
- 2
- Lot Description
- Level
- Exterior Features
- Other
- Exterior Materials
- Other
- Pool Shared
- 1
- Acres
- 0.53
- Square Feet
- 3119
- Parking Features
- Attached, Garage, Garage Door Opener
- Parking
- Attached,Garage,Garage Door Opener
- Parking Type
- Garage
- Property Type
- Purchase
- Style
- Traditional
- Year Built
- 2026
- Foundation
- Slab
- Roof
- Composition
- Sewer Information
- Public Sewer
- Utility Source
- Public
- Utility Features
- High Speed Internet,Sewer Connected,Underground Utilities
- Appliances
- Dishwasher,Disposal,Gas Water Heater,Microwave,Oven/Range (Combo),Stainless Steel Appliance(s),Tankless Water Heater
- Subdivision
- Mirror Lake
- Community Features
- Clubhouse,Golf,Lake,Pickleball Court(s),Playground,Pool,Sidewalks,Street Lights,Tennis Court(s)
- Elementary School
- Mirror Lake
- Middle School
- Mason Creek
- High School
- Douglas
- County
- Douglas
- Region
- Villa Rica
- Original List Price
- $554,615
- Days on Market (Cumulative)
- 17
- Taxes Annual
- $597
- HOA
- 1
- HOA Fees
- 700
Location
Legal
The data relating to real estate for sale on this web site comes in part from the Broker Reciprocity Program of GAMLS. All real estate listings are marked with the GAMLS Broker Reciprocity thumbnail logo and detailed information about them includes the name of the listing brokers. The broker providing these data believes them to be correct, but advises interested parties to confirm them before relying on them in a purchase decision. Copyright 2023 GAMLS. All rights reserved.
Provided By
Listed by Kim A. Amerson (#ACOSTAABENI)
Listing Office: Adams Homes Realty Inc. (#ADHR03)