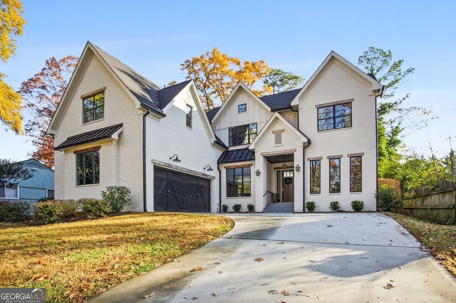
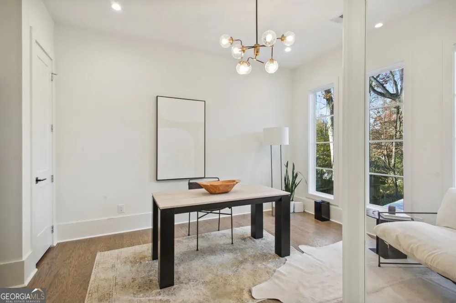
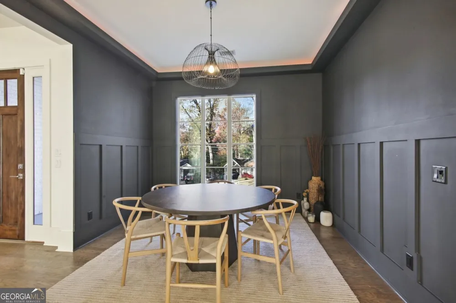
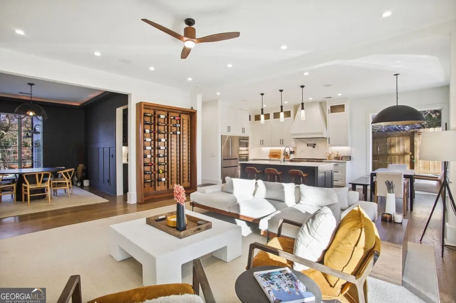
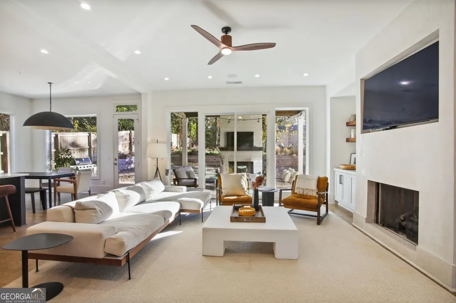
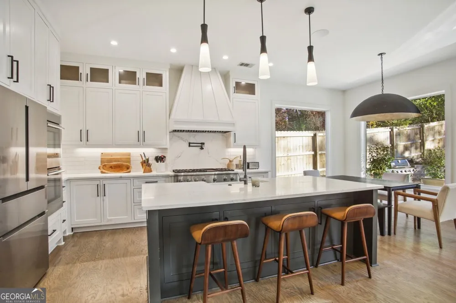
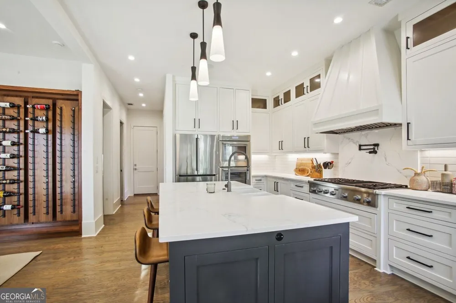
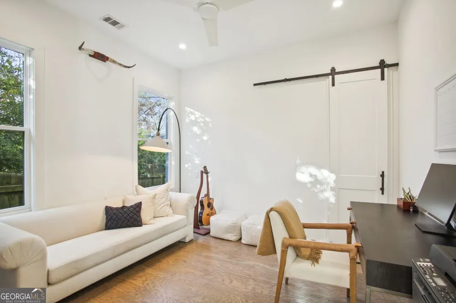
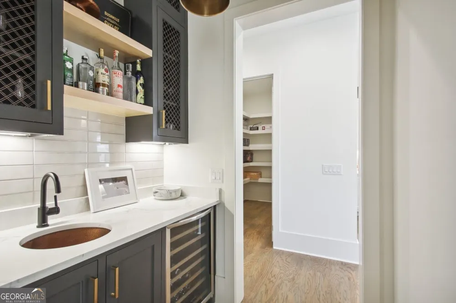
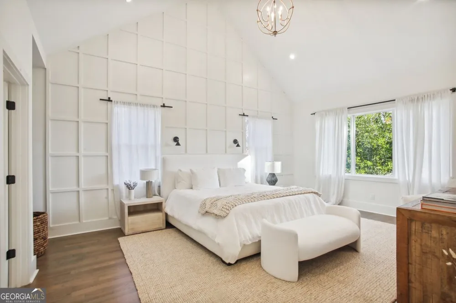
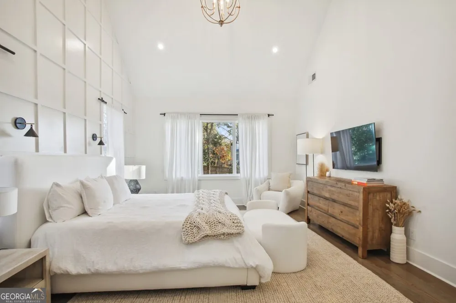
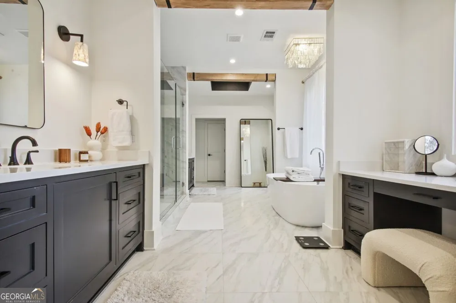
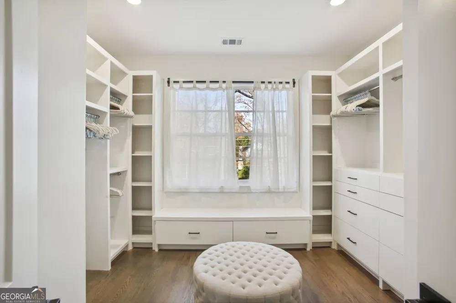
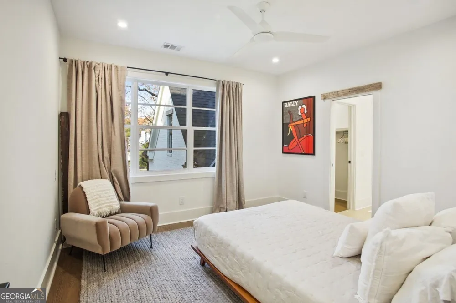
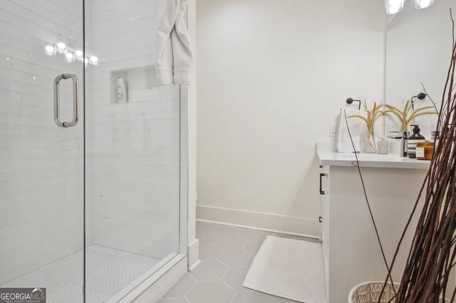
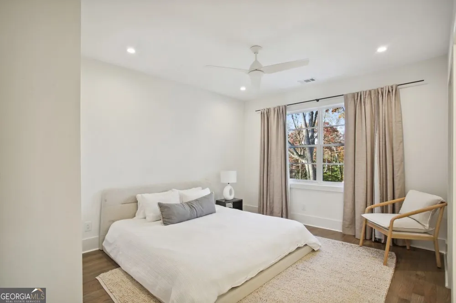
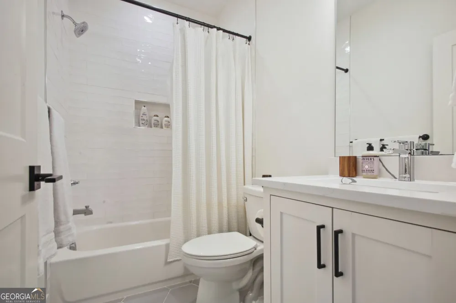
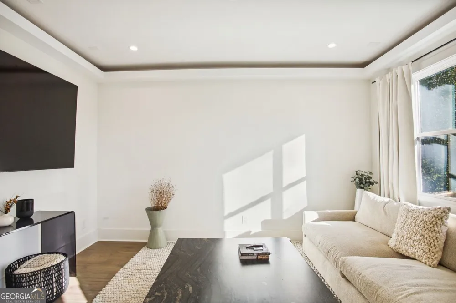
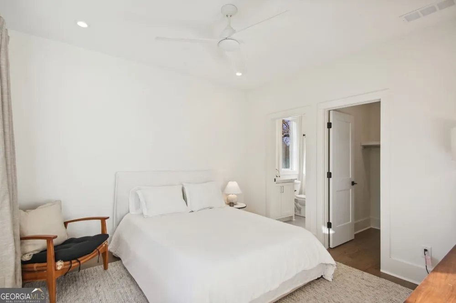
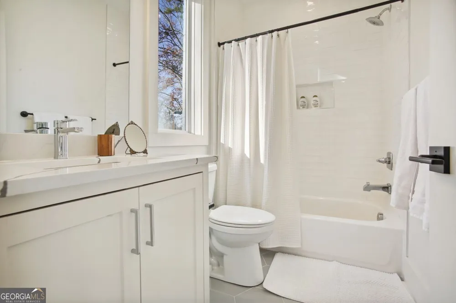
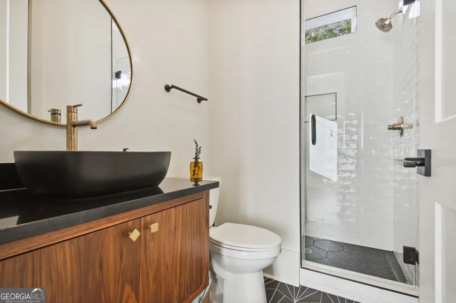
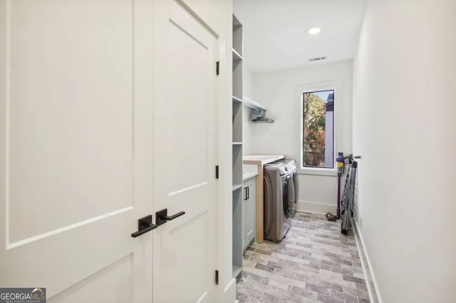
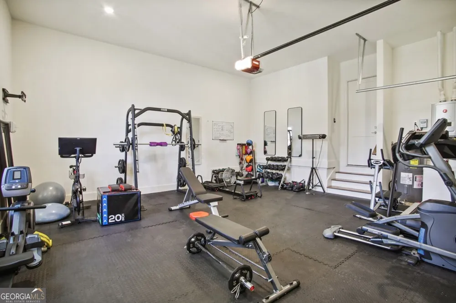
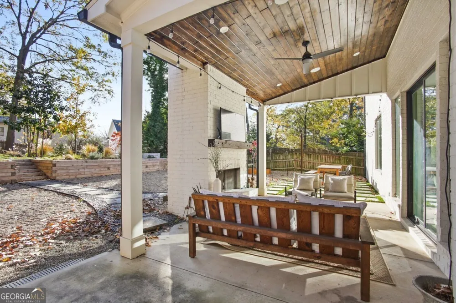
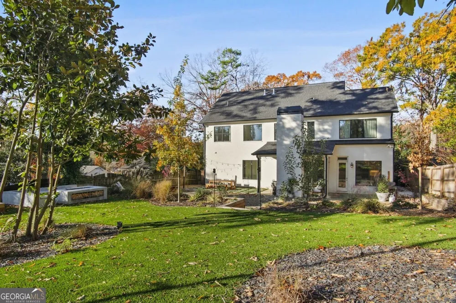
Gorgeous new construction by Six Points Homes, and ready to move in! The impressive and dramatic courtyard style driveway provides a private side-entry garage. This fully furnished, luxury 2-story open concept & 4-sided brick home delivers on all the anticipated high-end amenities and finishes. Stunning kitchen w/matching quartz slab above range top, custom cabinetry & range hood to ceiling, pot filler, & upgraded appliances: Thermador range top, dual oven, dishwasher, Bosch fridge. Amazing butler pantry offers a copper sink, custom copper cabinet inserts, & wine fridge next to the dining rm w/cove ceiling & accent walls. Home boasts hardwoods throughout. All upper bedrooms are en suite w/walk-in closets. The master suite bedrm has a vaulted ceiling & accent wall, trey ceilings in bath, his/her 72" vanities, plus a separate make-up vanity, & custom his/her closets w/bench seating. The media/family/bonus rm on upper floor includes custom LED lighting in cove ceiling, connections for projector, & is 5.1 surround prewired. Two rooms on main offer bonus space for bedrm, office or gym/exercise rm. Multiple workspace options available in front rm/study, office nook, and built-in desk in master. Oversized walkout flat backyard w/room for a huge pool & hardscape. Spectacular details incl copper front & rear sconces; custom walnut wine cabinet w/VintageView racks & custom lighting; ceiling speakers in living room, kitchen, & covered back porch, also prewired for backyard speakers; 42" fireplaces in living rm and covered back porch; exterior gas line for grill; spacious laundry rm w/custom folding table & cabinetry/storage; & tankless, recirculated water heater. Pedestrian friendly location near Ashford Park Elementary School and park.
Property Details
- Interior
- Double Vanity,High Ceilings,Pulldown Attic Stairs,Separate Shower,Soaking Tub,Tray Ceiling(s),Walk-In Closet(s)
- Fireplaces
- 2
- Cooling
- Ceiling Fan(s),Central Air,Electric,Zoned
- Heating
- Central,Hot Water,Natural Gas,Zoned
- Cooling Features
- Ceiling Fan(s),Central Air,Electric,Zoned
- Bedrooms
- 6
- Bathrooms
- 5.0
- Full Baths
- 5
- Bedrooms on Main Level
- 2
- Lot Features
- Level
- Stories
- 2
- Lot Description
- Level
- Exterior Features
- Sprinkler System
- Exterior Materials
- Sprinkler System
- Acres
- 0.3
- Square Feet
- 3924
- Parking Features
- Garage, Garage Door Opener, Kitchen Level, Parking Pad, Side/Rear Entrance
- Parking
- Garage,Garage Door Opener,Kitchen Level,Parking Pad,Side/Rear Entrance
- Parking Type
- Garage
- Property Type
- Rental
- Style
- Brick 4 Side,Traditional
- Year Built
- 2020
- Roof
- Metal
- Sewer Information
- Public Sewer
- Utility Source
- Public
- Utility Features
- Cable Available,Electricity Available,Natural Gas Available,Phone Available,Sewer Available,Water Available
- Appliances
- Dishwasher,Disposal,Double Oven,Gas Water Heater,Refrigerator,Tankless Water Heater
- Subdivision
- Ashford Park
- Community Features
- Park,Playground,Sidewalks,Street Lights,Tennis Court(s),Walk To Public Transit,Walk To Schools,Walk To Shopping
- Elementary School
- Ashford Park
- Middle School
- Chamblee
- High School
- Chamblee
- County
- DeKalb
- Region
- Brookhaven
- Date Available
- January 06, 2025
- Original List Price
- $20,000
- Days on Market (Cumulative)
- 644
Location
Legal
The data relating to real estate for sale on this web site comes in part from the Broker Reciprocity Program of GAMLS. All real estate listings are marked with the GAMLS Broker Reciprocity thumbnail logo and detailed information about them includes the name of the listing brokers. The broker providing these data believes them to be correct, but advises interested parties to confirm them before relying on them in a purchase decision. Copyright 2023 GAMLS. All rights reserved.
Provided By
Listed by Hasan Pasha (#PASHAHASAN)
Listing Office: Harry Norman Realtors (#HNBH11)