(770) 530-3757 justin@grinnellrealtyga.com Grinnell Realty, LLC
    Traffic Dashboard
    Home
    • Home
    • Selling
    • Buying
    • About
      • Join Our Team
      • Real Estate Experts
      • Meet Justin
      • Testimonials
    • Contact
    Traffic Dashboard
    Justin Grinnell
    (770) 530-3757 justin@grinnellrealtyga.com
    • Grinnell Realty, LLC
      104 E Patton St
      LaFayette, GA 30728
      (706) 996-2340
      justin@grinnellrealtyga.com
    Home
    • Home
    • Selling
    • Buying
    • About
    • Contact
    Legal
    • Privacy
    • Terms
    • DMCA
    • Accessibility
    • Fair Housing
    Account
    • Dashboard
    • Logout
    • Login
    Justin Grinnell - Footer Logo
    ©2026 Grinnell Realty, LLC. All rights reserved.
    Website built by CloseHack.
    Georgia MLS

    The data relating to real estate for sale on this web site comes in part from the Broker Reciprocity Program of GAMLS. All real estate listings are marked with the GAMLS Broker Reciprocity thumbnail logo and detailed information about them includes the name of the listing brokers. The broker providing these data believes them to be correct, but advises interested parties to confirm them before relying on them in a purchase decision. Copyright 2023 GAMLS. All rights reserved.

    Greater Chattanooga REALTORS®

    © California Desert Association of REALTORS® MLS. All rights reserved. Information Deemed Reliable, but Not Guaranteed. Listing information is from various brokers who participate in IDX and not all listings may be visible on the site. The property information being provided is for consumers personal, non-commercial use and may not be used for any purpose other than to identify prospective properties consumers may be interested in purchasing.

    Return
    • All Types
    • House+2 more
    • Price
    • Bed/Bath
    • Size
    • Dates
    • Filters
    • Amenities
    • Save
    • Share
    Listings
    No results
    Sort
    Home / Chattanooga / 313 Crestway Drive
    313 Crestway Drive Chattanooga, TN 37411 313 Crestway Drive Chattanooga, TN 37411 313 Crestway Drive Chattanooga, TN 37411 313 Crestway Drive Chattanooga, TN 37411 313 Crestway Drive Chattanooga, TN 37411 313 Crestway Drive Chattanooga, TN 37411 313 Crestway Drive Chattanooga, TN 37411 313 Crestway Drive Chattanooga, TN 37411 313 Crestway Drive Chattanooga, TN 37411 313 Crestway Drive Chattanooga, TN 37411 313 Crestway Drive Chattanooga, TN 37411 313 Crestway Drive Chattanooga, TN 37411 313 Crestway Drive Chattanooga, TN 37411 313 Crestway Drive Chattanooga, TN 37411 313 Crestway Drive Chattanooga, TN 37411 313 Crestway Drive Chattanooga, TN 37411 313 Crestway Drive Chattanooga, TN 37411 313 Crestway Drive Chattanooga, TN 37411 313 Crestway Drive Chattanooga, TN 37411 313 Crestway Drive Chattanooga, TN 37411 313 Crestway Drive Chattanooga, TN 37411 313 Crestway Drive Chattanooga, TN 37411 313 Crestway Drive Chattanooga, TN 37411 313 Crestway Drive Chattanooga, TN 37411 313 Crestway Drive Chattanooga, TN 37411 313 Crestway Drive Chattanooga, TN 37411 313 Crestway Drive Chattanooga, TN 37411 313 Crestway Drive Chattanooga, TN 37411 313 Crestway Drive Chattanooga, TN 37411 313 Crestway Drive Chattanooga, TN 37411 313 Crestway Drive Chattanooga, TN 37411 313 Crestway Drive Chattanooga, TN 37411 313 Crestway Drive Chattanooga, TN 37411 313 Crestway Drive Chattanooga, TN 37411 313 Crestway Drive Chattanooga, TN 37411 313 Crestway Drive Chattanooga, TN 37411 313 Crestway Drive Chattanooga, TN 37411 View All Photos

    $525,000

    | Active

    313 Crestway Drive

    Chattanooga, TN 37411

    2,200
    Square Feet
    3
    Beds
    2.5
    Baths
    68
    Days on Market
    1541971
    MLS#
    House
    Structure
    Residential
    Zone
    Contact

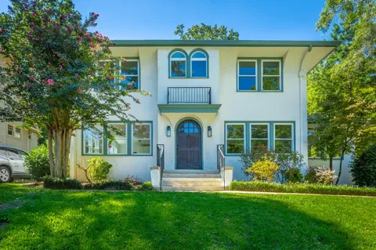
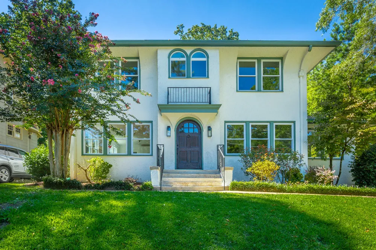
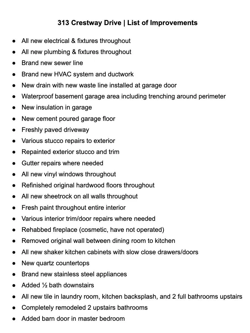
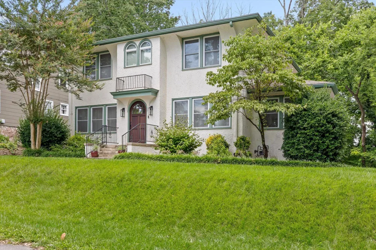
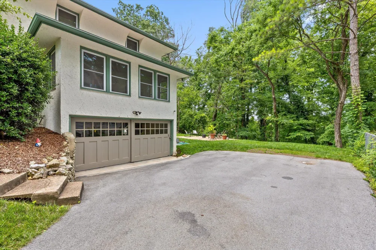
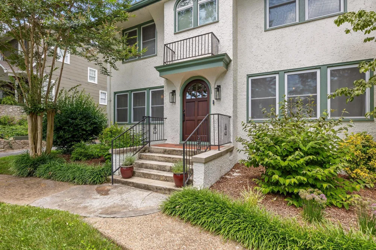
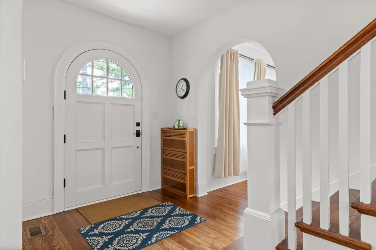
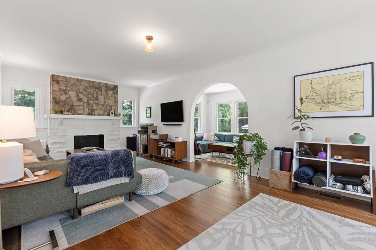
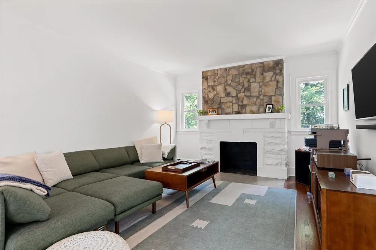
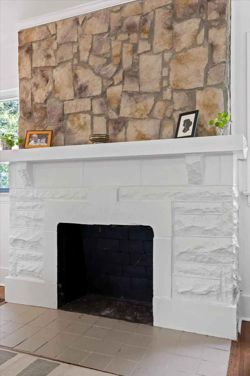
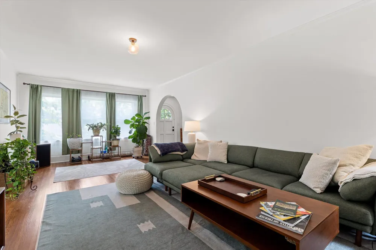
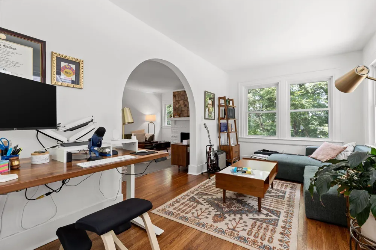
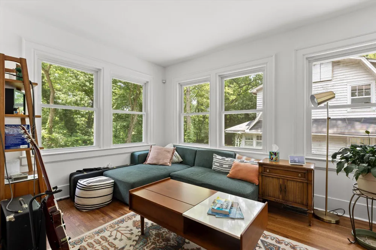
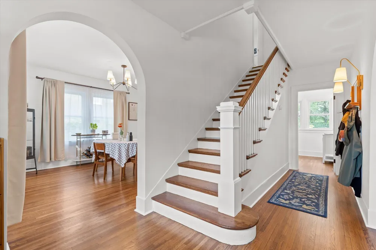
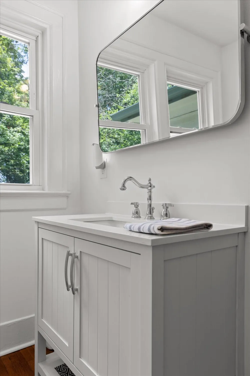
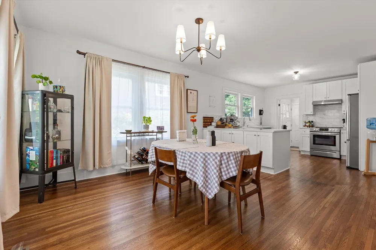
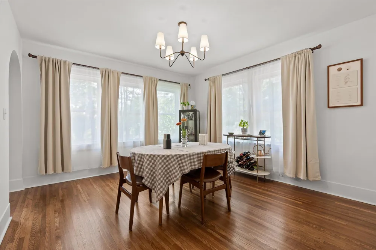
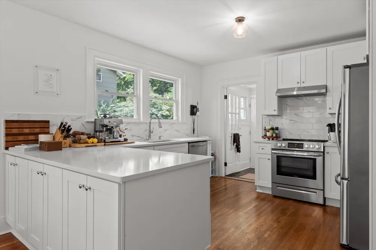
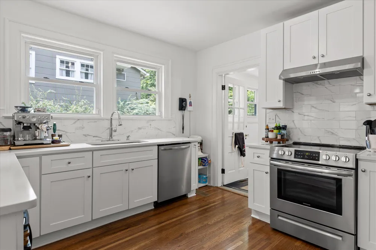
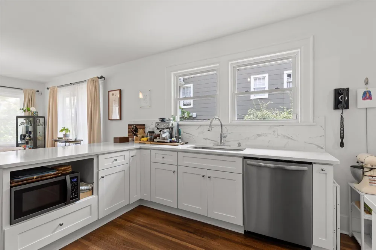
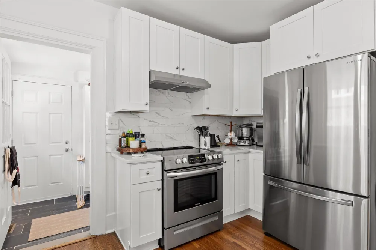
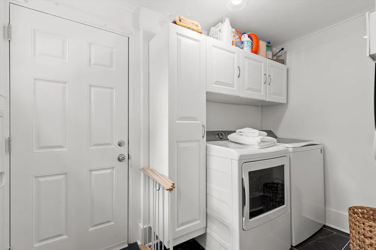
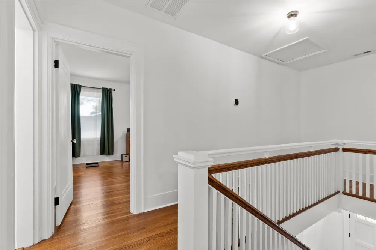
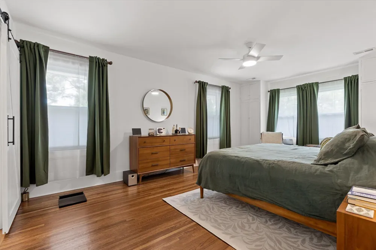
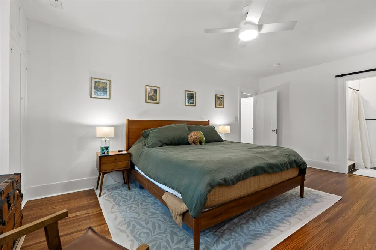
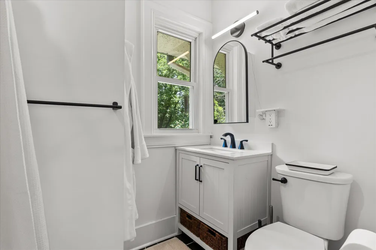
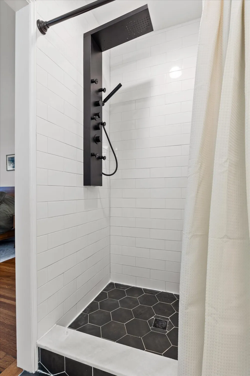
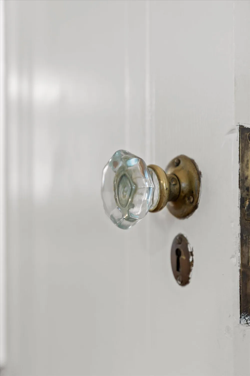
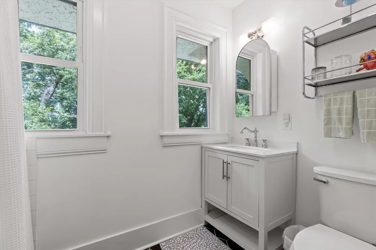
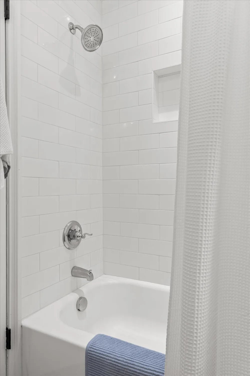
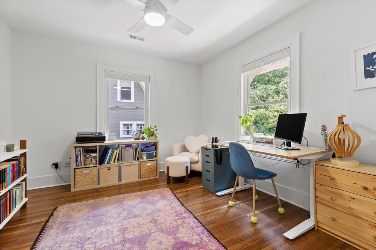
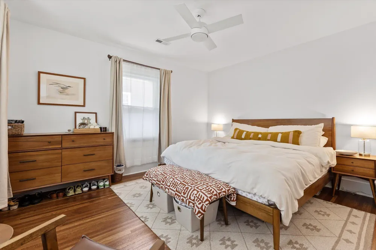
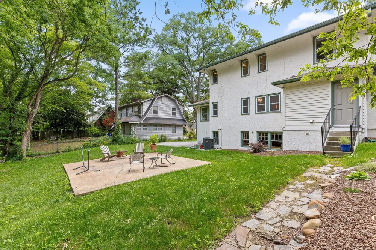
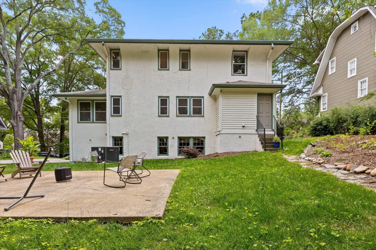
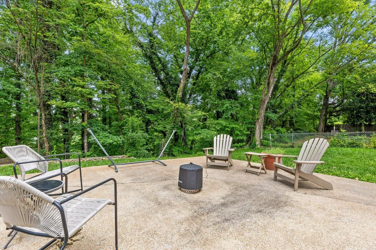
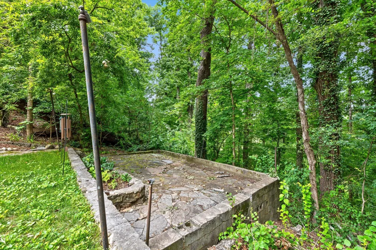
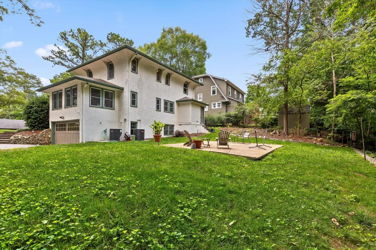
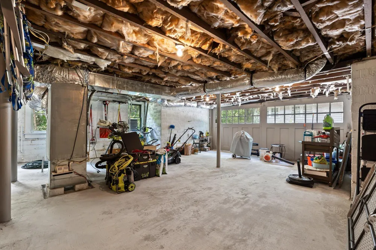
    If you've been searching for a home with historic charm and modern amenities, look no further! 313 Crestway Drive, fully renovated in 2022, is situated on a quiet street surrounded by large trees and charming homes. You'll love the curb appeal of its 1940's mission-style stucco exterior, paved driveway, and mature landscaping. Upon entering the new custom-built rounded front door, you'll see a craftsman style staircase, beautifully refinished original hardwood floors, and arched doorways throughout. The first floor features a spacious living room with stone fireplace and sunroom, half bath, and open concept dining and classic kitchen. The kitchen offers slow-close shaker cabinets, quartz countertops, stainless appliances, and chrome fixtures. Just off the kitchen is a full laundry room with tile floors and access to back yard as well as access to the full unfinished basement / garage. Upstairs features master bedroom with full bathroom and two additional bedrooms and separate full bathroom. Original interior doors and hardware were restored to maintain historic charm. There's plenty of storage space, a workshop area and room for your cars in the unfinished basement garage space with original sliding garage doors. The level backyard includes a wooded view and cement patio area and additional stone patio at the back of property. Other upgrades made in 2022 include but not limited to all new vinyl windows, new HVAC, all new plumbing and electrical, new sewer line and more. Ask your agent for a copy of list of improvements on the docs tab of this listing. This home has already appraised and a copy of the appraisal is available upon request. Conveniently located to interstate, shopping and just minutes to downtown make for easy commute. Schedule your showing today!

    Property Details
    Interior
    Open Floorplan, Tub/shower Combo, Walk-In Closet(s)
    Fireplaces
    1
    Cooling
    1
    Heating
    Central, Electric
    Cooling Features
    Central Air, Electric
    Bedrooms
    3
    Bathrooms
    2.5
    Full Baths
    2
    Half Baths
    1
    Lot Features
    Level, Wooded
    Stories
    2
    Lot Description
    Level, Wooded
    Exterior Features
    Rain Gutters
    Exterior Materials
    Rain Gutters
    Acres
    0.0
    Square Feet
    2200.0
    Lot Size (sqft)
    0.39
    Parking Features
    Basement, Garage Faces Side, Off Street
    Parking
    1
    Parking Spaces
    2.0
    Parking Type
    Garage
    Parking Garage Spaces
    2.0
    Property Type
    Purchase
    Basement
    1
    Basement Description
    Full, Unfinished
    Basement Finished
    1
    Year Built
    1940
    Foundation
    Block
    Roof
    Shingle
    Sewer Information
    Public Sewer
    Utility Source
    Public
    Utility Features
    Cable Available, Electricity Available, Phone Available, Sewer Connected
    Appliances
    Refrigerator, Microwave, Free-Standing Electric Range, Electric Water Heater, Dishwasher
    Subdivision
    Brainerd Crest
    Elementary School
    Woodmore Elementary
    Middle School
    Dalewood Middle
    High School
    Brainerd High
    County
    Hamilton
    Region
    Chattanooga
    Original List Price
    $525,000
    Days on Market (Cumulative)
    68
    Taxes Annual
    $2,809
    MLS #
    1541971
    Location
    Legal

    © California Desert Association of REALTORS® MLS. All rights reserved. Information Deemed Reliable, but Not Guaranteed. Listing information is from various brokers who participate in IDX and not all listings may be visible on the site. The property information being provided is for consumers personal, non-commercial use and may not be used for any purpose other than to identify prospective properties consumers may be interested in purchasing.

    Provided By
    Listed by Hannah Legg (#12345)
    Listing Office: Keller Williams Realty (#10708)

    Justin Grinnell Have a question about this home?

    Interested in Purchasing 313 Crestway Drive?

    Get an estimate on monthly payments on this property.

    $
    years
    Down Payment
    $
    %
    Interest Rate
    %
    Tax Rate
    %
    $
    $annually
    $monthly
    Estimated Monthly Payment
    $0.00
    Loan Amount
    $0.00