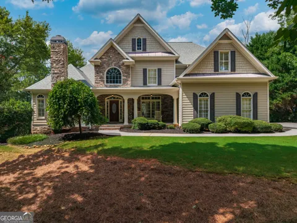
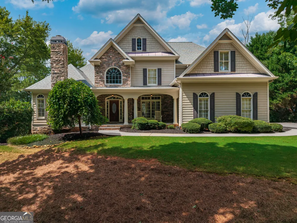
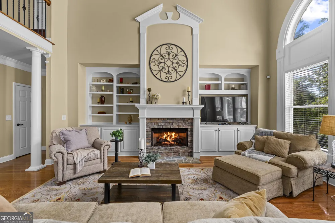
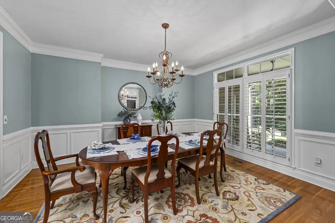
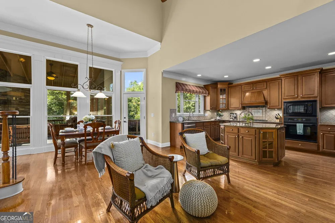
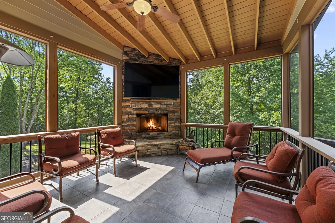
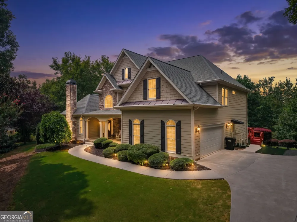
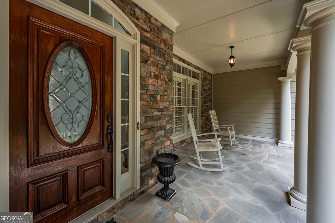
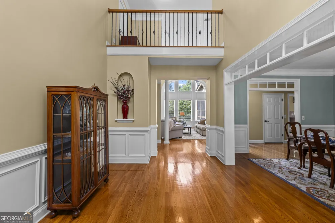
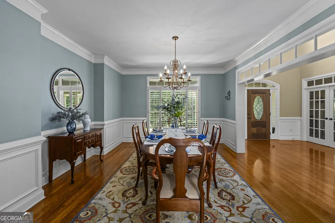
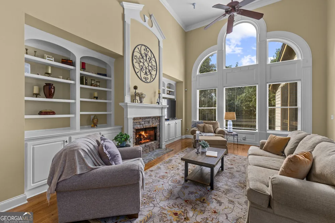
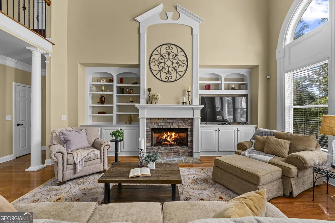
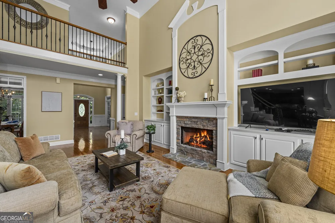
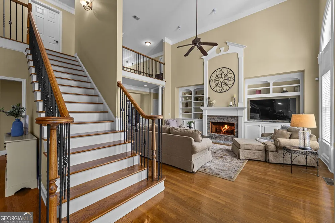
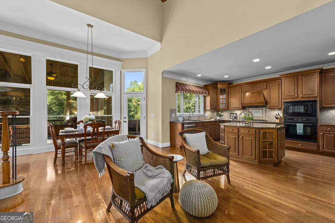
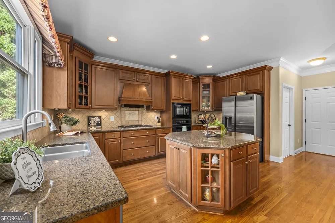
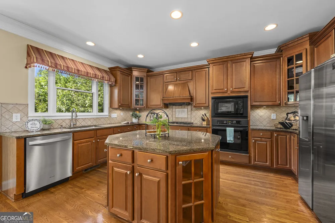
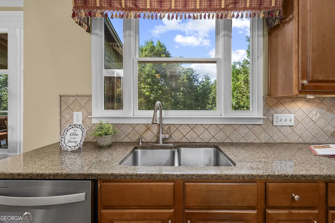
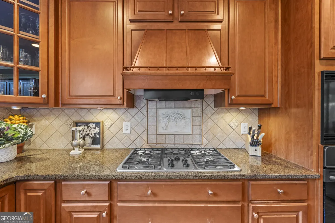
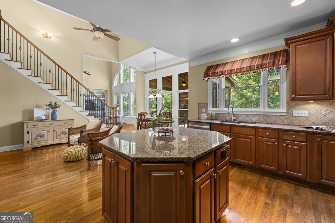
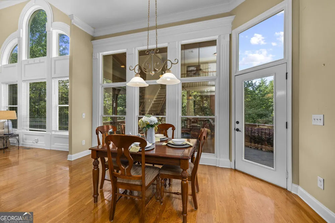
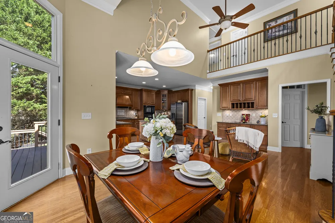
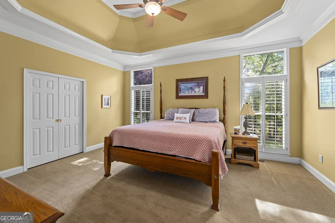
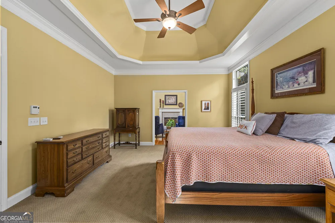
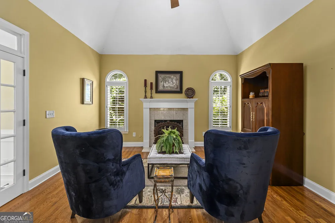
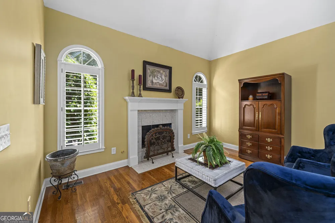
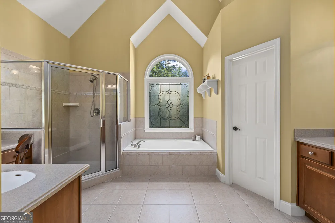
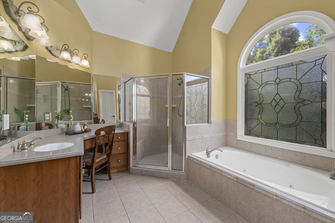
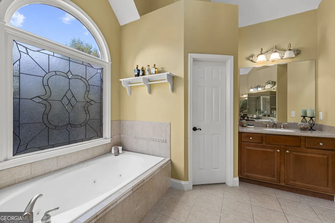
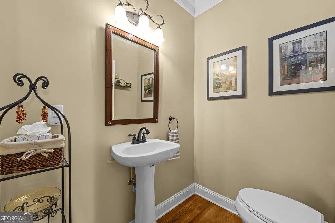
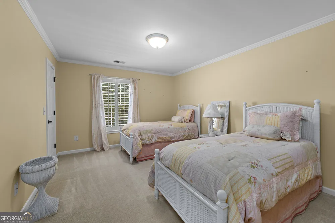
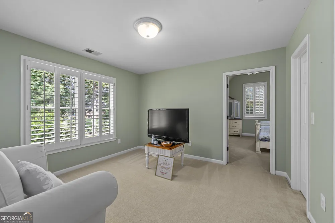
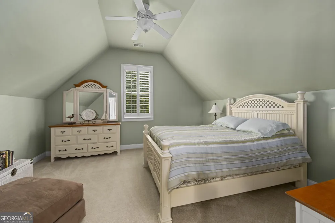
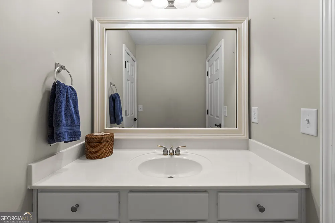
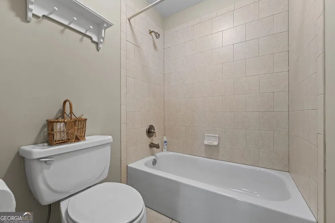
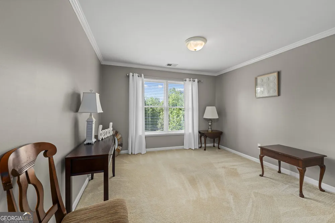
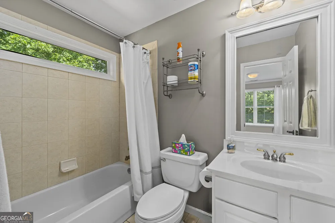
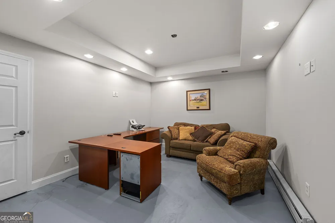
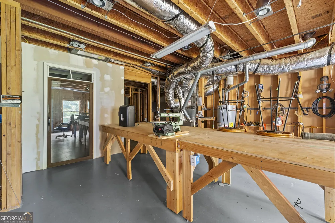
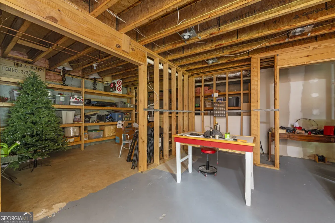
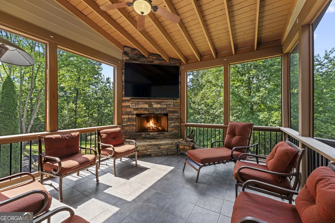
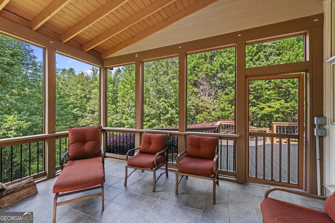
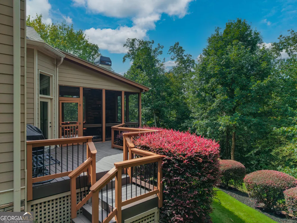
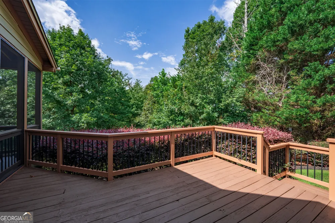
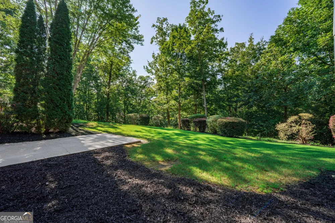
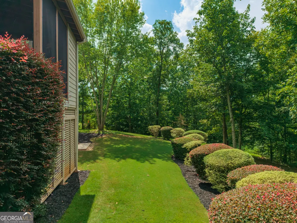
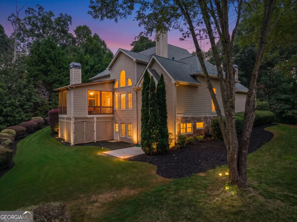
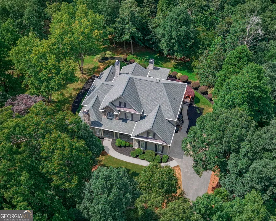
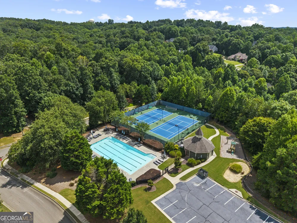
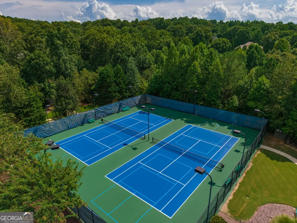
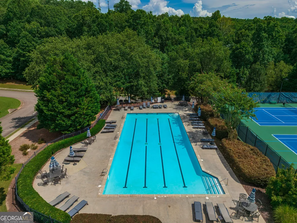
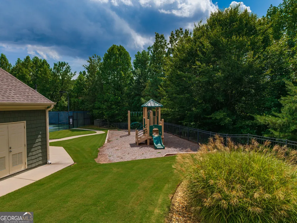
Experience timeless elegance and exceptional craftsmanship in this stunning home, perfectly situated on a private 1-acre lot. From the inviting front porch overlooking the expansive front yard to the thoughtfully designed interior, every detail has been carefully curated to offer both luxury and everyday comfort. Step inside to discover beautiful white oak hardwood floors, extensive custom trim, and a flowing floor plan designed for both entertaining and comfortable living. The grand foyer is flanked by an elegant formal dining room featuring classic chair rail detailing and a welcoming den complete with a fireplace and plantation shutters. The impressive two-story family room is filled with natural light from a wall of windows and is anchored by a beautiful gas fireplace with custom built-in cabinetry and bookshelves on either side. Designed with the home chef in mind, the gourmet kitchen offers a large center island, granite countertops, abundant cabinetry, a gas cooktop with range hood, tile backsplash, walk-in pantry, built-in desk area, spacious breakfast room, and a cozy keeping room-creating the perfect gathering place for family and friends. Seamlessly extending the living space outdoors, enjoy year-round entertaining on the screened porch featuring its own fireplace or relax on the adjoining deck complete with a gas line for grilling, all while overlooking the expansive backyard. The beautifully maintained grounds are enhanced by an irrigation system, while the long driveway provides ample parking for family and guests. The highly sought-after primary suite on the main level provides a peaceful retreat with a private sitting room or den. The luxurious ensuite bath features dual vanities, a jetted soaking tub, oversized tiled shower, and a generous walk-in closet. Upstairs, you'll find three spacious secondary bedrooms, including one with a private bonus room, two connected by a Jack-and-Jill bathroom, and a third featuring its own ensuite bath, offering comfort and privacy for family and guests alike. The expansive unfinished basement provides incredible storage and unlimited potential for future expansion, hobbies, or recreation, complete with built-in shelving and a partially finished, climate-controlled room that's ideal for a home office, fitness space, or studio. Conveniently located just minutes from shopping, dining, walking/biking trails, the Interstate, and the charm of Downtown Canton, this exceptional property is also located within a highly rated school district. Residents enjoy access to neighborhood swim and tennis amenities, making this home the perfect combination of luxury, functionality, and an exceptional lifestyle.
Property Details
- Interior
- Bookcases,Double Vanity,High Ceilings,Master On Main Level,Other,Tray Ceiling(s),Walk-In Closet(s)
- Fireplaces
- 2
- Cooling
- Ceiling Fan(s),Central Air,Zoned
- Heating
- Forced Air,Natural Gas,Zoned
- Cooling Features
- Ceiling Fan(s),Central Air,Zoned
- Bedrooms
- 4
- Bathrooms
- 3.5
- Full Baths
- 3
- Half Baths
- 1
- Bedrooms on Main Level
- 1
- Lot Features
- Level,Other,Private
- Stories
- 2
- Lot Description
- Level,Other,Private
- Exterior Features
- Other
- Exterior Materials
- Other
- Acres
- 1.09
- Square Feet
- 3366
- Parking Features
- Attached, Garage, Garage Door Opener, Kitchen Level, Side/Rear Entrance
- Parking
- Attached,Garage,Garage Door Opener,Kitchen Level,Side/Rear Entrance
- Parking Type
- Garage
- Property Type
- Purchase
- Style
- Traditional
- Basement
- 1
- Basement Description
- Bath/Stubbed,Daylight,Exterior Entry,Full,Interior Entry,Unfinished
- Basement Finished
- 1
- Year Built
- 2003
- Roof
- Other
- Sewer Information
- Septic Tank
- Utility Source
- Public
- Utility Features
- Cable Available,Electricity Available,Natural Gas Available,Phone Available,Water Available
- Appliances
- Dishwasher,Gas Water Heater,Microwave,Other
- Subdivision
- Estates at Brooke Park
- Elementary School
- Avery
- Middle School
- Creekland
- High School
- Creekview
- County
- Cherokee
- Region
- Canton
- Original List Price
- $775,000
- Days on Market (Cumulative)
- 20
- Taxes Annual
- $1,604
- HOA
- 1
- HOA Fees
- 1000
Location
Legal
The data relating to real estate for sale on this web site comes in part from the Broker Reciprocity Program of GAMLS. All real estate listings are marked with the GAMLS Broker Reciprocity thumbnail logo and detailed information about them includes the name of the listing brokers. The broker providing these data believes them to be correct, but advises interested parties to confirm them before relying on them in a purchase decision. Copyright 2023 GAMLS. All rights reserved.
Provided By
Listed by Maria Sims (#SIMSMARIA)
Listing Office: Keller Williams Rlty. Partners (#KWRP02)