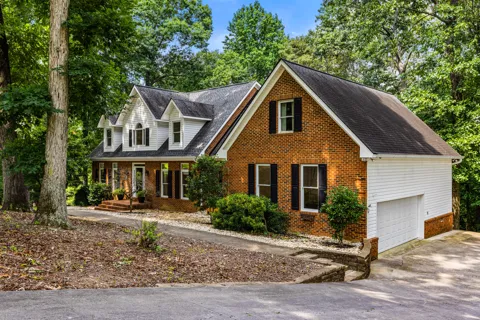
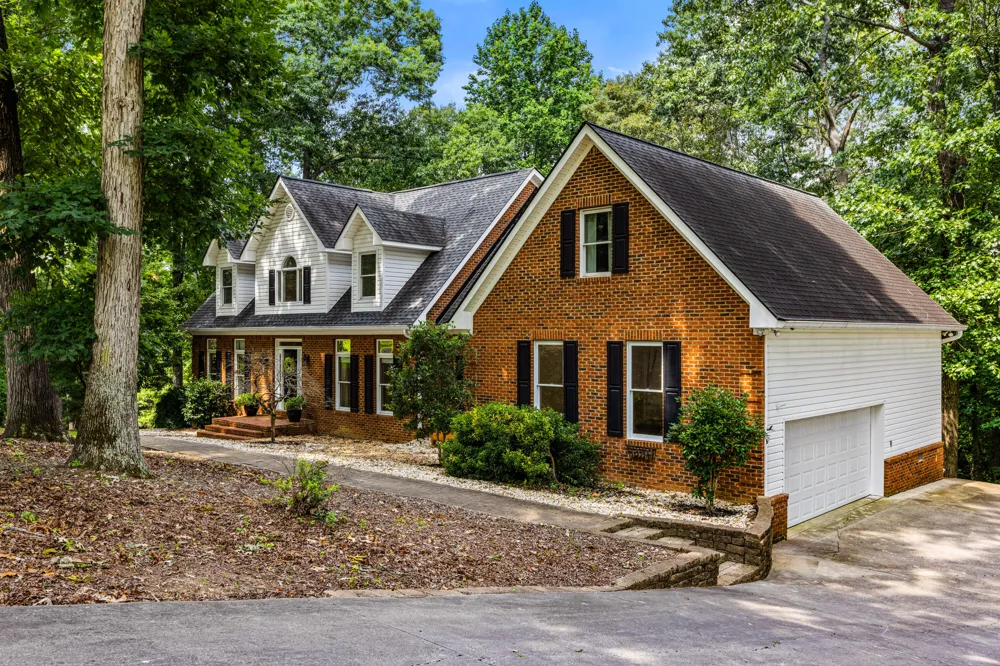
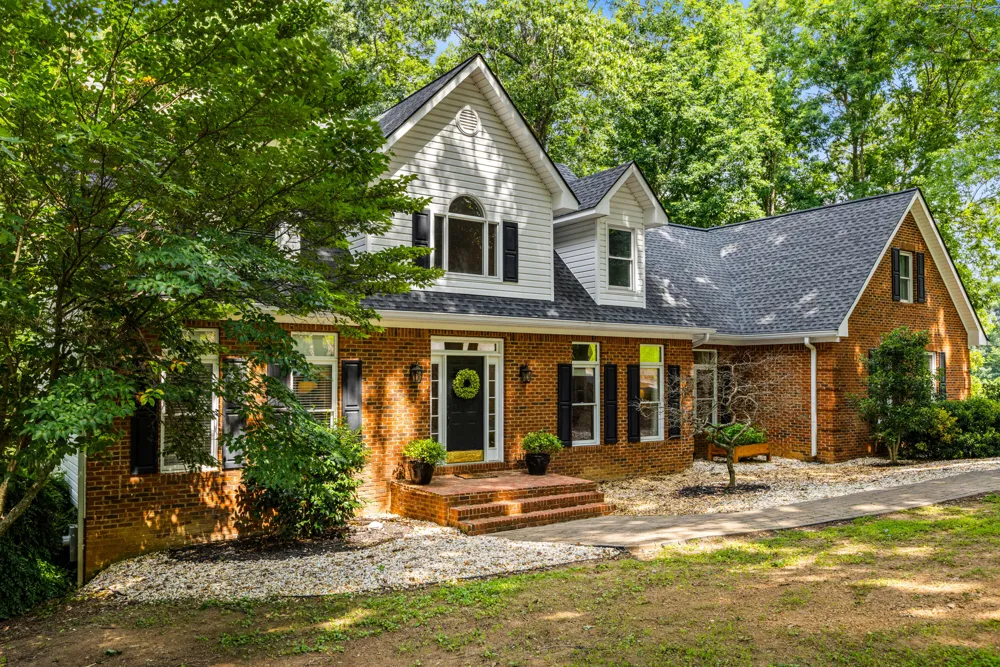
Some houses feel like they were built for one specific kind of life. This one feels built for whatever life you throw at it.
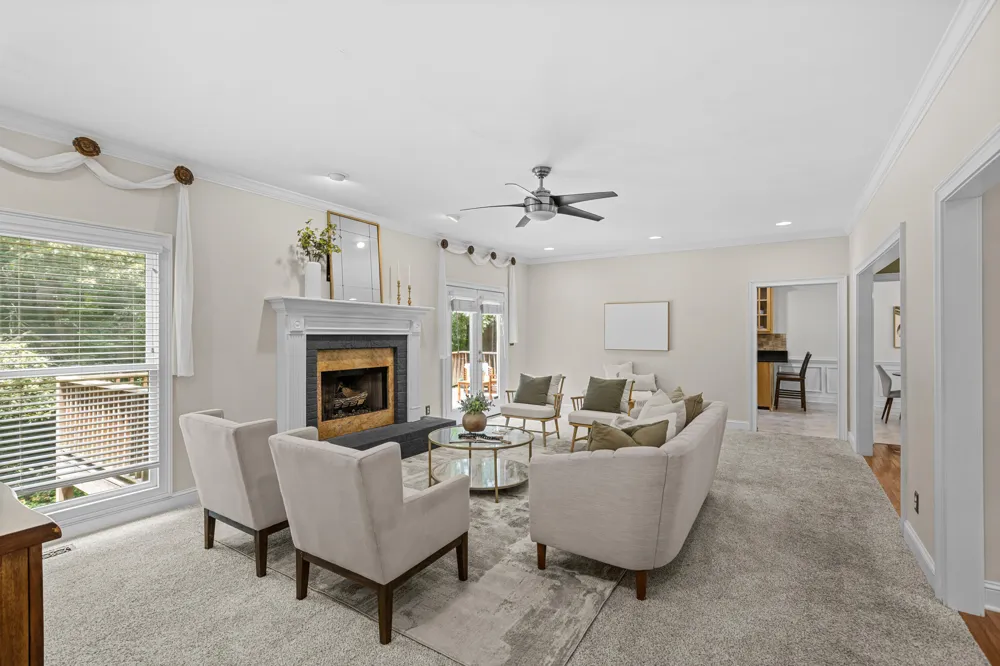
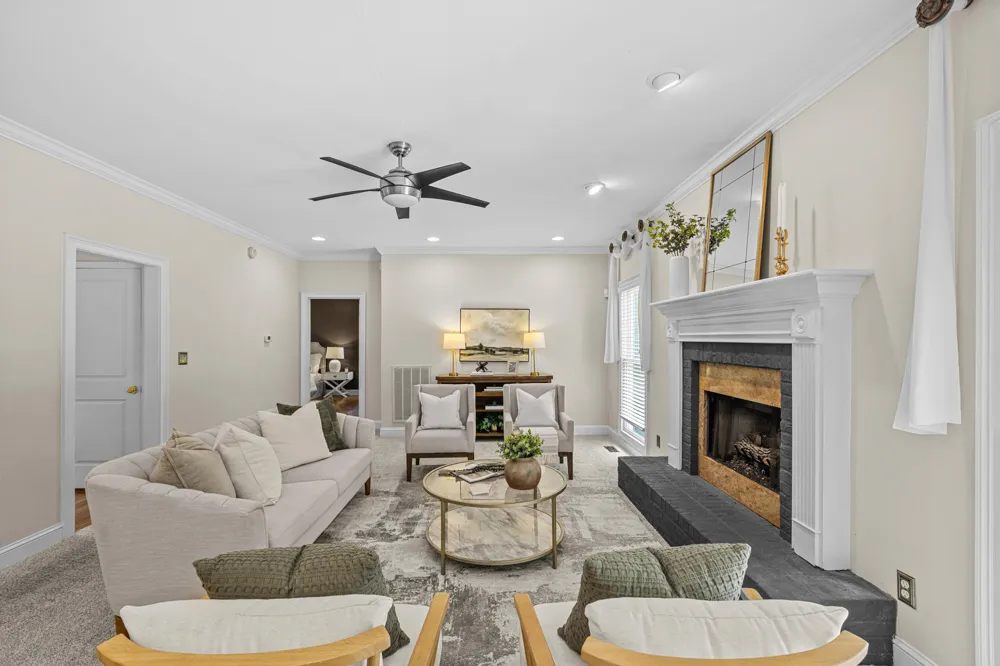
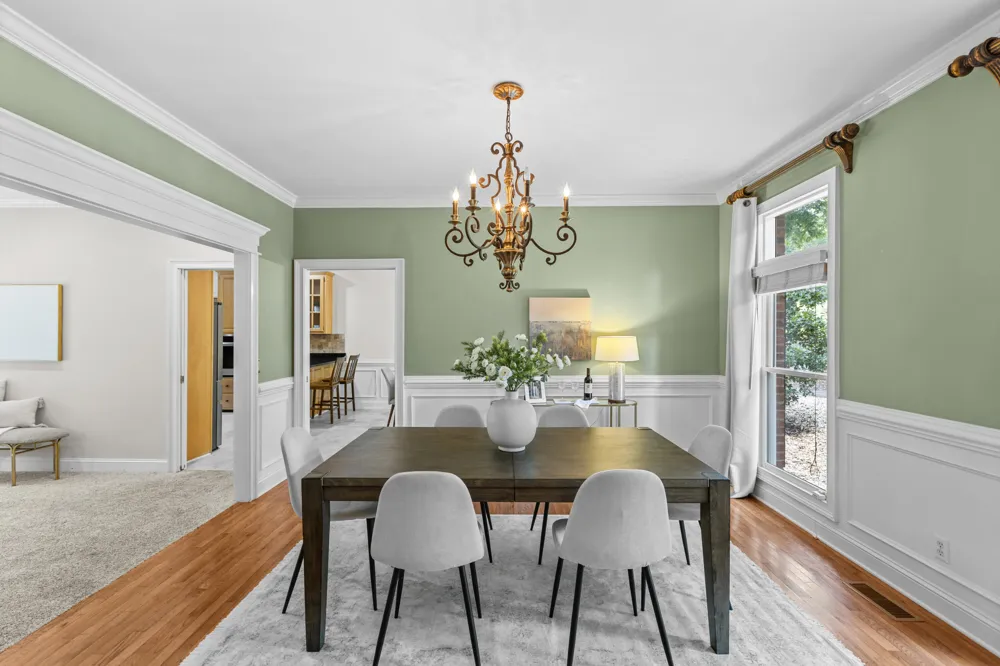
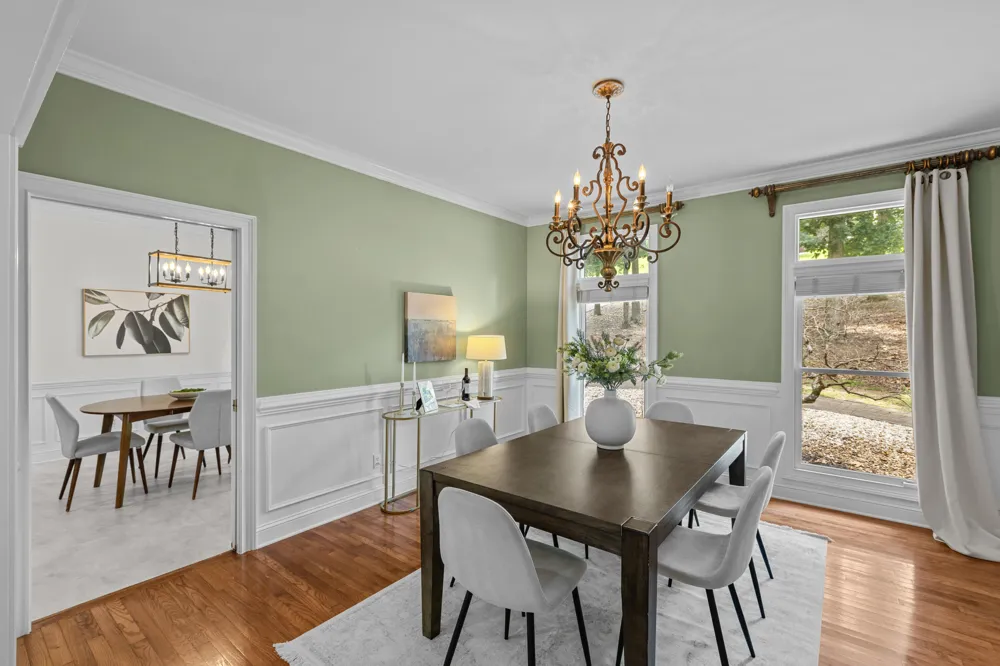
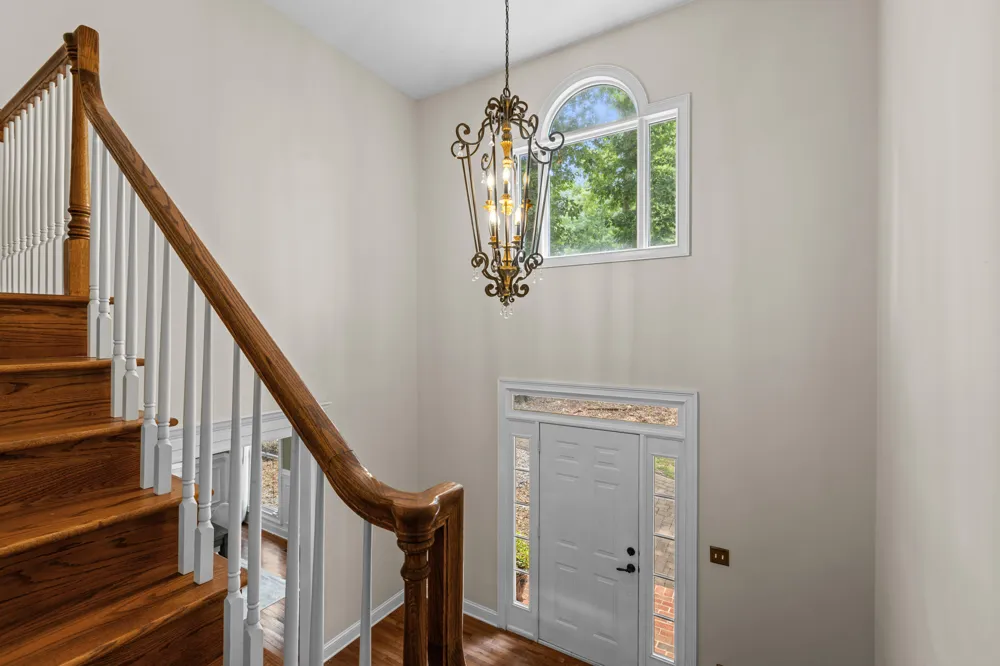
You're sitting on 2.8 private acres in Highland Forest, and the second you walk in you notice the rooms are big. Not staged to feel big. Actually big. The kind of square footage you don't find in new construction anymore.
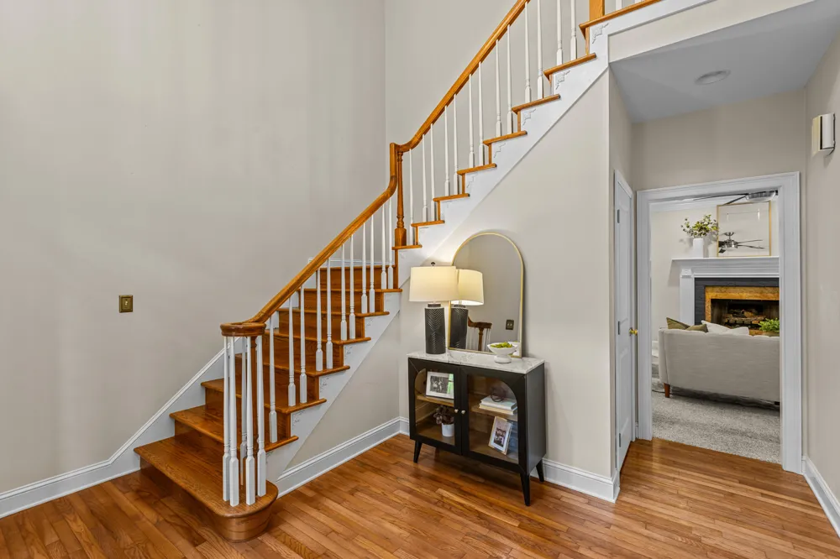
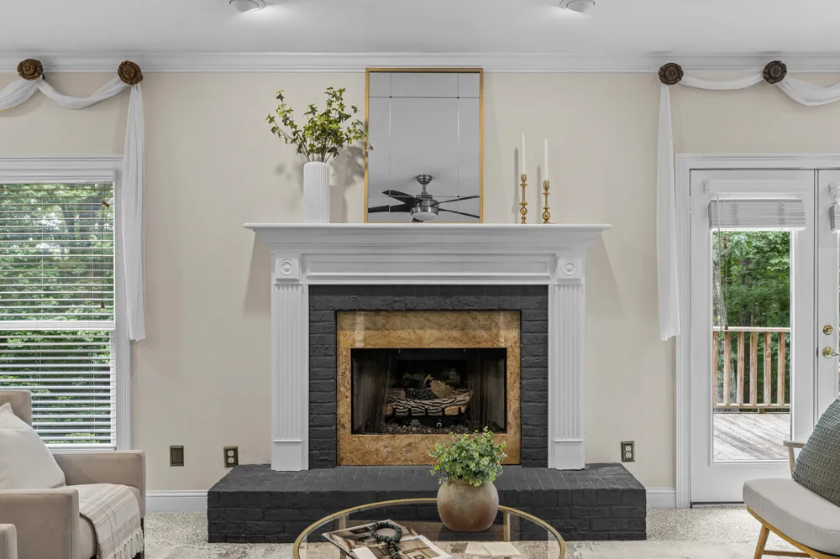
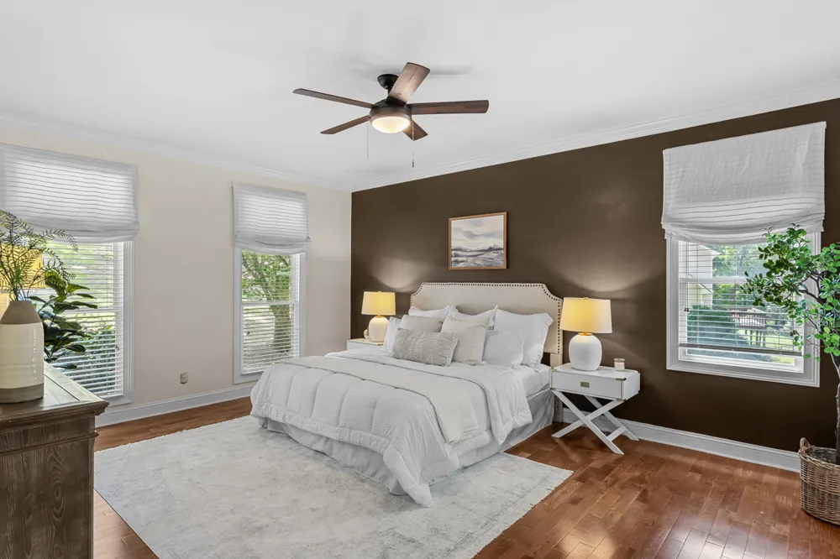
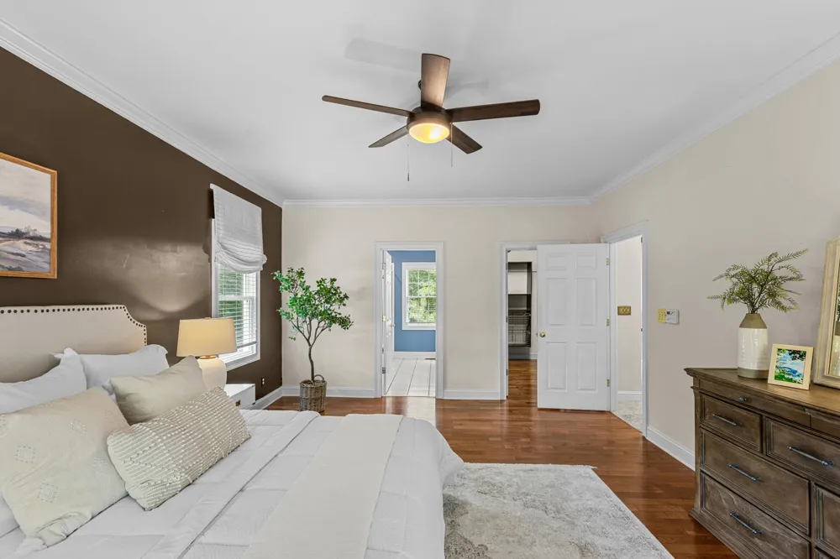
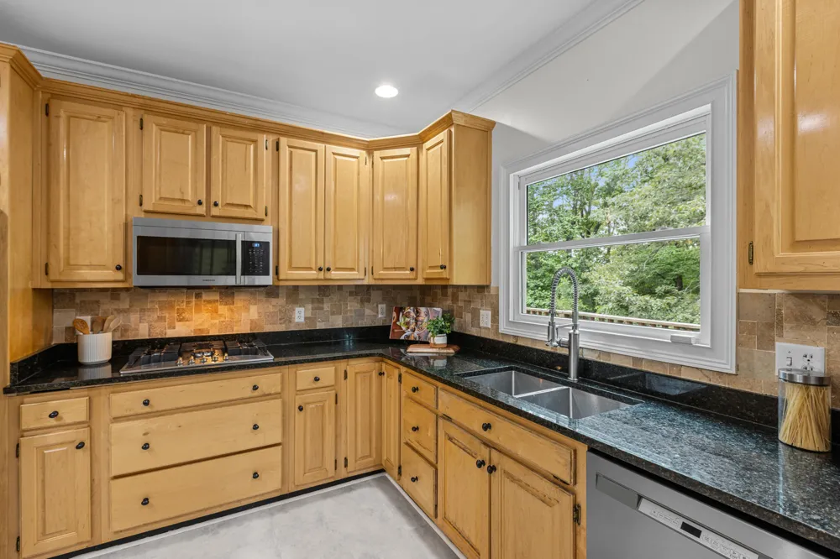
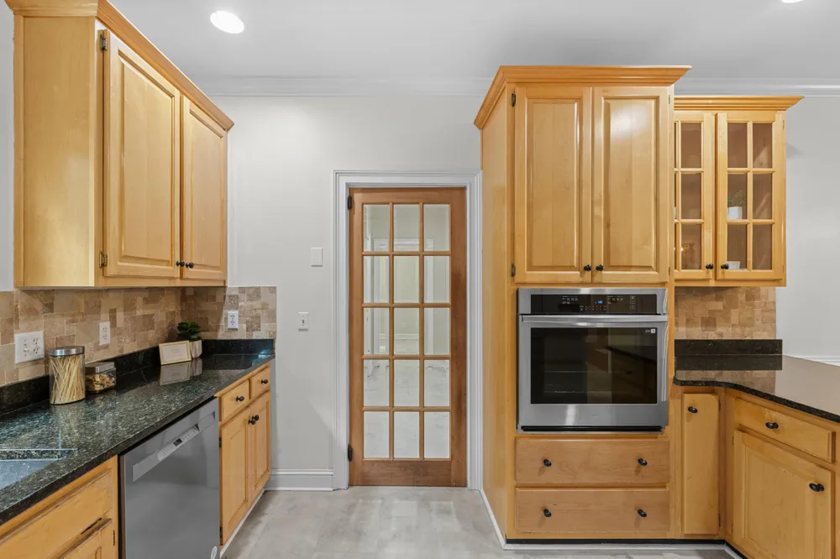
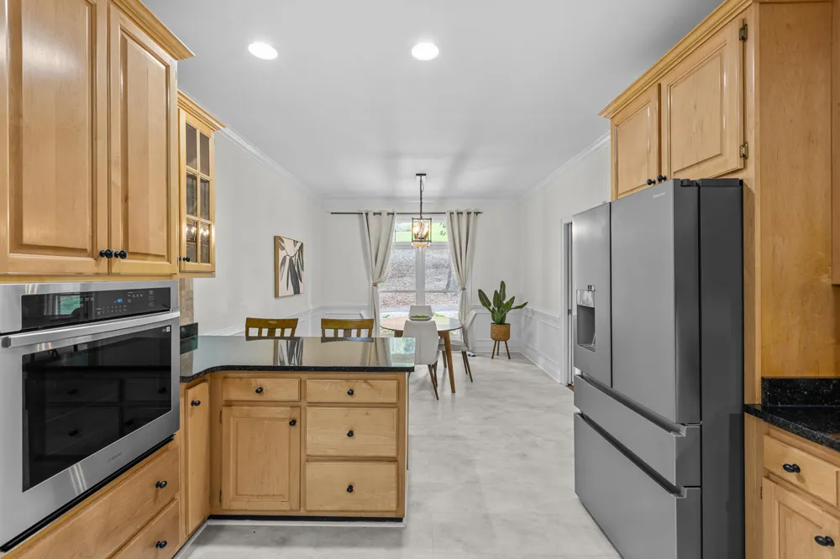
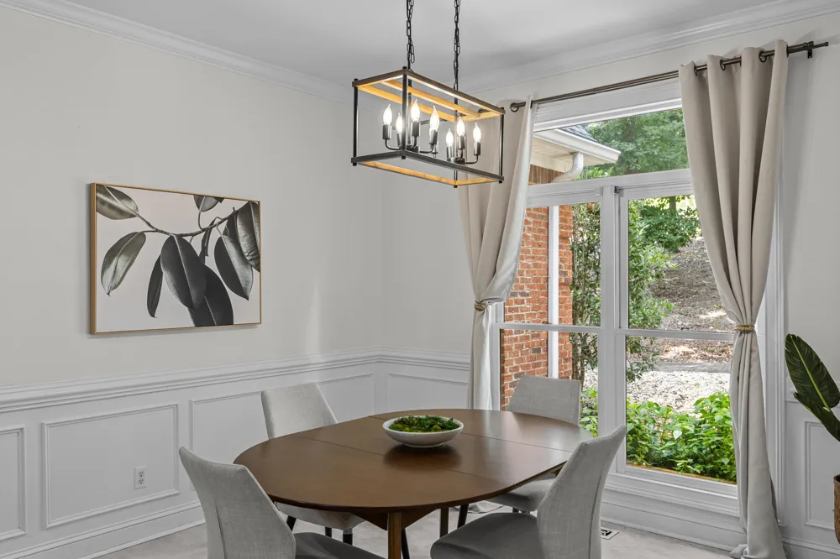
The living room does the heavy lifting here. That fireplace is the first thing your eye goes to, and everything else, the kitchen, the dining space, the eat in kitchen for lazy mornings, flows right off it. The primary bedroom is on the main level too, so you're not hauling laundry up and down stairs every day of your life.
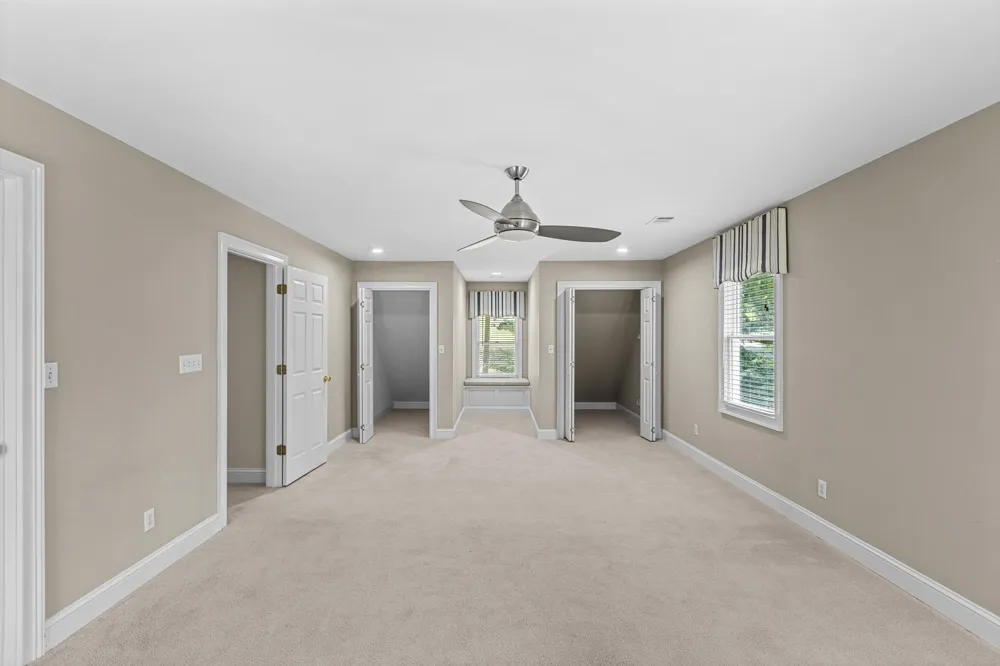
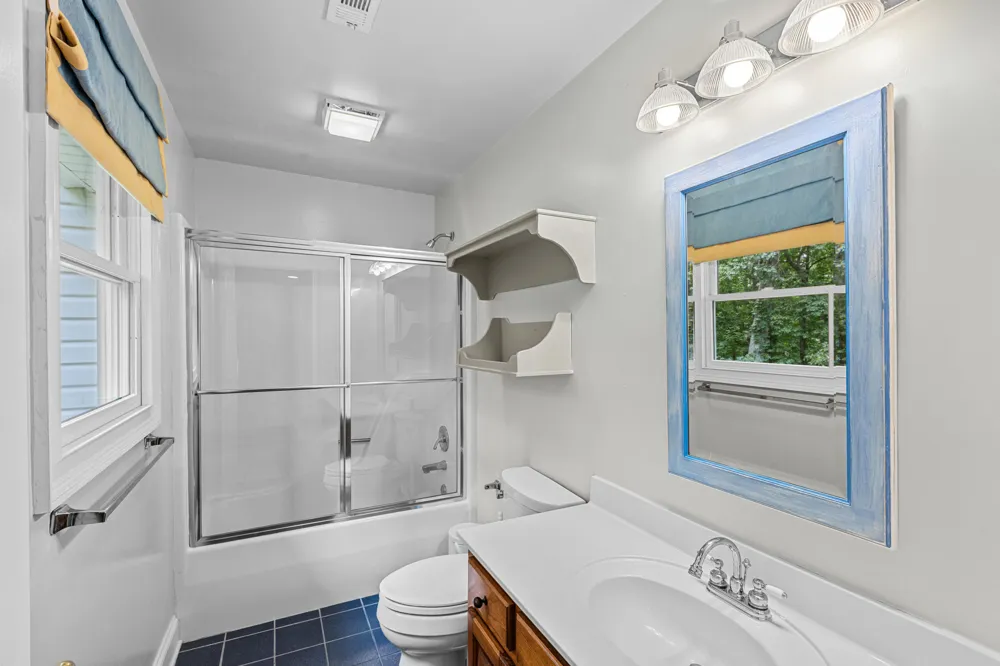
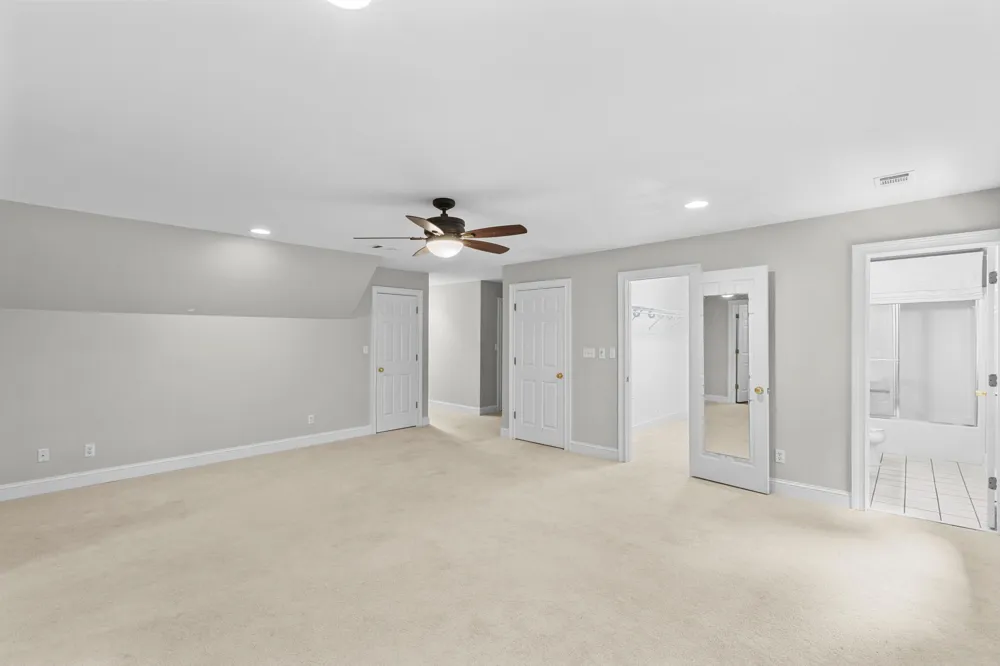
Head upstairs and you've got two more oversized bedrooms plus a bonus room with its own private staircase. That's a game room, a teenager's escape hatch, an office, whatever your family needs it to be this year.
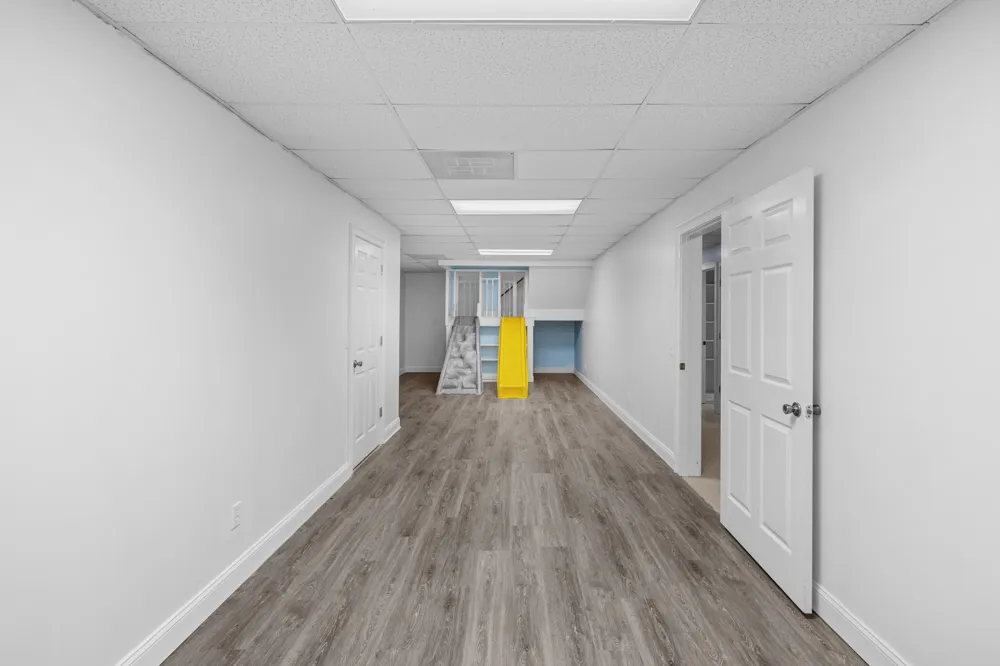
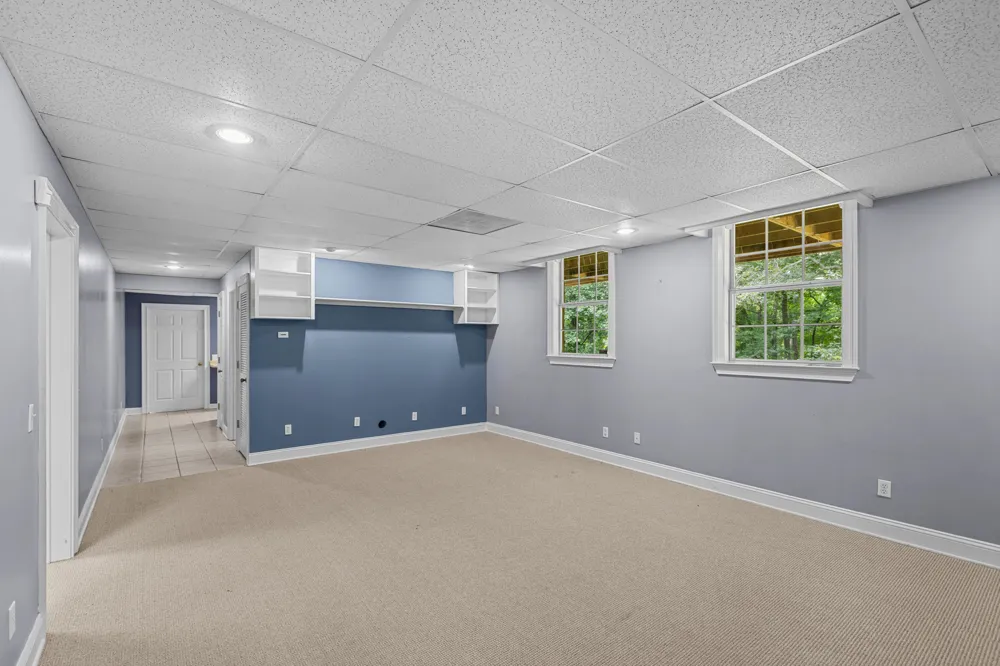
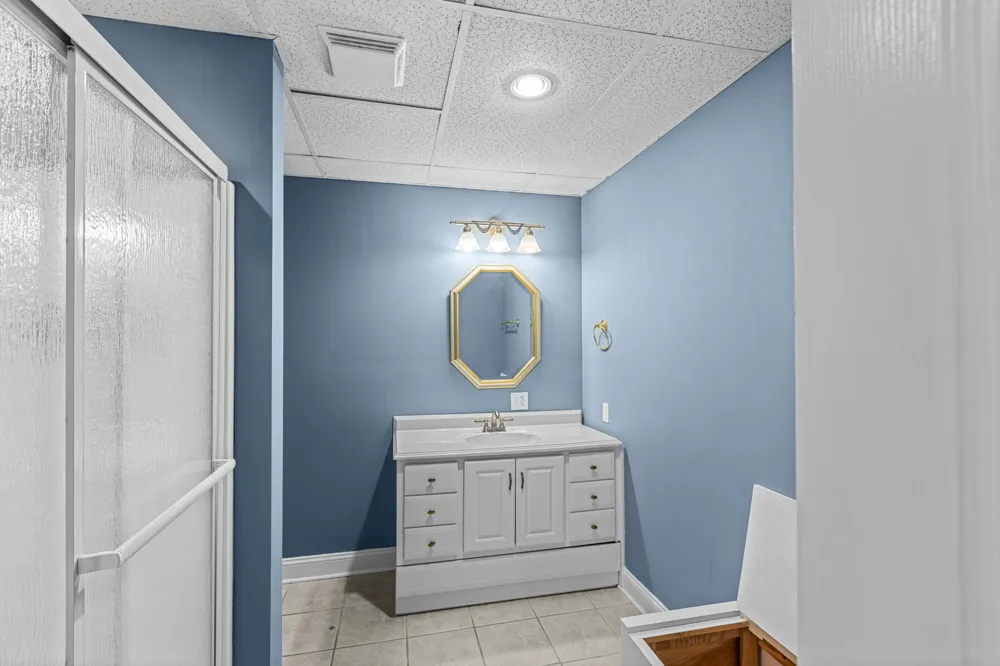
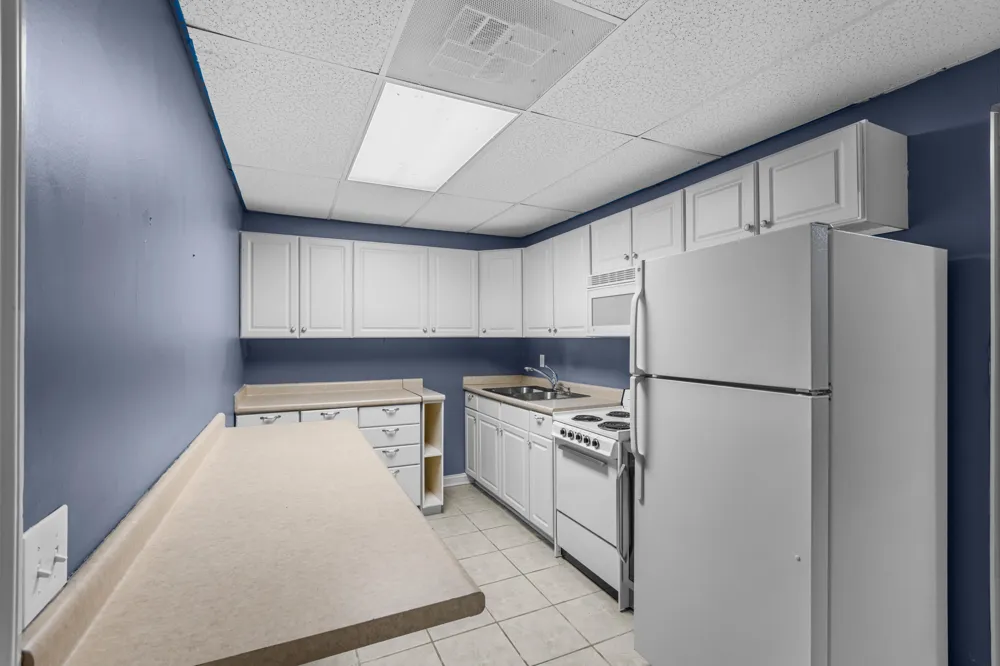
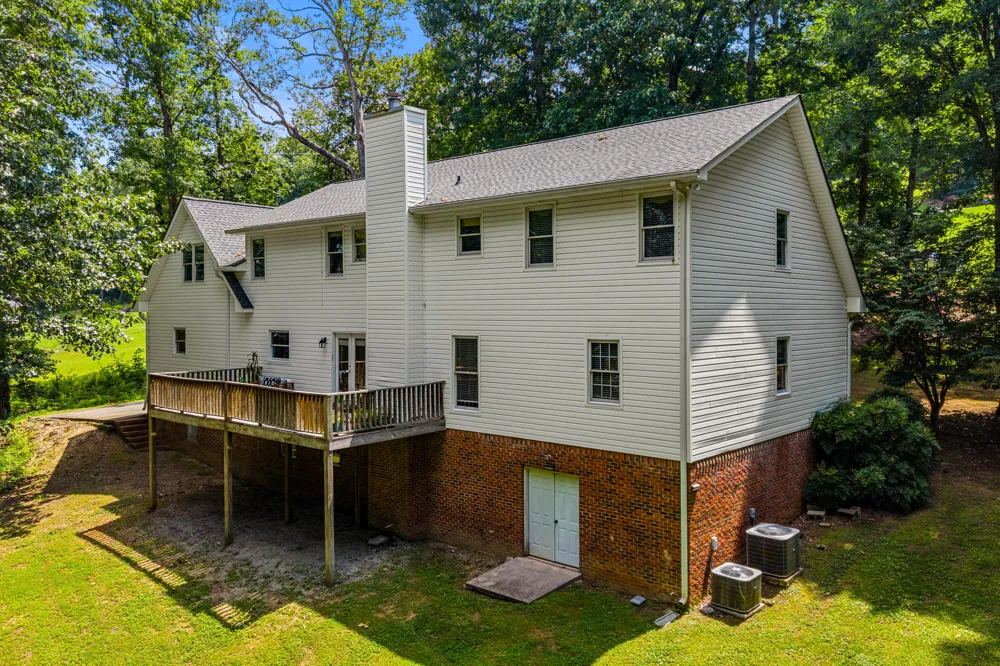
Now here's the part that makes this house different from every other listing you've toured. Downstairs there's a second kitchen, a full bath, a flex room, and slides built right in for the kids or the grandkids. There's already a separate entrance too, so if you wanted to pour a sidewalk and finish it out, you're looking at a real setup for in laws, aging parents, or a college kid who needs their own space but still wants to be close. (Quick note, septic is currently permitted for 3 bedrooms. The seller is open to exploring a 4 bedroom permit for the right offer.)
Out back you've got a deck that just keeps going. Big enough for the whole family, a grill, and every lawn chair you own.
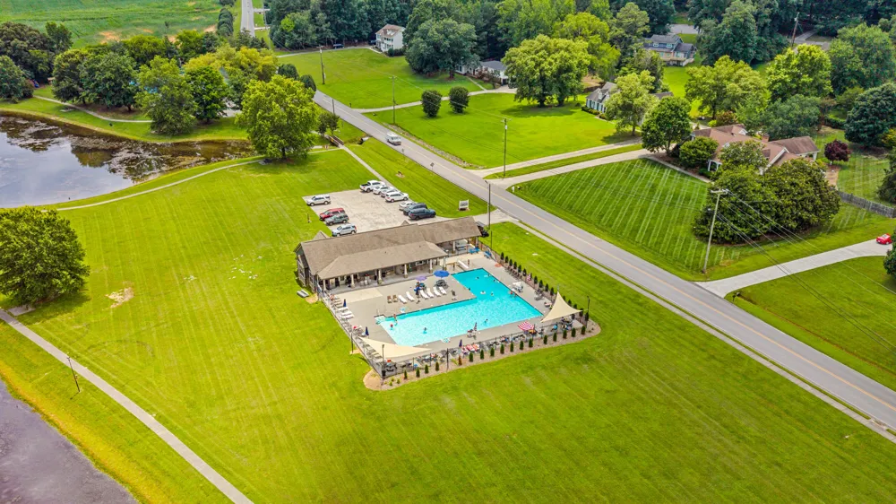
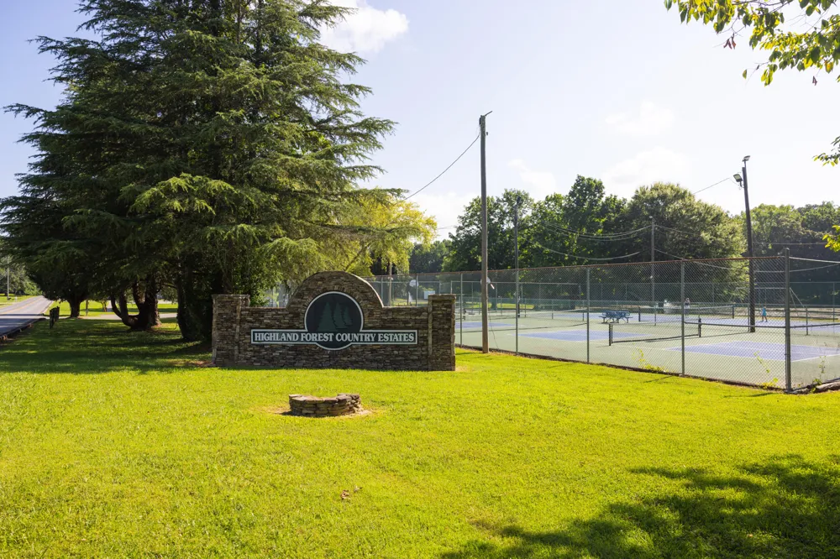
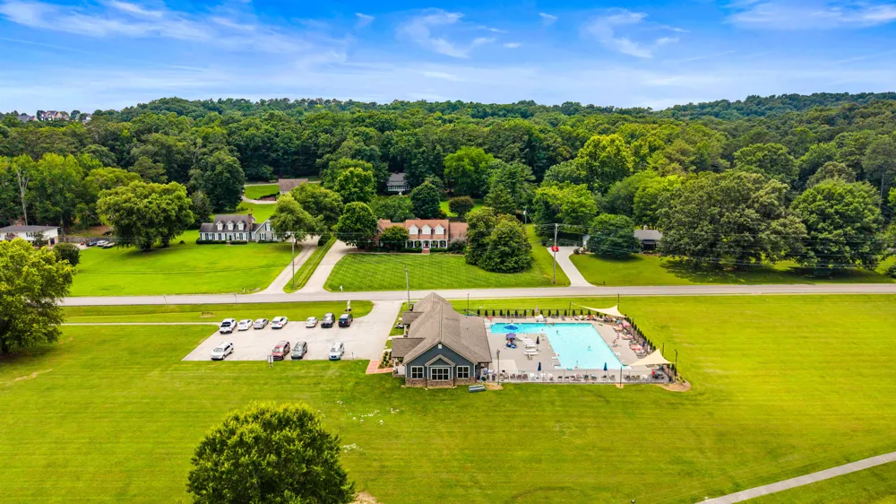
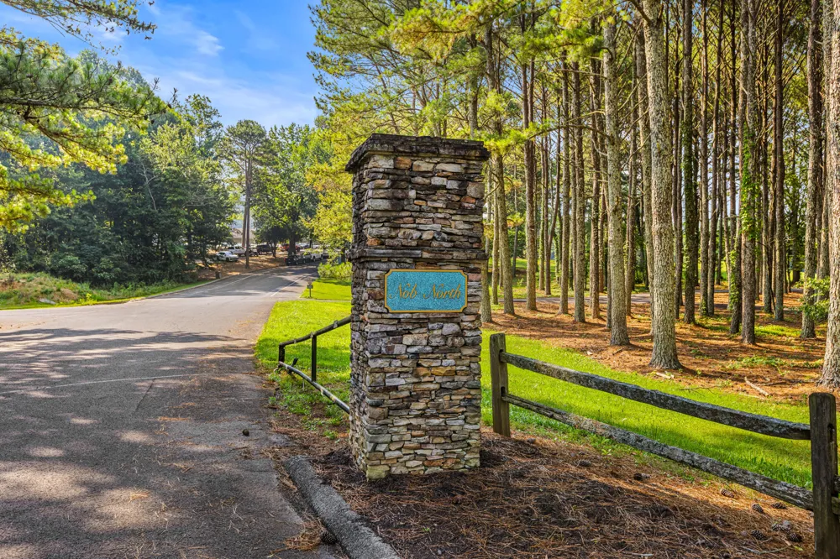
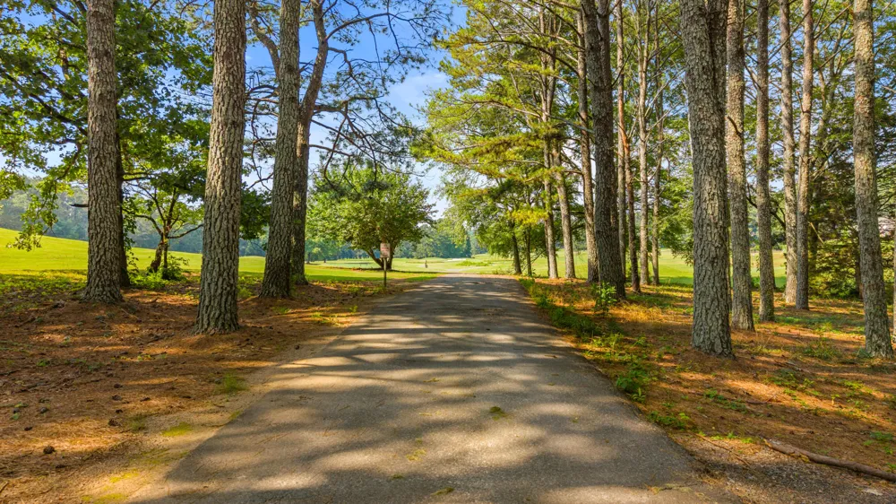
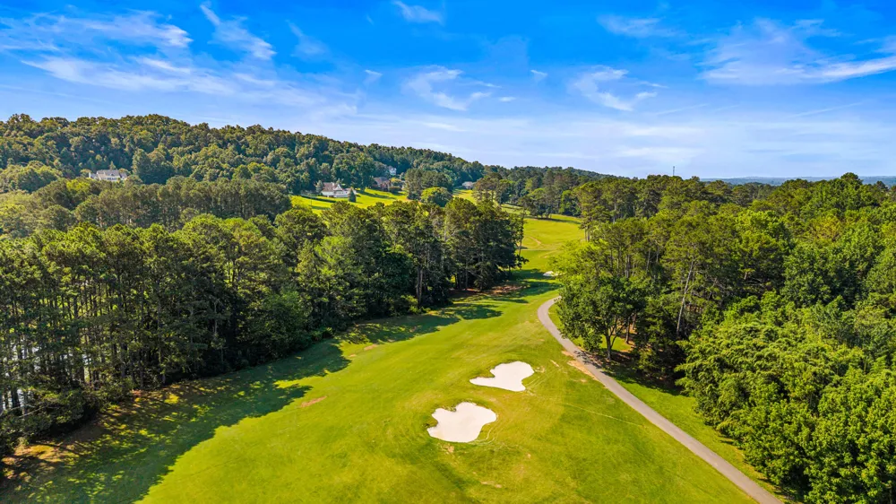
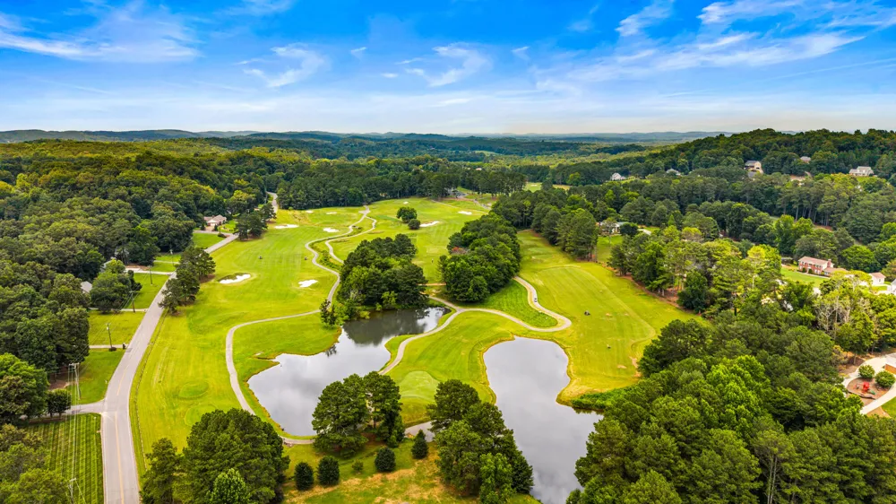
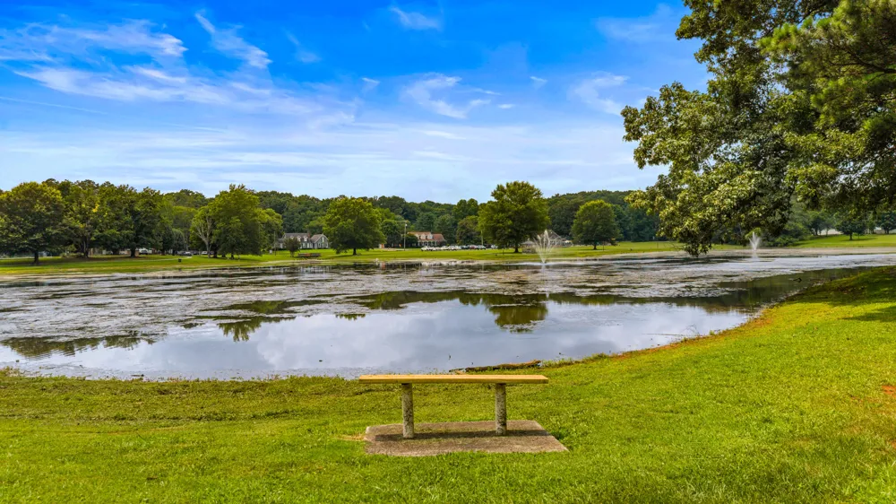
And then there's the location, which honestly might be my favorite part of this whole property. Highland Forest is one of those neighborhoods that still feels like a real community. The pool is a minute or two from your front door. And if you play golf, you're basically next door to Nob North, one of my personal favorite public courses in North Georgia. Add in Cohutta's low property taxes and you're getting land, privacy, and lifestyle without the tax bill that usually comes with it.
This isn't just a house tour. It's a look at what your next few years could actually feel like.
Property Details
- Interior
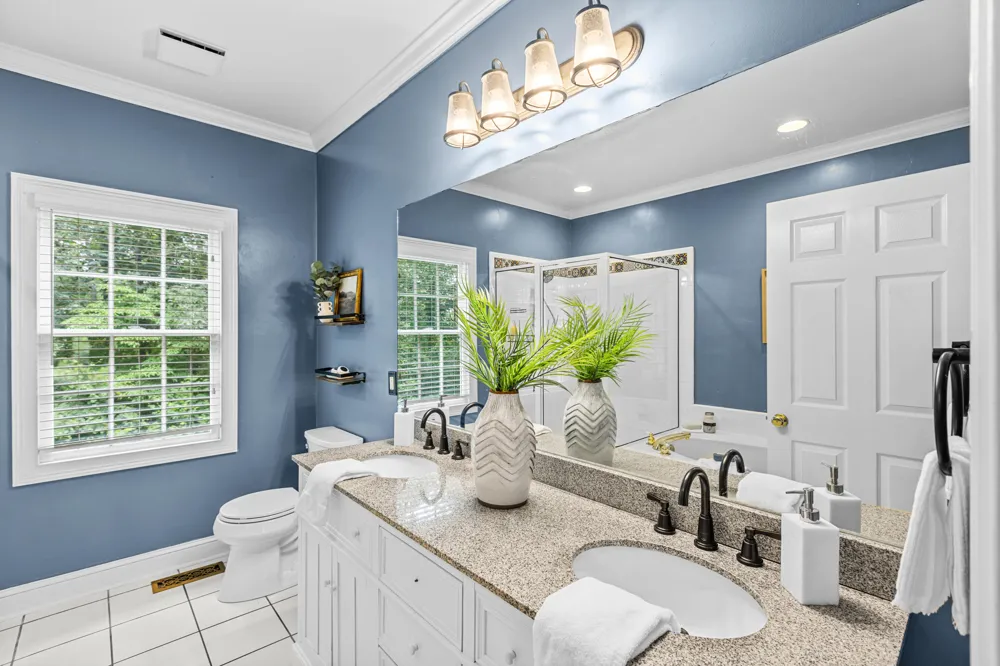
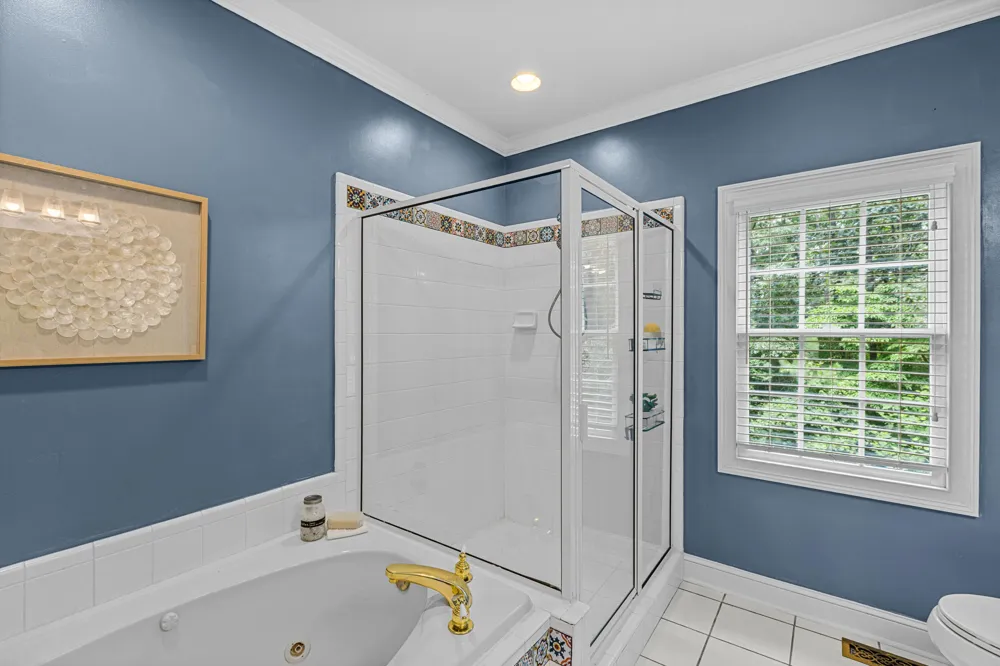
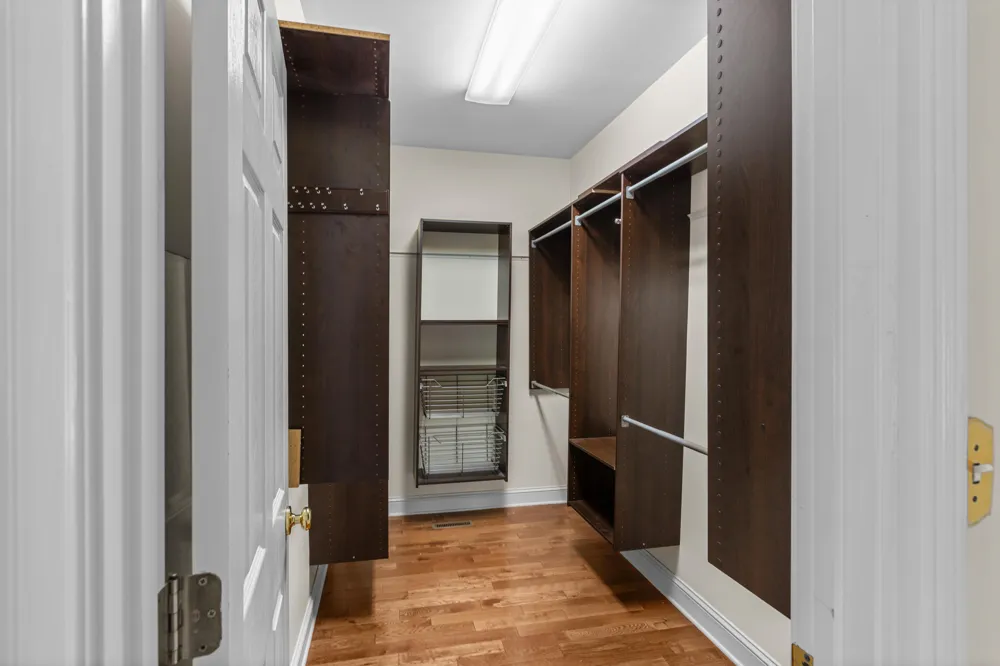
- En Suite, Granite Counters, High Ceilings, Walk-In Closet(s)
- Fireplaces
- 1
- Cooling
- 1
- Heating
- Central
- Cooling Features
- Central Air
- Bedrooms
- 4
- Bathrooms
- 4.5
- Full Baths
- 4
- Half Baths
- 1
- Lot Features
- Gentle Sloping, Many Trees, Sloped Down
- Lot Description
- Gentle Sloping, Many Trees, Sloped Down
- Exterior Features
- Private Yard, Rain Gutters, None
- Exterior Materials
- Private Yard, Rain Gutters, None
- Acres
- 0.0
- Square Feet
- 4847.0
- Lot Size (sqft)
- 2.8
- Parking Features
- Concrete, Driveway, Garage
- Parking
- 1
- Parking Spaces
- 2.0
- Parking Type
- Driveway
- Parking Garage Spaces
- 2.0
- Property Type
- Purchase
- Basement
- 1
- Basement Description
- Finished
- Basement Finished
- 1
- Year Built
- 1996
- Foundation
- Brick/Mortar
- Roof
- Shingle
- Sewer Information
- Septic Tank, See Remarks
- Utility Source
- Public
- Utility Features
- Electricity Connected, Water Connected, Propane
- Appliances
- Refrigerator, Microwave, Electric Range, Electric Oven, Dishwasher
- Subdivision
- Highland Forest
- Community Features
- Clubhouse, Playground, Pool, Tennis Court(s), Pond
- Elementary School
- Varnell Elementary
- Middle School
- North Whitfield Middle
- High School
- Coahulla Creek
- County
- Whitfield
- Region
- Cohutta
- Original List Price
- $492,500
- Days on Market (Cumulative)
- 58
- Taxes Annual
- $4,264
- HOA
- 1
- HOA Fees
- 395.0
Location
Legal
© California Desert Association of REALTORS® MLS. All rights reserved. Information Deemed Reliable, but Not Guaranteed. Listing information is from various brokers who participate in IDX and not all listings may be visible on the site. The property information being provided is for consumers personal, non-commercial use and may not be used for any purpose other than to identify prospective properties consumers may be interested in purchasing.
Provided By
Listed by Sean H Smith (#11459)
Listing Office: Keller Williams Realty (#10708)