(770) 530-3757 justin@grinnellrealtyga.com Grinnell Realty, LLC
    Traffic Dashboard
    Home
    • Home
    • Selling
    • Buying
    • About
      • Join Our Team
      • Real Estate Experts
      • Meet Justin
      • Testimonials
    • Contact
    Traffic Dashboard
    Justin Grinnell
    (770) 530-3757 justin@grinnellrealtyga.com
    • Grinnell Realty, LLC
      104 E Patton St
      LaFayette, GA 30728
      (706) 996-2340
      justin@grinnellrealtyga.com
    Home
    • Home
    • Selling
    • Buying
    • About
    • Contact
    Legal
    • Privacy
    • Terms
    • DMCA
    • Accessibility
    • Fair Housing
    Account
    • Dashboard
    • Logout
    • Login
    Justin Grinnell - Footer Logo
    ©2026 Grinnell Realty, LLC. All rights reserved.
    Website built by CloseHack.
    Georgia MLS

    The data relating to real estate for sale on this web site comes in part from the Broker Reciprocity Program of GAMLS. All real estate listings are marked with the GAMLS Broker Reciprocity thumbnail logo and detailed information about them includes the name of the listing brokers. The broker providing these data believes them to be correct, but advises interested parties to confirm them before relying on them in a purchase decision. Copyright 2023 GAMLS. All rights reserved.

    Greater Chattanooga REALTORS®

    © California Desert Association of REALTORS® MLS. All rights reserved. Information Deemed Reliable, but Not Guaranteed. Listing information is from various brokers who participate in IDX and not all listings may be visible on the site. The property information being provided is for consumers personal, non-commercial use and may not be used for any purpose other than to identify prospective properties consumers may be interested in purchasing.

    Return
    • All Types
    • House+2 more
    • Price
    • Bed/Bath
    • Size
    • Dates
    • Filters
    • Amenities
    • Save
    • Share
    Listings
    No results
    Sort
    Home / Ooltewah / 3260 Split Oak Lane
    3260 Split Oak Lane Ooltewah, TN 37363 3260 Split Oak Lane Ooltewah, TN 37363 3260 Split Oak Lane Ooltewah, TN 37363 3260 Split Oak Lane Ooltewah, TN 37363 3260 Split Oak Lane Ooltewah, TN 37363 3260 Split Oak Lane Ooltewah, TN 37363 3260 Split Oak Lane Ooltewah, TN 37363 3260 Split Oak Lane Ooltewah, TN 37363 3260 Split Oak Lane Ooltewah, TN 37363 3260 Split Oak Lane Ooltewah, TN 37363 3260 Split Oak Lane Ooltewah, TN 37363 3260 Split Oak Lane Ooltewah, TN 37363 3260 Split Oak Lane Ooltewah, TN 37363 3260 Split Oak Lane Ooltewah, TN 37363 3260 Split Oak Lane Ooltewah, TN 37363 3260 Split Oak Lane Ooltewah, TN 37363 3260 Split Oak Lane Ooltewah, TN 37363 3260 Split Oak Lane Ooltewah, TN 37363 3260 Split Oak Lane Ooltewah, TN 37363 3260 Split Oak Lane Ooltewah, TN 37363 3260 Split Oak Lane Ooltewah, TN 37363 3260 Split Oak Lane Ooltewah, TN 37363 3260 Split Oak Lane Ooltewah, TN 37363 3260 Split Oak Lane Ooltewah, TN 37363 3260 Split Oak Lane Ooltewah, TN 37363 3260 Split Oak Lane Ooltewah, TN 37363 3260 Split Oak Lane Ooltewah, TN 37363 3260 Split Oak Lane Ooltewah, TN 37363 3260 Split Oak Lane Ooltewah, TN 37363 3260 Split Oak Lane Ooltewah, TN 37363 3260 Split Oak Lane Ooltewah, TN 37363 3260 Split Oak Lane Ooltewah, TN 37363 3260 Split Oak Lane Ooltewah, TN 37363 3260 Split Oak Lane Ooltewah, TN 37363 3260 Split Oak Lane Ooltewah, TN 37363 3260 Split Oak Lane Ooltewah, TN 37363 3260 Split Oak Lane Ooltewah, TN 37363 3260 Split Oak Lane Ooltewah, TN 37363 3260 Split Oak Lane Ooltewah, TN 37363 3260 Split Oak Lane Ooltewah, TN 37363 3260 Split Oak Lane Ooltewah, TN 37363 3260 Split Oak Lane Ooltewah, TN 37363 3260 Split Oak Lane Ooltewah, TN 37363 3260 Split Oak Lane Ooltewah, TN 37363 3260 Split Oak Lane Ooltewah, TN 37363 3260 Split Oak Lane Ooltewah, TN 37363 3260 Split Oak Lane Ooltewah, TN 37363 3260 Split Oak Lane Ooltewah, TN 37363 3260 Split Oak Lane Ooltewah, TN 37363 3260 Split Oak Lane Ooltewah, TN 37363 3260 Split Oak Lane Ooltewah, TN 37363 3260 Split Oak Lane Ooltewah, TN 37363 3260 Split Oak Lane Ooltewah, TN 37363 3260 Split Oak Lane Ooltewah, TN 37363 3260 Split Oak Lane Ooltewah, TN 37363 3260 Split Oak Lane Ooltewah, TN 37363 3260 Split Oak Lane Ooltewah, TN 37363 3260 Split Oak Lane Ooltewah, TN 37363 3260 Split Oak Lane Ooltewah, TN 37363 3260 Split Oak Lane Ooltewah, TN 37363 3260 Split Oak Lane Ooltewah, TN 37363 3260 Split Oak Lane Ooltewah, TN 37363 3260 Split Oak Lane Ooltewah, TN 37363 3260 Split Oak Lane Ooltewah, TN 37363 3260 Split Oak Lane Ooltewah, TN 37363 3260 Split Oak Lane Ooltewah, TN 37363 View All Photos

    $750,000

    | Active

    3260 Split Oak Lane

    Ooltewah, TN 37363

    3,710
    Square Feet
    4
    Beds
    3.5
    Baths
    7
    Days on Market
    1541533
    MLS#
    House
    Structure
    Residential
    Zone
    Contact

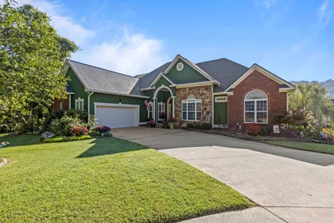
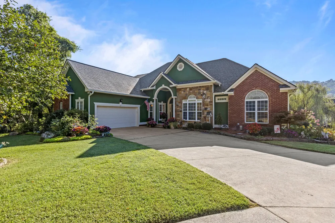
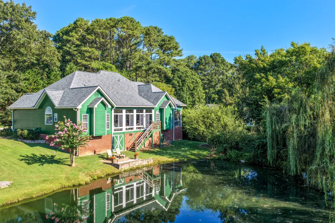
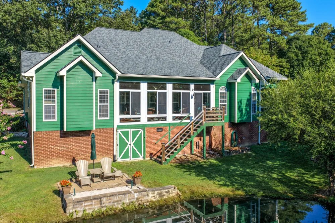
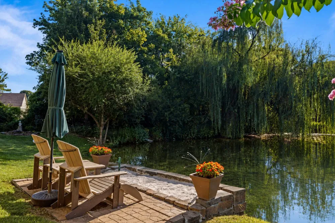
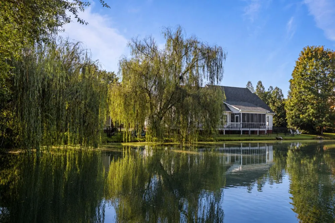
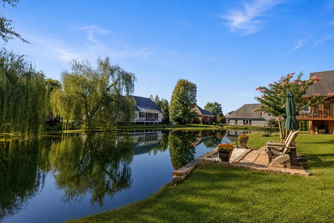
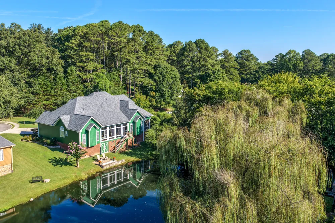
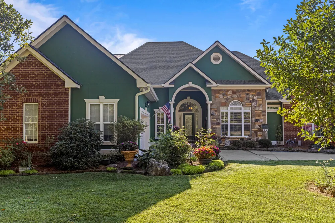
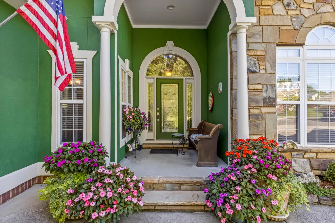
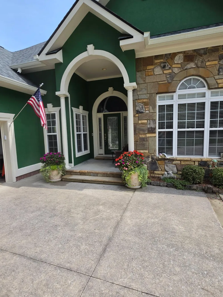
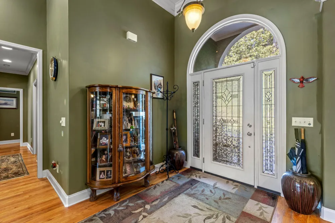
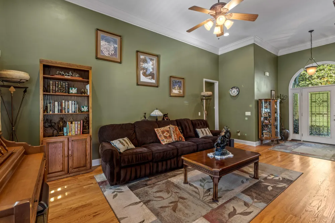
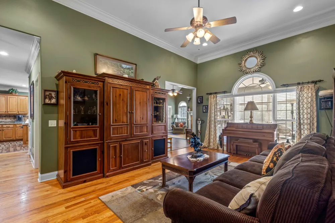
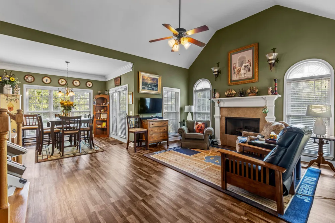
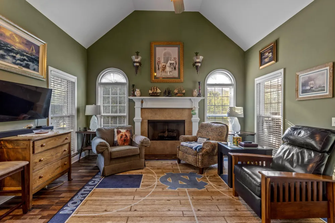
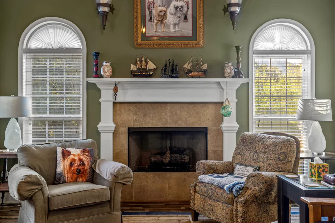
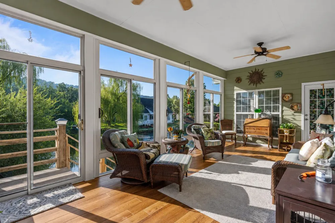
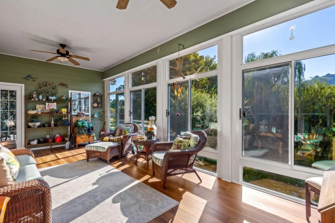
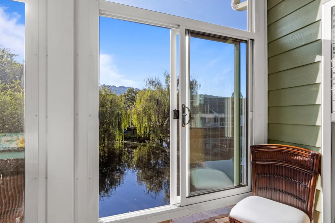
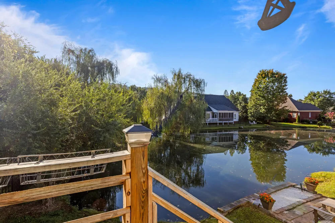
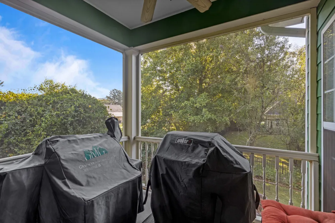
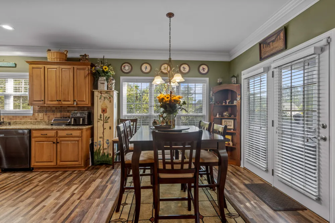
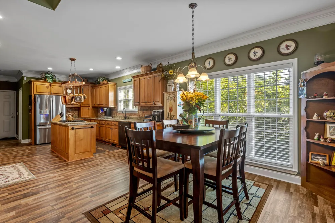
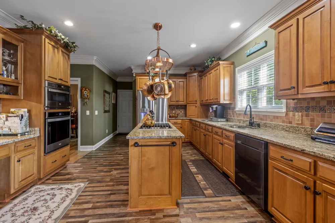
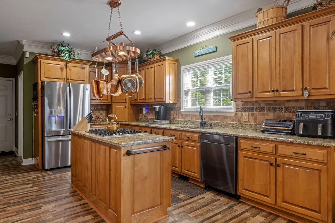
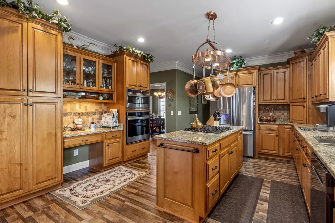
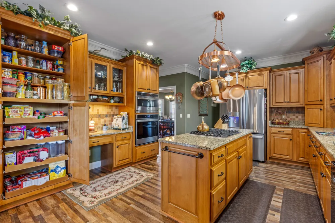
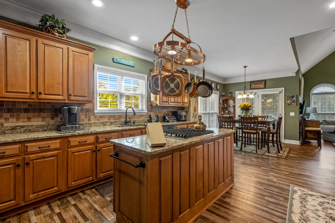
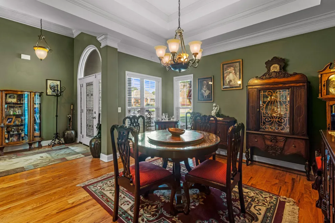
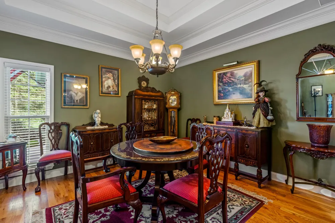
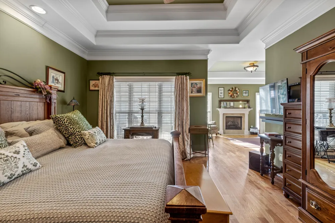
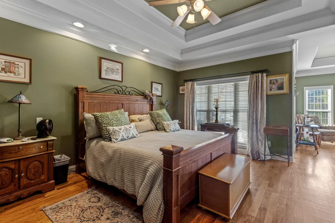
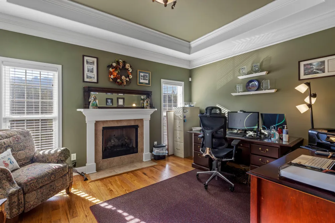
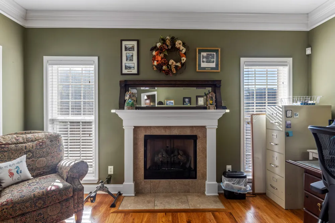
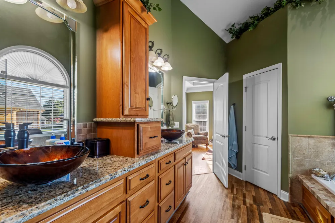
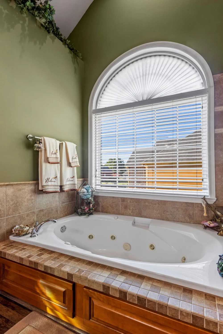
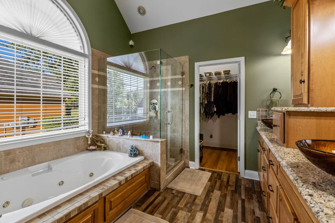
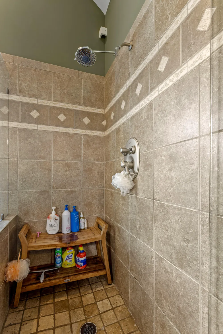
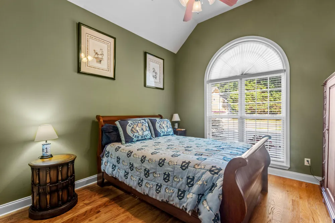
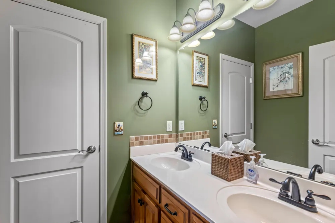
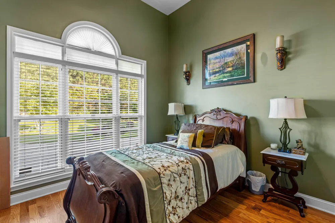
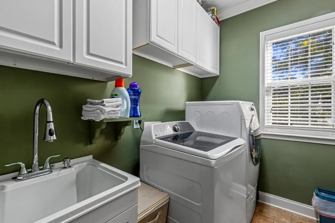
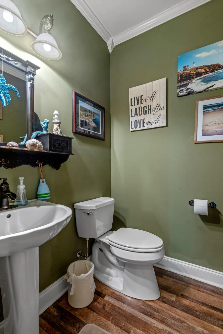
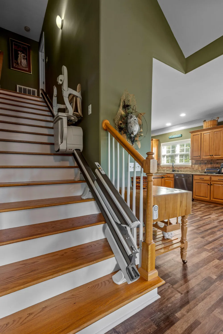
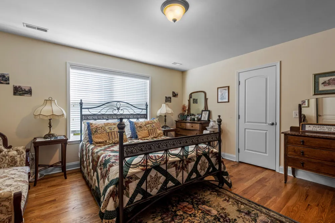
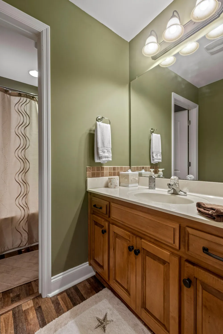
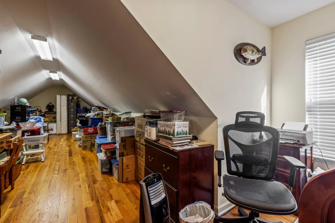
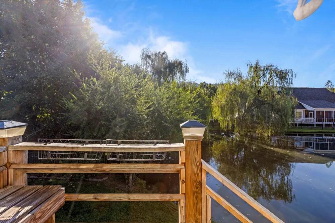
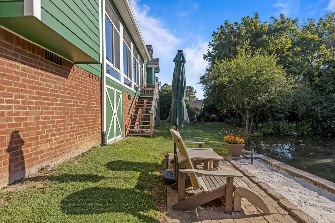
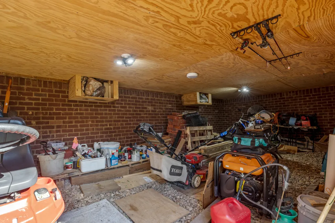
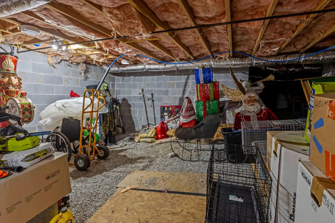
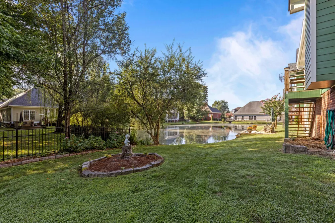
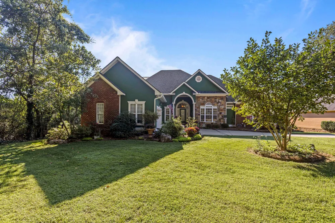
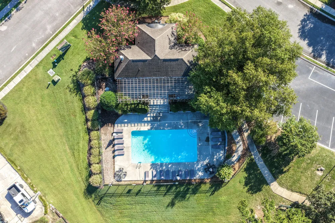
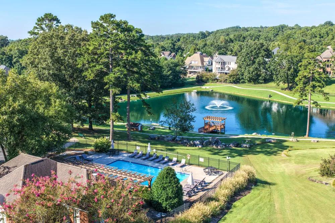
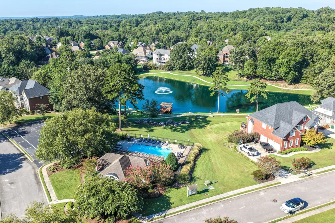
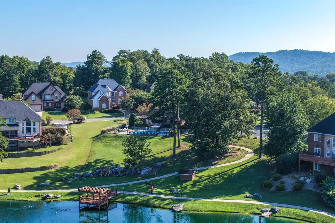
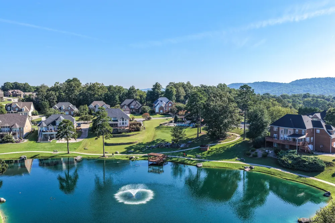
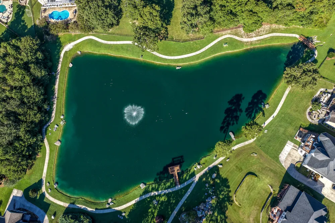
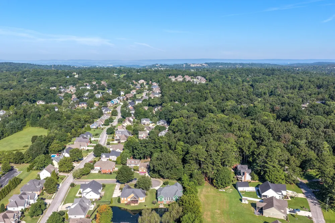
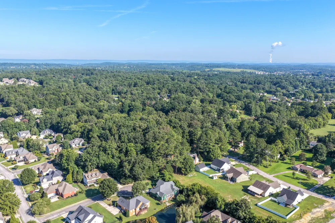
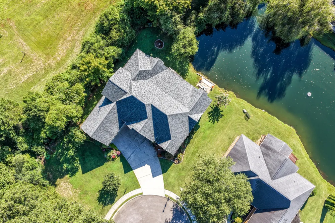
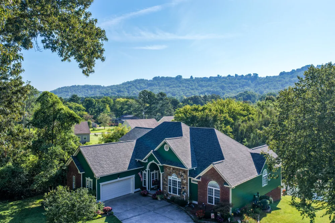
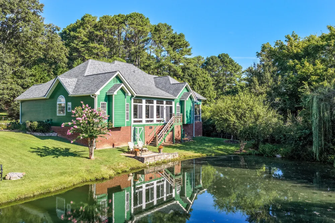
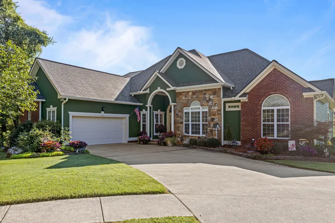
    Tucked away on a quiet cul-de-sac in the sought-after Hidden Lakes community, this meticulously maintained and thoughtfully updated 4-bedroom, 3.5-bath home offers approximately 3,800 square feet of beautifully cared-for living space directly on a private pond. The setting is peaceful and picturesque, with serene water views and a graceful willow tree hanging over the pond just beyond the backyard. From the sunroom, take in the changing scenery throughout the seasons, or step outside to your own private mini beach at the water's edge. Inside, high ceilings, hardwood floors, detailed woodwork, and a spacious layout reflect the craftsmanship found throughout the home. The main-level primary suite is a standout, featuring a private sitting room with a gas fireplace, direct access to the sunroom, beautiful pond views, and a generous en suite bath with a jetted tub and oversized walk-in shower. The kitchen offers granite countertops, a large island, gas cooking, and updated appliances, with both dedicated dining and breakfast spaces nearby. Storage is exceptional, with two large under-house storage areas as well as a spacious vaulted attic conveniently accessible directly from the upstairs level. A stair lift also conveys for added convenience. The home has been meticulously maintained and regularly updated over the years, including updated HVAC systems, newer windows, and a new roof with commercial-grade gutters installed in 2025. Outside, the landscaping has been carefully planned with an abundance of native blooms arranged so that something is flowering throughout the year, creating an ever-changing backdrop around the home and pond. The private pond is stocked with bass and trout, offering the opportunity to fish just steps from your back door or simply relax beside the water. Hidden Lakes offers a welcoming community atmosphere with amenities including a clubhouse, community pool, fishing areas, playground, basketball court, walking and exercise areas, and an accessible and responsive HOA board. Regular neighborhood events bring residents together throughout the year, including a spectacular Fourth of July fireworks show. With its cul-de-sac setting, waterfront views, year-round natural beauty, exceptional storage, and long history of careful maintenance and updates, this home offers a setting and lifestyle that are difficult to replicate.

    Property Details
    Interior
    Breakfast Nook, Breakfast Room, Cathedral Ceiling(s), Ceiling Fan(s), Central Vacuum, Coffered Ceiling(s), Connected Shared Bath
    Fireplaces
    2
    Cooling
    1
    Heating
    Central, Electric, Heat Pump, Natural Gas
    Cooling Features
    Ceiling Fan(s), Central Air, Multi Units
    Bedrooms
    4
    Bathrooms
    3.5
    Full Baths
    3
    Half Baths
    1
    Lot Features
    Back Yard, Close to Clubhouse, Corners Marked, Cul-De-Sac, Few Trees, Front Yard, Gentle Sloping, Landscaped, Native Plants, Pav
    Lot Description
    Back Yard, Close to Clubhouse, Corners Marked, Cul-De-Sac, Few Trees, Front Yard, Gentle Sloping, Landscaped, Native Plants, Pav
    Pool
    1
    Pool Description
    Community
    Pool Features
    Community
    Exterior Features
    Lighting, Outdoor Grill, Private Yard, Smart Camera(s)/Recording, Smart Irrigation, Smart Light(s), Storage
    Exterior Materials
    Lighting, Outdoor Grill, Private Yard, Smart Camera(s)/Recording, Smart Irrigation, Smart Light(s), Storage
    Pool Shared
    1
    Acres
    0.0
    Square Feet
    3710.0
    Lot Size (sqft)
    0.33
    Parking Features
    Concrete, Driveway, Garage, Garage Door Opener, Garage Faces Front, Kitchen Level, Off Street
    Parking
    1
    Parking Spaces
    2.0
    Parking Type
    Driveway
    Parking Garage Spaces
    2.0
    Property Type
    Purchase
    Basement
    1
    Basement Description
    Full, Unfinished
    Basement Finished
    1
    Year Built
    2006
    Foundation
    Block, Brick/Mortar, Combination, Concrete Perimeter, Permanent
    Roof
    Shingle, Other
    Sewer Information
    Public Sewer
    Utility Source
    Public
    Utility Features
    Electricity Connected, Sewer Connected, Water Connected, Underground Utilities
    Subdivision
    Hidden Lakes
    Community Features
    Clubhouse, Curbs, Fishing, Lake, Pool, Sidewalks, Street Lights, Pond
    Elementary School
    Apison Elementary
    Middle School
    East Hamilton
    High School
    East Hamilton
    County
    Hamilton
    Region
    Ooltewah
    Original List Price
    $750,000
    Days on Market (Cumulative)
    7
    Taxes Annual
    $2,619
    HOA
    1
    HOA Fees
    550.0
    MLS #
    1541533
    Location
    Legal

    © California Desert Association of REALTORS® MLS. All rights reserved. Information Deemed Reliable, but Not Guaranteed. Listing information is from various brokers who participate in IDX and not all listings may be visible on the site. The property information being provided is for consumers personal, non-commercial use and may not be used for any purpose other than to identify prospective properties consumers may be interested in purchasing.

    Provided By
    Listed by Asher Black (#14108)
    Listing Office: Keller Williams Realty (#10708)

    Justin Grinnell Have a question about this home?

    Interested in Purchasing 3260 Split Oak Lane?

    Get an estimate on monthly payments on this property.

    $
    years
    Down Payment
    $
    %
    Interest Rate
    %
    Tax Rate
    %
    $
    $annually
    $monthly
    Estimated Monthly Payment
    $0.00
    Loan Amount
    $0.00