(770) 530-3757 justin@grinnellrealtyga.com Grinnell Realty, LLC
    Traffic Dashboard
    Home
    • Home
    • Selling
    • Buying
    • About
      • Join Our Team
      • Real Estate Experts
      • Meet Justin
      • Testimonials
    • Contact
    Traffic Dashboard
    Justin Grinnell
    (770) 530-3757 justin@grinnellrealtyga.com
    • Grinnell Realty, LLC
      104 E Patton St
      LaFayette, GA 30728
      (706) 996-2340
      justin@grinnellrealtyga.com
    Home
    • Home
    • Selling
    • Buying
    • About
    • Contact
    Legal
    • Privacy
    • Terms
    • DMCA
    • Accessibility
    • Fair Housing
    Account
    • Dashboard
    • Logout
    • Login
    Justin Grinnell - Footer Logo
    ©2026 Grinnell Realty, LLC. All rights reserved.
    Website built by CloseHack.
    Georgia MLS

    The data relating to real estate for sale on this web site comes in part from the Broker Reciprocity Program of GAMLS. All real estate listings are marked with the GAMLS Broker Reciprocity thumbnail logo and detailed information about them includes the name of the listing brokers. The broker providing these data believes them to be correct, but advises interested parties to confirm them before relying on them in a purchase decision. Copyright 2023 GAMLS. All rights reserved.

    Greater Chattanooga REALTORS®

    © California Desert Association of REALTORS® MLS. All rights reserved. Information Deemed Reliable, but Not Guaranteed. Listing information is from various brokers who participate in IDX and not all listings may be visible on the site. The property information being provided is for consumers personal, non-commercial use and may not be used for any purpose other than to identify prospective properties consumers may be interested in purchasing.

    Return
    • All Types
    • House+2 more
    • Price
    • Bed/Bath
    • Size
    • Dates
    • Filters
    • Amenities
    • Save
    • Share
    Listings
    No results
    Sort
    Home / Sautee Nacoochee / 3286 Panorama DR
    3286 Panorama DR Sautee Nacoochee, GA 30571 3286 Panorama DR Sautee Nacoochee, GA 30571 3286 Panorama DR Sautee Nacoochee, GA 30571 3286 Panorama DR Sautee Nacoochee, GA 30571 3286 Panorama DR Sautee Nacoochee, GA 30571 3286 Panorama DR Sautee Nacoochee, GA 30571 3286 Panorama DR Sautee Nacoochee, GA 30571 3286 Panorama DR Sautee Nacoochee, GA 30571 3286 Panorama DR Sautee Nacoochee, GA 30571 3286 Panorama DR Sautee Nacoochee, GA 30571 3286 Panorama DR Sautee Nacoochee, GA 30571 3286 Panorama DR Sautee Nacoochee, GA 30571 3286 Panorama DR Sautee Nacoochee, GA 30571 3286 Panorama DR Sautee Nacoochee, GA 30571 3286 Panorama DR Sautee Nacoochee, GA 30571 3286 Panorama DR Sautee Nacoochee, GA 30571 3286 Panorama DR Sautee Nacoochee, GA 30571 3286 Panorama DR Sautee Nacoochee, GA 30571 3286 Panorama DR Sautee Nacoochee, GA 30571 3286 Panorama DR Sautee Nacoochee, GA 30571 3286 Panorama DR Sautee Nacoochee, GA 30571 3286 Panorama DR Sautee Nacoochee, GA 30571 3286 Panorama DR Sautee Nacoochee, GA 30571 3286 Panorama DR Sautee Nacoochee, GA 30571 3286 Panorama DR Sautee Nacoochee, GA 30571 3286 Panorama DR Sautee Nacoochee, GA 30571 3286 Panorama DR Sautee Nacoochee, GA 30571 3286 Panorama DR Sautee Nacoochee, GA 30571 3286 Panorama DR Sautee Nacoochee, GA 30571 3286 Panorama DR Sautee Nacoochee, GA 30571 3286 Panorama DR Sautee Nacoochee, GA 30571 3286 Panorama DR Sautee Nacoochee, GA 30571 3286 Panorama DR Sautee Nacoochee, GA 30571 3286 Panorama DR Sautee Nacoochee, GA 30571 3286 Panorama DR Sautee Nacoochee, GA 30571 3286 Panorama DR Sautee Nacoochee, GA 30571 3286 Panorama DR Sautee Nacoochee, GA 30571 3286 Panorama DR Sautee Nacoochee, GA 30571 3286 Panorama DR Sautee Nacoochee, GA 30571 3286 Panorama DR Sautee Nacoochee, GA 30571 3286 Panorama DR Sautee Nacoochee, GA 30571 3286 Panorama DR Sautee Nacoochee, GA 30571 3286 Panorama DR Sautee Nacoochee, GA 30571 3286 Panorama DR Sautee Nacoochee, GA 30571 3286 Panorama DR Sautee Nacoochee, GA 30571 3286 Panorama DR Sautee Nacoochee, GA 30571 3286 Panorama DR Sautee Nacoochee, GA 30571 3286 Panorama DR Sautee Nacoochee, GA 30571 3286 Panorama DR Sautee Nacoochee, GA 30571 3286 Panorama DR Sautee Nacoochee, GA 30571 3286 Panorama DR Sautee Nacoochee, GA 30571 3286 Panorama DR Sautee Nacoochee, GA 30571 3286 Panorama DR Sautee Nacoochee, GA 30571 3286 Panorama DR Sautee Nacoochee, GA 30571 3286 Panorama DR Sautee Nacoochee, GA 30571 3286 Panorama DR Sautee Nacoochee, GA 30571 3286 Panorama DR Sautee Nacoochee, GA 30571 View All Photos

    $929,000

    | Active

    3286 Panorama DR

    Sautee Nacoochee, GA 30571

    1,600
    Square Feet
    2
    Beds
    2.5
    Baths
    1.87
    Acres
    28
    Days on Market
    10821051
    MLS#
    House
    Structure
    Residential
    Zone
    Contact

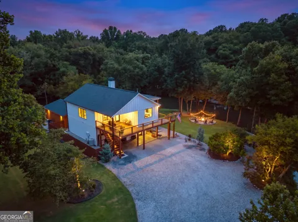
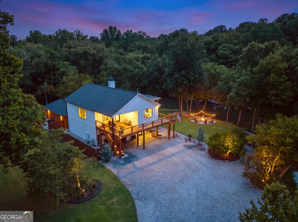
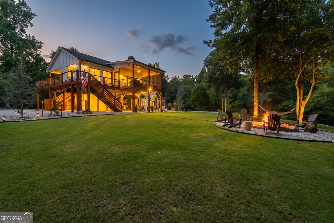
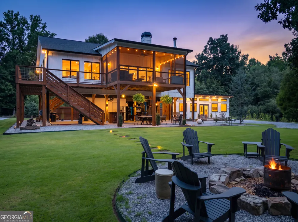
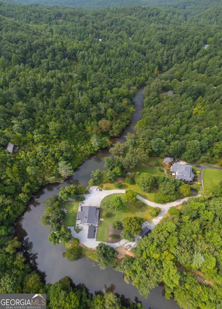
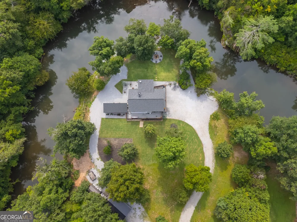
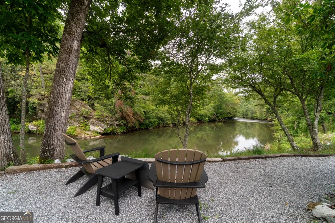
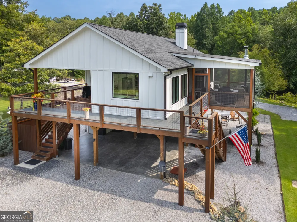
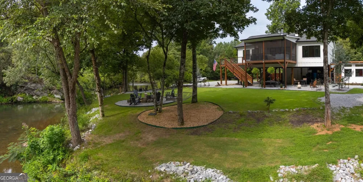
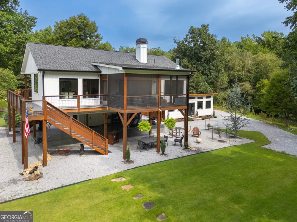
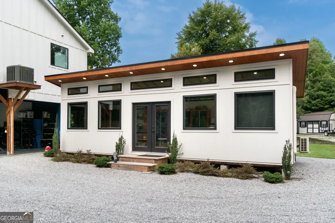
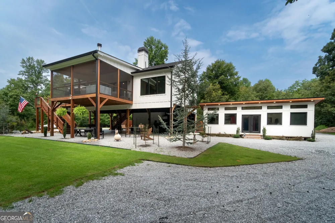
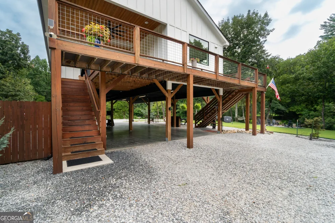
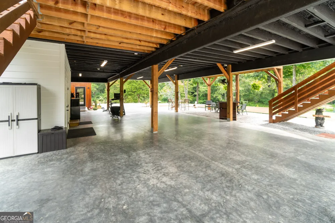
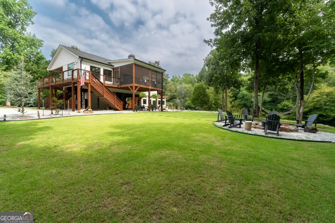
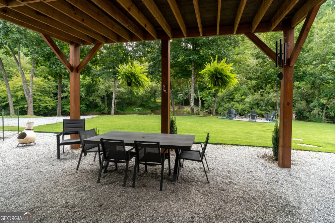
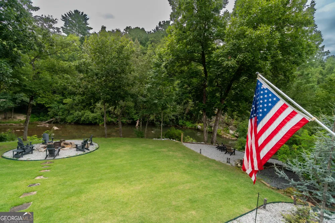
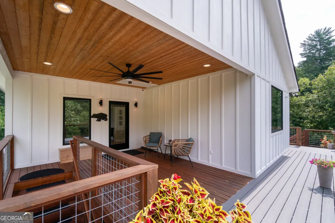
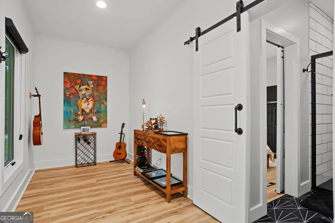
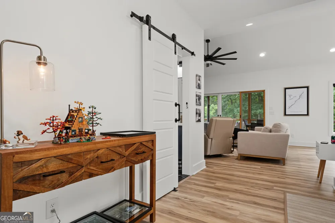
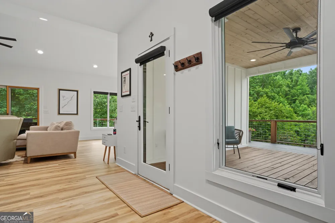
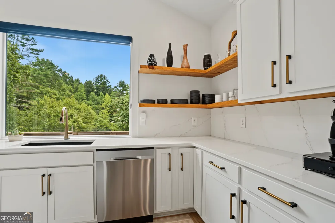
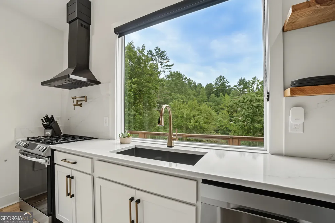
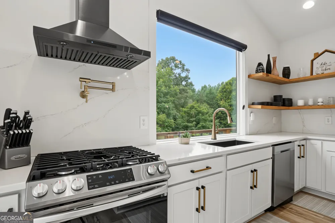
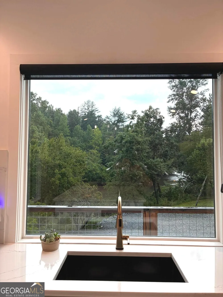
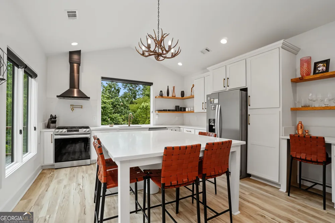
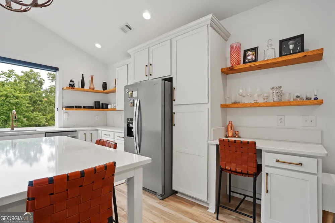
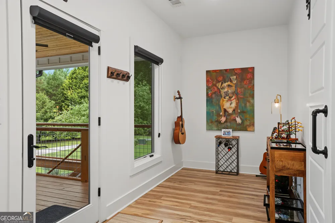
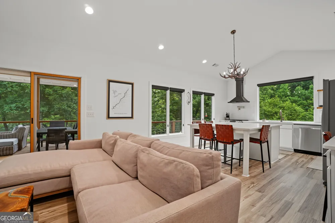
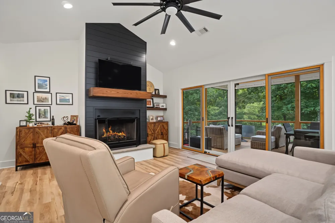
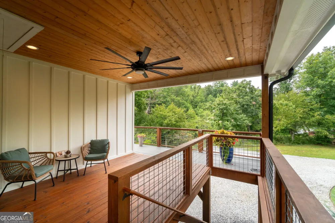
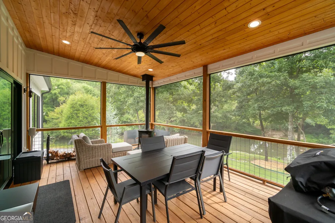
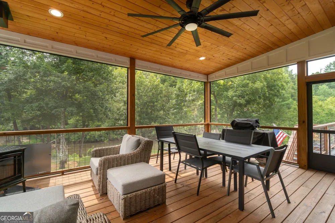
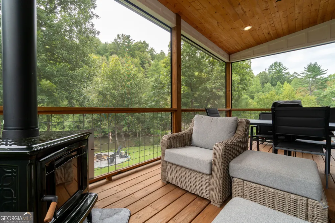
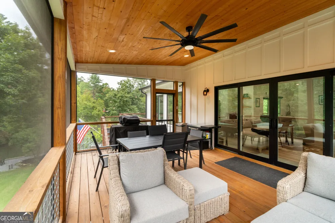
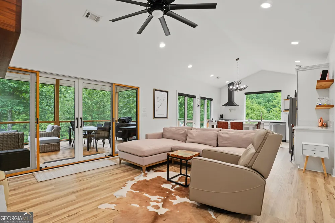
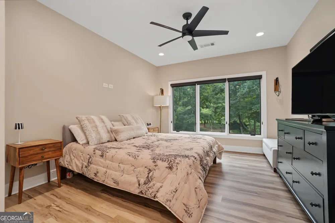
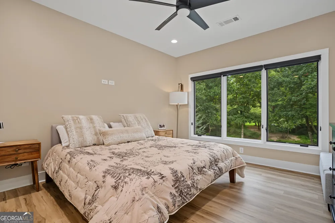
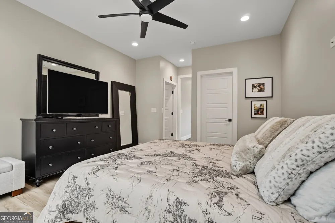
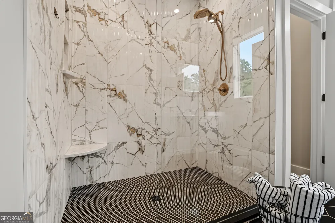
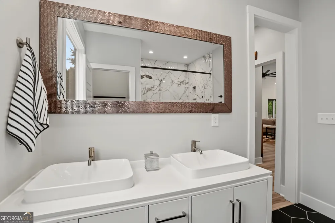
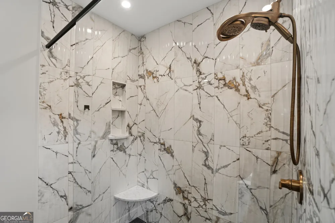
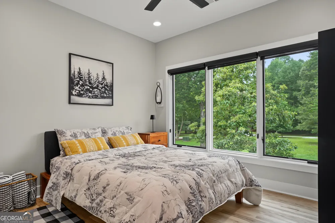
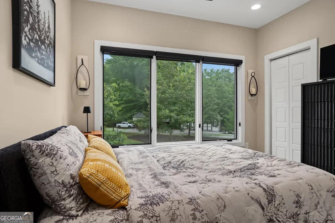
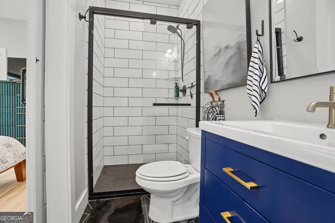
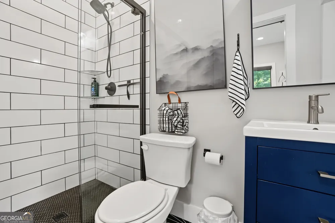
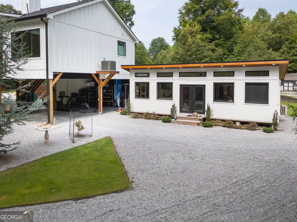
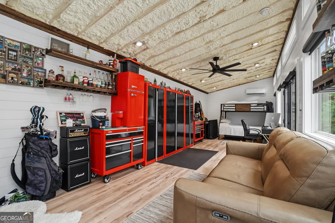
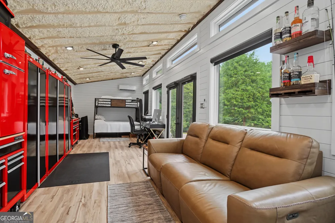
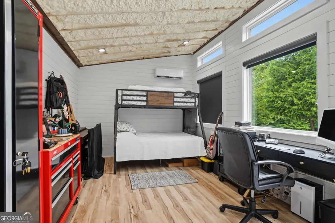
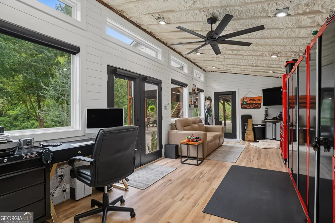
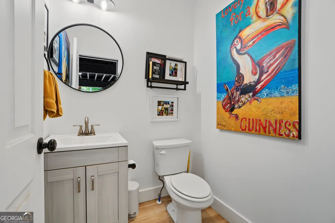
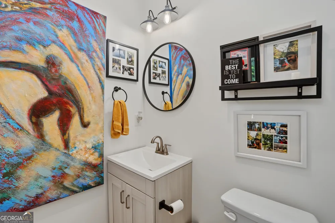
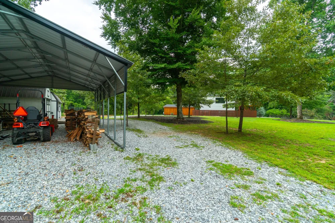
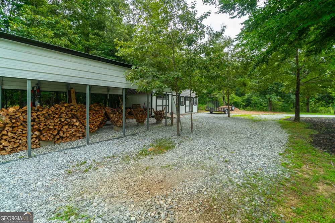
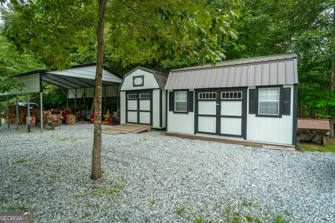
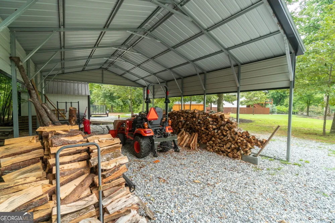
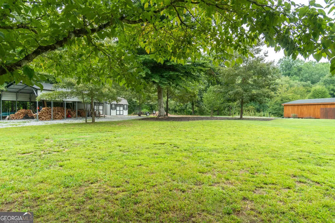
    River's Edge on the Chattahoochee-offered for the first time! Discover an exceptional 2-bedroom, 2.5-bath home in an extraordinary setting along the banks of the upper Chattahoochee River in White County, Georgia. With approximately 500 feet of frontage on prime trout waters and custom steps that allow access into the river for fishing, floating or lounging. This one-of-a-kind property offers natural beauty, privacy, and an unparalleled connection to the river. Built in 2021, the home features 180-degree views of the upper Chattahoochee River with upscale finishes and an abundance of Pella windows and doors that fill the interior with natural light. The open kitchen and living area flows onto a covered, screened porch overlooking the beautifully landscaped, park-like grounds and river. A wood-burning heater adds ambiance and warmth to the porch on cooler days, while the living room fireplace may be enjoyed with either gas logs or wood. The well-appointed kitchen features quartzite countertops, ample cabinetry, high-quality stainless-steel appliances, a gas range, and a vent hood. The primary suite includes a beautifully positioned window offering a breathtaking view to greet you each morning. Its ensuite bath features a double vanity, tile flooring, and a tiled shower. The secondary bedroom overlooks the picturesque yard and is conveniently located beside a second full bath with tile flooring and a tiled shower. The elevated home provides parking and storage on the terrace level, along with a conveniently located half bath. A separate auxiliary building beside the home offers versatile flex space that could serve as an office, bunk room, game room, studio, or hobby space. Panorama Estates offers a community river access area for homeowners. This community area allows you to access an upriver experience where you can float or kayak to this private residence. This incomparable home and riverfront setting must be experienced in person. Shown by advance appointment only, no exceptions. The home cannot be seen from the road. Please do not enter the easement or driveway without a confirmed appointment. Some exterior photographs may have been virtually enhanced.

    Property Details
    Interior
    Double Vanity,High Ceilings,Master On Main Level,Tile Bath
    Fireplaces
    2
    Cooling
    Ceiling Fan(s),Central Air,Electric
    Heating
    Central,Electric
    Cooling Features
    Ceiling Fan(s),Central Air,Electric
    Bedrooms
    2
    Bathrooms
    2.5
    Full Baths
    2
    Half Baths
    1
    Bedrooms on Main Level
    2
    View
    River
    Lot Features
    Level,Open Lot,Private
    Stories
    1
    Lot Description
    Level,Open Lot,Private
    Exterior Features
    Fire Pit,Lighting
    Exterior Materials
    Fire Pit,Lighting
    Acres
    1.87
    Square Feet
    1600
    Parking Features
    Carport, Off Street
    Parking
    Carport,Off Street
    Parking Type
    Carport
    Property Type
    Purchase
    Style
    Contemporary
    Year Built
    2021
    Roof
    Composition
    Sewer Information
    Septic Tank
    Utility Source
    Well
    Utility Features
    Electricity Available,High Speed Internet,Phone Available
    Appliances
    Dishwasher,Dryer,Electric Water Heater,Microwave,Oven/Range (Combo),Refrigerator
    Subdivision
    Panorama Estates
    Community Features
    Park
    Elementary School
    Mount Yonah
    Middle School
    White
    High School
    White
    County
    White
    Region
    Sautee Nacoochee
    Original List Price
    $929,000
    Days on Market (Cumulative)
    28
    Taxes Annual
    $3,369
    HOA
    1
    HOA Fees
    500
    MLS #
    10821051
    Location
    Legal

    The data relating to real estate for sale on this web site comes in part from the Broker Reciprocity Program of GAMLS. All real estate listings are marked with the GAMLS Broker Reciprocity thumbnail logo and detailed information about them includes the name of the listing brokers. The broker providing these data believes them to be correct, but advises interested parties to confirm them before relying on them in a purchase decision. Copyright 2023 GAMLS. All rights reserved.


    Provided By
    Listed by Teressa G. Holtzclaw (#HOLTZCLAWTG)
    Listing Office: Fourth Mountain Real Estate (#FMEI01)

    Justin Grinnell Have a question about this home?

    Interested in Purchasing 3286 Panorama DR?

    Get an estimate on monthly payments on this property.

    $
    years
    Down Payment
    $
    %
    Interest Rate
    %
    Tax Rate
    %
    $
    $annually
    $monthly
    Estimated Monthly Payment
    $0.00
    Loan Amount
    $0.00