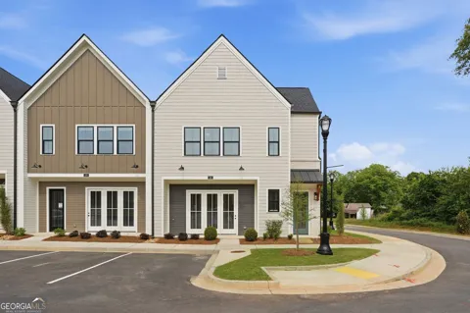
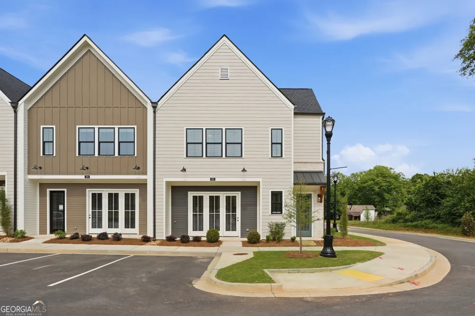
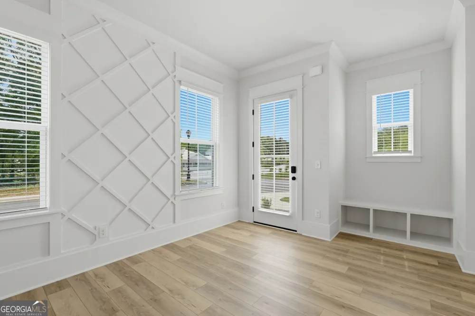
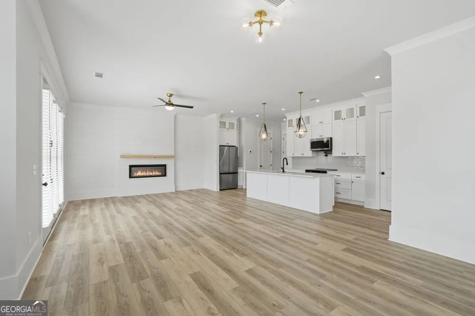
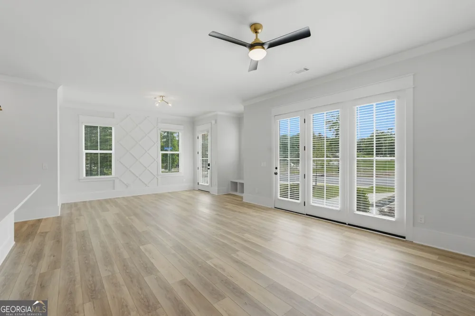
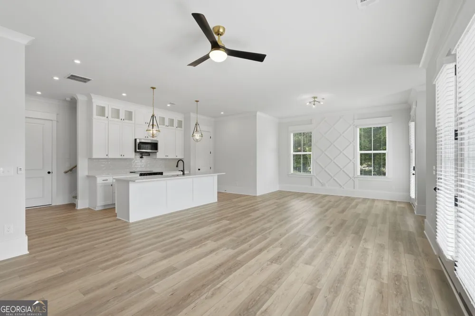
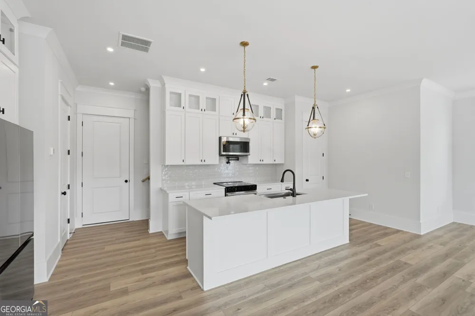
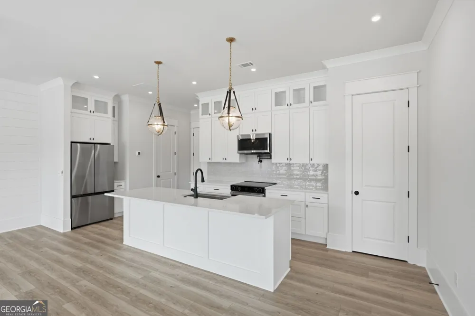
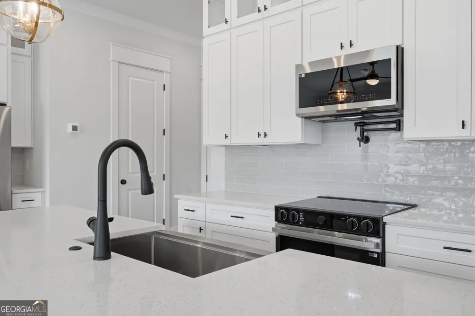
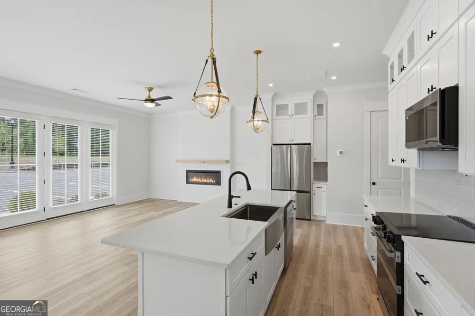
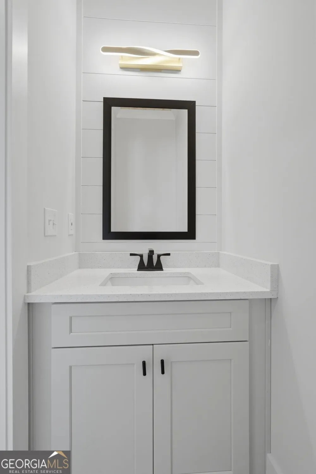
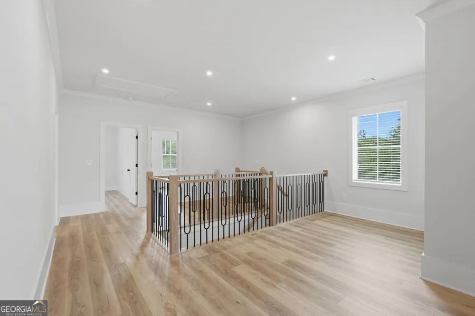
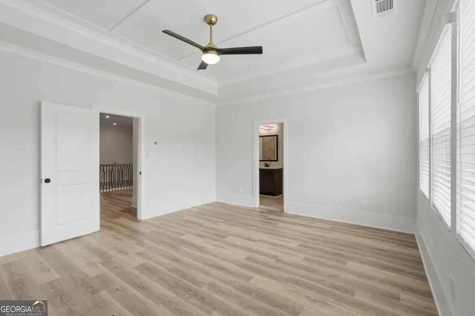
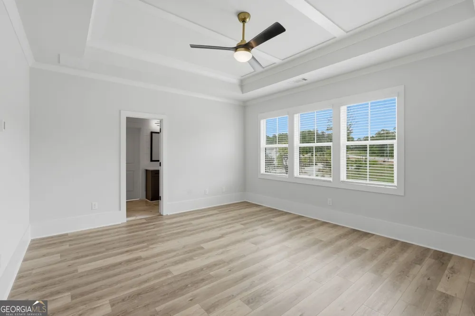
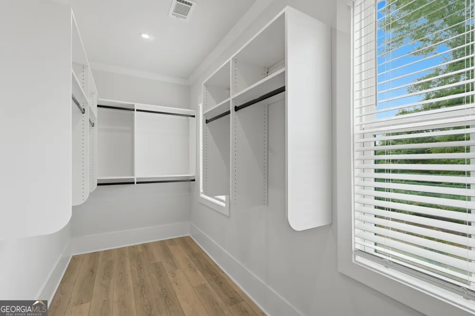
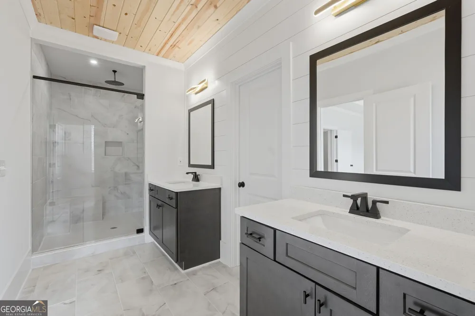
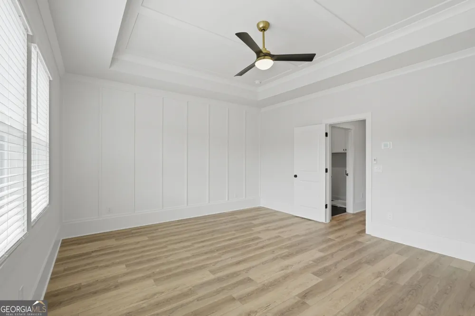
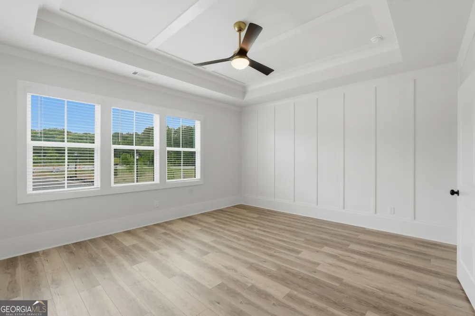
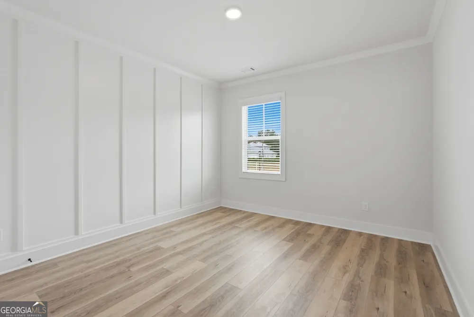
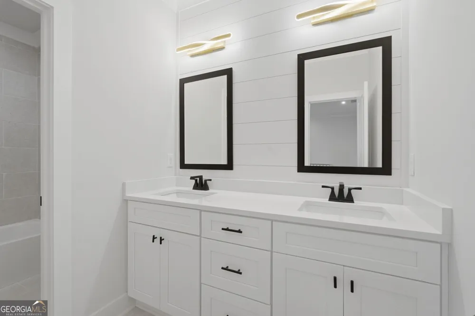
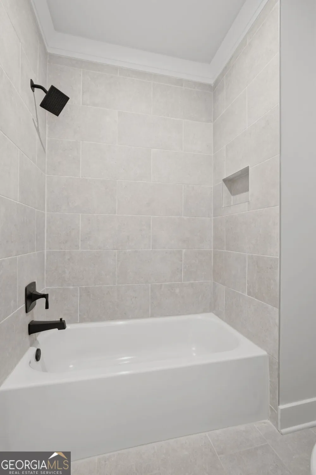
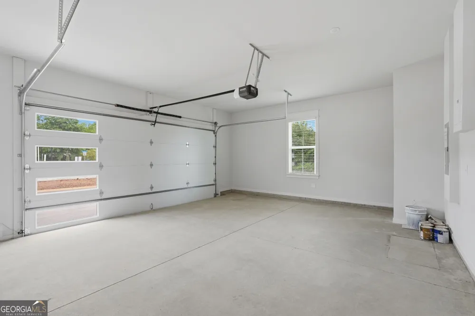
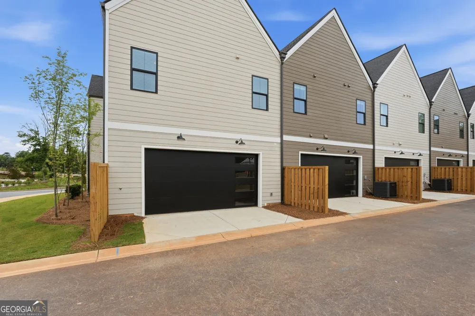
Experience refined, low-maintenance living in this brand-new luxury 3-bedroom, 2.5-bath townhome ideally situated in sought-after downtown Braselton just a short walk to local restaurants, shops, entertainment, and community amenities. Commuting is effortless with convenient access to Interstate 85. Step inside to a beautifully designed entry that flows seamlessly into an expansive open-concept living, dining, and kitchen area. A custom geometric accent wall creates a striking focal point, while a thoughtfully designed drop zone with a built-in bench adds everyday functionality. Oversized windows and a full-lite glass door floods the space with natural light, highlighting the wide-plank luxury flooring that extends throughout the main level and enhances the home's bright, airy feel. The kitchen blends style and function, featuring quartz countertops, high-end appliances, designer lighting, and sleek black hardware for a modern, sophisticated finish. A conveniently located half bath and direct access to the oversized two-car garage completes the main level. Upstairs, a spacious landing offers flexibility perfect for a reading nook, home office, or secondary lounge. The primary suite is a true retreat, showcasing a tray ceiling with custom millwork, abundant natural light, and a large walk-in closet with built-in organization and a window an uncommon and elevated feature. The spa-inspired ensuite bath features dual vanities with quartz countertops, matte black fixtures, and a beautifully tiled walk-in shower with a rainfall showerhead, complemented by a custom wood-panelled ceiling that adds warmth and distinctive character. Two additional bedrooms are generously sized and continue the home's elevated design with large windows and refined trim details. They share a well-appointed bathroom with dual sinks and a tiled tub/shower combination. Blending thoughtful design, modern finishes, and an unbeatable location, this home delivers style, comfort, and convenience in one exceptional offering. An all-bills-paid lease option is also available for $3,500 per month, including water, sewer, and electric for added convenience and simplified living.
Property Details
- Interior
- Double Vanity,High Ceilings,Tray Ceiling(s),Walk-In Closet(s)
- Fireplaces
- 1
- Cooling
- Ceiling Fan(s),Central Air,Electric
- Heating
- Electric,Forced Air
- Cooling Features
- Ceiling Fan(s),Central Air,Electric
- Bedrooms
- 3
- Bathrooms
- 2.5
- Full Baths
- 2
- Half Baths
- 1
- View
- Seasonal View
- Lot Features
- Corner Lot,Other
- Stories
- 2
- Lot Description
- Corner Lot,Other
- Exterior Features
- Other
- Exterior Materials
- Other
- Acres
- 0.039
- Square Feet
- 2076
- Parking Features
- Electric Vehicle Charging Station(s), Garage, Garage Door Opener, Side/Rear Entrance
- Parking
- Electric Vehicle Charging Station(s),Garage,Garage Door Opener,Side/Rear Entrance
- Parking Spaces
- 2
- Parking Type
- Garage
- Property Type
- Rental
- Style
- Other
- Year Built
- 2026
- Roof
- Other
- Sewer Information
- Public Sewer
- Utility Source
- Public
- Utility Features
- Cable Available,Electricity Available,High Speed Internet,Phone Available,Water Available
- Appliances
- Dishwasher,Disposal,Double Oven,Microwave,Oven/Range (Combo),Refrigerator
- Subdivision
- Laurel Park
- Community Features
- Sidewalks,Street Lights
- Elementary School
- West Jackson
- Middle School
- West Jackson
- High School
- Jackson
- County
- Jackson
- Region
- Braselton
- Date Available
- May 04, 2026
- Original List Price
- $3,500
- Days on Market (Cumulative)
- 121
Location
Legal
The data relating to real estate for sale on this web site comes in part from the Broker Reciprocity Program of GAMLS. All real estate listings are marked with the GAMLS Broker Reciprocity thumbnail logo and detailed information about them includes the name of the listing brokers. The broker providing these data believes them to be correct, but advises interested parties to confirm them before relying on them in a purchase decision. Copyright 2023 GAMLS. All rights reserved.
Provided By
Listed by Abigail Bennefield (#BENNEFIELDAB)
Listing Office: RE/MAX Center (#RMCR04)