(770) 530-3757 justin@grinnellrealtyga.com Grinnell Realty, LLC
    Traffic Dashboard
    Home
    • Home
    • Selling
    • Buying
    • About
      • Join Our Team
      • Real Estate Experts
      • Meet Justin
      • Testimonials
    • Contact
    Traffic Dashboard
    Justin Grinnell
    (770) 530-3757 justin@grinnellrealtyga.com
    • Grinnell Realty, LLC
      104 E Patton St
      LaFayette, GA 30728
      (706) 996-2340
      justin@grinnellrealtyga.com
    Home
    • Home
    • Selling
    • Buying
    • About
    • Contact
    Legal
    • Privacy
    • Terms
    • DMCA
    • Accessibility
    • Fair Housing
    Account
    • Dashboard
    • Logout
    • Login
    Justin Grinnell - Footer Logo
    ©2026 Grinnell Realty, LLC. All rights reserved.
    Website built by CloseHack.
    Georgia MLS

    The data relating to real estate for sale on this web site comes in part from the Broker Reciprocity Program of GAMLS. All real estate listings are marked with the GAMLS Broker Reciprocity thumbnail logo and detailed information about them includes the name of the listing brokers. The broker providing these data believes them to be correct, but advises interested parties to confirm them before relying on them in a purchase decision. Copyright 2023 GAMLS. All rights reserved.

    Greater Chattanooga REALTORS®

    © California Desert Association of REALTORS® MLS. All rights reserved. Information Deemed Reliable, but Not Guaranteed. Listing information is from various brokers who participate in IDX and not all listings may be visible on the site. The property information being provided is for consumers personal, non-commercial use and may not be used for any purpose other than to identify prospective properties consumers may be interested in purchasing.

    Return
    • All Types
    • House+2 more
    • Price
    • Bed/Bath
    • Size
    • Dates
    • Filters
    • Amenities
    • Save
    • Share
    Listings
    No results
    Sort
    Home / Guild / 335 Serenity Way
    335 Serenity Way Guild, TN 37340 335 Serenity Way Guild, TN 37340 335 Serenity Way Guild, TN 37340 335 Serenity Way Guild, TN 37340 335 Serenity Way Guild, TN 37340 335 Serenity Way Guild, TN 37340 335 Serenity Way Guild, TN 37340 335 Serenity Way Guild, TN 37340 335 Serenity Way Guild, TN 37340 335 Serenity Way Guild, TN 37340 335 Serenity Way Guild, TN 37340 335 Serenity Way Guild, TN 37340 335 Serenity Way Guild, TN 37340 335 Serenity Way Guild, TN 37340 335 Serenity Way Guild, TN 37340 335 Serenity Way Guild, TN 37340 335 Serenity Way Guild, TN 37340 335 Serenity Way Guild, TN 37340 335 Serenity Way Guild, TN 37340 335 Serenity Way Guild, TN 37340 335 Serenity Way Guild, TN 37340 335 Serenity Way Guild, TN 37340 335 Serenity Way Guild, TN 37340 335 Serenity Way Guild, TN 37340 335 Serenity Way Guild, TN 37340 335 Serenity Way Guild, TN 37340 335 Serenity Way Guild, TN 37340 335 Serenity Way Guild, TN 37340 335 Serenity Way Guild, TN 37340 335 Serenity Way Guild, TN 37340 335 Serenity Way Guild, TN 37340 335 Serenity Way Guild, TN 37340 335 Serenity Way Guild, TN 37340 335 Serenity Way Guild, TN 37340 335 Serenity Way Guild, TN 37340 335 Serenity Way Guild, TN 37340 335 Serenity Way Guild, TN 37340 335 Serenity Way Guild, TN 37340 335 Serenity Way Guild, TN 37340 335 Serenity Way Guild, TN 37340 335 Serenity Way Guild, TN 37340 335 Serenity Way Guild, TN 37340 335 Serenity Way Guild, TN 37340 335 Serenity Way Guild, TN 37340 335 Serenity Way Guild, TN 37340 335 Serenity Way Guild, TN 37340 335 Serenity Way Guild, TN 37340 View All Photos

    $1,680,000

    | Active

    335 Serenity Way

    Guild, TN 37340

    3,054
    Square Feet
    3
    Beds
    3.5
    Baths
    229
    Days on Market
    1532683
    MLS#
    House
    Structure
    Residential
    Zone
    Contact

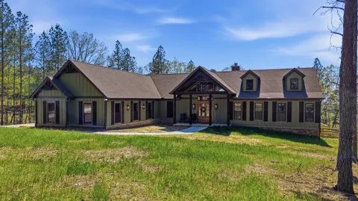
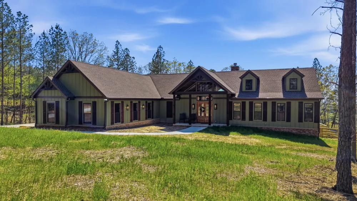
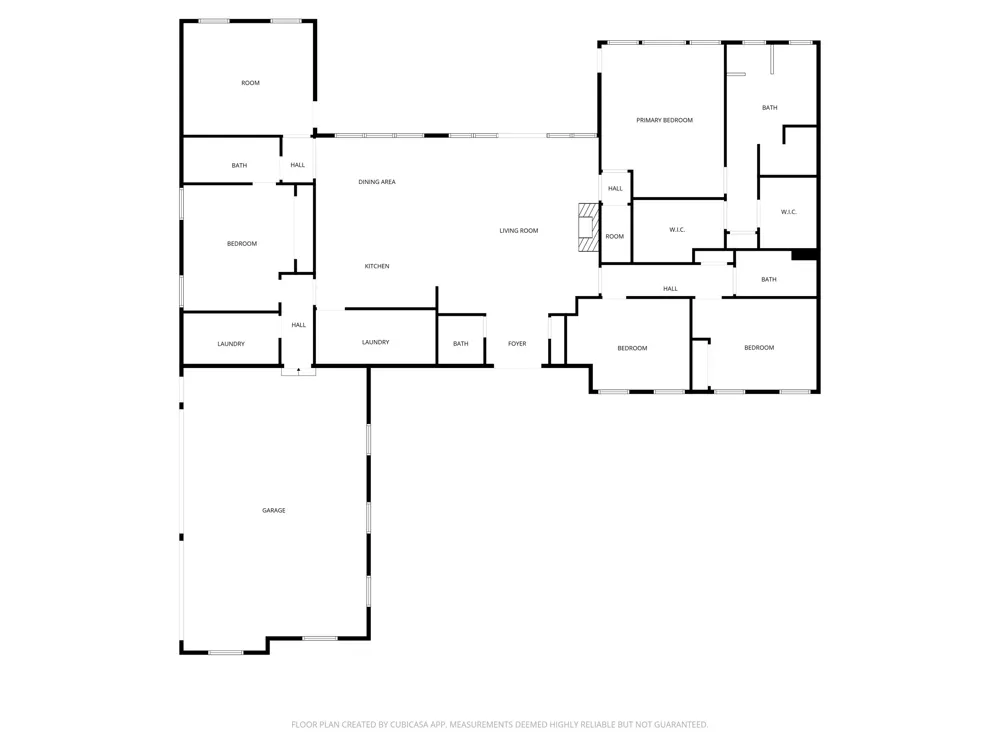
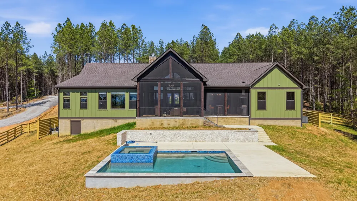
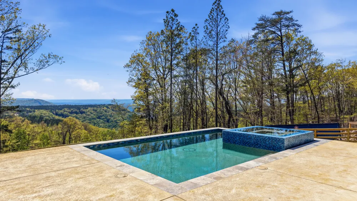
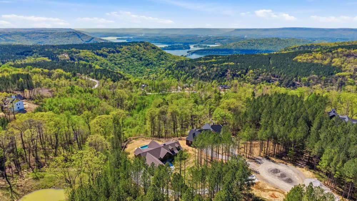
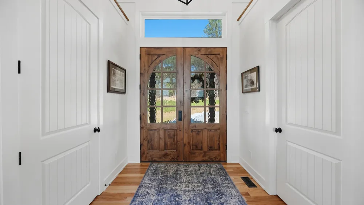
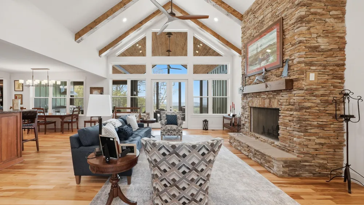
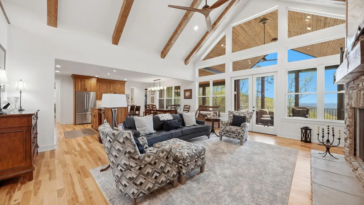
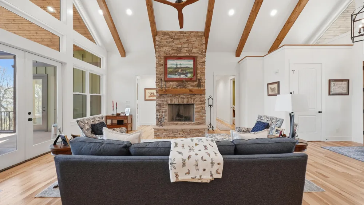
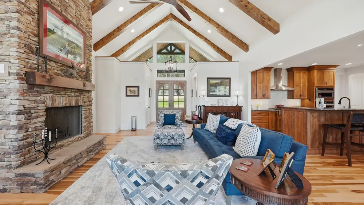
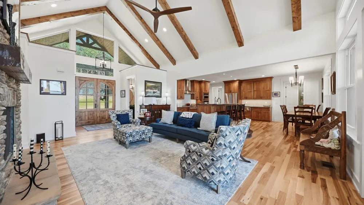
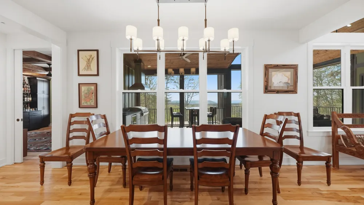
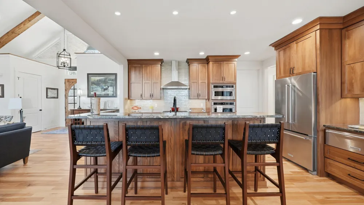
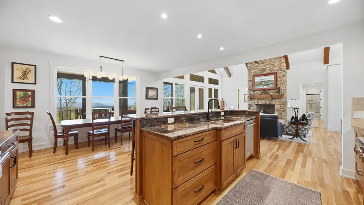
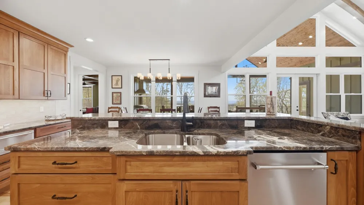
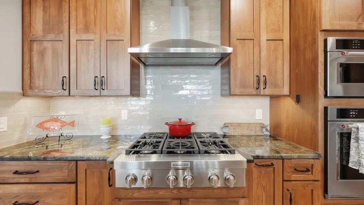
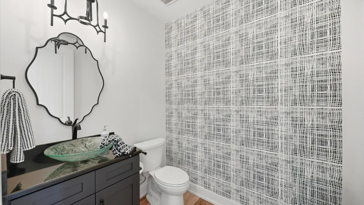
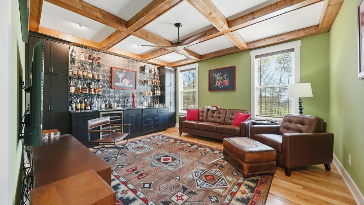
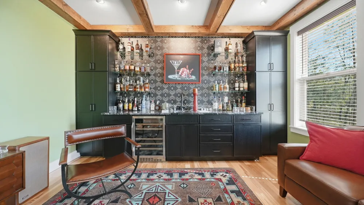
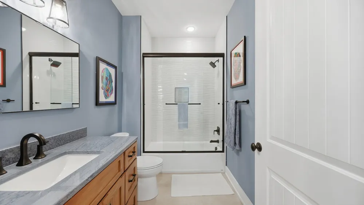
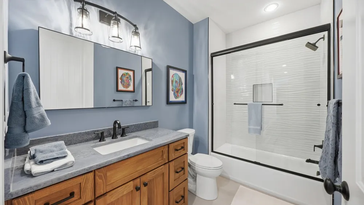
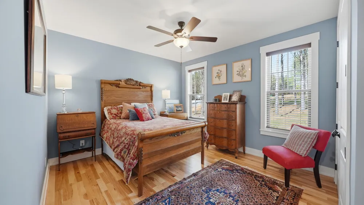
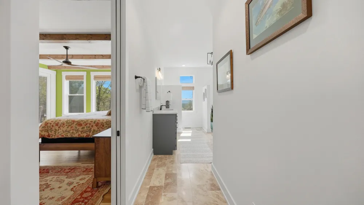
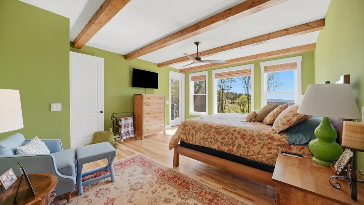
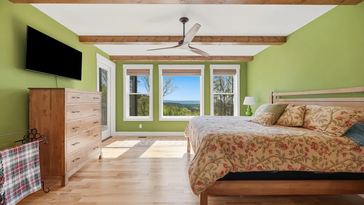
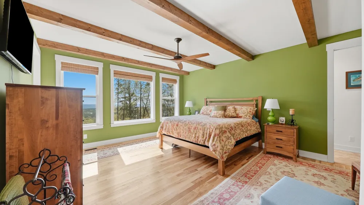
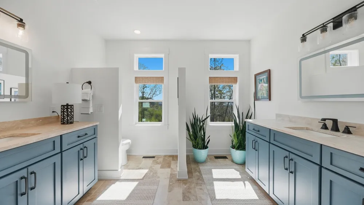
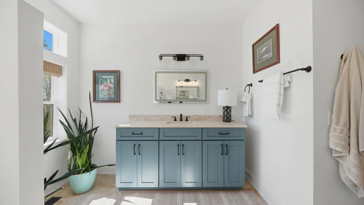
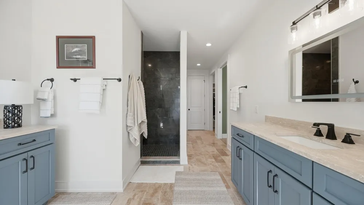
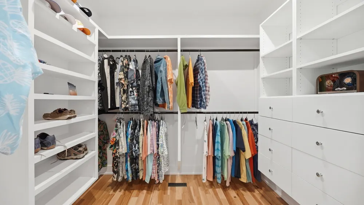
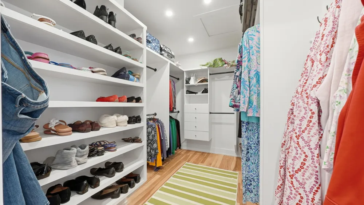
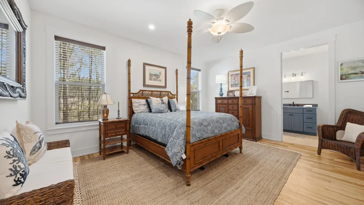
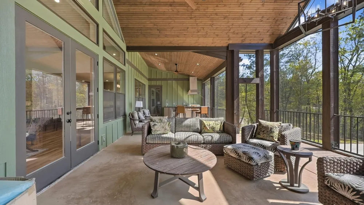
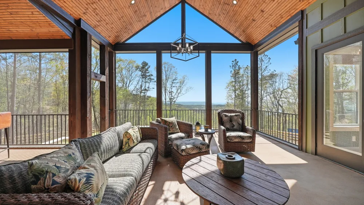
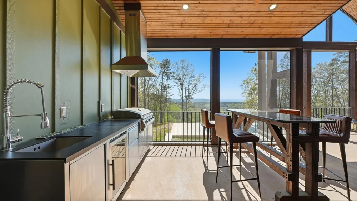
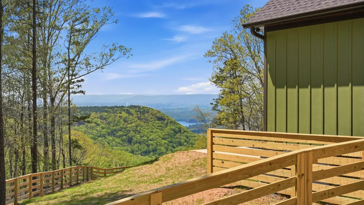
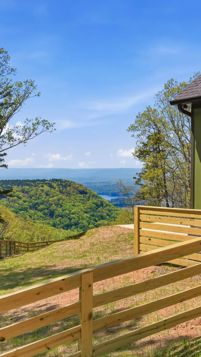
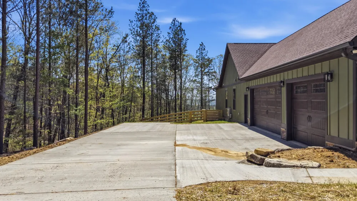
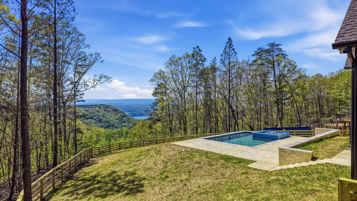
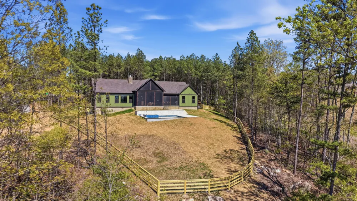
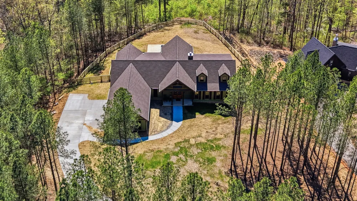
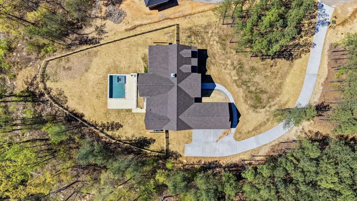
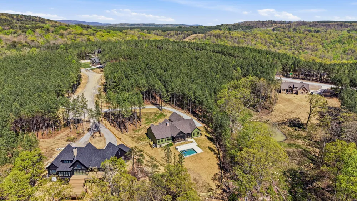
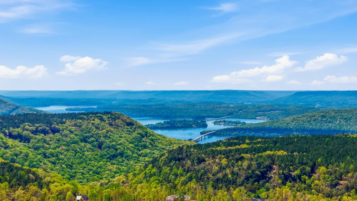
    Perched above the breathtaking backdrop of Nickajack Lake and the Tennessee River, this custom-built home in River Gorge Ranch offers a rare blend of refined craftsmanship and natural beauty. Thoughtfully designed and built entirely on one level, the home spans over 3,000 square feet of intentional living space, where every detail has been curated for both comfort and elevated everyday living. Step inside to find soaring ceilings with exposed beams, expansive windows that frame the surrounding landscape, and a seamless flow between the main living areas. The kitchen opens effortlessly into the living and dining spaces, creating the perfect environment for gathering, while a stunning stone fireplace anchors the home with warmth and character. A dedicated bar area adds an extra touch of sophistication--ideal for entertaining. Outdoors, the experience continues. A private pool and fully fenced yard create a true retreat, perfectly positioned to take in the sweeping valley views. The covered outdoor living space extends your living area year-round, offering a peaceful place to unwind or host against one of the most scenic backdrops in the region. Located within the growing River Gorge Ranch community, residents also enjoy access to the all-new Riverdance restaurant, bringing a unique lifestyle element right to your doorstep. This is more than a home--it's a place to experience East Tennessee at its finest, where modern luxury meets the quiet beauty of the mountains and water below.

    Property Details
    Interior
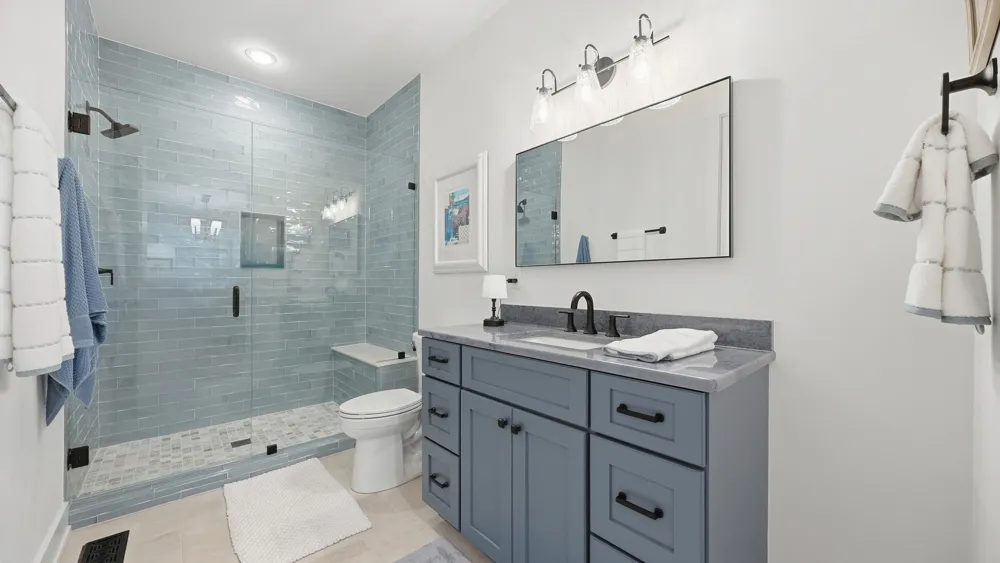
    Bar, Entrance Foyer, Granite Counters, High Ceilings, Pantry, Soaking Tub, Wet Bar
    Heating
    See Remarks
    Cooling Features
    See Remarks
    Bedrooms
    3
    Bathrooms
    3.5
    Full Baths
    3
    Half Baths
    1
    Stories
    1
    Pool
    1
    Pool Description
    In Ground, Private
    Pool Features
    In Ground, Private
    Exterior Features
    Outdoor Grill, Outdoor Kitchen
    Exterior Materials
    Outdoor Grill, Outdoor Kitchen
    Acres
    0.0
    Square Feet
    3054.0
    Lot Size (sqft)
    1.8
    Parking Features
    Garage, Garage Faces Side
    Parking
    1
    Parking Spaces
    3.0
    Parking Type
    Garage
    Parking Garage Spaces
    3.0
    Property Type
    Purchase
    Year Built
    2025
    Foundation
    See Remarks
    Sewer Information
    Septic Tank
    Utility Source
    Public
    Utility Features
    Electricity Connected
    Subdivision
    River Gorge Ranch
    Elementary School
    Jasper Elementary
    Middle School
    Jasper Middle
    High School
    Marion County High
    County
    Marion
    Region
    Guild
    Original List Price
    $1,680,000
    Days on Market (Cumulative)
    229
    Taxes Annual
    $2,999
    HOA
    1
    HOA Fees
    975.0
    MLS #
    1532683
    Location
    Legal

    © California Desert Association of REALTORS® MLS. All rights reserved. Information Deemed Reliable, but Not Guaranteed. Listing information is from various brokers who participate in IDX and not all listings may be visible on the site. The property information being provided is for consumers personal, non-commercial use and may not be used for any purpose other than to identify prospective properties consumers may be interested in purchasing.

    Provided By
    Listed by Garrett Cox (#14672)
    Listing Office: Crye-Leike, REALTORS (#10097)

    Justin Grinnell Have a question about this home?

    Interested in Purchasing 335 Serenity Way?

    Get an estimate on monthly payments on this property.

    $
    years
    Down Payment
    $
    %
    Interest Rate
    %
    Tax Rate
    %
    $
    $annually
    $monthly
    Estimated Monthly Payment
    $0.00
    Loan Amount
    $0.00