(770) 530-3757 justin@grinnellrealtyga.com Grinnell Realty, LLC
    Traffic Dashboard
    Home
    • Home
    • Selling
    • Buying
    • About
      • Join Our Team
      • Real Estate Experts
      • Meet Justin
      • Testimonials
    • Contact
    Traffic Dashboard
    Justin Grinnell
    (770) 530-3757 justin@grinnellrealtyga.com
    • Grinnell Realty, LLC
      104 E Patton St
      LaFayette, GA 30728
      (706) 996-2340
      justin@grinnellrealtyga.com
    Home
    • Home
    • Selling
    • Buying
    • About
    • Contact
    Legal
    • Privacy
    • Terms
    • DMCA
    • Accessibility
    • Fair Housing
    Account
    • Dashboard
    • Logout
    • Login
    Justin Grinnell - Footer Logo
    ©2026 Grinnell Realty, LLC. All rights reserved.
    Website built by CloseHack.
    Georgia MLS

    The data relating to real estate for sale on this web site comes in part from the Broker Reciprocity Program of GAMLS. All real estate listings are marked with the GAMLS Broker Reciprocity thumbnail logo and detailed information about them includes the name of the listing brokers. The broker providing these data believes them to be correct, but advises interested parties to confirm them before relying on them in a purchase decision. Copyright 2023 GAMLS. All rights reserved.

    Greater Chattanooga REALTORS®

    © California Desert Association of REALTORS® MLS. All rights reserved. Information Deemed Reliable, but Not Guaranteed. Listing information is from various brokers who participate in IDX and not all listings may be visible on the site. The property information being provided is for consumers personal, non-commercial use and may not be used for any purpose other than to identify prospective properties consumers may be interested in purchasing.

    Return
    • All Types
    • House+2 more
    • Price
    • Bed/Bath
    • Size
    • Dates
    • Filters
    • Amenities
    • Save
    • Share
    Listings
    No results
    Sort
    Home / Lupton City / 3367 Northrop Street
    3367 Northrop Street Lupton City, TN 37351 3367 Northrop Street Lupton City, TN 37351 3367 Northrop Street Lupton City, TN 37351 3367 Northrop Street Lupton City, TN 37351 3367 Northrop Street Lupton City, TN 37351 3367 Northrop Street Lupton City, TN 37351 3367 Northrop Street Lupton City, TN 37351 3367 Northrop Street Lupton City, TN 37351 3367 Northrop Street Lupton City, TN 37351 3367 Northrop Street Lupton City, TN 37351 3367 Northrop Street Lupton City, TN 37351 3367 Northrop Street Lupton City, TN 37351 3367 Northrop Street Lupton City, TN 37351 3367 Northrop Street Lupton City, TN 37351 3367 Northrop Street Lupton City, TN 37351 3367 Northrop Street Lupton City, TN 37351 3367 Northrop Street Lupton City, TN 37351 3367 Northrop Street Lupton City, TN 37351 3367 Northrop Street Lupton City, TN 37351 3367 Northrop Street Lupton City, TN 37351 3367 Northrop Street Lupton City, TN 37351 3367 Northrop Street Lupton City, TN 37351 3367 Northrop Street Lupton City, TN 37351 3367 Northrop Street Lupton City, TN 37351 3367 Northrop Street Lupton City, TN 37351 3367 Northrop Street Lupton City, TN 37351 3367 Northrop Street Lupton City, TN 37351 3367 Northrop Street Lupton City, TN 37351 3367 Northrop Street Lupton City, TN 37351 3367 Northrop Street Lupton City, TN 37351 3367 Northrop Street Lupton City, TN 37351 3367 Northrop Street Lupton City, TN 37351 3367 Northrop Street Lupton City, TN 37351 3367 Northrop Street Lupton City, TN 37351 3367 Northrop Street Lupton City, TN 37351 3367 Northrop Street Lupton City, TN 37351 View All Photos

    $589,900

    | Active

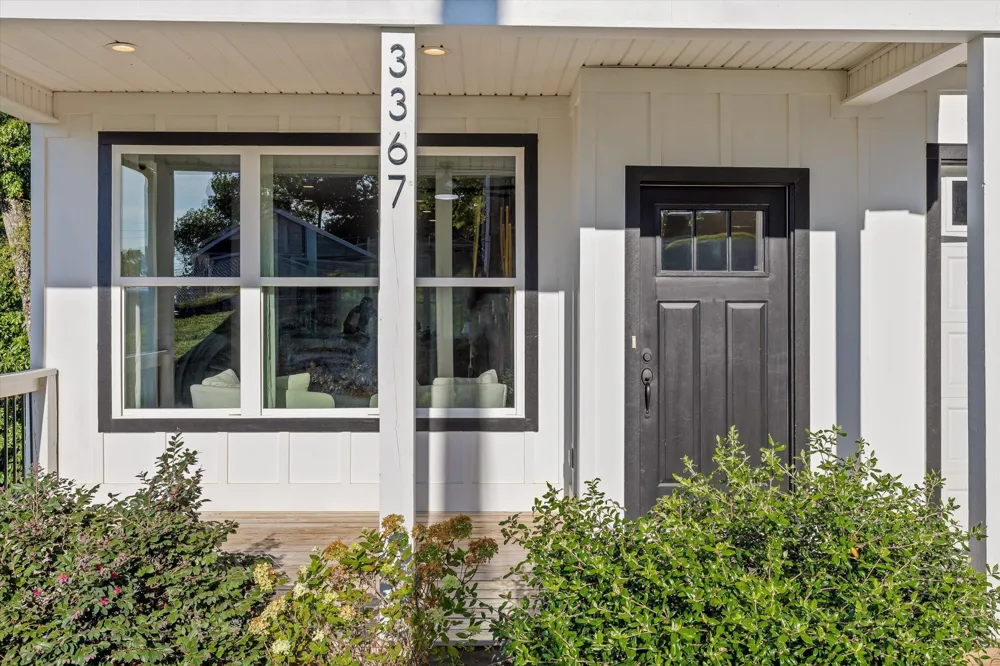
    3367 Northrop Street

    Lupton City, TN 37351

    2,805
    Square Feet
    4
    Beds
    3.5
    Baths
    12
    Days on Market
    1541328
    MLS#
    House
    Structure
    Residential
    Zone
    Contact

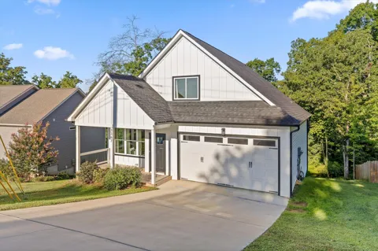
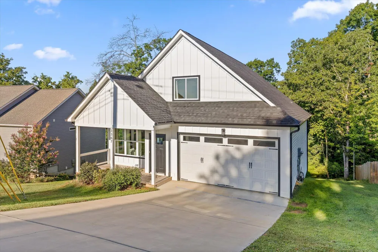
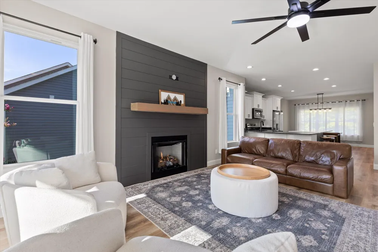
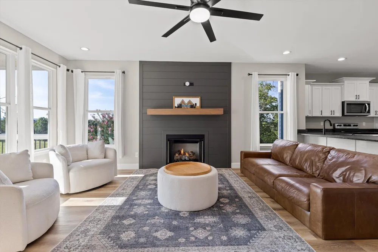
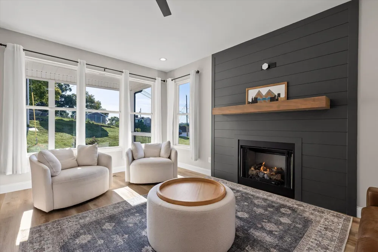
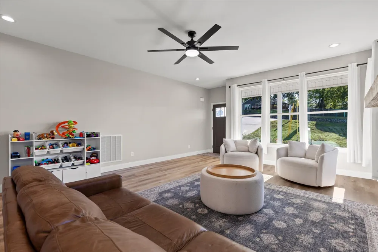
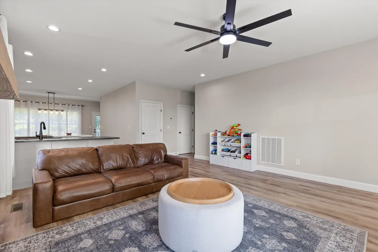
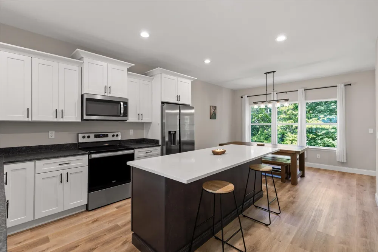
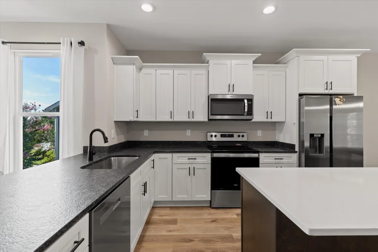
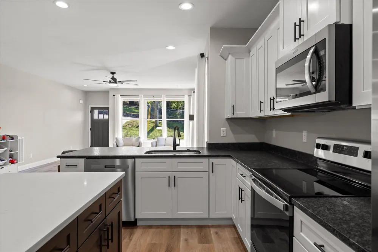
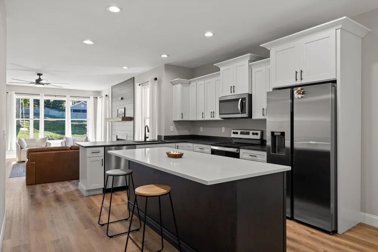
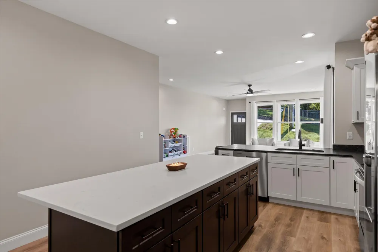
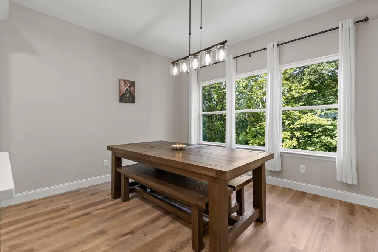
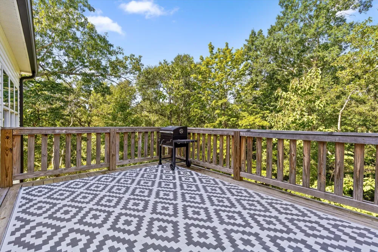
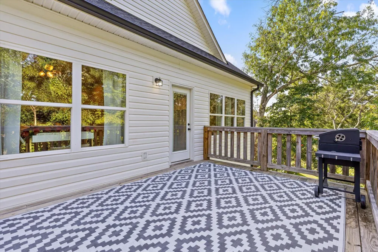
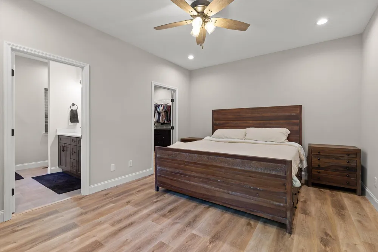
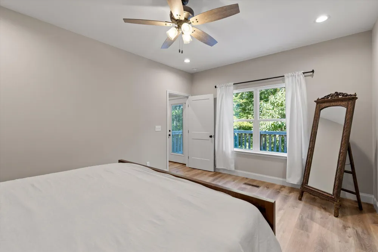
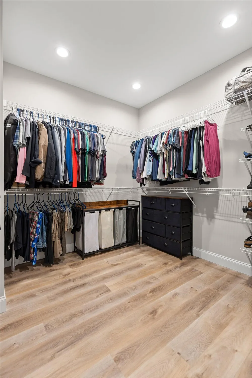
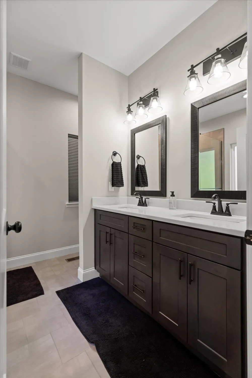
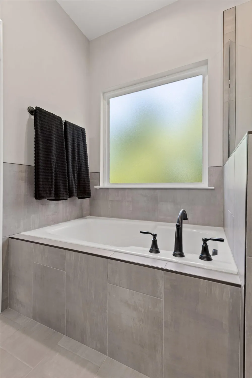
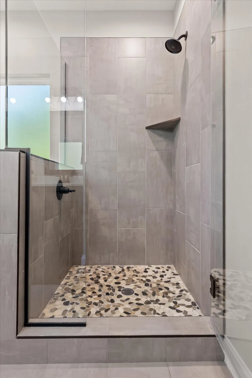
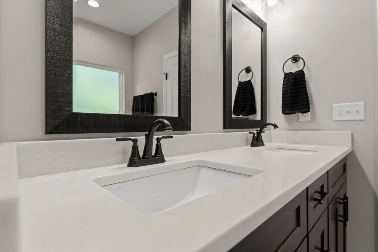
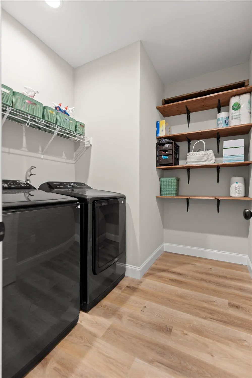
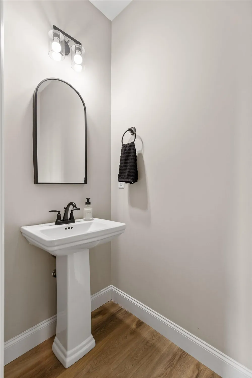
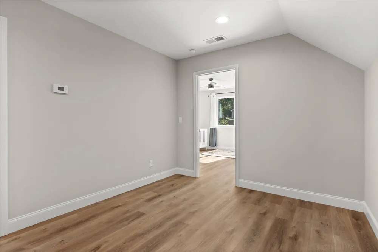
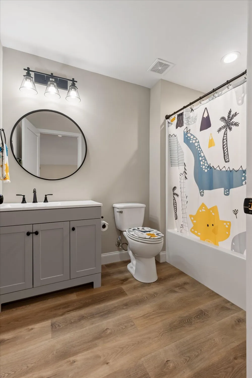
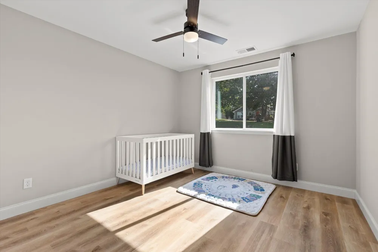
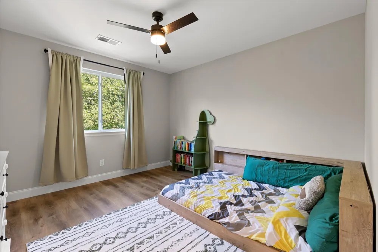
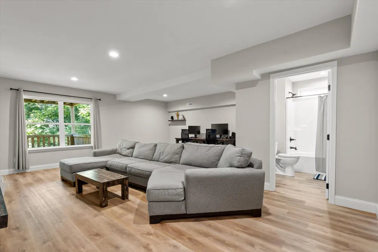
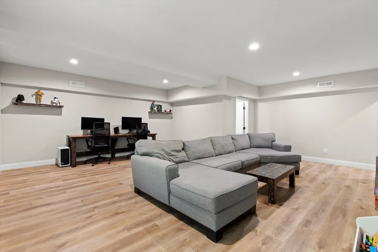
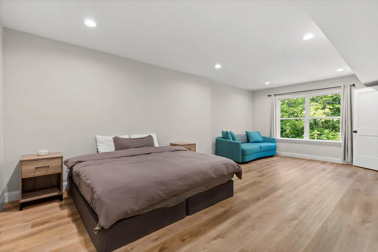
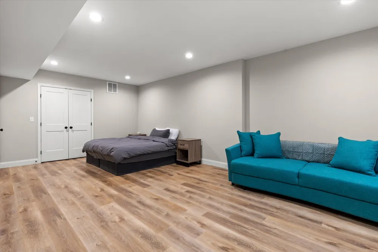
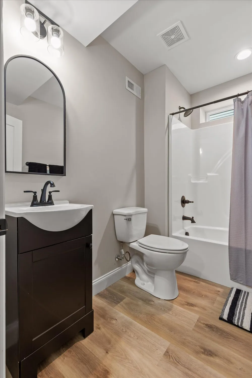
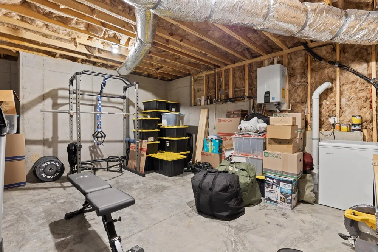
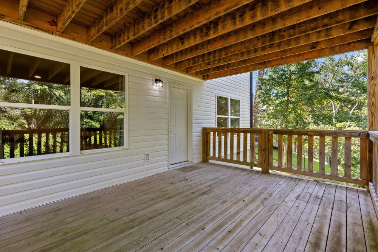
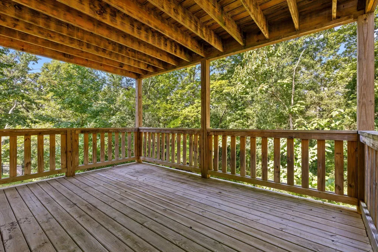
    Your new home in popular Lupton City, has it all. Thoughtful design, space, flexibility, and location you've been searching for without compromising style along with a one year home warranty. Built in 2023, this 4-bedroom, 3.5-bath residence offers 2,805 square feet of well-planned living space and a two-car garage. Step inside the welcoming great room iluminated with abundant natural light and a cozy fireplace. The open-concept layout flows seamlessly into the kitchen and dining area, with the second-story deck just a few easy steps away. Whether it's a tranquil evening by the fireplace, a summer cookout, or hosting the holidays, your new home can handle it all. The primary bedroom, with a generously sized walk-in closet and en suite bathroom, is located on the main floor along with the laundry room and half bath, offering everyday efficiency and convenience. Upstairs, a versatile loft creates the perfect spot for a reading nook, workspace, or play area, along with two additional bedrooms, a full bathroom, and a large walk-in attic for convenient storage. Downstairs, the finished daylight basement includes an oversized bedroom, full bathroom, massive den with walk-out access to the lower deck, and a large partially finished room offering even more storage. This level was created for the way people actually live today. Whether you need a media room, home office, guest space, workout area, craft or hobby room, or simply more room to spread out, your imagination is the only limit here. The double decks feel tucked away against a serene wooded backdrop, creating the kind of setting that makes early-morning coffee and evening gatherings feel a little more special. When when you're ready to venture out, the location puts so much of Chattanooga within easy reach. Coolidge Park and the vibrant North Shore community are just 11 minutes away, while Rivermont Park is only two minutes from your new home offering a public boat ramp with access to the Tennessee River,

    Property Details
    Interior
    Granite Counters, High Ceilings, Kitchen Island, Open Floorplan
    Fireplaces
    1
    Cooling
    1
    Heating
    Central, Electric
    Cooling Features
    Central Air, Electric
    Bedrooms
    4
    Bathrooms
    3.5
    Full Baths
    3
    Half Baths
    1
    View
    Trees/Woods
    Lot Features
    Few Trees, Gentle Sloping, Sloped, Views, Wooded
    Stories
    2
    Lot Description
    Few Trees, Gentle Sloping, Sloped, Views, Wooded
    Acres
    0.0
    Square Feet
    2805.0
    Lot Size (sqft)
    0.18
    Parking Features
    Driveway, Garage, Garage Faces Front, On Street, Paved
    Parking
    1
    Parking Spaces
    2.0
    Parking Type
    Driveway
    Parking Garage Spaces
    2.0
    Property Type
    Purchase
    Style
    Contemporary
    Basement
    1
    Basement Description
    Finished, Full, Partially Finished
    Basement Finished
    1
    Year Built
    2023
    Foundation
    Concrete Perimeter
    Roof
    Shingle
    Sewer Information
    Public Sewer
    Utility Source
    Public
    Utility Features
    Electricity Connected, Sewer Connected, Water Connected, Underground Utilities
    Appliances
    Tankless Water Heater, Microwave, Gas Water Heater, Free-Standing Electric Range, Disposal, Dishwasher
    Subdivision
    The Overlook
    Elementary School
    Riverside Elementary School
    Middle School
    Red Top Middle School
    High School
    Red Bank High School
    County
    Hamilton
    Region
    Lupton City
    Original List Price
    $589,900
    Days on Market (Cumulative)
    12
    Taxes Annual
    $4,371
    MLS #
    1541328
    Location
    Legal

    © California Desert Association of REALTORS® MLS. All rights reserved. Information Deemed Reliable, but Not Guaranteed. Listing information is from various brokers who participate in IDX and not all listings may be visible on the site. The property information being provided is for consumers personal, non-commercial use and may not be used for any purpose other than to identify prospective properties consumers may be interested in purchasing.

    Provided By
    Listed by Sherry Lawrence (#6236)
    Listing Office: Zach Taylor - Chattanooga (#17802)

    Justin Grinnell Have a question about this home?

    Interested in Purchasing 3367 Northrop Street?

    Get an estimate on monthly payments on this property.

    $
    years
    Down Payment
    $
    %
    Interest Rate
    %
    Tax Rate
    %
    $
    $annually
    $monthly
    Estimated Monthly Payment
    $0.00
    Loan Amount
    $0.00