(770) 530-3757 justin@grinnellrealtyga.com Grinnell Realty, LLC
    Traffic Dashboard
    Home
    • Home
    • Selling
    • Buying
    • About
      • Join Our Team
      • Real Estate Experts
      • Meet Justin
      • Testimonials
    • Contact
    Traffic Dashboard
    Justin Grinnell
    (770) 530-3757 justin@grinnellrealtyga.com
    • Grinnell Realty, LLC
      104 E Patton St
      LaFayette, GA 30728
      (706) 996-2340
      justin@grinnellrealtyga.com
    Home
    • Home
    • Selling
    • Buying
    • About
    • Contact
    Legal
    • Privacy
    • Terms
    • DMCA
    • Accessibility
    • Fair Housing
    Account
    • Dashboard
    • Logout
    • Login
    Justin Grinnell - Footer Logo
    ©2026 Grinnell Realty, LLC. All rights reserved.
    Website built by CloseHack.
    Georgia MLS

    The data relating to real estate for sale on this web site comes in part from the Broker Reciprocity Program of GAMLS. All real estate listings are marked with the GAMLS Broker Reciprocity thumbnail logo and detailed information about them includes the name of the listing brokers. The broker providing these data believes them to be correct, but advises interested parties to confirm them before relying on them in a purchase decision. Copyright 2023 GAMLS. All rights reserved.

    Greater Chattanooga REALTORS®

    © California Desert Association of REALTORS® MLS. All rights reserved. Information Deemed Reliable, but Not Guaranteed. Listing information is from various brokers who participate in IDX and not all listings may be visible on the site. The property information being provided is for consumers personal, non-commercial use and may not be used for any purpose other than to identify prospective properties consumers may be interested in purchasing.

    Return
    • All Types
    • House+2 more
    • Price
    • Bed/Bath
    • Size
    • Dates
    • Filters
    • Amenities
    • Save
    • Share
    Listings
    No results
    Sort
    Home / Buford / 3380 Fall Branch LN
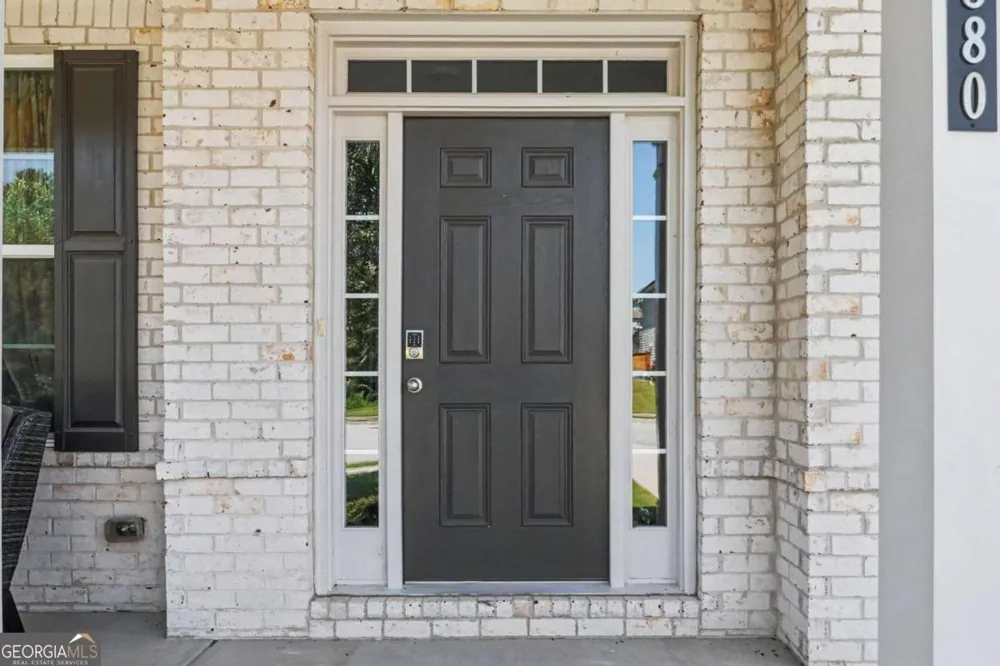
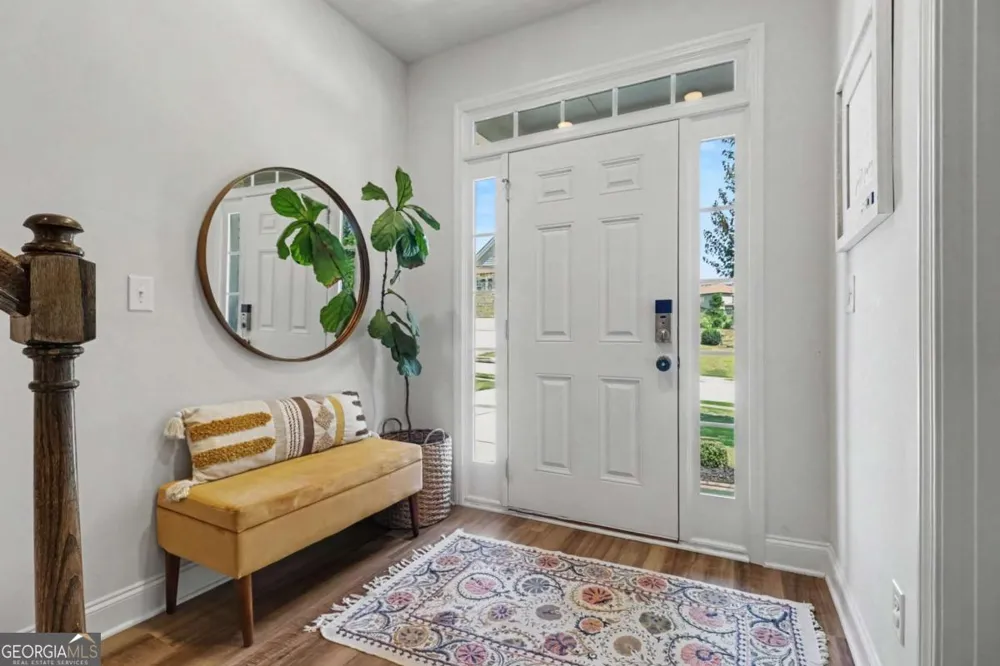
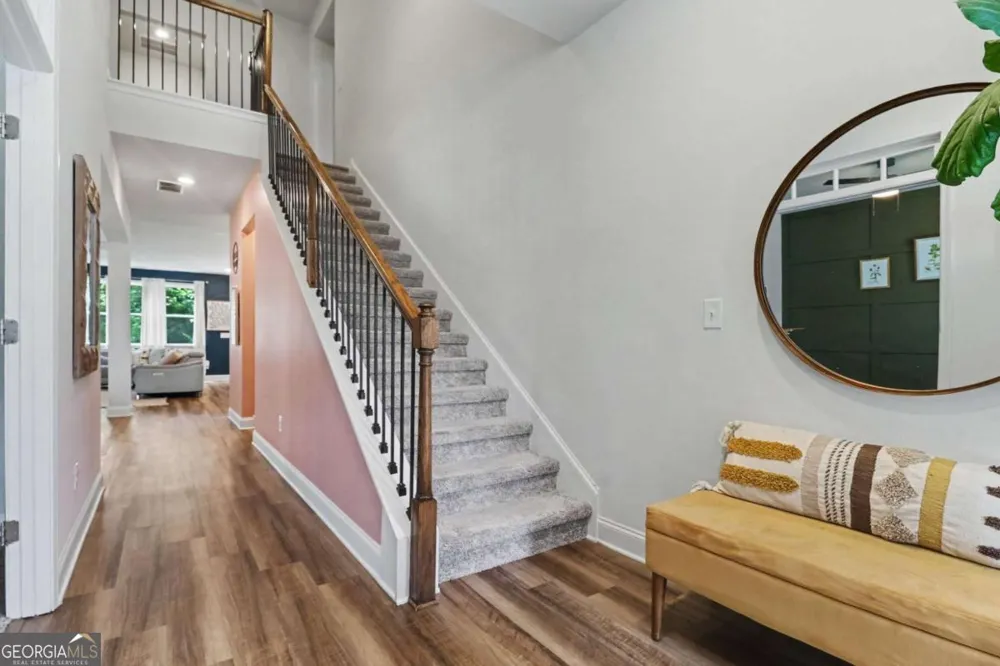
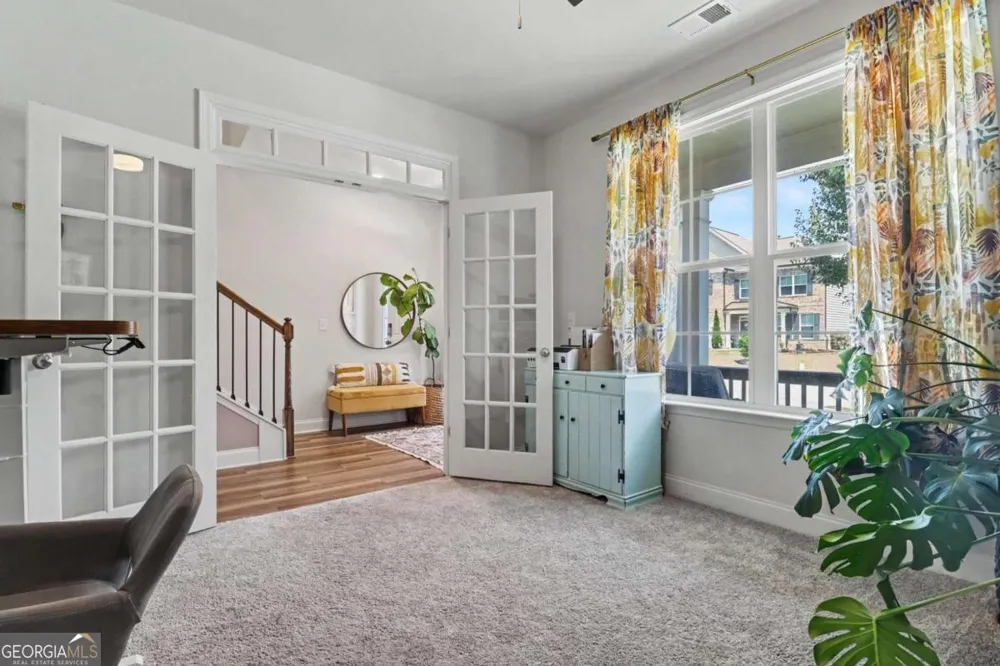
    3380 Fall Branch LN Buford, GA 30519 3380 Fall Branch LN Buford, GA 30519 3380 Fall Branch LN Buford, GA 30519 3380 Fall Branch LN Buford, GA 30519 3380 Fall Branch LN Buford, GA 30519 3380 Fall Branch LN Buford, GA 30519 3380 Fall Branch LN Buford, GA 30519 3380 Fall Branch LN Buford, GA 30519 3380 Fall Branch LN Buford, GA 30519 3380 Fall Branch LN Buford, GA 30519 3380 Fall Branch LN Buford, GA 30519 3380 Fall Branch LN Buford, GA 30519 3380 Fall Branch LN Buford, GA 30519 3380 Fall Branch LN Buford, GA 30519 3380 Fall Branch LN Buford, GA 30519 3380 Fall Branch LN Buford, GA 30519 3380 Fall Branch LN Buford, GA 30519 3380 Fall Branch LN Buford, GA 30519 3380 Fall Branch LN Buford, GA 30519 3380 Fall Branch LN Buford, GA 30519 3380 Fall Branch LN Buford, GA 30519 3380 Fall Branch LN Buford, GA 30519 3380 Fall Branch LN Buford, GA 30519 3380 Fall Branch LN Buford, GA 30519 3380 Fall Branch LN Buford, GA 30519 3380 Fall Branch LN Buford, GA 30519 3380 Fall Branch LN Buford, GA 30519 3380 Fall Branch LN Buford, GA 30519 3380 Fall Branch LN Buford, GA 30519 3380 Fall Branch LN Buford, GA 30519 3380 Fall Branch LN Buford, GA 30519 3380 Fall Branch LN Buford, GA 30519 3380 Fall Branch LN Buford, GA 30519 3380 Fall Branch LN Buford, GA 30519 3380 Fall Branch LN Buford, GA 30519 3380 Fall Branch LN Buford, GA 30519 3380 Fall Branch LN Buford, GA 30519 3380 Fall Branch LN Buford, GA 30519 3380 Fall Branch LN Buford, GA 30519 3380 Fall Branch LN Buford, GA 30519 3380 Fall Branch LN Buford, GA 30519 3380 Fall Branch LN Buford, GA 30519 View All Photos

    $550,000

    | Active

    3380 Fall Branch LN

    Buford, GA 30519

    3,414
    Square Feet
    5
    Beds
    3
    Baths
    0.20
    Acres
    21
    Days on Market
    10826119
    MLS#
    House
    Structure
    Residential
    Zone
    Contact

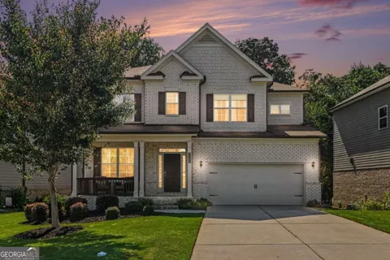
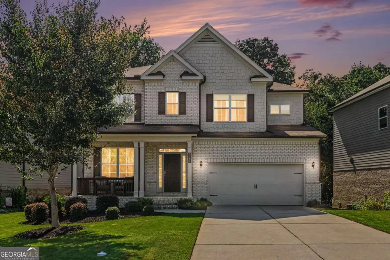
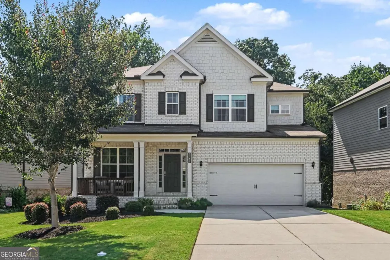
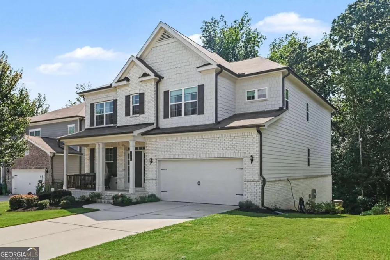
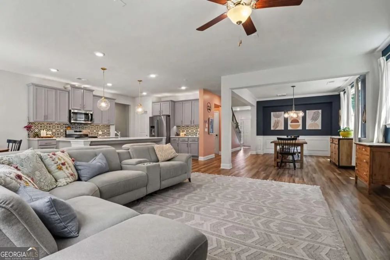
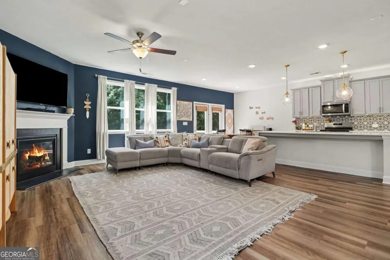
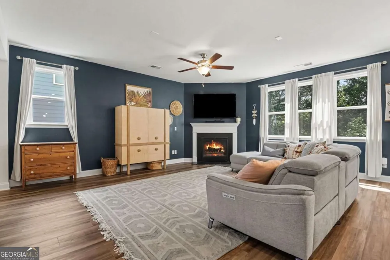
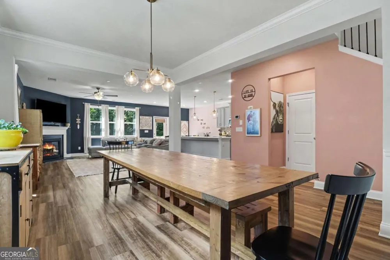
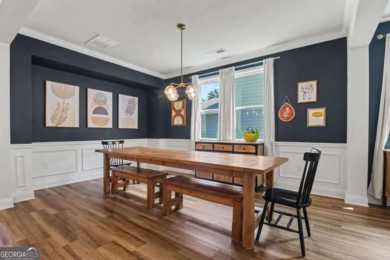
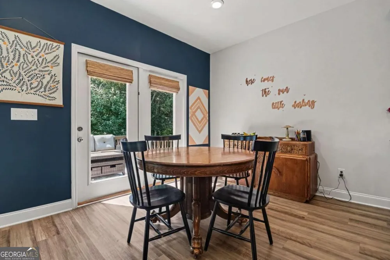
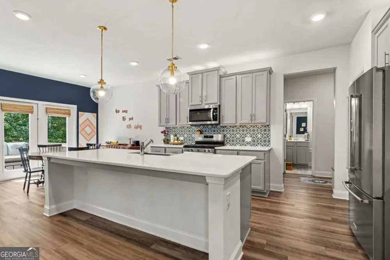
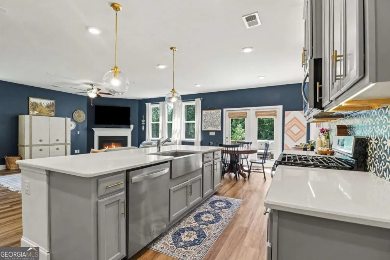
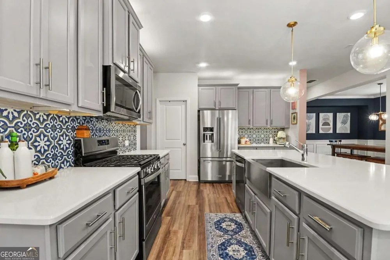
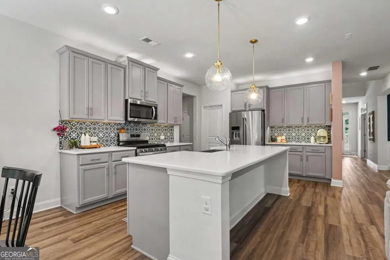
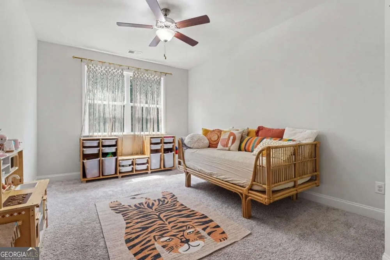
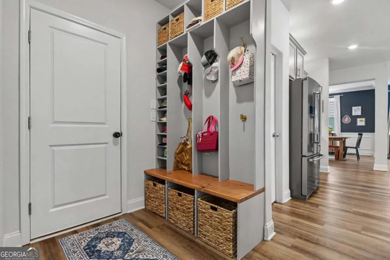
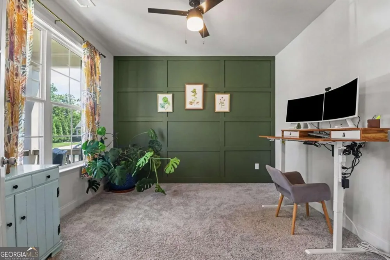
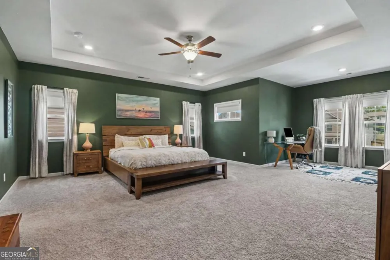
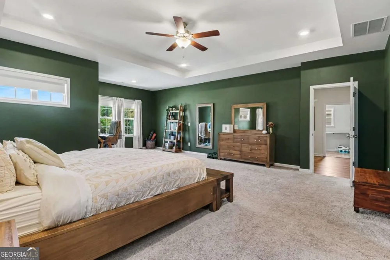
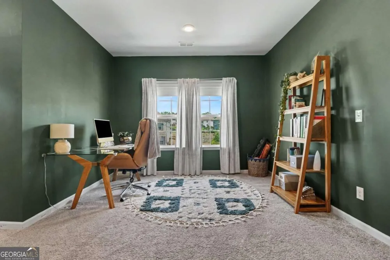
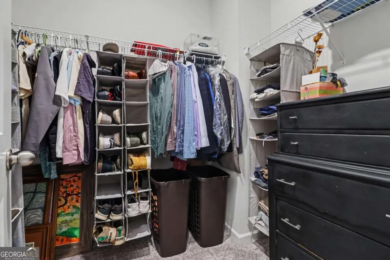
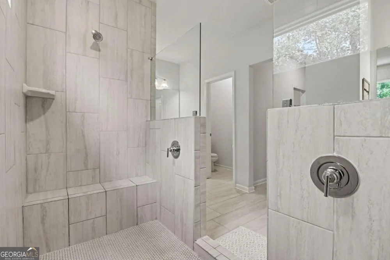
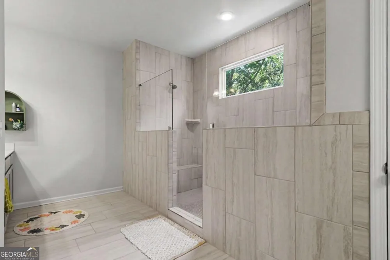
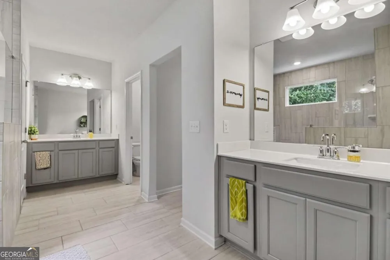
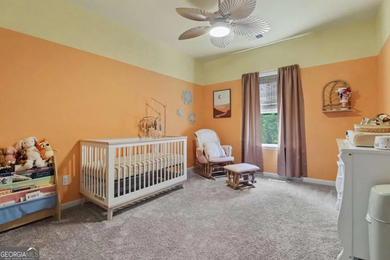
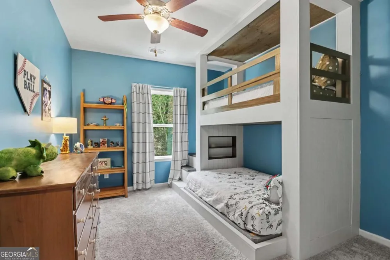
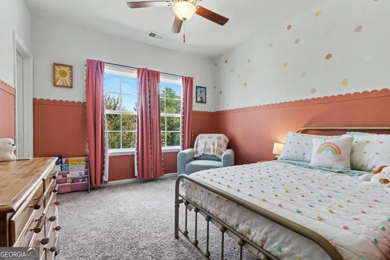
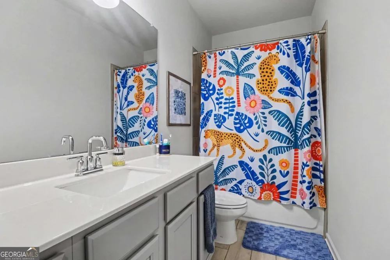
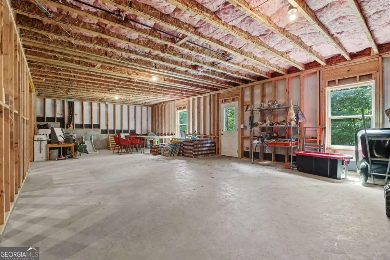
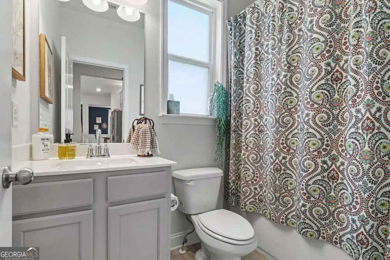
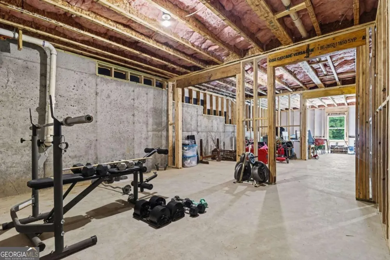
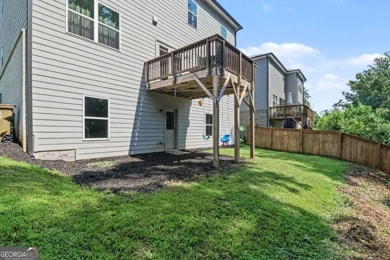
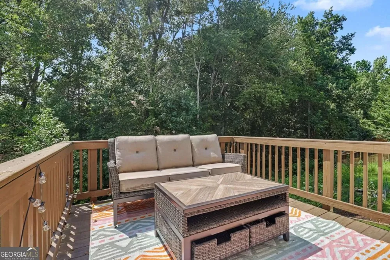
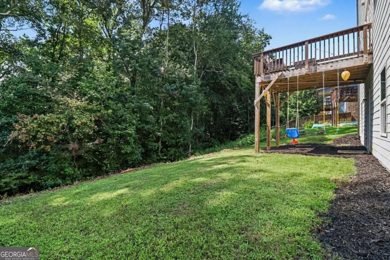
    At 3380 Fall Branch Lane, the possibilities are built right into the floor plan. Set on a quiet cul-de-sac in Buford, this home combines the features buyers are looking for today with the flexibility they'll appreciate for years to come. The private wooded backyard creates a peaceful outdoor escape, while the location puts you close to the shopping, dining, recreation, extracurricular activities, and everyday conveniences that make Buford such a popular place to call home. Inside, natural light pours throughout the open-concept main level. The kitchen is designed to be the gathering place, with a large island overlooking the living space. The oversized dining area makes entertaining easy, whether you're hosting Thanksgiving, birthday celebrations, or simply having friends over for dinner. Need a bedroom on the main level? You've got it.. along with a full bathroom nearby. It's an ideal setup for overnight guests, multigenerational living, a home office, or simply having a flexible room that can adapt as your needs change. The upstairs owner's suite is generously sized and features its own bonus area, giving you space for an office, workout area, reading nook, or private sitting room. The owner's bath adds a double shower for a true retreat-like feel. And then there's the built-in bunk bed, a feature that instantly makes the home feel fun and family-friendly. The full unfinished basement may be the home's biggest opportunity. Already studded and plumbed, it's ready for you to finish when the time is right and add the space you've always wanted. More bedrooms? A home gym? Movie room? Game room? Guest suite? The choice is yours. This is the kind of home that works whether you're raising a family, hosting friends and relatives, working from home, welcoming guests, or simply wanting room to grow. Come for the location. Stay for the layout. Fall in love with the possibilities.

    Property Details
    Interior
    High Ceilings,Walk-In Closet(s)
    Fireplaces
    1
    Cooling
    Ceiling Fan(s),Central Air
    Heating
    Central,Natural Gas
    Cooling Features
    Ceiling Fan(s),Central Air
    Bedrooms
    5
    Bathrooms
    3.0
    Full Baths
    3
    Bedrooms on Main Level
    1
    Lot Features
    Cul-De-Sac,Private,Sloped
    Stories
    2
    Lot Description
    Cul-De-Sac,Private,Sloped
    Exterior Features
    Other
    Exterior Materials
    Other
    Pool Shared
    1
    Acres
    0.2
    Square Feet
    3414
    Parking Features
    Garage, Garage Door Opener, Kitchen Level
    Parking
    Garage,Garage Door Opener,Kitchen Level
    Parking Spaces
    2
    Parking Type
    Garage
    Property Type
    Purchase
    Style
    Brick Front,Traditional
    Basement
    1
    Basement Description
    Full,Unfinished
    Basement Finished
    1
    Year Built
    2021
    Roof
    Composition
    Sewer Information
    Public Sewer
    Utility Source
    Public
    Utility Features
    Cable Available,Electricity Available,High Speed Internet,Natural Gas Available,Phone Available
    Appliances
    Dishwasher,Gas Water Heater,Microwave,Oven/Range (Combo)
    Subdivision
    Trinity Falls
    Community Features
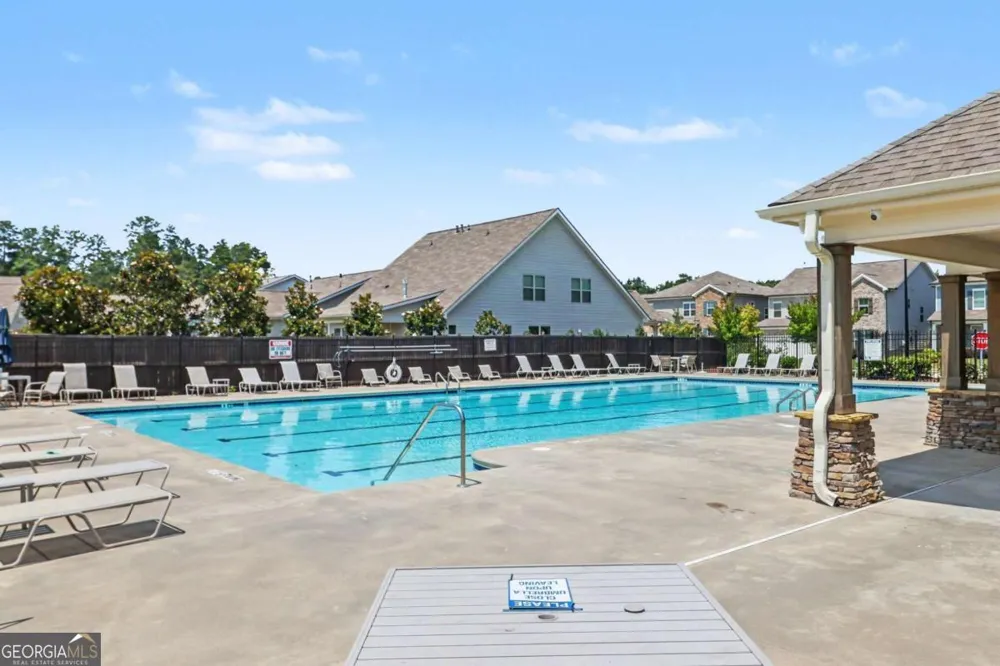
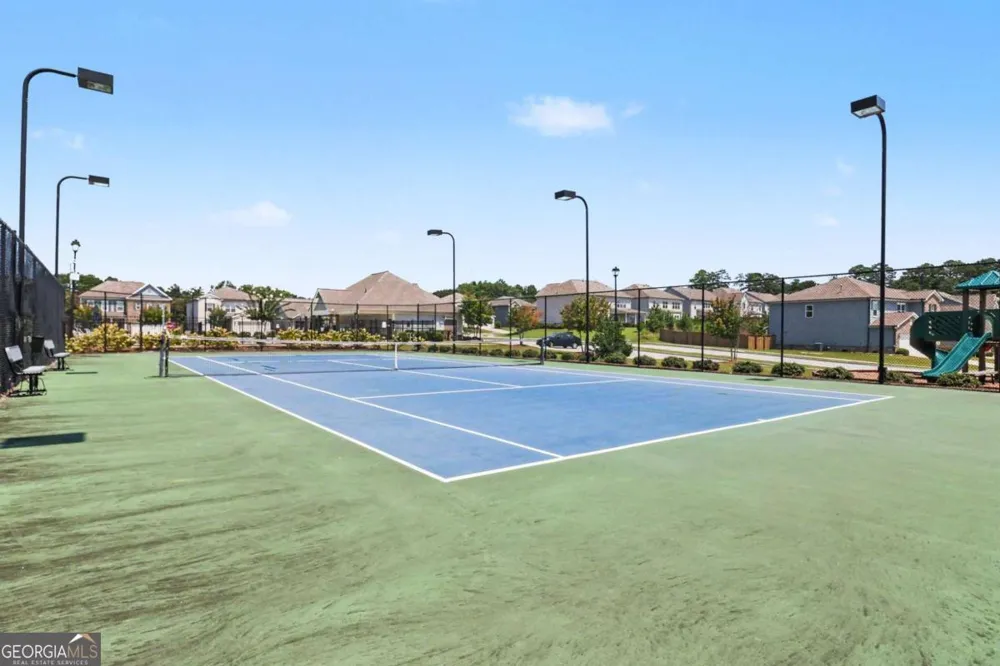
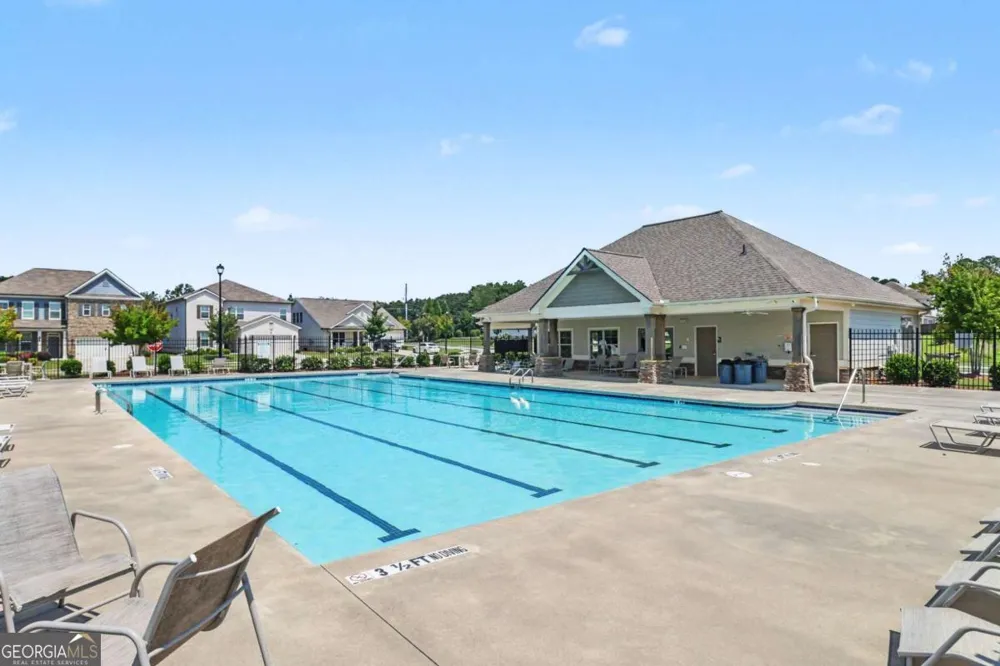
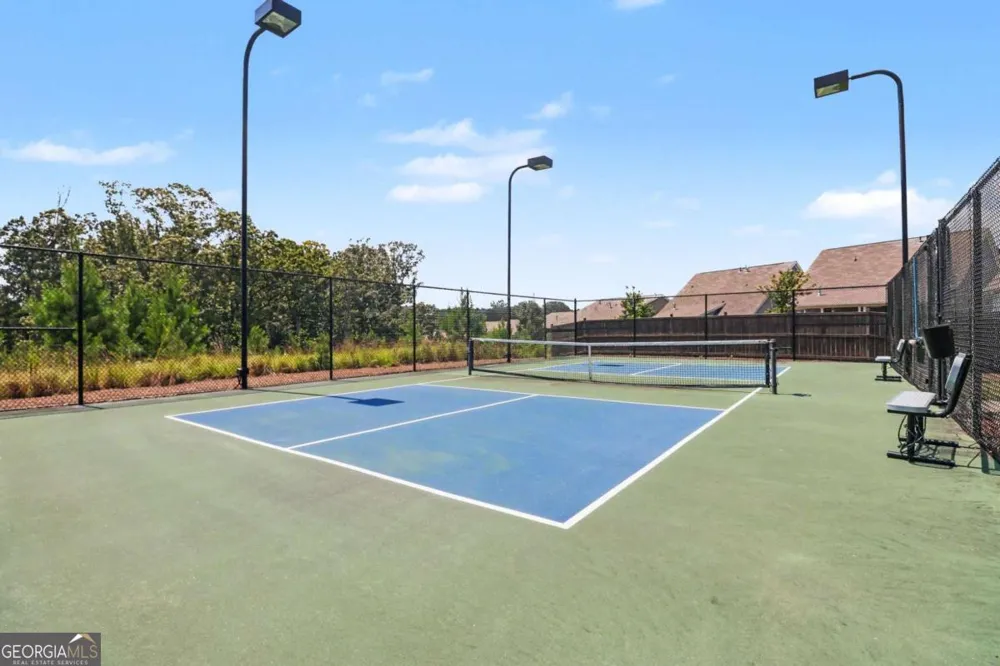
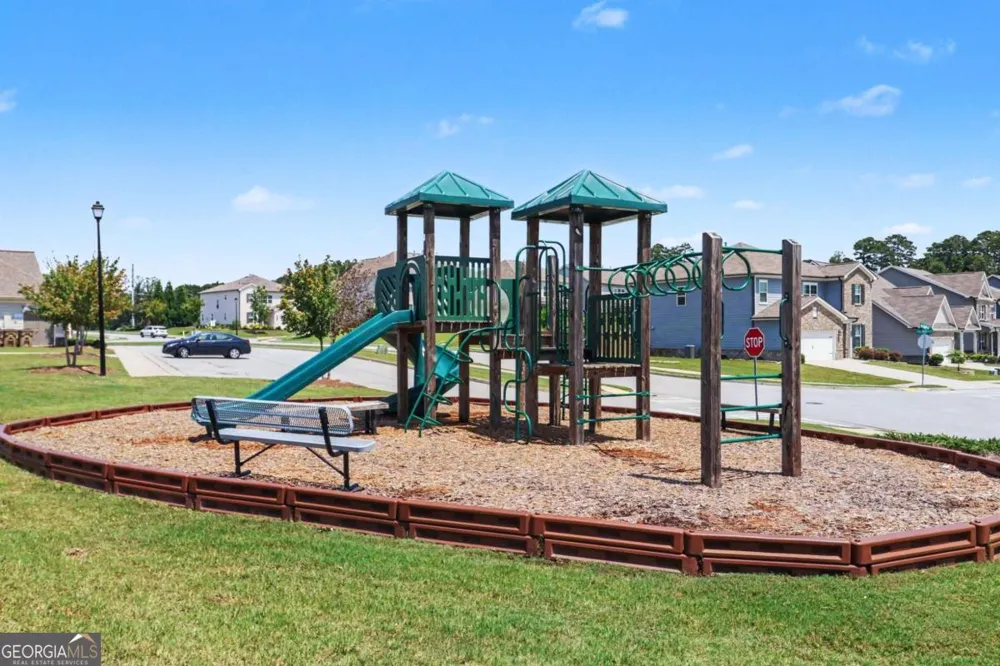
    Pickleball Court(s),Playground,Pool,Sidewalks,Tennis Court(s)
    Elementary School
    Friendship
    Middle School
    C W Davis
    High School
    Flowery Branch
    County
    Hall
    Region
    Buford
    Original List Price
    $570,000
    Days on Market (Cumulative)
    21
    Taxes Annual
    $5,634
    HOA
    1
    HOA Fees
    860
    MLS #
    10826119
    Location
    Legal

    The data relating to real estate for sale on this web site comes in part from the Broker Reciprocity Program of GAMLS. All real estate listings are marked with the GAMLS Broker Reciprocity thumbnail logo and detailed information about them includes the name of the listing brokers. The broker providing these data believes them to be correct, but advises interested parties to confirm them before relying on them in a purchase decision. Copyright 2023 GAMLS. All rights reserved.


    Provided By
    Listed by Stefen Ash (#ASHSTEFEN)
    Listing Office: Keller Williams Realty Atl. Partners (#KWRS05)

    Justin Grinnell Have a question about this home?

    Interested in Purchasing 3380 Fall Branch LN?

    Get an estimate on monthly payments on this property.

    $
    years
    Down Payment
    $
    %
    Interest Rate
    %
    Tax Rate
    %
    $
    $annually
    $monthly
    Estimated Monthly Payment
    $0.00
    Loan Amount
    $0.00