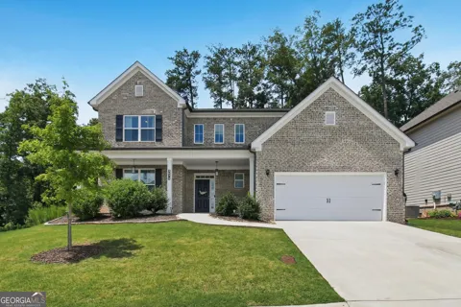
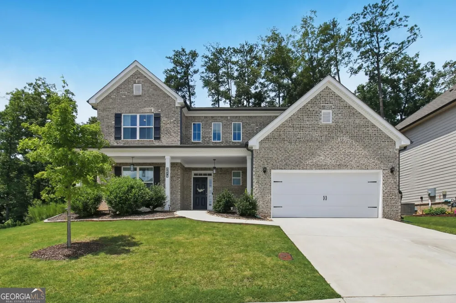
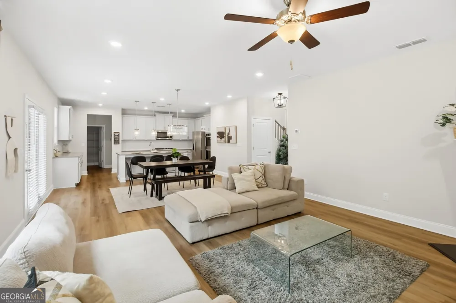
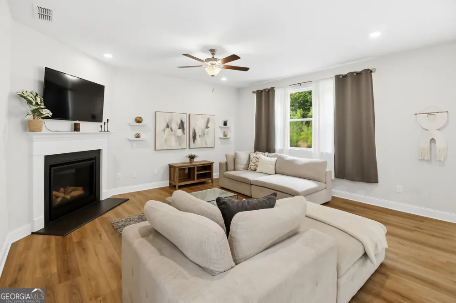
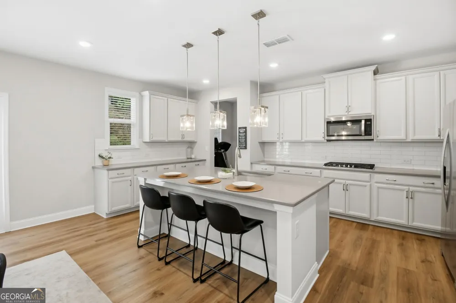
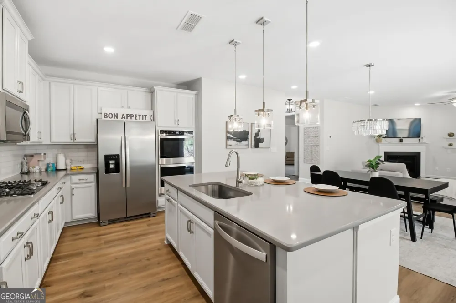
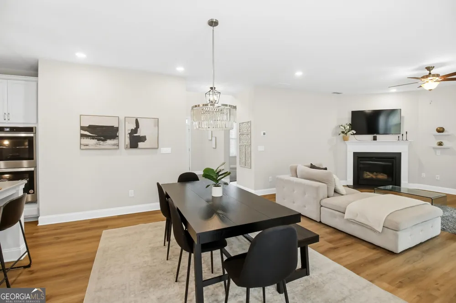
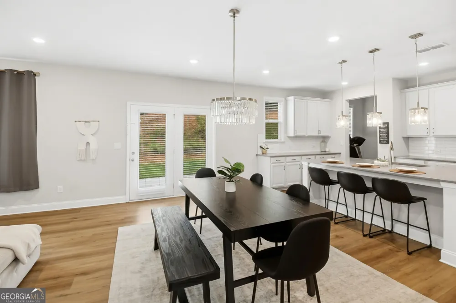
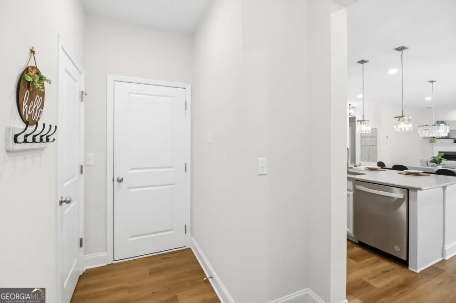
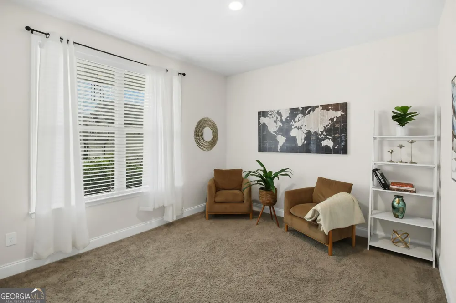
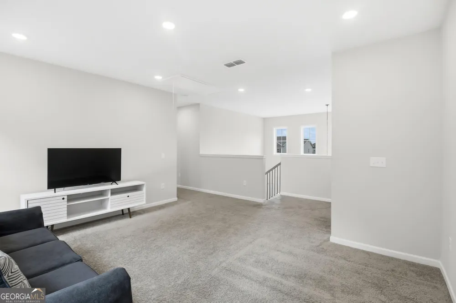
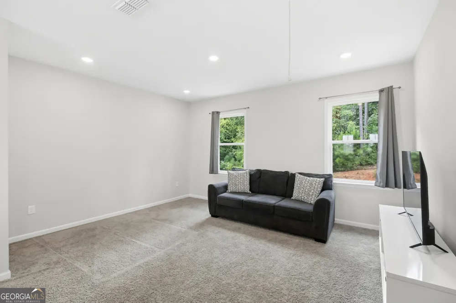
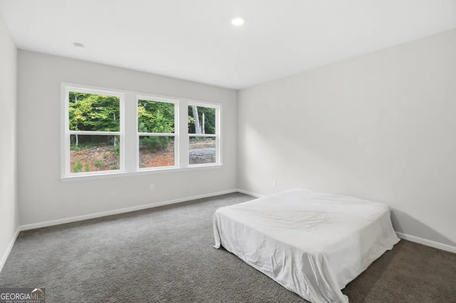
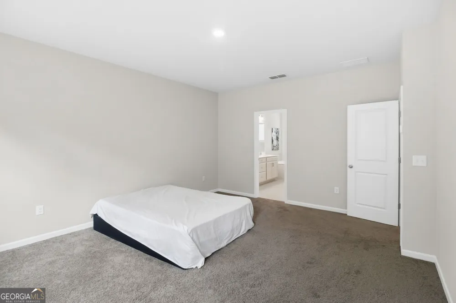
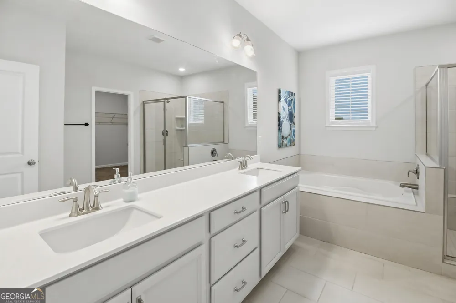
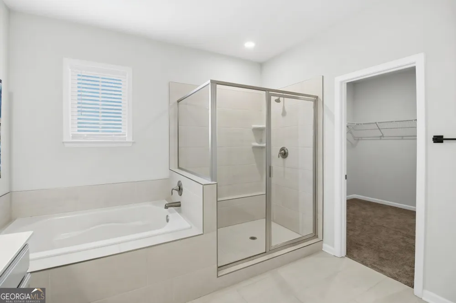
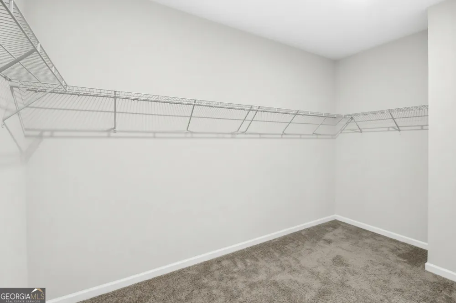
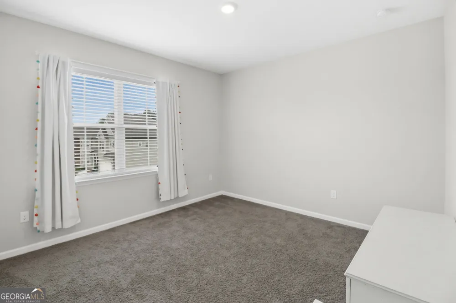
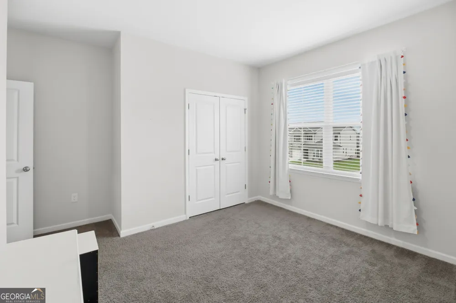
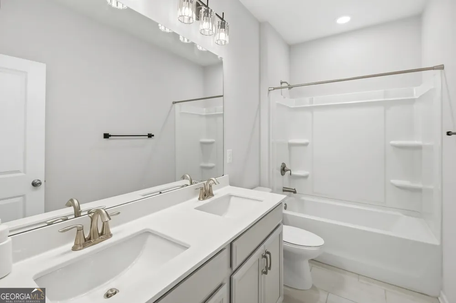
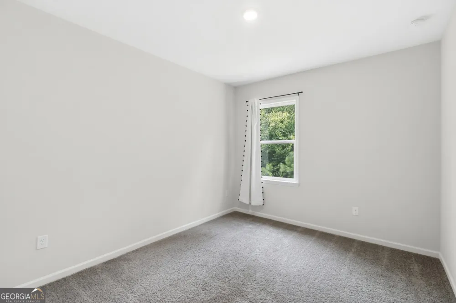
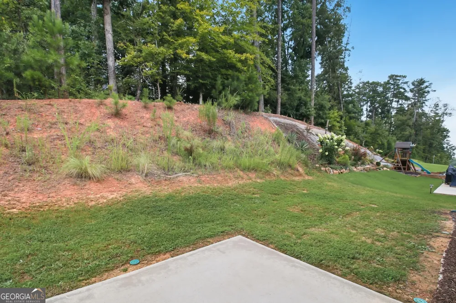
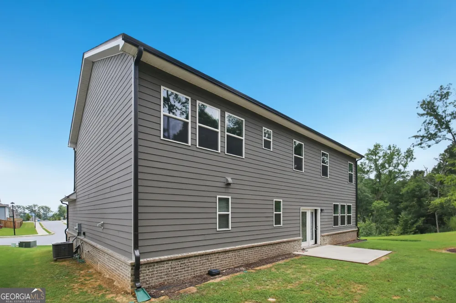
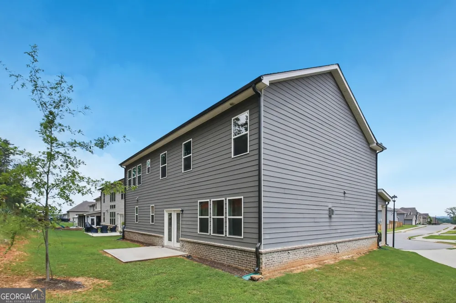
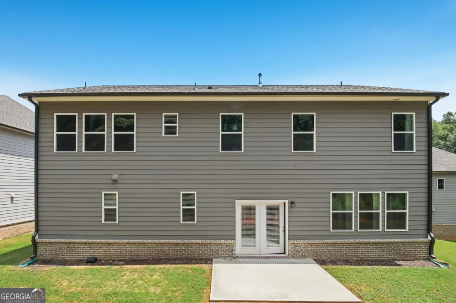
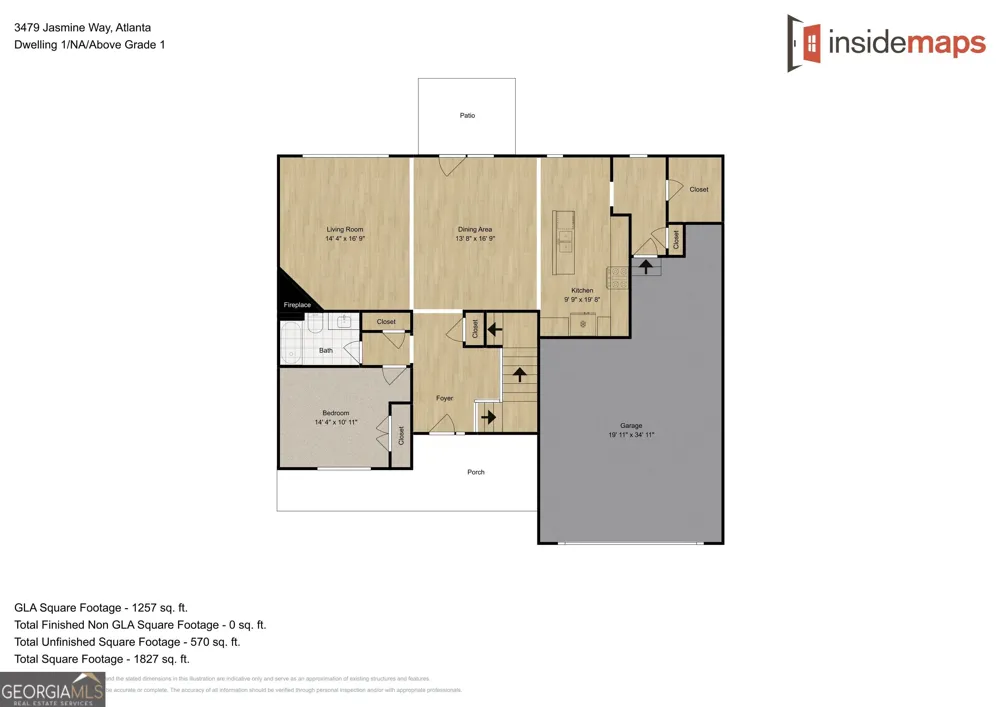
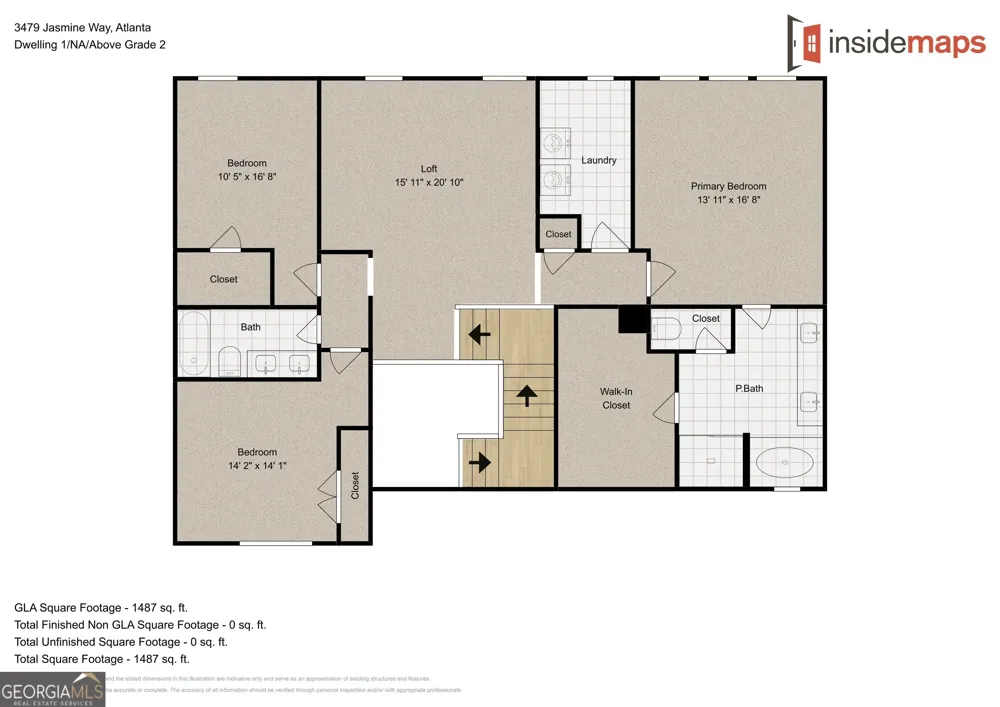
***MOVE-IN SPECIAL - $3,450/MONTH October Rent FREE**** Approved applicant must take occupancy by September 6, 2026. Standard security deposit applies. Additional terms and conditions apply. Luxury Living in Bedford Estates $3,450 per Month Welcome home to refined living in one of South Fulton's most sought-after communities. This beautifully appointed residence offers an exceptional combination of elegance, comfort, and convenience; just minutes from Hartsfield-Jackson Atlanta International Airport, Downtown Atlanta, Trilith Studios, and major interstate access. From the moment you step inside, you're greeted by a breathtaking two-story foyer, soaring ceilings, abundant natural light, and thoughtfully selected designer finishes throughout. The home's open-concept layout creates the perfect setting for both everyday living and effortless entertaining. The chef-inspired kitchen flows seamlessly into the spacious living and dining areas, while oversized windows and sophisticated lighting create a warm, inviting atmosphere in every room. The expansive floor plan offers generous living spaces designed to accommodate today's lifestyle, whether you're working from home, hosting family gatherings, or simply enjoying a quiet evening by the fireplace. Enjoy the ease of included lawn maintenance, pest control, and trash service, allowing you to spend more time enjoying your home and less time on upkeep. Residents of Bedford Estates enjoy outstanding community amenities, including: Resort-style swimming pool Tennis courts Playgrounds Beautiful sidewalks and walkable streets The home is currently zoned for Westlake High School, alma mater of NFL MVP and Heisman Trophy winner Cam Newton. Prospective tenants should independently verify school assignments. No pets. No smoking. If you've been searching for a home that offers the space, style, and convenience of luxury living without compromise, this exceptional Bedford Estates residence is ready to welcome you home. The rental requirements are as follows: - $49.99 application fee per applicant - Verifiable gross monthly income of at least three times the rent: $10,350 - Minimum credit score of 650 for each financially responsible applicant - Maximum debt-to-income ratio of 45%, including the proposed rent - Satisfactory rental or mortgage history - No outstanding balances owed to previous landlords - Verifiable employment or consistent documented income - Completed application and screening for every occupant age 18 or older - Valid government-issued identification - Credit, background, eviction, income, employment, and rental-history screening The required move-in funds are: - First month's rent: $3,450 - Security deposit: $3,450 - Total: $6,900 No pets or smoking are permitted. Showings are available by appointment Monday through Friday between 1:00 p.m. and 4:00 p.m. The earliest anticipated occupancy date is August 24,2026. The HOA requires 10 business days to review and approve the fully executed lease. Applications will be processed through RentSpree. The property owners will make the final decision after reviewing the completed application and screening results. Schedule your private tour today!
Property Details
- Interior
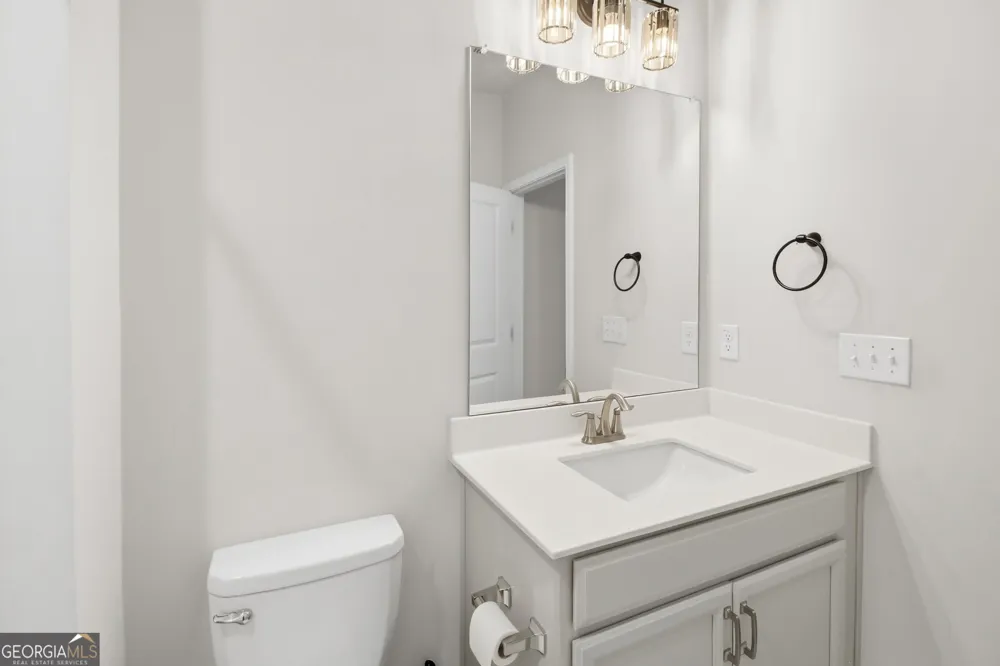
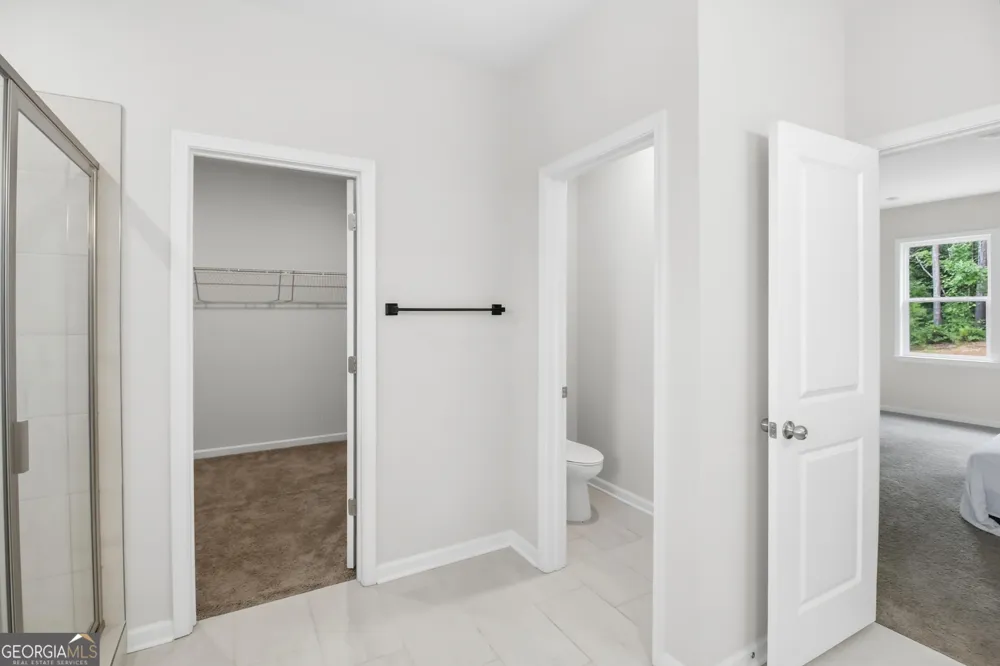
- Double Vanity,High Ceilings,Separate Shower,Walk-In Closet(s)
- Fireplaces
- 1
- Cooling
- Ceiling Fan(s),Central Air
- Heating
- Central
- Cooling Features
- Ceiling Fan(s),Central Air
- Bedrooms
- 4
- Bathrooms
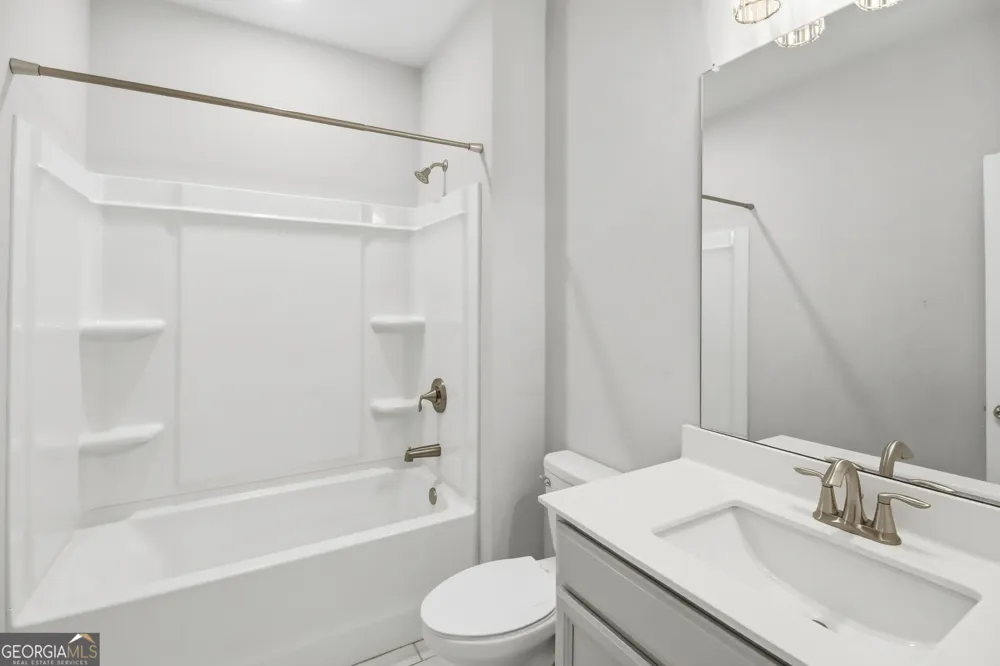
- 3.0
- Full Baths
- 3
- Bedrooms on Main Level
- 1
- Lot Features
- Cul-De-Sac
- Stories
- 2
- Lot Description
- Cul-De-Sac
- Pool Shared
- 1
- Acres
- 0.211
- Square Feet
- 2930
- Parking Features
- Garage, Garage Door Opener
- Parking
- Garage,Garage Door Opener
- Parking Type
- Garage
- Property Type
- Rental
- Style
- Brick 3 Side,Traditional
- Year Built
- 2022
- Roof
- Composition
- Sewer Information
- Public Sewer
- Utility Source
- Public
- Utility Features
- Cable Available,Electricity Available,High Speed Internet,Natural Gas Available,Phone Available,Sewer Available,Sewer Connected,
- Appliances
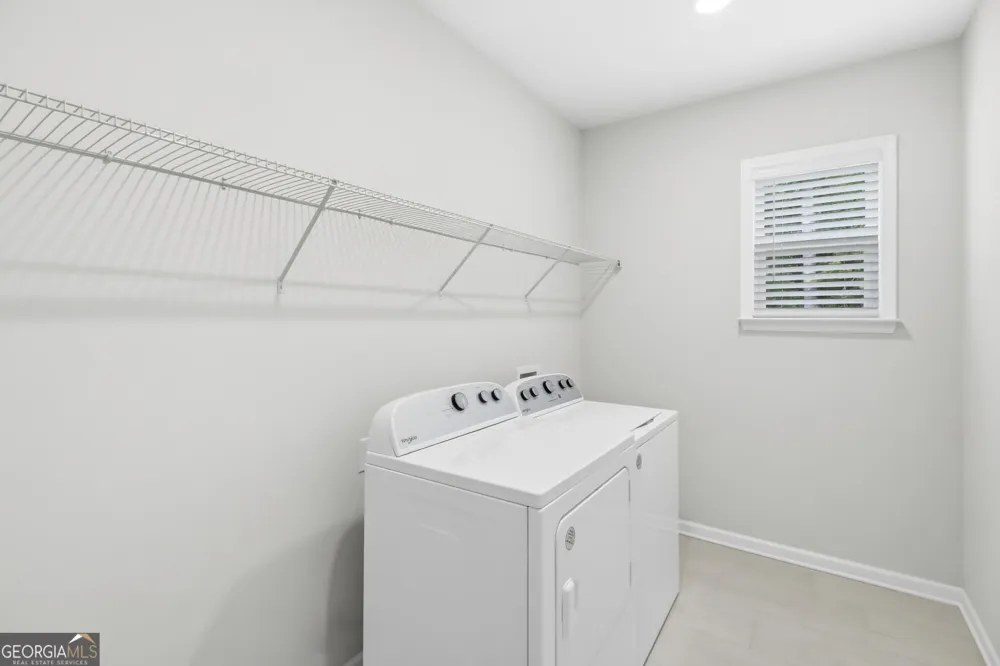
- Dishwasher,Disposal,Dryer,Ice Maker,Microwave,Oven/Range (Combo),Stainless Steel Appliance(s),Washer
- Subdivision
- Bedford Estates
- Community Features
- Playground,Pool,Sidewalks,Tennis Court(s)
- Elementary School
- Wolf Creek
- Middle School
- Sandtown
- High School
- Westlake
- County
- Fulton
- Region
- South Fulton
- Date Available
- August 24, 2026
- Original List Price
- $3,450
- Days on Market (Cumulative)
- 27
- HOA
- 1
Location
Legal
The data relating to real estate for sale on this web site comes in part from the Broker Reciprocity Program of GAMLS. All real estate listings are marked with the GAMLS Broker Reciprocity thumbnail logo and detailed information about them includes the name of the listing brokers. The broker providing these data believes them to be correct, but advises interested parties to confirm them before relying on them in a purchase decision. Copyright 2023 GAMLS. All rights reserved.
Provided By
Listed by Annette Orange (#ORANGEANNE)
Listing Office: Virtual Properties Realty.Net (#VPRN01)