(770) 530-3757 justin@grinnellrealtyga.com Grinnell Realty, LLC
    Traffic Dashboard
    Home
    • Home
    • Selling
    • Buying
    • About
      • Join Our Team
      • Real Estate Experts
      • Meet Justin
      • Testimonials
    • Contact
    Traffic Dashboard
    Justin Grinnell
    (770) 530-3757 justin@grinnellrealtyga.com
    • Grinnell Realty, LLC
      104 E Patton St
      LaFayette, GA 30728
      (706) 996-2340
      justin@grinnellrealtyga.com
    Home
    • Home
    • Selling
    • Buying
    • About
    • Contact
    Legal
    • Privacy
    • Terms
    • DMCA
    • Accessibility
    • Fair Housing
    Account
    • Dashboard
    • Logout
    • Login
    Justin Grinnell - Footer Logo
    ©2026 Grinnell Realty, LLC. All rights reserved.
    Website built by CloseHack.
    Georgia MLS

    The data relating to real estate for sale on this web site comes in part from the Broker Reciprocity Program of GAMLS. All real estate listings are marked with the GAMLS Broker Reciprocity thumbnail logo and detailed information about them includes the name of the listing brokers. The broker providing these data believes them to be correct, but advises interested parties to confirm them before relying on them in a purchase decision. Copyright 2023 GAMLS. All rights reserved.

    Greater Chattanooga REALTORS®

    © California Desert Association of REALTORS® MLS. All rights reserved. Information Deemed Reliable, but Not Guaranteed. Listing information is from various brokers who participate in IDX and not all listings may be visible on the site. The property information being provided is for consumers personal, non-commercial use and may not be used for any purpose other than to identify prospective properties consumers may be interested in purchasing.

    Return
    • All Types
    • House+2 more
    • Price
    • Bed/Bath
    • Size
    • Dates
    • Filters
    • Amenities
    • Save
    • Share
    Listings
    No results
    Sort
    Home / Dunlap / 3517 Henson Gap Road
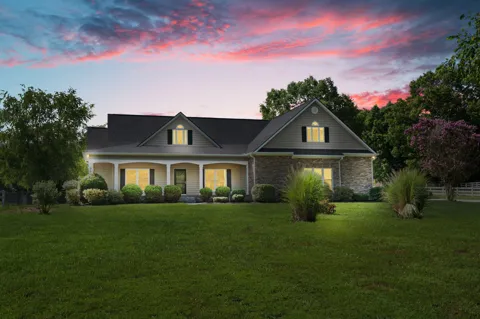
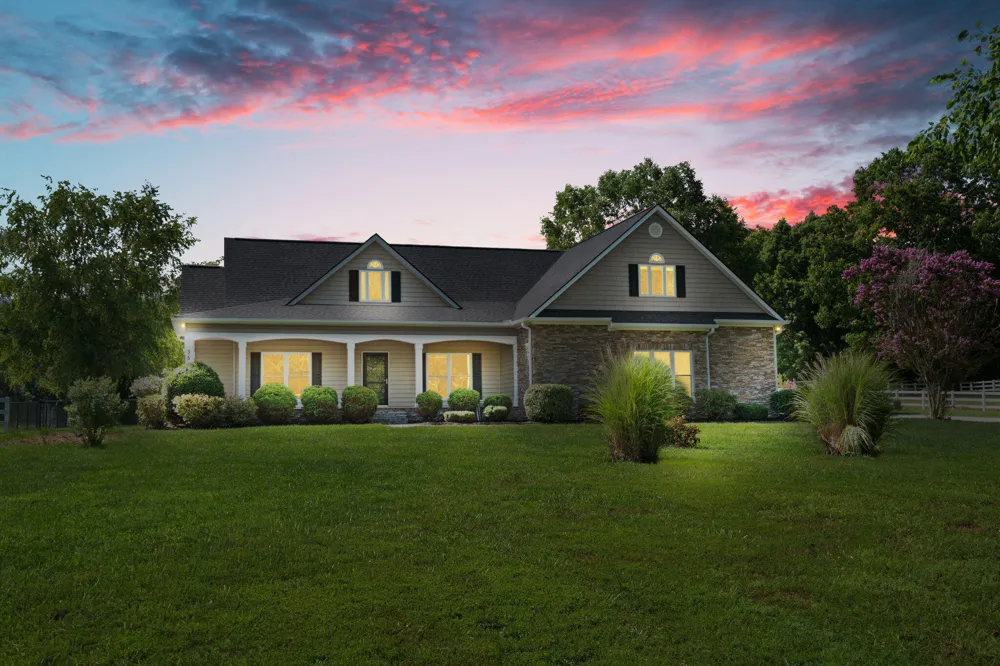
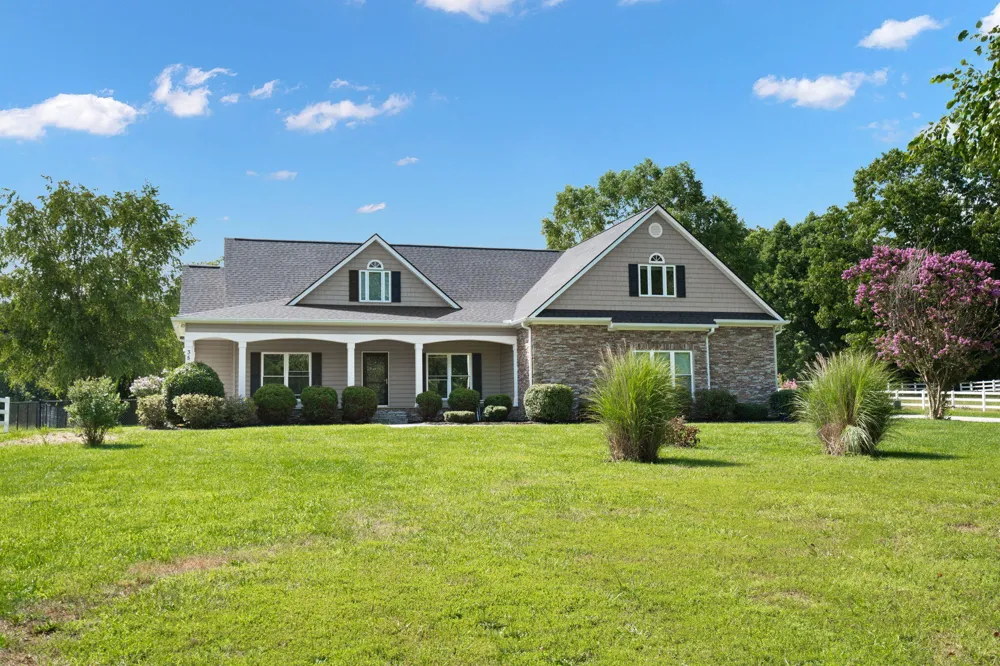
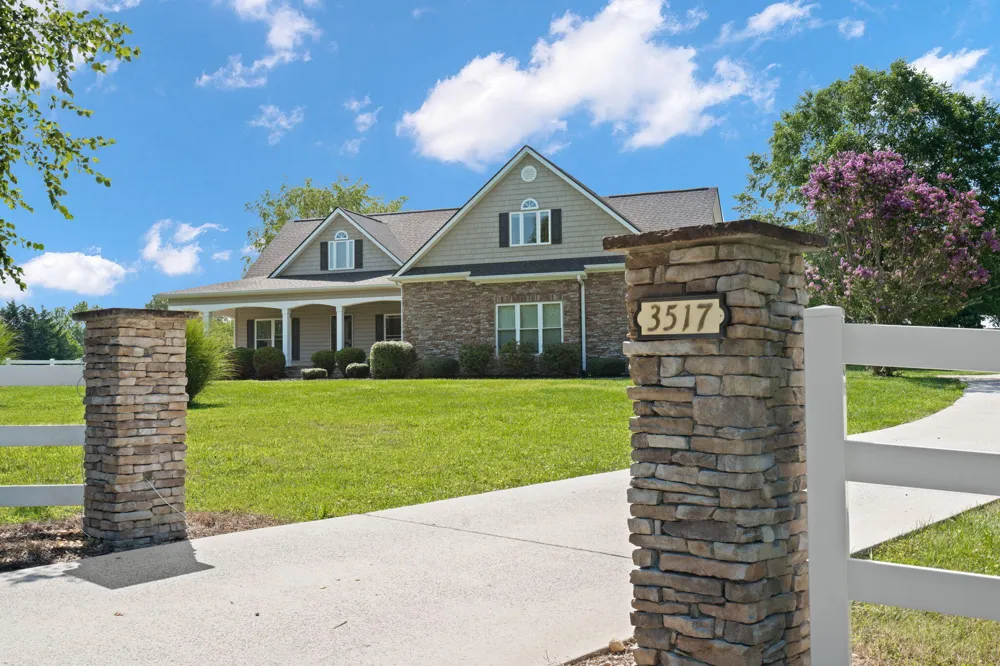
    3517 Henson Gap Road Dunlap, TN 37327 3517 Henson Gap Road Dunlap, TN 37327 3517 Henson Gap Road Dunlap, TN 37327 3517 Henson Gap Road Dunlap, TN 37327 3517 Henson Gap Road Dunlap, TN 37327 3517 Henson Gap Road Dunlap, TN 37327 3517 Henson Gap Road Dunlap, TN 37327 3517 Henson Gap Road Dunlap, TN 37327 3517 Henson Gap Road Dunlap, TN 37327 3517 Henson Gap Road Dunlap, TN 37327 3517 Henson Gap Road Dunlap, TN 37327 3517 Henson Gap Road Dunlap, TN 37327 3517 Henson Gap Road Dunlap, TN 37327 3517 Henson Gap Road Dunlap, TN 37327 3517 Henson Gap Road Dunlap, TN 37327 3517 Henson Gap Road Dunlap, TN 37327 3517 Henson Gap Road Dunlap, TN 37327 3517 Henson Gap Road Dunlap, TN 37327 3517 Henson Gap Road Dunlap, TN 37327 3517 Henson Gap Road Dunlap, TN 37327 3517 Henson Gap Road Dunlap, TN 37327 3517 Henson Gap Road Dunlap, TN 37327 3517 Henson Gap Road Dunlap, TN 37327 3517 Henson Gap Road Dunlap, TN 37327 3517 Henson Gap Road Dunlap, TN 37327 3517 Henson Gap Road Dunlap, TN 37327 3517 Henson Gap Road Dunlap, TN 37327 3517 Henson Gap Road Dunlap, TN 37327 3517 Henson Gap Road Dunlap, TN 37327 3517 Henson Gap Road Dunlap, TN 37327 3517 Henson Gap Road Dunlap, TN 37327 3517 Henson Gap Road Dunlap, TN 37327 View All Photos

    $899,900

    | Active

    3517 Henson Gap Road

    Dunlap, TN 37327

    2,860
    Square Feet
    4
    Beds
    3
    Baths
    48
    Days on Market
    1538654
    MLS#
    House
    Structure
    Residential
    Zone
    Contact

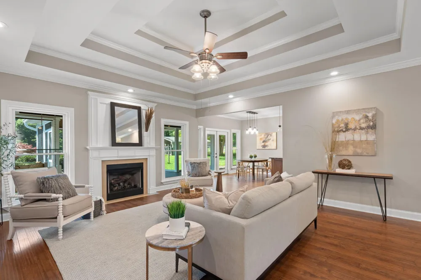
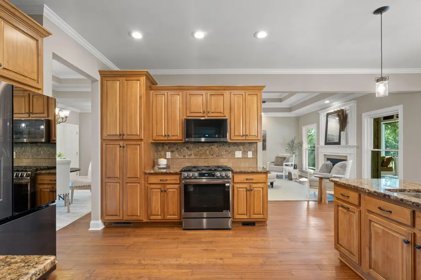
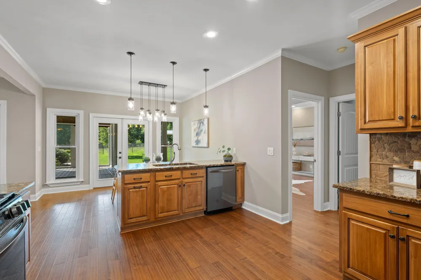
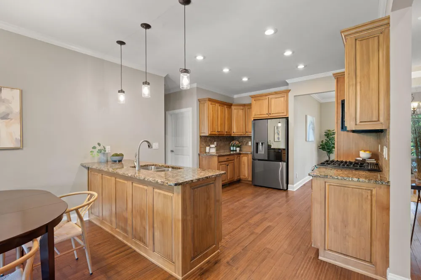
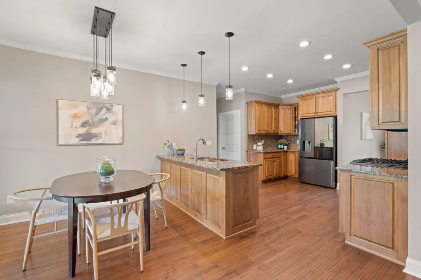
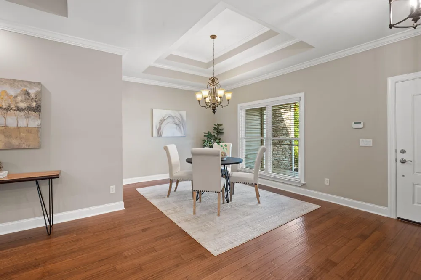
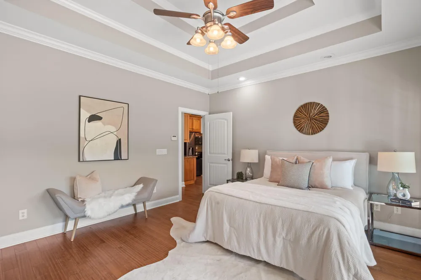
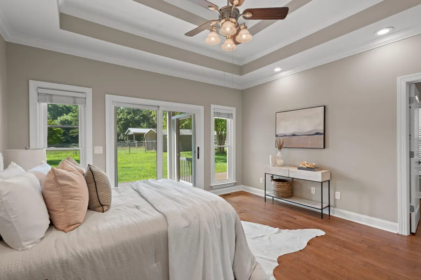
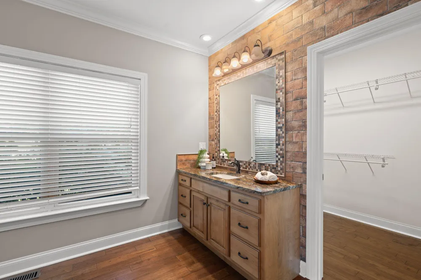
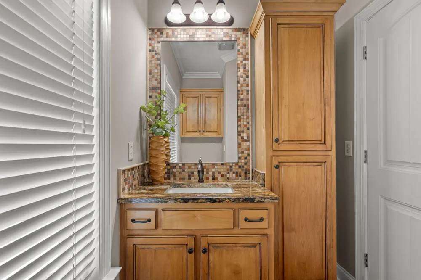
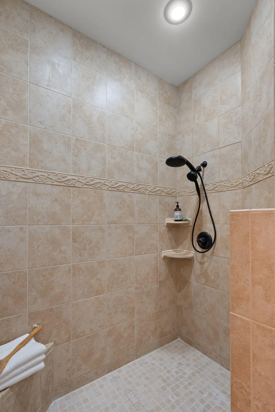
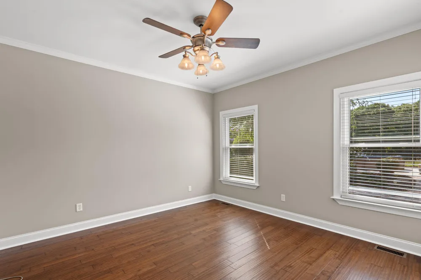
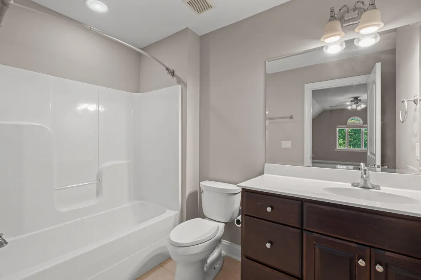
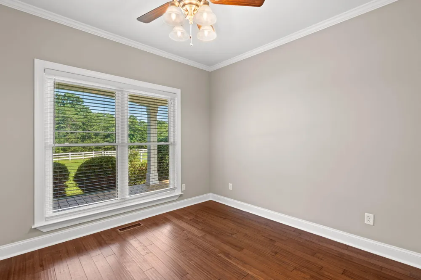
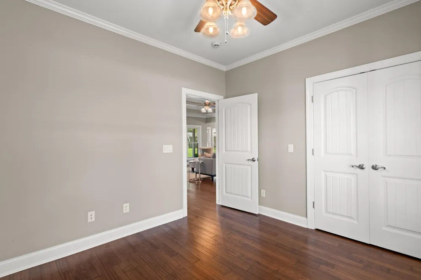
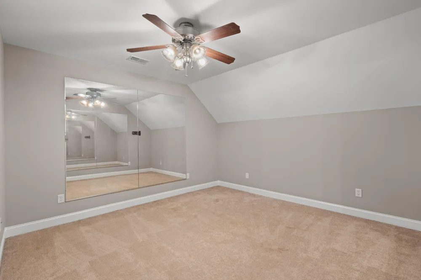
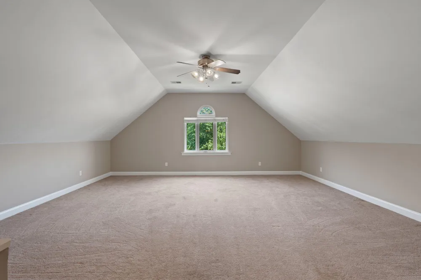
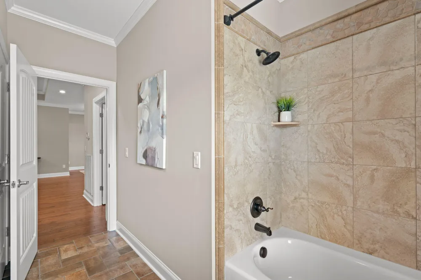
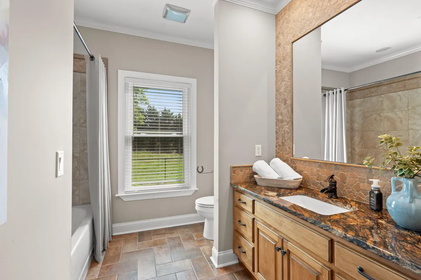
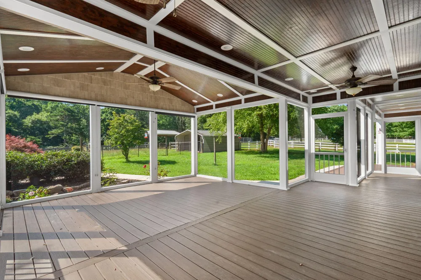
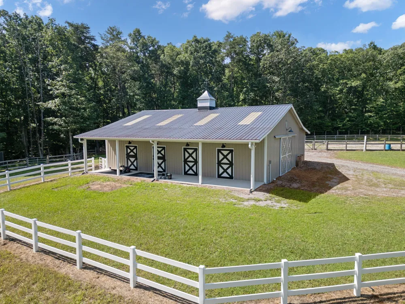
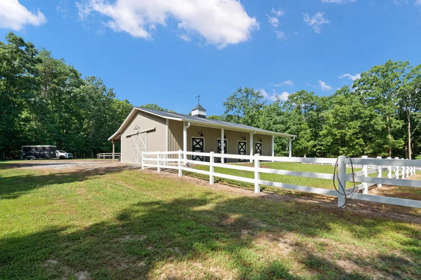
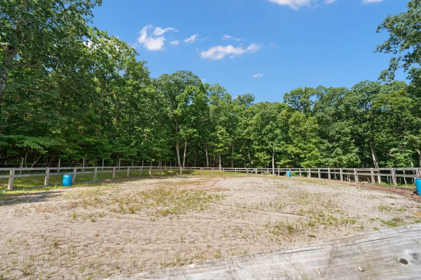
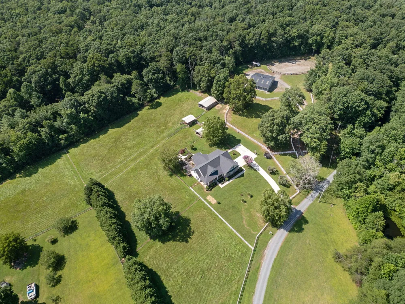
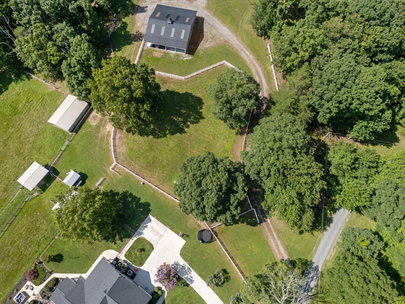
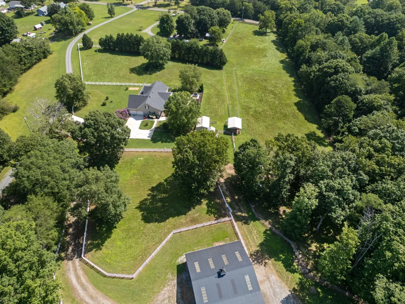
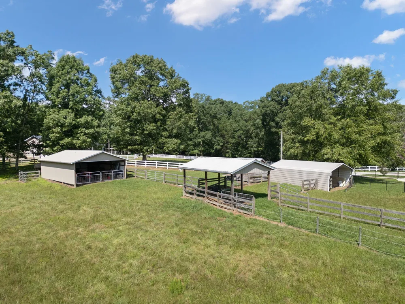
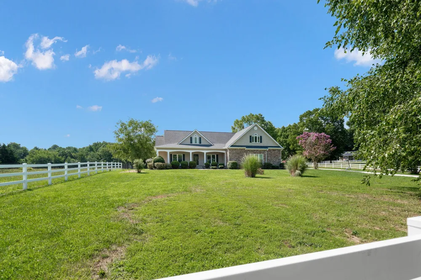
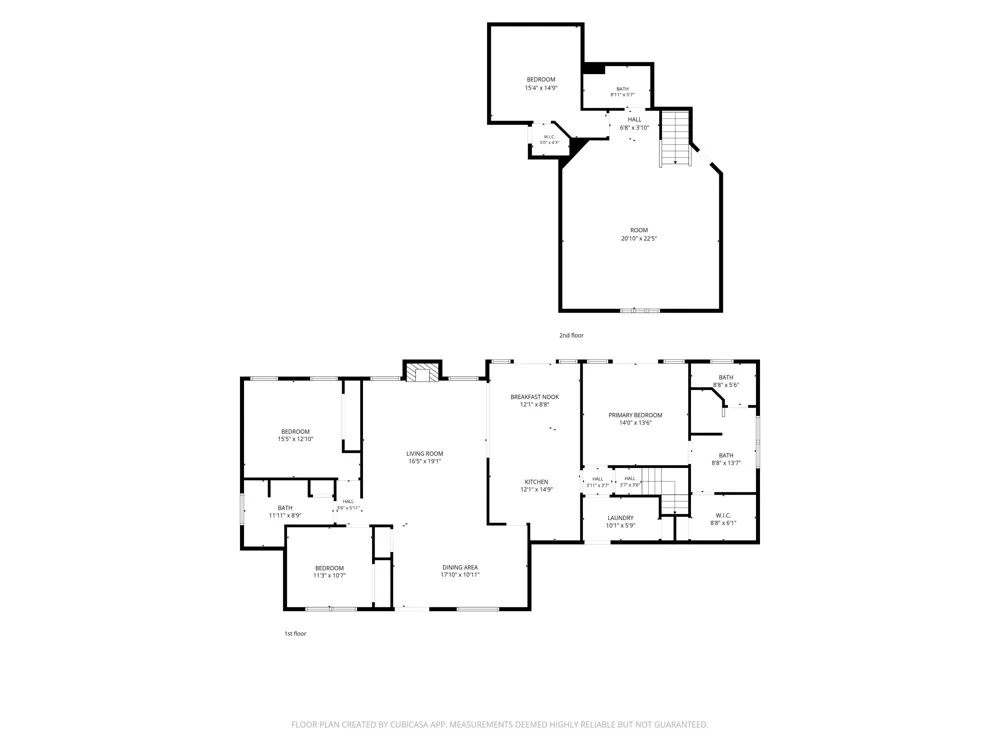
    Welcome Home to 3517 Henson Gap Rd Dunlap TN. Turnkey equestrian estate on 9.9 private acres in the heart of the Sequatchie Valley 30 minutes to downtown Chattanooga. This fully equipped horse farm pairs a beautifully updated 2,860 sq ft home with professional-grade equestrian infrastructure that serious horse owners will immediately recognize. The 2008-built home features hardwood floors, a trey ceiling with a fireplace in the living room, and an updated kitchen with granite countertops, custom cabinetry, and GE appliances. The master suite is on the main level with floor-to-ceiling windows overlooking the pastures and a spa-style bath with dual vanities, an oversized tiled shower, and a walk-in closet. Two additional main-level bedrooms, a full bath, laundry room, and a large upstairs bonus room/4th bedroom with a full bath and exercise room complete the 2,860 sq ft of flexible living space. The covered back porch and screened porch put the ridgeline views front and center. The equestrian facility includes a 36x48 all-metal 3-stall barn with a tack room, wash bay, and custom cabinetry, a premier mixed-footing riding area, multiple fenced pastures with vinyl 3-rail and electric fencing, two winter paddocks with heated water troughs, and two hay storage barns. Additional acreage is ready to fence for expanded grazing. Surrounded by the Cumberland Plateau with access to Fall Creek Falls State Park and the Sequatchie River this is Tennessee horse country at its finest. Schedule your private showing today.

    Property Details
    Interior
    Breakfast Nook, Central Vacuum, Granite Counters, Primary Downstairs, Separate Dining Room, Separate Shower, Split Bedrooms, Wal
    Fireplaces
    1
    Cooling
    1
    Heating
    Central, Electric, Natural Gas, Propane
    Cooling Features
    Central Air, Electric, Multi Units
    Bedrooms
    4
    Bathrooms
    3.0
    Full Baths
    3
    View
    Creek/Stream
    Lot Features
    Level, Rural
    Lot Description
    Level, Rural
    Exterior Features
    Private Entrance, Rain Gutters
    Exterior Materials
    Private Entrance, Rain Gutters
    Acres
    0.0
    Square Feet
    2860.0
    Lot Size (sqft)
    9.9
    Parking Features
    Concrete, Driveway, Garage, Garage Faces Side
    Parking
    1
    Parking Spaces
    2.0
    Parking Type
    Driveway
    Parking Garage Spaces
    2.0
    Property Type
    Purchase
    Style
    Contemporary
    Basement
    1
    Basement Description
    Crawl Space
    Year Built
    2008
    Foundation
    Block
    Roof
    Asphalt, Shingle
    Sewer Information
    Septic Tank
    Utility Source
    Public, Well
    Utility Features
    Cable Available, Electricity Available, Phone Available, Underground Utilities
    Appliances
    Microwave, Gas Water Heater, Free-Standing Electric Range, Dishwasher
    Elementary School
    Griffith Elementary School
    Middle School
    Sequatchie Middle
    High School
    Sequatchie High
    County
    Sequatchie
    Region
    Dunlap
    Original List Price
    $899,900
    Days on Market (Cumulative)
    48
    Taxes Annual
    $2,763
    MLS #
    1538654
    Location
    Legal

    © California Desert Association of REALTORS® MLS. All rights reserved. Information Deemed Reliable, but Not Guaranteed. Listing information is from various brokers who participate in IDX and not all listings may be visible on the site. The property information being provided is for consumers personal, non-commercial use and may not be used for any purpose other than to identify prospective properties consumers may be interested in purchasing.

    Provided By
    Listed by Dustin Sherlin (#11496)
    Listing Office: Realty One Group Experts (#17085)

    Justin Grinnell Have a question about this home?

    Interested in Purchasing 3517 Henson Gap Road?

    Get an estimate on monthly payments on this property.

    $
    years
    Down Payment
    $
    %
    Interest Rate
    %
    Tax Rate
    %
    $
    $annually
    $monthly
    Estimated Monthly Payment
    $0.00
    Loan Amount
    $0.00