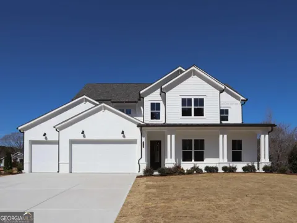
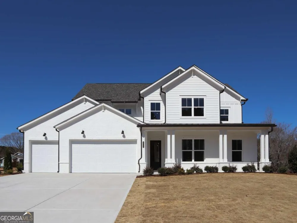
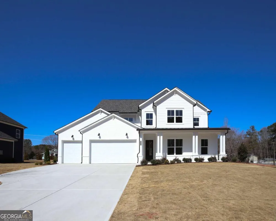
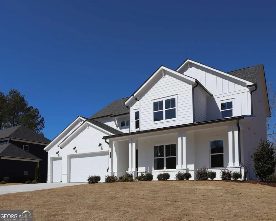
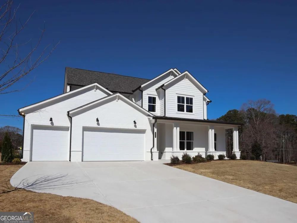
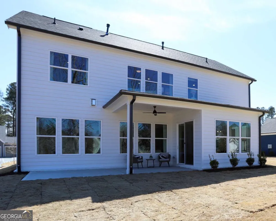
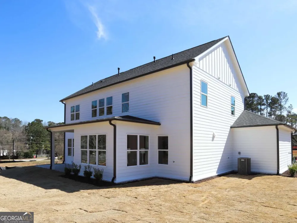
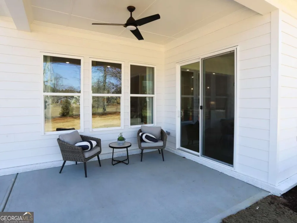
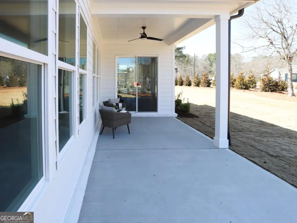
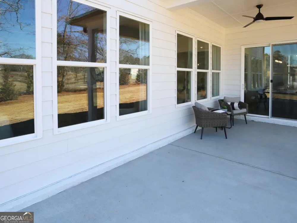
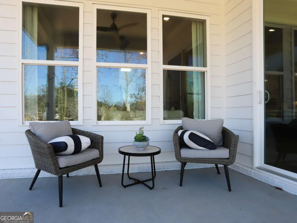
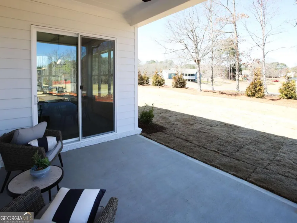
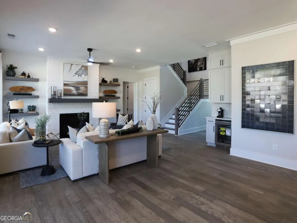
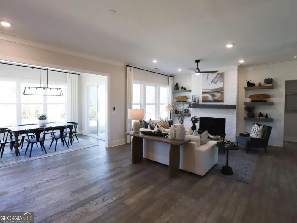
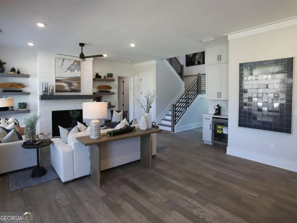
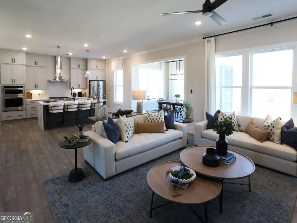
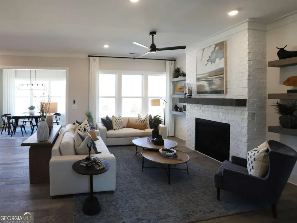
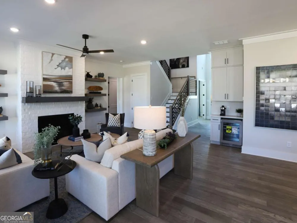
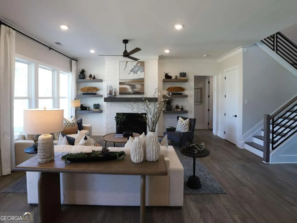
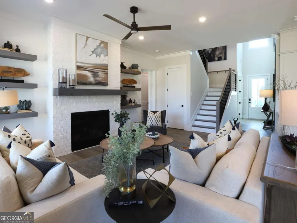
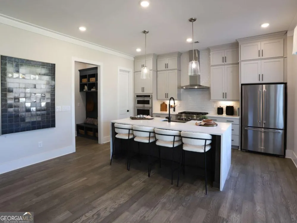
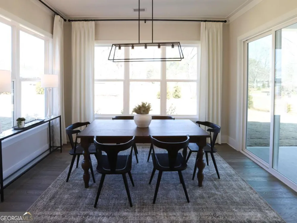
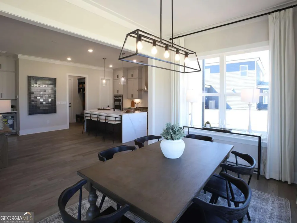
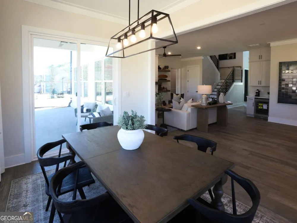
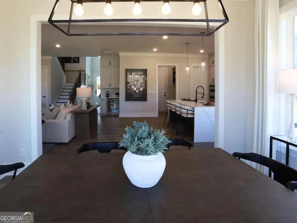
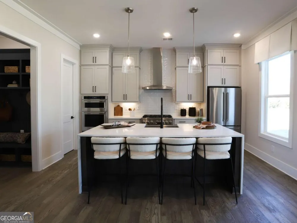
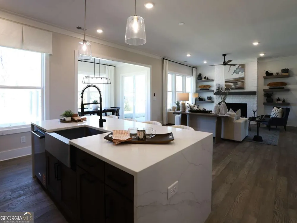
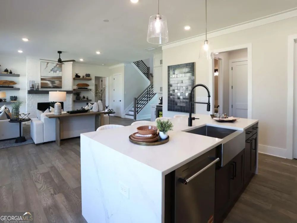
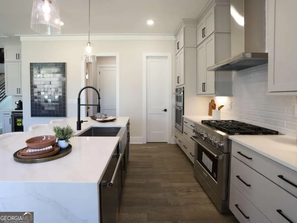
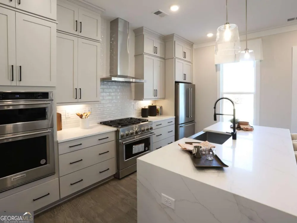
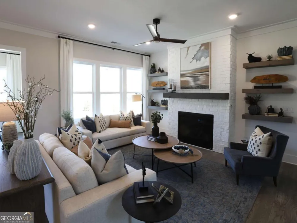
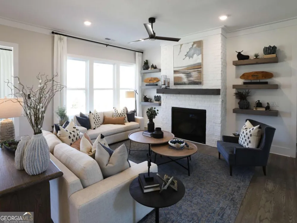
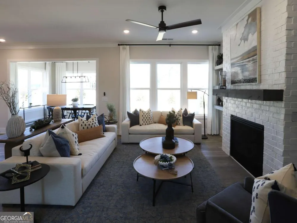
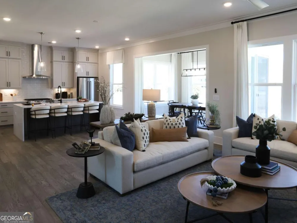
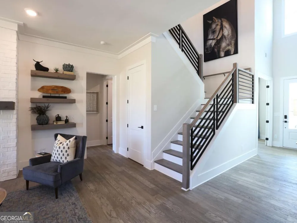
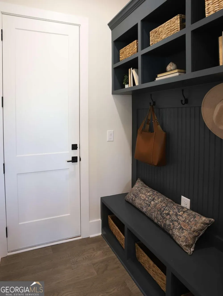
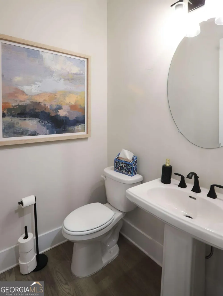
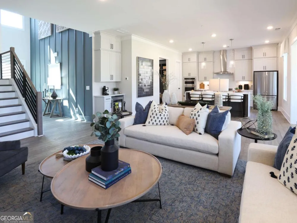
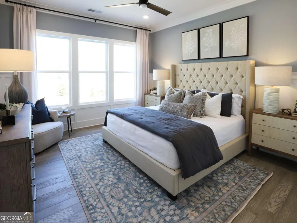
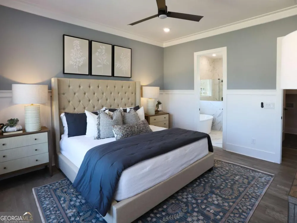
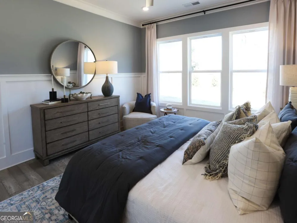
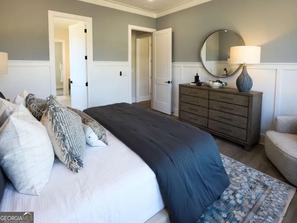
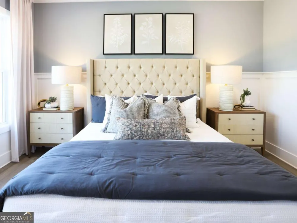
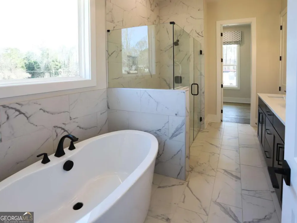
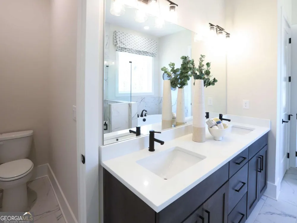
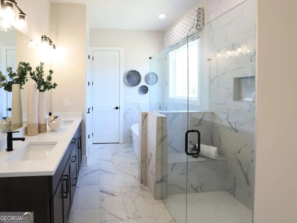
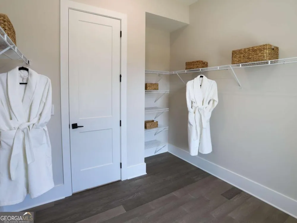
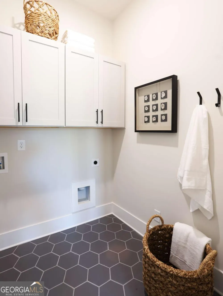
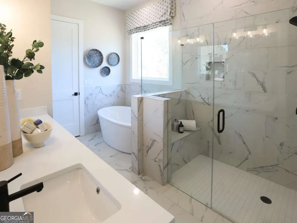
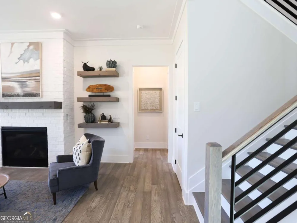
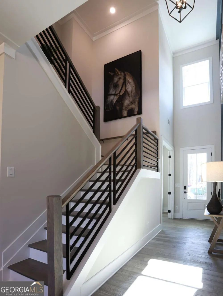
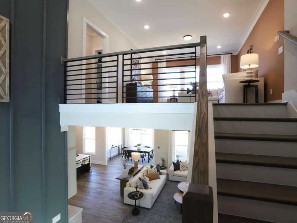
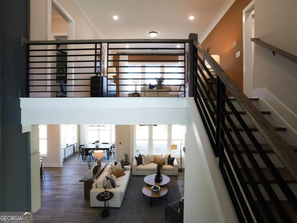
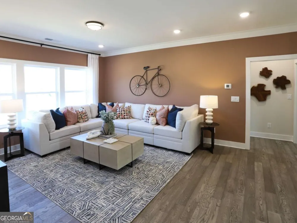
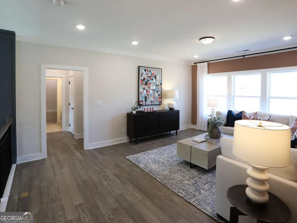
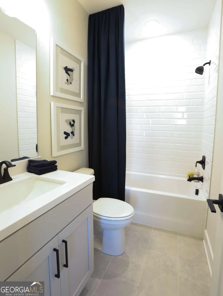
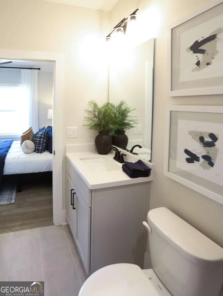
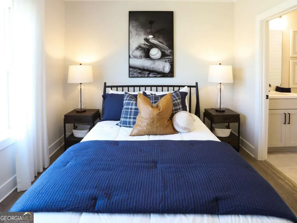
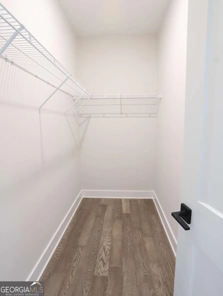
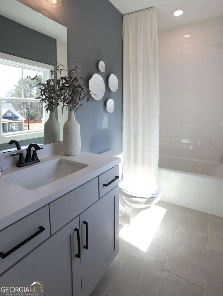
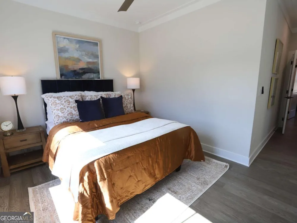
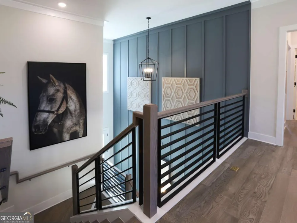
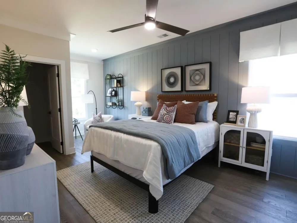
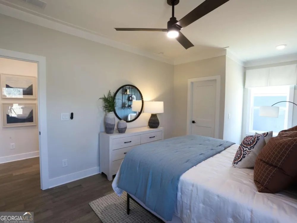
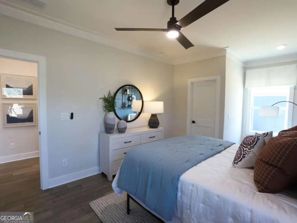
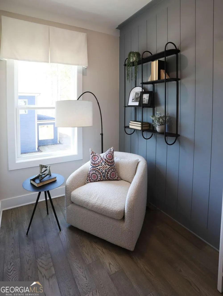
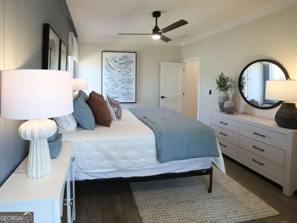
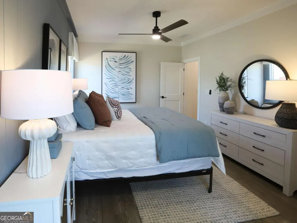
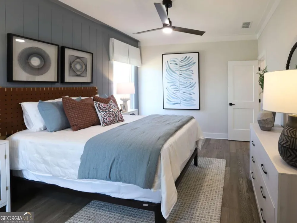
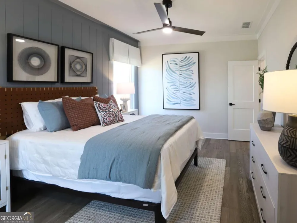
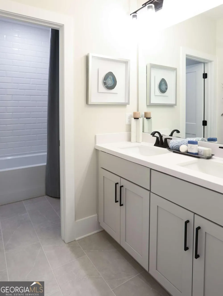
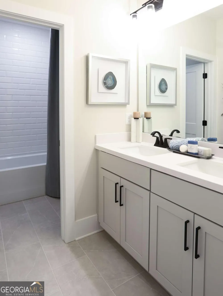
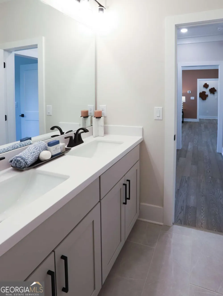
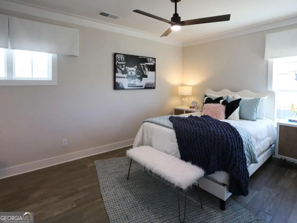
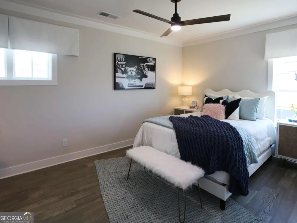
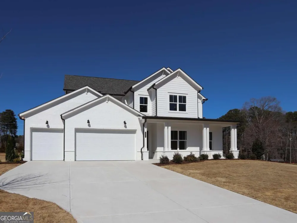
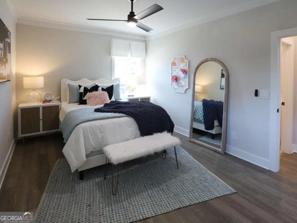
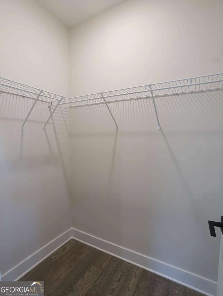
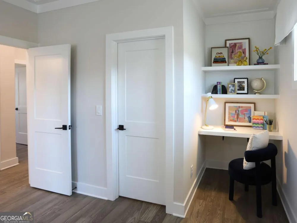
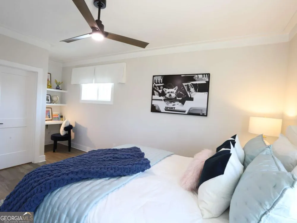
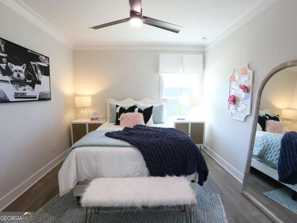
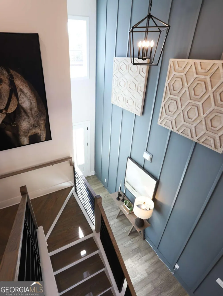
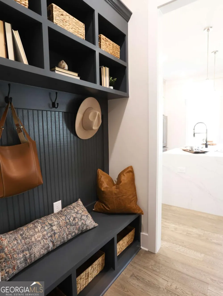
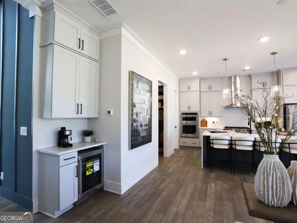
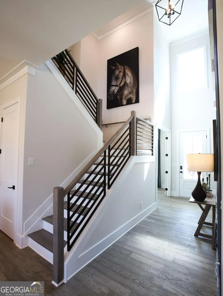
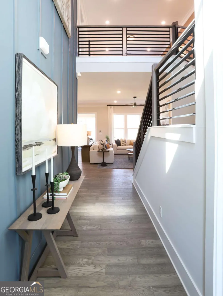
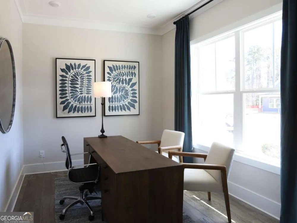
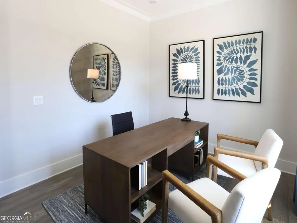
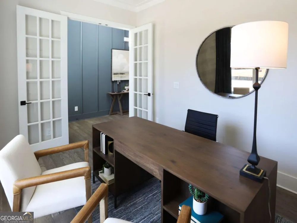
Rare opportunity to own the official model home at Hillgrove Preserve by Brock Built! This Trenton II plan pairs main-level living with designer upgrades throughout. The main floor features 10-foot ceilings, a bright sunroom, flex room, and a chef's kitchen with ceiling-height cabinetry, quartz island, gas cooktop, and wall oven. The main-level owner's suite boasts a zero-entry shower, soaking tub, and quartz finishes. Upstairs offers four spacious bedrooms with walk-in closets, three full baths, and a large media loft. Complete with LVP flooring, white oak stairs, covered front and rear porches, and a 3-car garage in the top-rated Hillgrove High district. Move-in ready-schedule your tour today! Floorplan: Trenton II
Property Details
- Interior
- Double Vanity,Master On Main Level,Tray Ceiling(s),Walk-In Closet(s)
- Fireplaces
- 1
- Cooling
- Ceiling Fan(s),Central Air
- Heating
- Natural Gas,Zoned
- Cooling Features
- Ceiling Fan(s),Central Air
- Bedrooms
- 5
- Bathrooms
- 4.5
- Full Baths
- 4
- Half Baths
- 1
- Bedrooms on Main Level
- 1
- Lot Features
- Level
- Stories
- 2
- Lot Description
- Level
- Acres
- 0.3
- Parking Features
- Garage
- Parking
- Garage
- Parking Spaces
- 3
- Parking Type
- Garage
- Property Type
- Purchase
- Style
- Craftsman
- Year Built
- 2025
- Foundation
- Slab
- Roof
- Composition
- Sewer Information
- Public Sewer
- Utility Source
- Public
- Utility Features
- Cable Available,Electricity Available,Natural Gas Available,Sewer Available,Underground Utilities,Water Available
- Appliances
- Dishwasher,Disposal,Microwave
- Subdivision
- Hillgrove Preserve
- Community Features
- Sidewalks,Walk To Schools,Walk To Shopping
- Elementary School
- Still
- Middle School
- Lovinggood
- High School
- Hillgrove
- County
- Cobb
- Region
- Powder Springs
- Original List Price
- $849,990
- Days on Market (Cumulative)
- 28
- Taxes Annual
- $0
- HOA
- 1
- HOA Fees
- 1200
Location
Legal
The data relating to real estate for sale on this web site comes in part from the Broker Reciprocity Program of GAMLS. All real estate listings are marked with the GAMLS Broker Reciprocity thumbnail logo and detailed information about them includes the name of the listing brokers. The broker providing these data believes them to be correct, but advises interested parties to confirm them before relying on them in a purchase decision. Copyright 2023 GAMLS. All rights reserved.
Provided By
Listed by Devon Smith (#DS7314)
Listing Office: Brock Built Properties, Inc. (#MYRD01)