(770) 530-3757 justin@grinnellrealtyga.com Grinnell Realty, LLC
    Traffic Dashboard
    Home
    • Home
    • Selling
    • Buying
    • About
      • Join Our Team
      • Real Estate Experts
      • Meet Justin
      • Testimonials
    • Contact
    Traffic Dashboard
    Justin Grinnell
    (770) 530-3757 justin@grinnellrealtyga.com
    • Grinnell Realty, LLC
      104 E Patton St
      LaFayette, GA 30728
      (706) 996-2340
      justin@grinnellrealtyga.com
    Home
    • Home
    • Selling
    • Buying
    • About
    • Contact
    Legal
    • Privacy
    • Terms
    • DMCA
    • Accessibility
    • Fair Housing
    Account
    • Dashboard
    • Logout
    • Login
    Justin Grinnell - Footer Logo
    ©2026 Grinnell Realty, LLC. All rights reserved.
    Website built by CloseHack.
    Georgia MLS

    The data relating to real estate for sale on this web site comes in part from the Broker Reciprocity Program of GAMLS. All real estate listings are marked with the GAMLS Broker Reciprocity thumbnail logo and detailed information about them includes the name of the listing brokers. The broker providing these data believes them to be correct, but advises interested parties to confirm them before relying on them in a purchase decision. Copyright 2023 GAMLS. All rights reserved.

    Greater Chattanooga REALTORS®

    © California Desert Association of REALTORS® MLS. All rights reserved. Information Deemed Reliable, but Not Guaranteed. Listing information is from various brokers who participate in IDX and not all listings may be visible on the site. The property information being provided is for consumers personal, non-commercial use and may not be used for any purpose other than to identify prospective properties consumers may be interested in purchasing.

    Return
    • All Types
    • House+2 more
    • Price
    • Bed/Bath
    • Size
    • Dates
    • Filters
    • Amenities
    • Save
    • Share
    Listings
    No results
    Sort
    Home / Brookhaven / 3581 Parkside WAY
    3581 Parkside WAY Brookhaven, GA 30319 3581 Parkside WAY Brookhaven, GA 30319 3581 Parkside WAY Brookhaven, GA 30319 3581 Parkside WAY Brookhaven, GA 30319 3581 Parkside WAY Brookhaven, GA 30319 3581 Parkside WAY Brookhaven, GA 30319 3581 Parkside WAY Brookhaven, GA 30319 3581 Parkside WAY Brookhaven, GA 30319 3581 Parkside WAY Brookhaven, GA 30319 3581 Parkside WAY Brookhaven, GA 30319 3581 Parkside WAY Brookhaven, GA 30319 3581 Parkside WAY Brookhaven, GA 30319 3581 Parkside WAY Brookhaven, GA 30319 3581 Parkside WAY Brookhaven, GA 30319 3581 Parkside WAY Brookhaven, GA 30319 3581 Parkside WAY Brookhaven, GA 30319 3581 Parkside WAY Brookhaven, GA 30319 3581 Parkside WAY Brookhaven, GA 30319 3581 Parkside WAY Brookhaven, GA 30319 3581 Parkside WAY Brookhaven, GA 30319 3581 Parkside WAY Brookhaven, GA 30319 3581 Parkside WAY Brookhaven, GA 30319 3581 Parkside WAY Brookhaven, GA 30319 3581 Parkside WAY Brookhaven, GA 30319 3581 Parkside WAY Brookhaven, GA 30319 3581 Parkside WAY Brookhaven, GA 30319 3581 Parkside WAY Brookhaven, GA 30319 3581 Parkside WAY Brookhaven, GA 30319 3581 Parkside WAY Brookhaven, GA 30319 3581 Parkside WAY Brookhaven, GA 30319 3581 Parkside WAY Brookhaven, GA 30319 3581 Parkside WAY Brookhaven, GA 30319 3581 Parkside WAY Brookhaven, GA 30319 3581 Parkside WAY Brookhaven, GA 30319 3581 Parkside WAY Brookhaven, GA 30319 3581 Parkside WAY Brookhaven, GA 30319 3581 Parkside WAY Brookhaven, GA 30319 3581 Parkside WAY Brookhaven, GA 30319 3581 Parkside WAY Brookhaven, GA 30319 3581 Parkside WAY Brookhaven, GA 30319 3581 Parkside WAY Brookhaven, GA 30319 3581 Parkside WAY Brookhaven, GA 30319 3581 Parkside WAY Brookhaven, GA 30319 3581 Parkside WAY Brookhaven, GA 30319 3581 Parkside WAY Brookhaven, GA 30319 3581 Parkside WAY Brookhaven, GA 30319 3581 Parkside WAY Brookhaven, GA 30319 3581 Parkside WAY Brookhaven, GA 30319 3581 Parkside WAY Brookhaven, GA 30319 View All Photos

    $619,900

    | Active

    3581 Parkside WAY

    Brookhaven, GA 30319

    3,205
    Square Feet
    3
    Beds
    3.5
    Baths
    0.02
    Acres
    108
    Days on Market
    10767004
    MLS#
    House
    Structure
    Residential
    Zone
    Contact

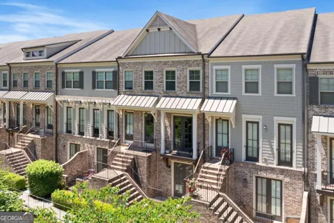
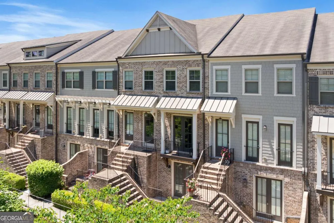
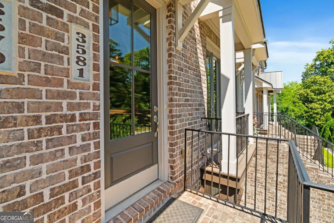
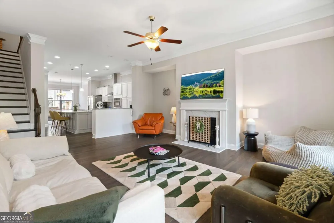
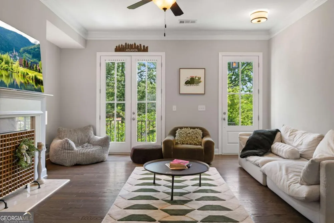
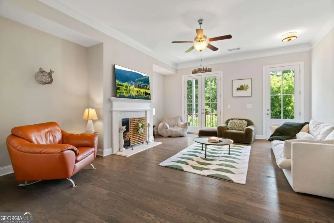
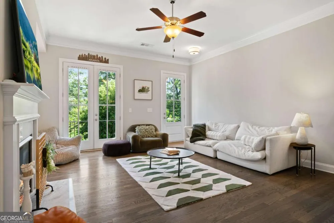
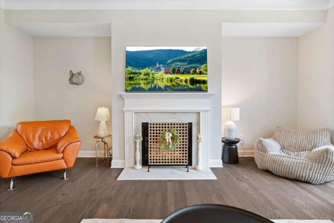
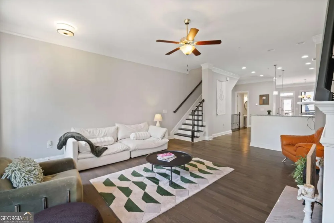
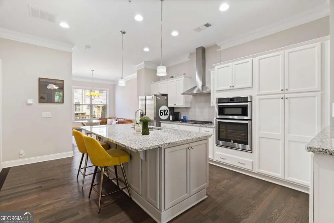
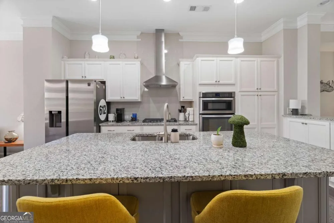
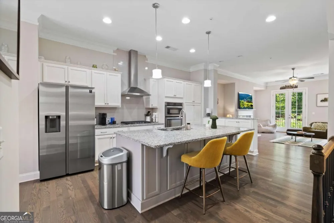
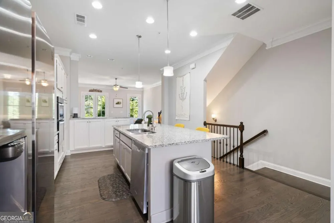
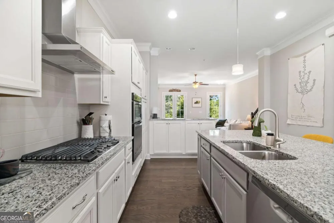
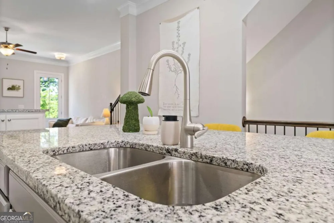
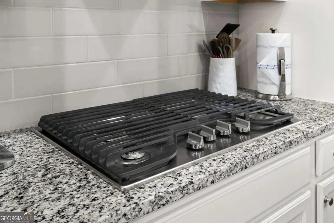
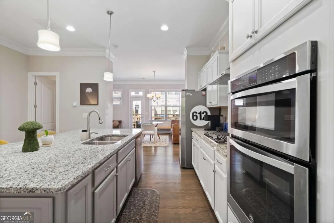
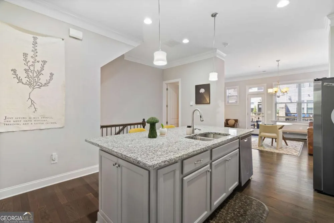
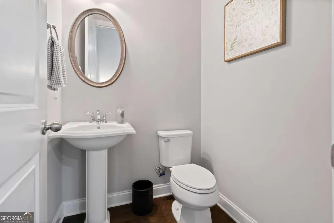
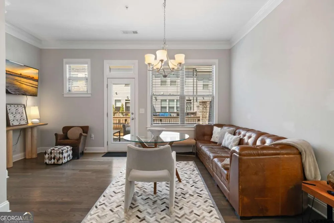
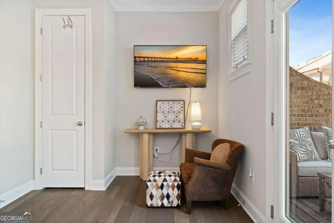
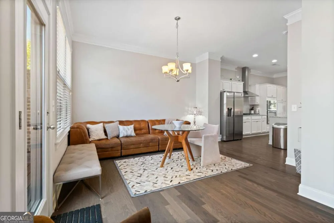
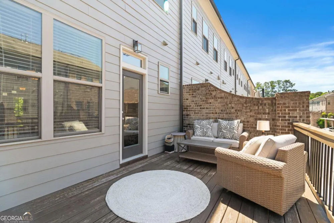
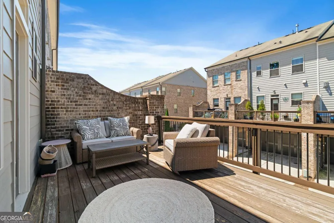
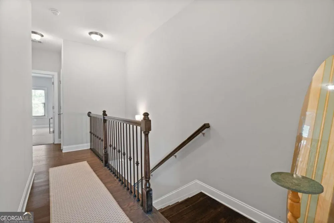
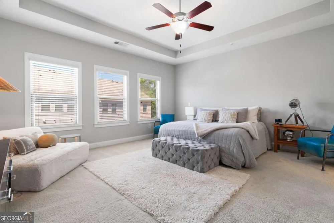
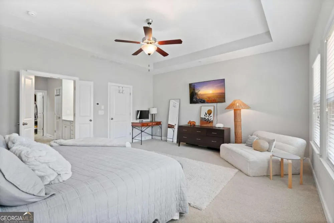
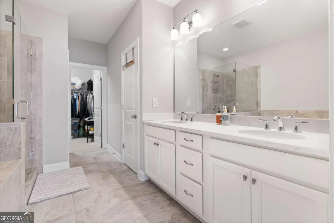
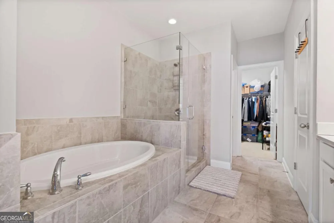
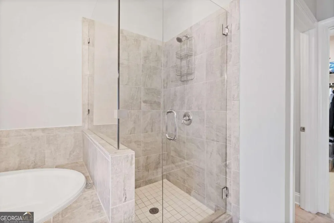
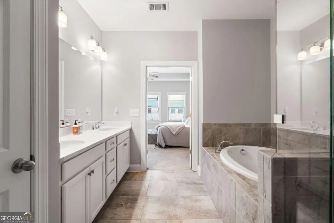
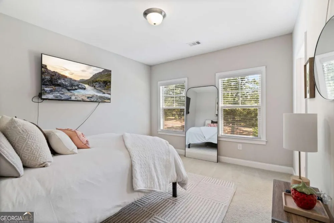
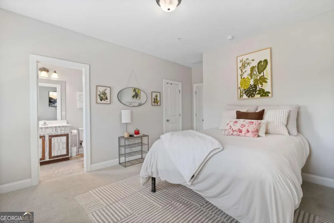
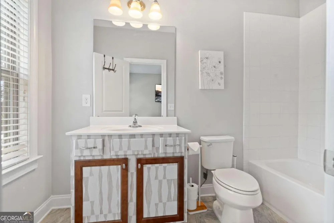
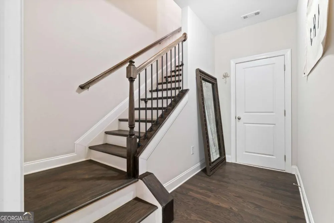
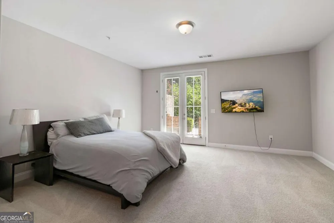
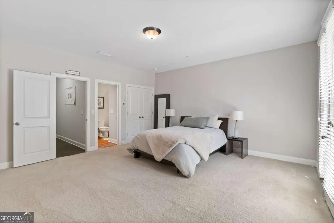
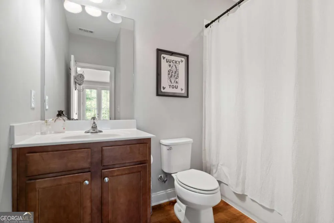
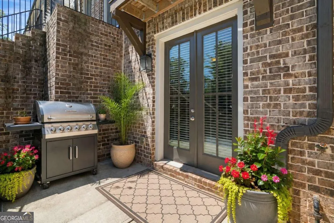
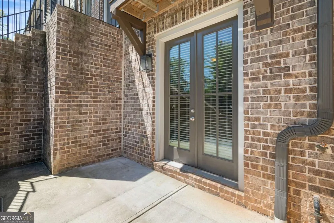
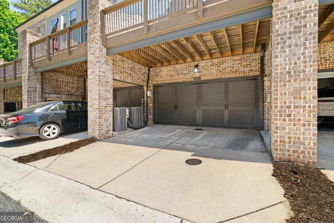
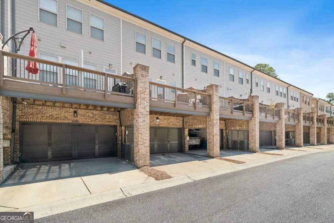
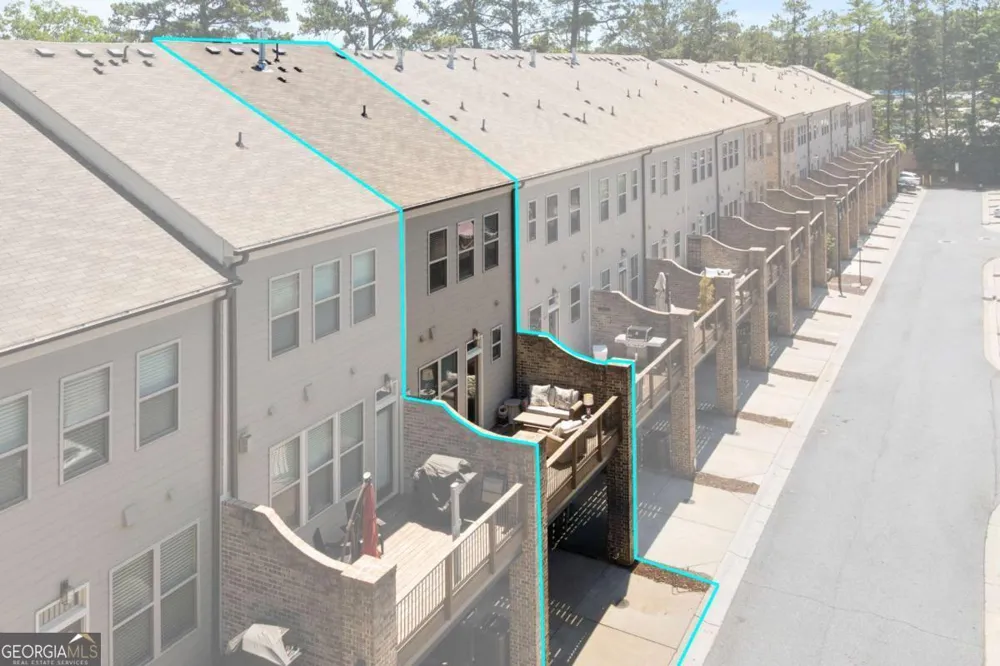
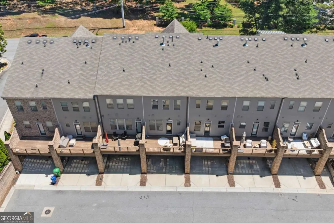
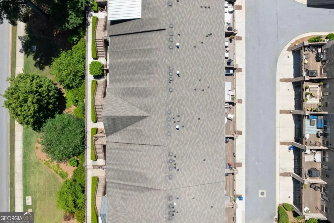
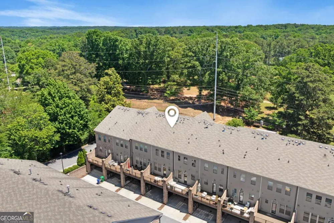
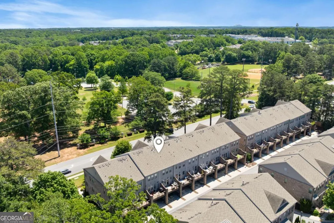
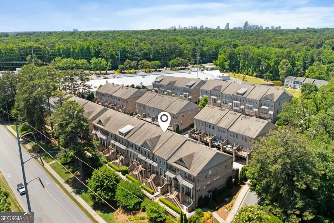
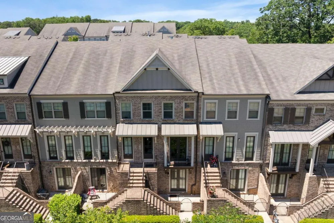
    Beautiful 3 bedroom, 3.5 bathroom townhome located in gated community in a premier Brookhaven location directly across from Blackburn Park. This open and spacious floorplan features gorgeous dark wood floors, bright living areas, and upscale finishes throughout. The inviting living room offers a cozy fireplace and flows seamlessly into the dining area and chef's kitchen, creating the perfect layout for entertaining and everyday living. The kitchen is beautifully appointed with white cabinetry, a large center island, stone countertops, stainless steel appliances, and a gas range. The oversized primary suite is a true retreat with a tray ceiling, spacious walk-in closet, and spa-inspired en suite bath featuring double vanities, a soaking tub, and separate glass shower. Spacious secondary bedrooms provide flexibility for guests, family, or a home office setup. The finished terrace level offers a peaceful outdoor living space rarely found in townhome living. Additional highlights include a 2-car garage and unbeatable convenience with restaurants, grocery stores, Starbucks, and the YMCA just a short walk away. Enjoy quick access to Whole Foods Market, Perimeter Mall, and Lenox Square within minutes.

    Property Details
    Interior
    Double Vanity,Pulldown Attic Stairs,Separate Shower,Soaking Tub,Tray Ceiling(s),Walk-In Closet(s)
    Fireplaces
    1
    Cooling
    Ceiling Fan(s),Central Air
    Heating
    Central,Hot Water,Natural Gas
    Cooling Features
    Ceiling Fan(s),Central Air
    Bedrooms
    3
    Bathrooms
    3.5
    Full Baths
    3
    Half Baths
    1
    View
    City
    Lot Features
    Level
    Stories
    Three Or More
    Lot Description
    Level
    Exterior Features
    Balcony
    Exterior Materials
    Balcony
    Acres
    0.02
    Square Feet
    3205
    Parking Features
    Attached, Basement, Garage, Garage Door Opener, Side/Rear Entrance
    Parking
    Attached,Basement,Garage,Garage Door Opener,Side/Rear Entrance
    Parking Spaces
    2
    Parking Type
    Garage
    Property Type
    Purchase
    Style
    Traditional
    Year Built
    2017
    Roof
    Composition
    Sewer Information
    Public Sewer
    Utility Source
    Public
    Utility Features
    Cable Available,Electricity Available,High Speed Internet,Natural Gas Available,Phone Available,Sewer Available,Underground Util
    Appliances
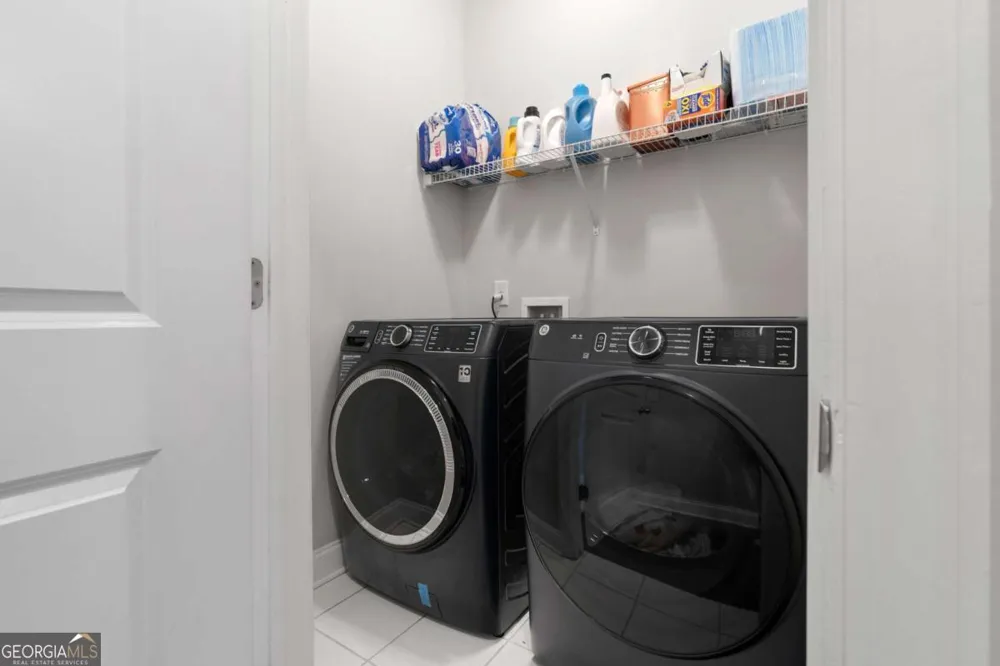
    Dishwasher,Disposal,Dryer,Gas Water Heater,Microwave,Oven (Wall),Refrigerator,Stainless Steel Appliance(s),Washer
    Subdivision
    Parkhaven
    Community Features
    Gated,Sidewalks,Street Lights,Walk To Public Transit,Walk To Schools,Walk To Shopping
    Elementary School
    Montgomery
    Middle School
    Chamblee
    High School
    Chamblee
    County
    DeKalb
    Region
    Brookhaven
    Original List Price
    $644,900
    Days on Market (Cumulative)
    108
    Taxes Annual
    $6,892
    HOA
    1
    HOA Fees
    3780
    MLS #
    10767004
    Location
    Legal

    The data relating to real estate for sale on this web site comes in part from the Broker Reciprocity Program of GAMLS. All real estate listings are marked with the GAMLS Broker Reciprocity thumbnail logo and detailed information about them includes the name of the listing brokers. The broker providing these data believes them to be correct, but advises interested parties to confirm them before relying on them in a purchase decision. Copyright 2023 GAMLS. All rights reserved.


    Provided By
    Listed by Michael Price (#PRICEMICHAEL)
    Listing Office: eXp Realty (#EXPR01)

    Justin Grinnell Have a question about this home?

    Interested in Purchasing 3581 Parkside WAY?

    Get an estimate on monthly payments on this property.

    $
    years
    Down Payment
    $
    %
    Interest Rate
    %
    Tax Rate
    %
    $
    $annually
    $monthly
    Estimated Monthly Payment
    $0.00
    Loan Amount
    $0.00