(770) 530-3757 justin@grinnellrealtyga.com Grinnell Realty, LLC
    Traffic Dashboard
    Home
    • Home
    • Selling
    • Buying
    • About
      • Join Our Team
      • Real Estate Experts
      • Meet Justin
      • Testimonials
    • Contact
    Traffic Dashboard
    Justin Grinnell
    (770) 530-3757 justin@grinnellrealtyga.com
    • Grinnell Realty, LLC
      104 E Patton St
      LaFayette, GA 30728
      (706) 996-2340
      justin@grinnellrealtyga.com
    Home
    • Home
    • Selling
    • Buying
    • About
    • Contact
    Legal
    • Privacy
    • Terms
    • DMCA
    • Accessibility
    • Fair Housing
    Account
    • Dashboard
    • Logout
    • Login
    Justin Grinnell - Footer Logo
    ©2026 Grinnell Realty, LLC. All rights reserved.
    Website built by CloseHack.
    Georgia MLS

    The data relating to real estate for sale on this web site comes in part from the Broker Reciprocity Program of GAMLS. All real estate listings are marked with the GAMLS Broker Reciprocity thumbnail logo and detailed information about them includes the name of the listing brokers. The broker providing these data believes them to be correct, but advises interested parties to confirm them before relying on them in a purchase decision. Copyright 2023 GAMLS. All rights reserved.

    Greater Chattanooga REALTORS®

    © California Desert Association of REALTORS® MLS. All rights reserved. Information Deemed Reliable, but Not Guaranteed. Listing information is from various brokers who participate in IDX and not all listings may be visible on the site. The property information being provided is for consumers personal, non-commercial use and may not be used for any purpose other than to identify prospective properties consumers may be interested in purchasing.

    Return
    • All Types
    • House+2 more
    • Price
    • Bed/Bath
    • Size
    • Dates
    • Filters
    • Amenities
    • Save
    • Share
    Listings
    No results
    Sort
    Home / Doraville / 3782 Oxford CIR
    3782 Oxford CIR Doraville, GA 30340 3782 Oxford CIR Doraville, GA 30340 3782 Oxford CIR Doraville, GA 30340 3782 Oxford CIR Doraville, GA 30340 3782 Oxford CIR Doraville, GA 30340 3782 Oxford CIR Doraville, GA 30340 3782 Oxford CIR Doraville, GA 30340 3782 Oxford CIR Doraville, GA 30340 3782 Oxford CIR Doraville, GA 30340 3782 Oxford CIR Doraville, GA 30340 3782 Oxford CIR Doraville, GA 30340 3782 Oxford CIR Doraville, GA 30340 3782 Oxford CIR Doraville, GA 30340 3782 Oxford CIR Doraville, GA 30340 3782 Oxford CIR Doraville, GA 30340 3782 Oxford CIR Doraville, GA 30340 3782 Oxford CIR Doraville, GA 30340 3782 Oxford CIR Doraville, GA 30340 3782 Oxford CIR Doraville, GA 30340 3782 Oxford CIR Doraville, GA 30340 3782 Oxford CIR Doraville, GA 30340 3782 Oxford CIR Doraville, GA 30340 3782 Oxford CIR Doraville, GA 30340 3782 Oxford CIR Doraville, GA 30340 3782 Oxford CIR Doraville, GA 30340 3782 Oxford CIR Doraville, GA 30340 3782 Oxford CIR Doraville, GA 30340 3782 Oxford CIR Doraville, GA 30340 3782 Oxford CIR Doraville, GA 30340 3782 Oxford CIR Doraville, GA 30340 3782 Oxford CIR Doraville, GA 30340 3782 Oxford CIR Doraville, GA 30340 3782 Oxford CIR Doraville, GA 30340 3782 Oxford CIR Doraville, GA 30340 3782 Oxford CIR Doraville, GA 30340 3782 Oxford CIR Doraville, GA 30340 3782 Oxford CIR Doraville, GA 30340 3782 Oxford CIR Doraville, GA 30340 3782 Oxford CIR Doraville, GA 30340 3782 Oxford CIR Doraville, GA 30340 3782 Oxford CIR Doraville, GA 30340 3782 Oxford CIR Doraville, GA 30340 3782 Oxford CIR Doraville, GA 30340 3782 Oxford CIR Doraville, GA 30340 3782 Oxford CIR Doraville, GA 30340 3782 Oxford CIR Doraville, GA 30340 3782 Oxford CIR Doraville, GA 30340 View All Photos

    $2,800

    | Active

    3782 Oxford CIR

    Doraville, GA 30340

    1,926
    Square Feet
    3
    Beds
    3.5
    Baths
    0.02
    Acres
    16
    Days on Market
    10828342
    MLS#
    Rental
    Type
    House
    Structure
    Residential
    Zone
    Contact

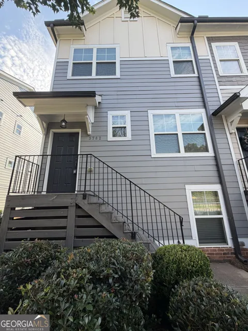
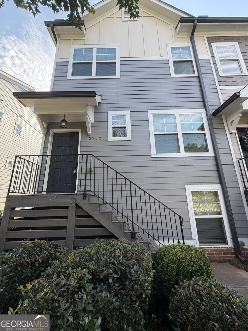
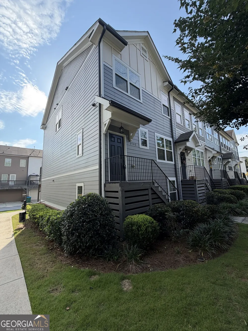
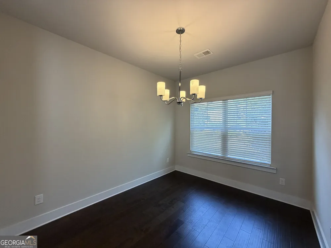
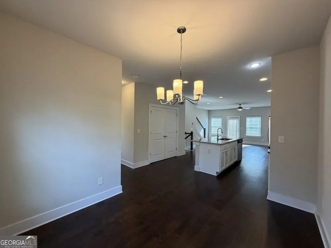
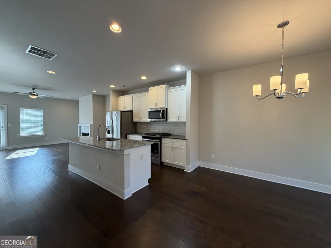
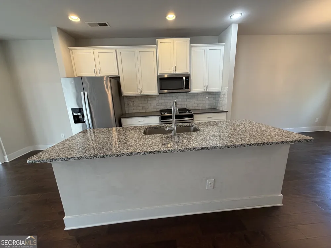
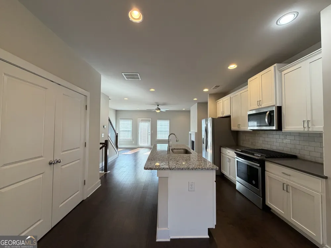
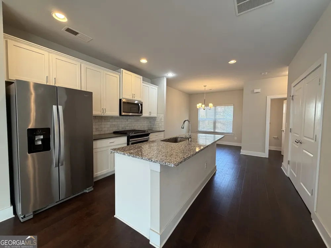
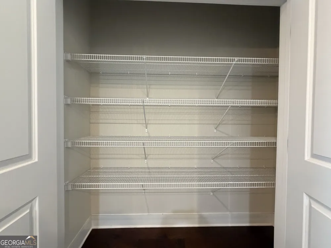
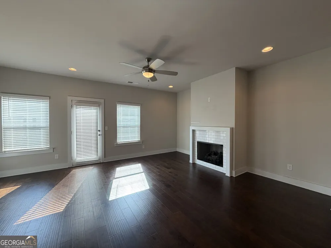
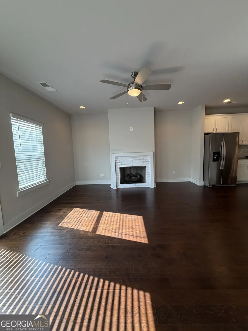
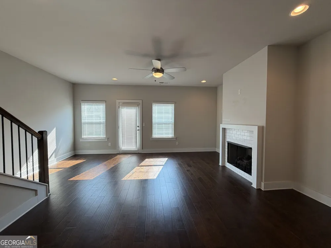
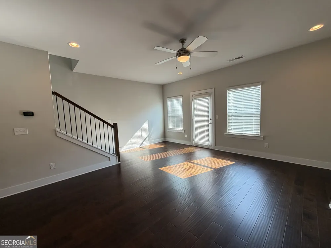
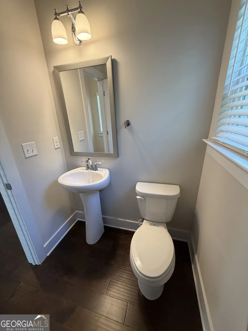
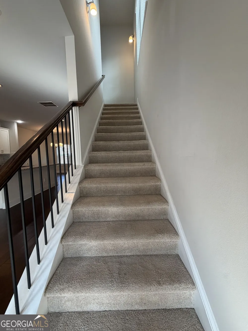
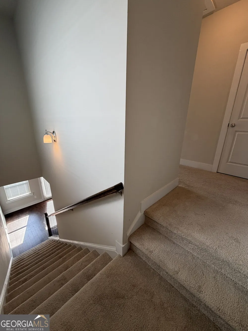
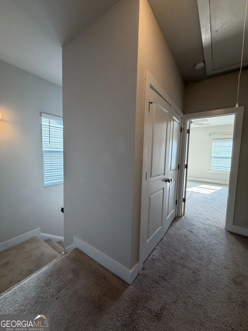
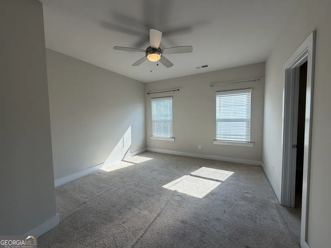
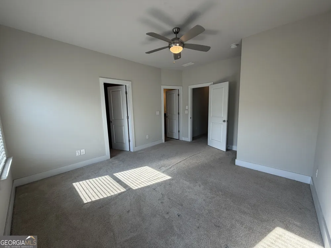
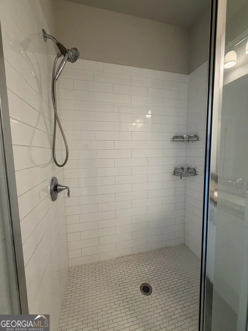
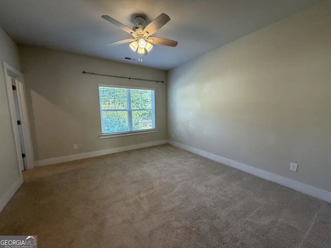
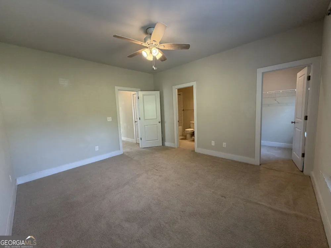
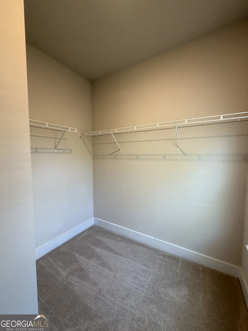
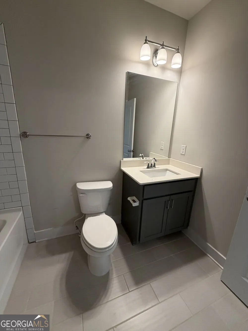
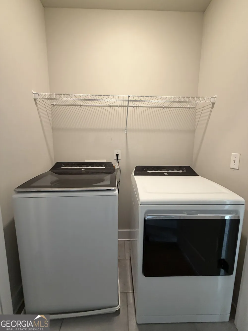
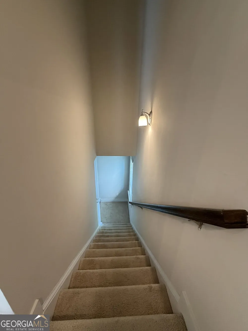
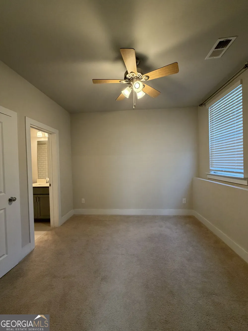
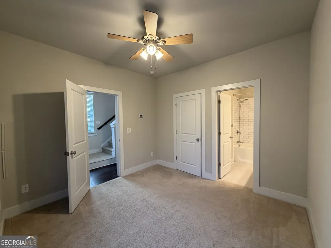
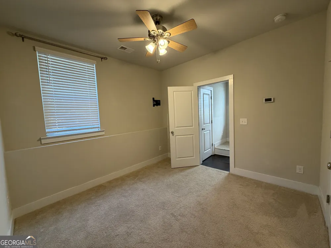
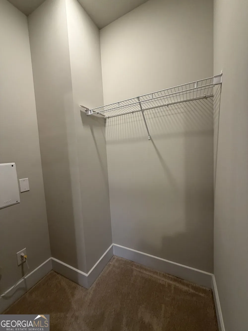
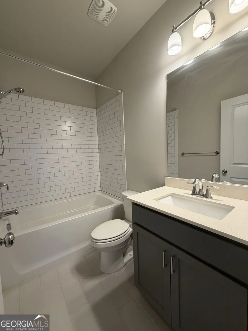
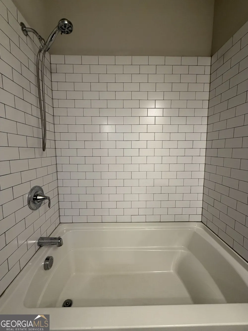
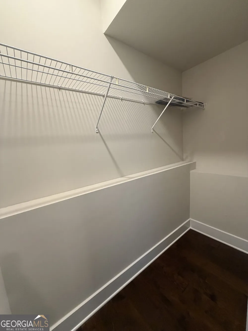
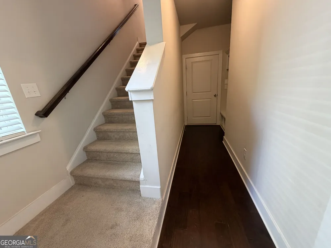
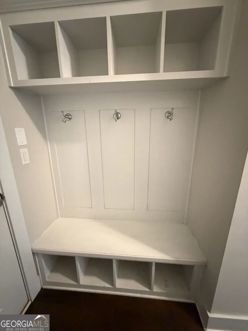
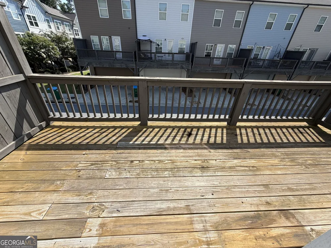
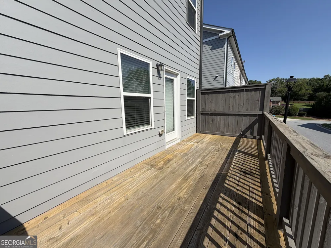
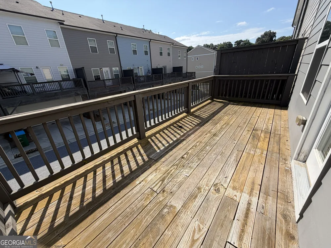
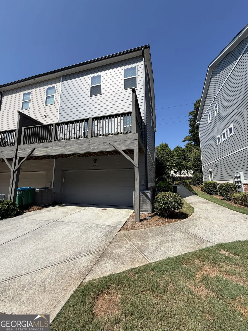
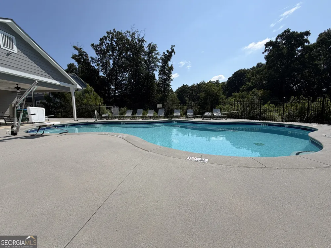
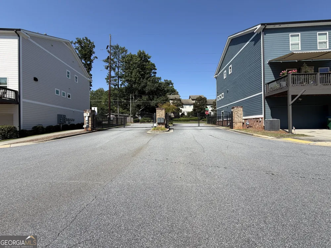
    This is it!! End-unit townhome in a gated, pet-friendly community, ideally located close to the interstate while offering a peaceful setting with no interstate noise. With a 2-car garage, community pool, private deck, and spacious multi-level floor plan, this home offers comfort, convenience, and plenty of room to live and entertain your way. Step inside through the covered entry. The main level features an inviting open-concept layout with maple flooring, a spacious family room, eat-in kitchen, separate dining room, and half bath. The kitchen features white shaker cabinets, granite countertops, stainless steel appliances, a GAS STOVE, large French-door pantry, and a generous island. The lower level offers a private bedroom and full bathroom, providing an ideal space for guests, a home office, or additional living flexibility. Upstairs, retreat to the bright and spacious owner's suite. The secondary bedroom offers a walk-in closet and en-suite bathroom, while the conveniently located upstairs laundry room INCLUDES a WASHER & DRYER, so no more hauling loads of laundry up and down the stairs. The private deck has a privacy wall. Residents can also enjoy the community pool, while the 2-car garage provides secure parking and additional storage. $75.00 non-refundable application fee per applicant. All occupants over 18 years of age must submit an application. Professionally managed. Pets allowed with a $500 non-refundable Pet fee per pet. Maximum of 2 pets with a 50 lb weight limit per pet. No smoking, subletting or short-term/corporate leasing. Schedule your tour today! A MINIMUM 620 CREDIT SCORE REQUIREMENT. MUST have VERIFIABLE INCOME. Applicants must gross 3x the monthly rent ($8,400/mo.+). Bankruptcies, car repossessions or collections in the last 24 months will require a higher deposit. No previous evictions, filings, judgements or housing collections will be accepted whatsoever. $75 application fee is non-refundable.

    Property Details
    Interior
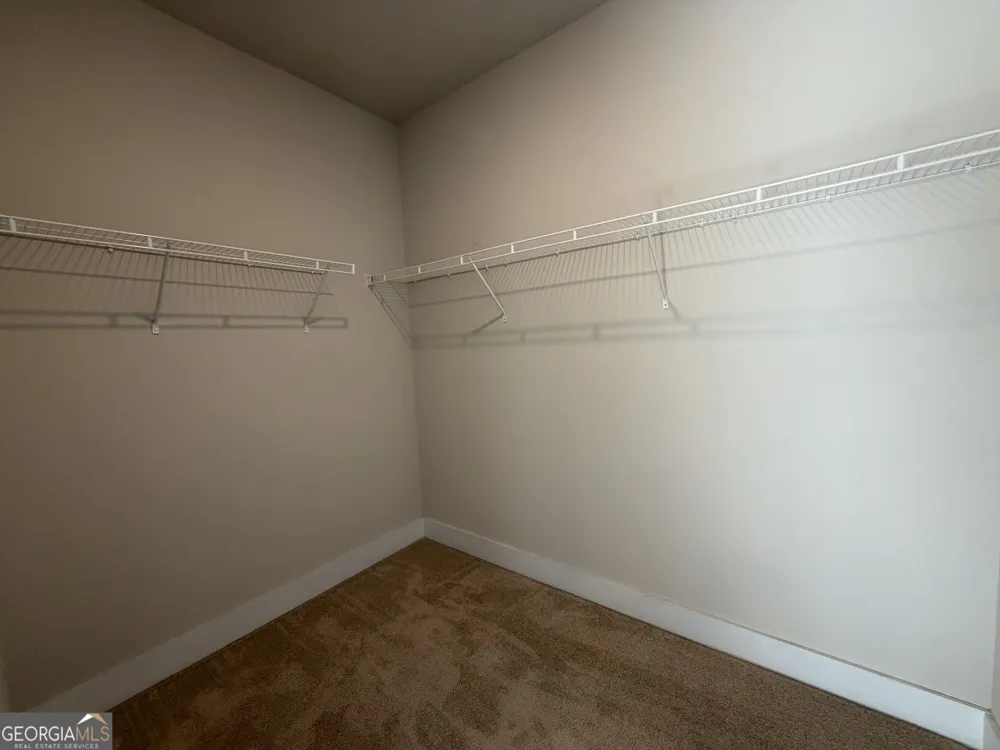
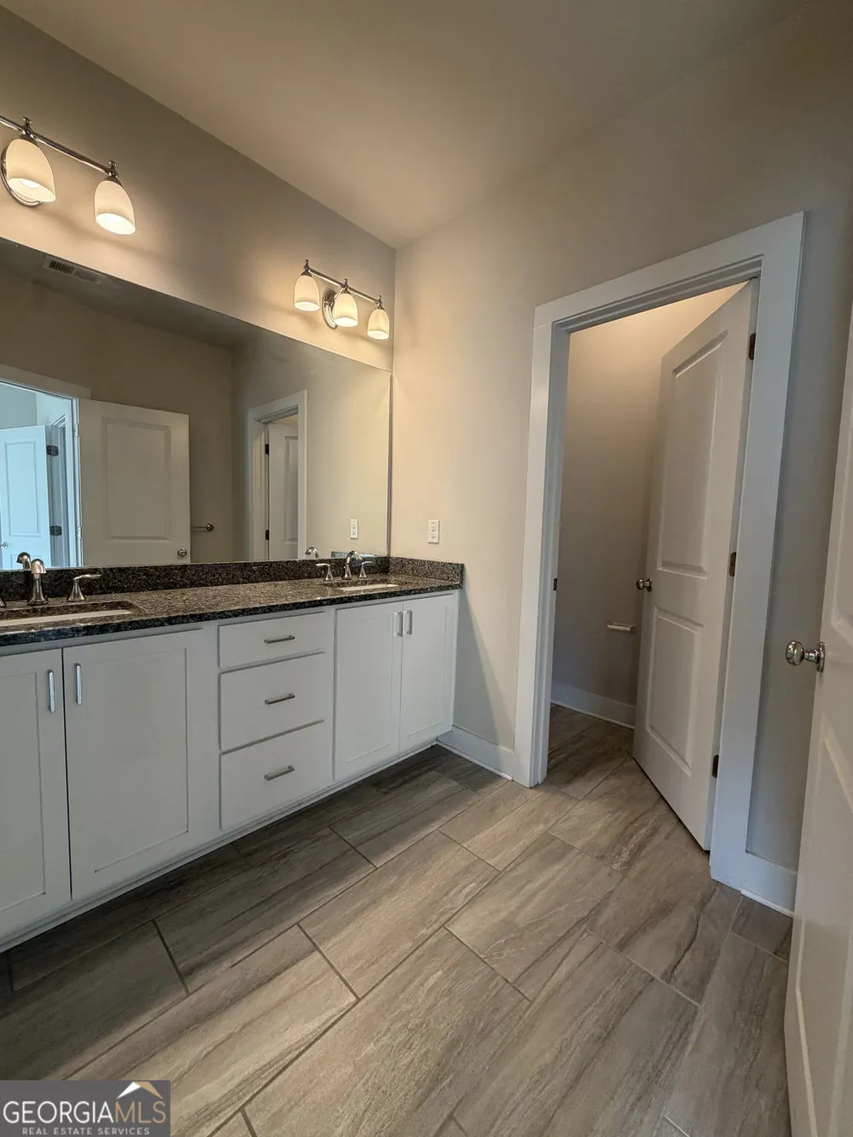
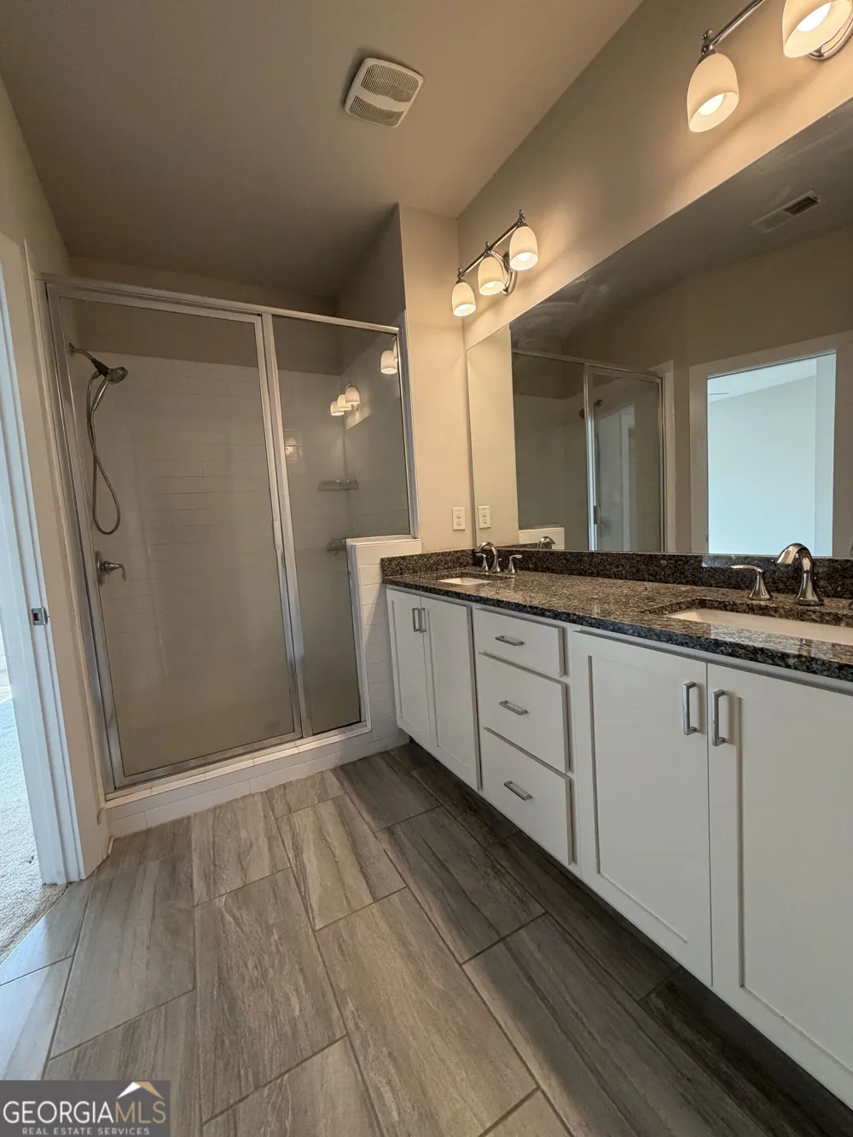
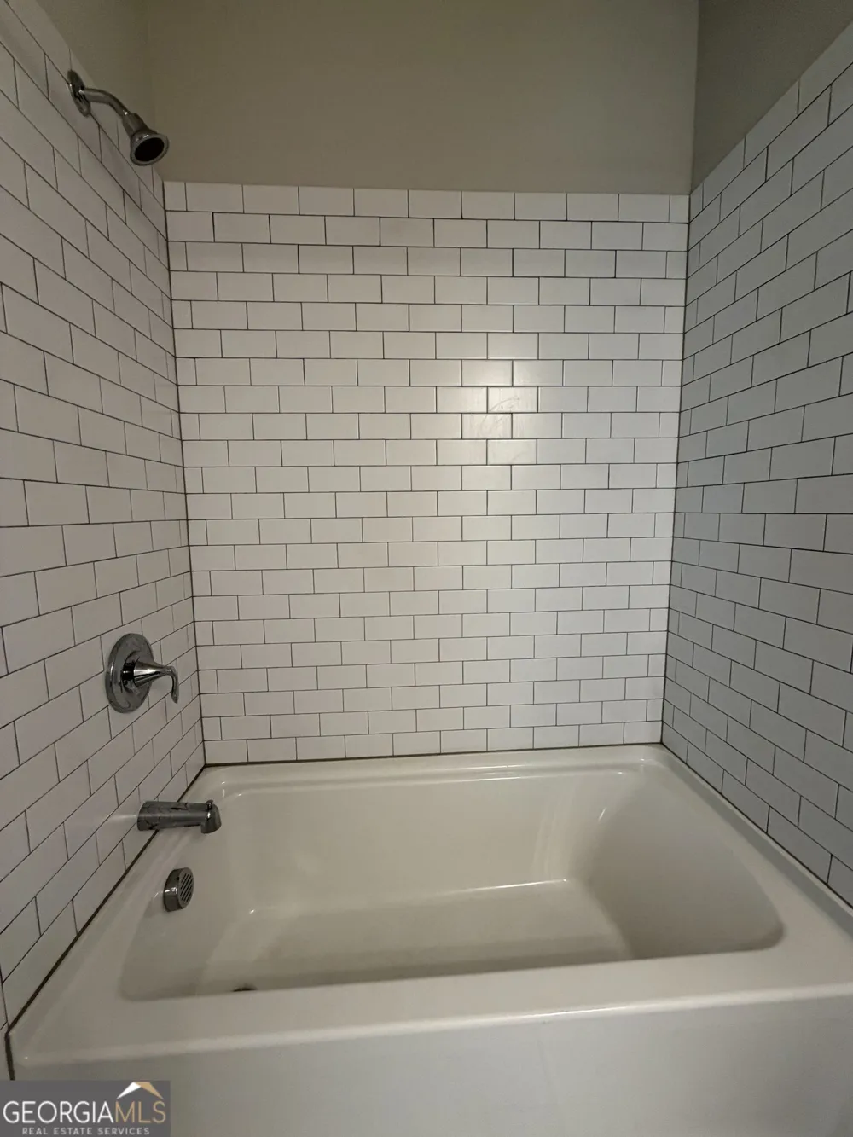
    Double Vanity,Separate Shower,Walk-In Closet(s)
    Fireplaces
    1
    Cooling
    Ceiling Fan(s),Central Air
    Heating
    Central
    Cooling Features
    Ceiling Fan(s),Central Air
    Bedrooms
    3
    Bathrooms
    3.5
    Full Baths
    3
    Half Baths
    1
    Lot Features
    Level
    Stories
    Three Or More
    Lot Description
    Level
    Pool Shared
    1
    Acres
    0.02
    Square Feet
    1926
    Parking Features
    Attached, Garage
    Parking
    Attached,Garage
    Parking Type
    Garage
    Property Type
    Rental
    Style
    Traditional
    Year Built
    2019
    Roof
    Other
    Sewer Information
    Public Sewer
    Utility Source
    Public
    Appliances
    Dishwasher,Dryer,Microwave,Oven/Range (Combo),Refrigerator,Stainless Steel Appliance(s),Washer
    Subdivision
    Kensington Gates
    Community Features
    Gated,Pool,Sidewalks
    Elementary School
    Cary Reynolds
    Middle School
    Sequoyah
    High School
    Cross Keys
    County
    DeKalb
    Region
    Doraville
    Date Available
    August 18, 2026
    Original List Price
    $2,900
    Days on Market (Cumulative)
    16
    HOA
    1
    Pets
    1
    MLS #
    10828342
    Location
    Legal

    The data relating to real estate for sale on this web site comes in part from the Broker Reciprocity Program of GAMLS. All real estate listings are marked with the GAMLS Broker Reciprocity thumbnail logo and detailed information about them includes the name of the listing brokers. The broker providing these data believes them to be correct, but advises interested parties to confirm them before relying on them in a purchase decision. Copyright 2023 GAMLS. All rights reserved.


    Provided By
    Listed by Lila Aguirre (#AGUIRRELILA)
    Listing Office: C&R Innovations Inc (#CNRI01)

    Justin Grinnell Have a question about this home?

    Interested in Purchasing 3782 Oxford CIR?

    Get an estimate on monthly payments on this property.

    $
    years
    Down Payment
    $
    %
    Interest Rate
    %
    Tax Rate
    %
    $
    $annually
    $monthly
    Estimated Monthly Payment
    $0.00
    Loan Amount
    $0.00