(770) 530-3757 justin@grinnellrealtyga.com Grinnell Realty, LLC
    Traffic Dashboard
    Home
    • Home
    • Selling
    • Buying
    • About
      • Join Our Team
      • Real Estate Experts
      • Meet Justin
      • Testimonials
    • Contact
    Traffic Dashboard
    Justin Grinnell
    (770) 530-3757 justin@grinnellrealtyga.com
    • Grinnell Realty, LLC
      104 E Patton St
      LaFayette, GA 30728
      (706) 996-2340
      justin@grinnellrealtyga.com
    Home
    • Home
    • Selling
    • Buying
    • About
    • Contact
    Legal
    • Privacy
    • Terms
    • DMCA
    • Accessibility
    • Fair Housing
    Account
    • Dashboard
    • Logout
    • Login
    Justin Grinnell - Footer Logo
    ©2026 Grinnell Realty, LLC. All rights reserved.
    Website built by CloseHack.
    Georgia MLS

    The data relating to real estate for sale on this web site comes in part from the Broker Reciprocity Program of GAMLS. All real estate listings are marked with the GAMLS Broker Reciprocity thumbnail logo and detailed information about them includes the name of the listing brokers. The broker providing these data believes them to be correct, but advises interested parties to confirm them before relying on them in a purchase decision. Copyright 2023 GAMLS. All rights reserved.

    Greater Chattanooga REALTORS®

    © California Desert Association of REALTORS® MLS. All rights reserved. Information Deemed Reliable, but Not Guaranteed. Listing information is from various brokers who participate in IDX and not all listings may be visible on the site. The property information being provided is for consumers personal, non-commercial use and may not be used for any purpose other than to identify prospective properties consumers may be interested in purchasing.

    Return
    • All Types
    • House+2 more
    • Price
    • Bed/Bath
    • Size
    • Dates
    • Filters
    • Amenities
    • Save
    • Share
    Listings
    No results
    Sort
    Home / Gainesville / 3846 English Oak DR SW
    3846 English Oak DR SW Gainesville, GA 30504 3846 English Oak DR SW Gainesville, GA 30504 3846 English Oak DR SW Gainesville, GA 30504 3846 English Oak DR SW Gainesville, GA 30504 3846 English Oak DR SW Gainesville, GA 30504 3846 English Oak DR SW Gainesville, GA 30504 3846 English Oak DR SW Gainesville, GA 30504 3846 English Oak DR SW Gainesville, GA 30504 3846 English Oak DR SW Gainesville, GA 30504 3846 English Oak DR SW Gainesville, GA 30504 3846 English Oak DR SW Gainesville, GA 30504 3846 English Oak DR SW Gainesville, GA 30504 3846 English Oak DR SW Gainesville, GA 30504 3846 English Oak DR SW Gainesville, GA 30504 3846 English Oak DR SW Gainesville, GA 30504 3846 English Oak DR SW Gainesville, GA 30504 3846 English Oak DR SW Gainesville, GA 30504 3846 English Oak DR SW Gainesville, GA 30504 3846 English Oak DR SW Gainesville, GA 30504 3846 English Oak DR SW Gainesville, GA 30504 3846 English Oak DR SW Gainesville, GA 30504 3846 English Oak DR SW Gainesville, GA 30504 3846 English Oak DR SW Gainesville, GA 30504 3846 English Oak DR SW Gainesville, GA 30504 3846 English Oak DR SW Gainesville, GA 30504 3846 English Oak DR SW Gainesville, GA 30504 3846 English Oak DR SW Gainesville, GA 30504 3846 English Oak DR SW Gainesville, GA 30504 3846 English Oak DR SW Gainesville, GA 30504 3846 English Oak DR SW Gainesville, GA 30504 3846 English Oak DR SW Gainesville, GA 30504 3846 English Oak DR SW Gainesville, GA 30504 3846 English Oak DR SW Gainesville, GA 30504 3846 English Oak DR SW Gainesville, GA 30504 3846 English Oak DR SW Gainesville, GA 30504 3846 English Oak DR SW Gainesville, GA 30504 3846 English Oak DR SW Gainesville, GA 30504 3846 English Oak DR SW Gainesville, GA 30504 3846 English Oak DR SW Gainesville, GA 30504 3846 English Oak DR SW Gainesville, GA 30504 3846 English Oak DR SW Gainesville, GA 30504 3846 English Oak DR SW Gainesville, GA 30504 3846 English Oak DR SW Gainesville, GA 30504 3846 English Oak DR SW Gainesville, GA 30504 3846 English Oak DR SW Gainesville, GA 30504 3846 English Oak DR SW Gainesville, GA 30504 3846 English Oak DR SW Gainesville, GA 30504 3846 English Oak DR SW Gainesville, GA 30504 3846 English Oak DR SW Gainesville, GA 30504 3846 English Oak DR SW Gainesville, GA 30504 3846 English Oak DR SW Gainesville, GA 30504 3846 English Oak DR SW Gainesville, GA 30504 3846 English Oak DR SW Gainesville, GA 30504 3846 English Oak DR SW Gainesville, GA 30504 3846 English Oak DR SW Gainesville, GA 30504 3846 English Oak DR SW Gainesville, GA 30504 3846 English Oak DR SW Gainesville, GA 30504 3846 English Oak DR SW Gainesville, GA 30504 3846 English Oak DR SW Gainesville, GA 30504 3846 English Oak DR SW Gainesville, GA 30504 3846 English Oak DR SW Gainesville, GA 30504 3846 English Oak DR SW Gainesville, GA 30504 3846 English Oak DR SW Gainesville, GA 30504 3846 English Oak DR SW Gainesville, GA 30504 3846 English Oak DR SW Gainesville, GA 30504 View All Photos

    $650,000

    | New

    3846 English Oak DR SW

    Gainesville, GA 30504

    3,666
    Square Feet
    3
    Beds
    3
    Baths
    0.19
    Acres
    6
    Days on Market
    10836889
    MLS#
    House
    Structure
    Residential
    Zone
    Contact

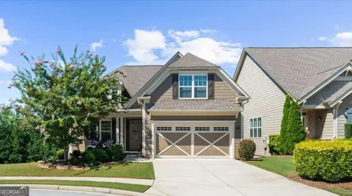
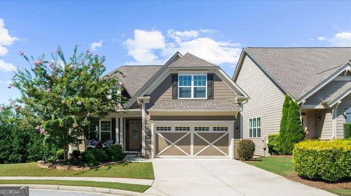
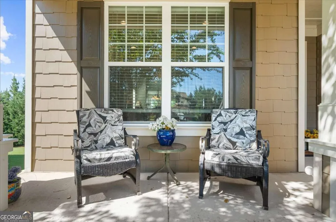
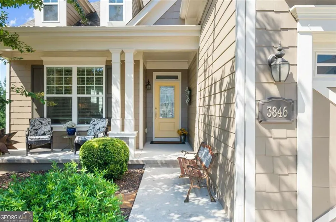
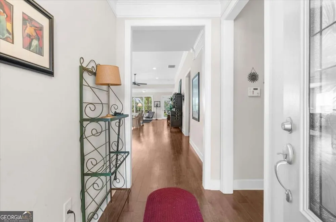
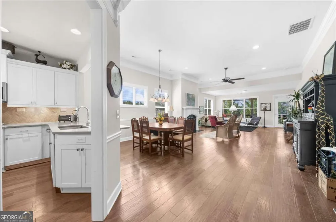
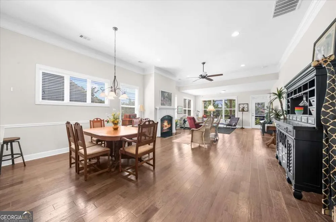
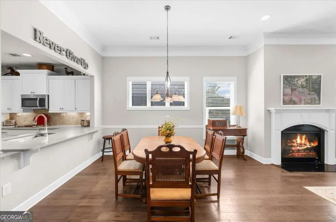
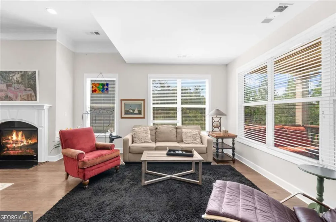
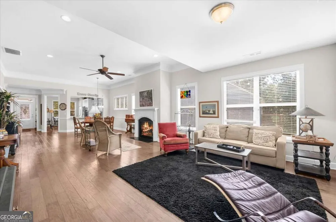
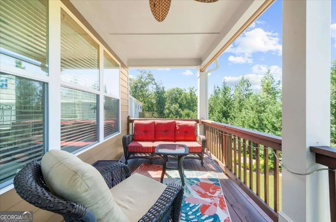
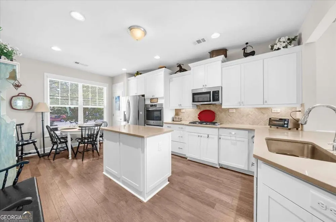
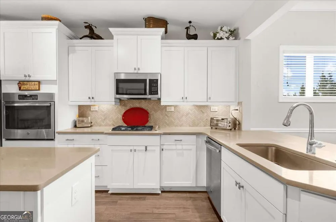
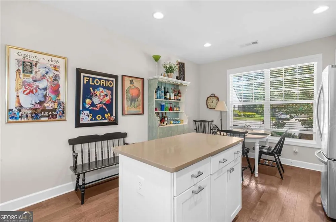
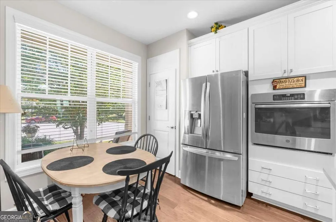
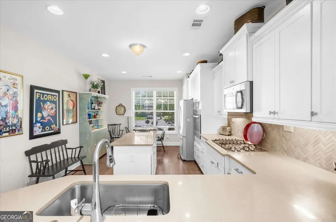
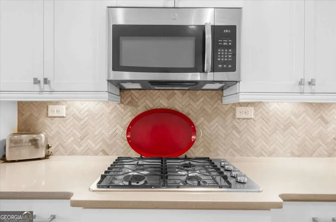
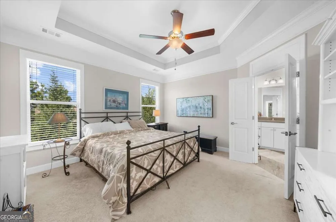
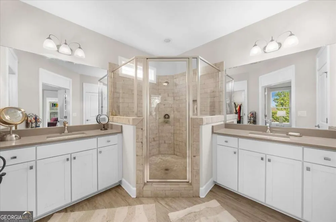
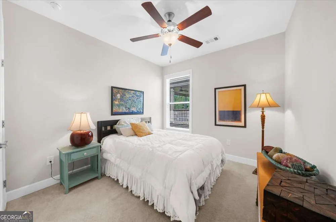
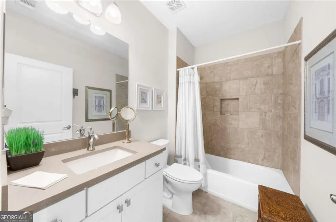
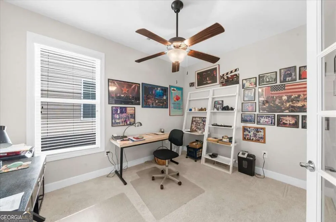
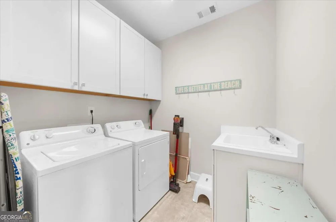
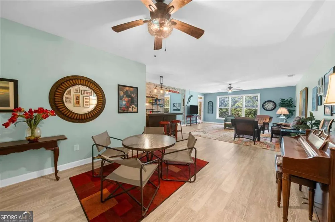
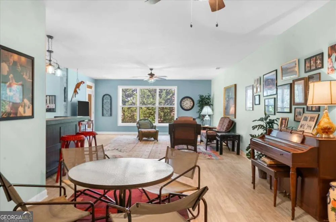
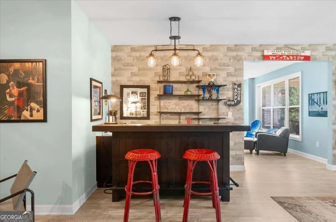
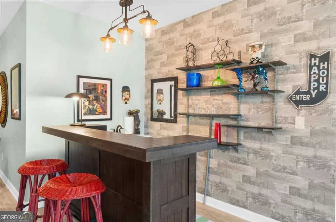
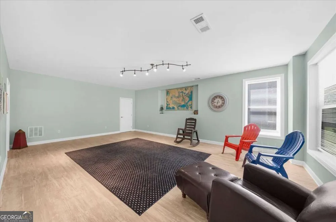
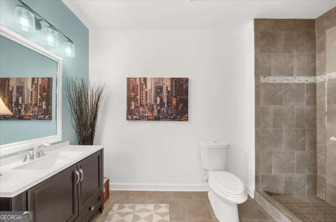
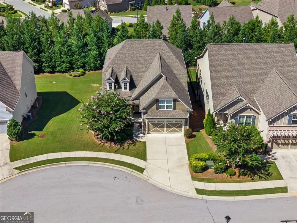
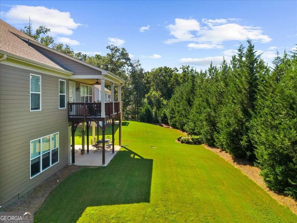
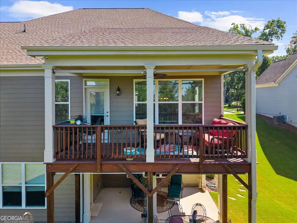
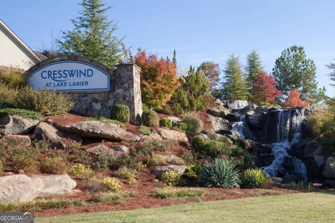
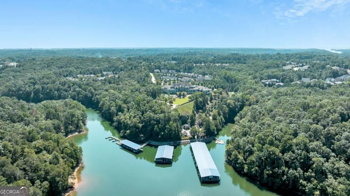
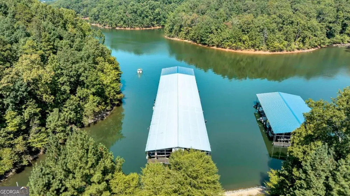
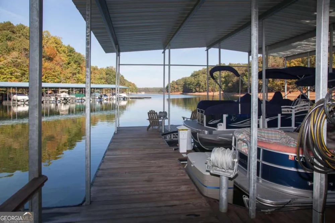
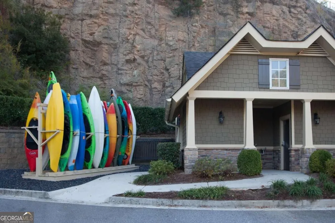
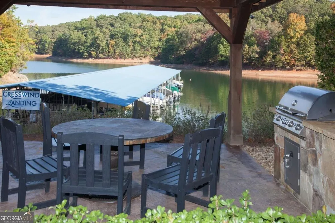
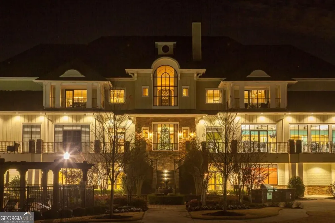
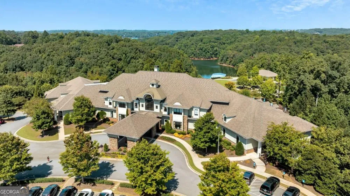
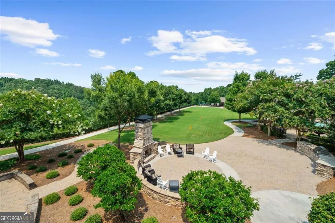
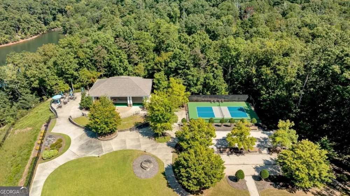
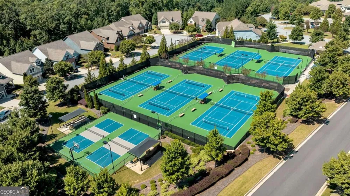
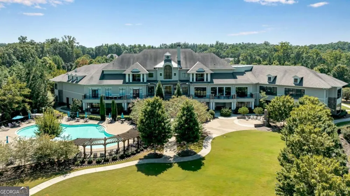
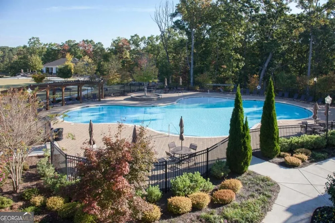
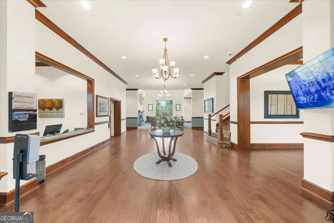
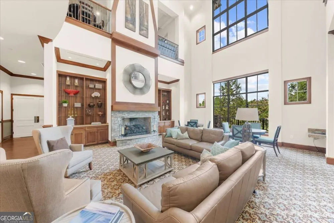
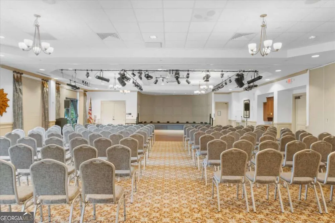
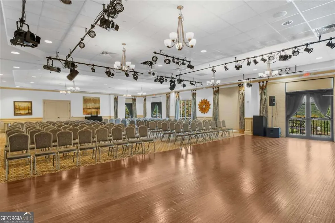
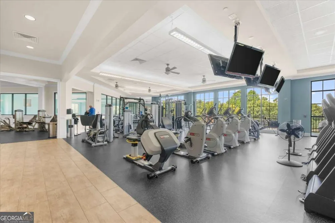
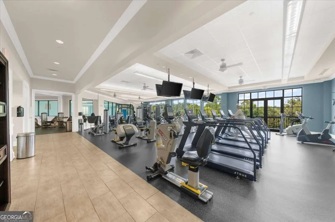
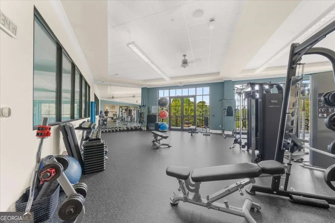
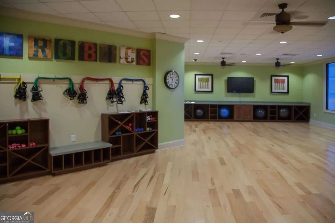
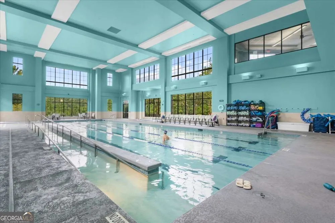
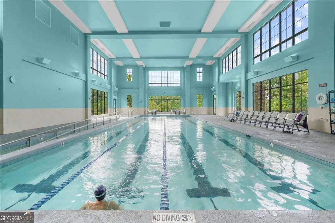
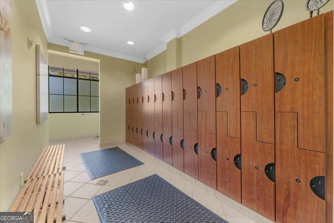
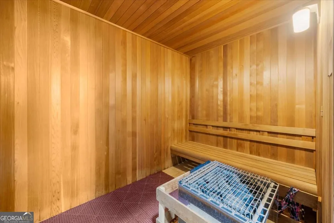
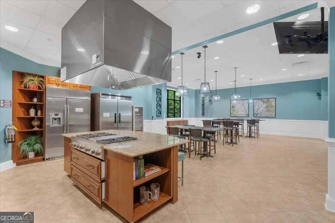
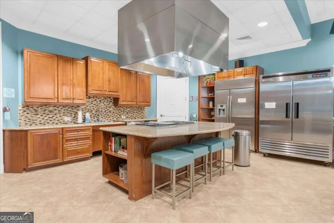
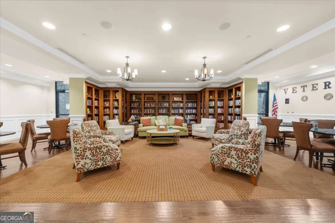
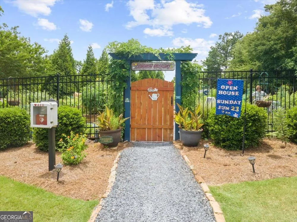
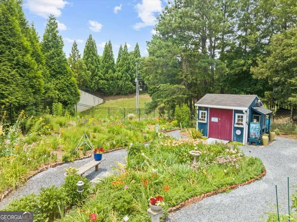
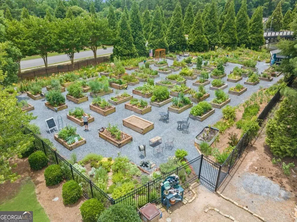
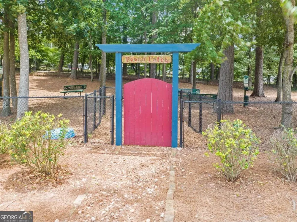
    Welcome to Cresswind at Lake Lanier, a premier 55+ community offering active adults a wide range of activities, clubs, and entertainment. Built in 2018 and tucked into a quiet cul-de-sac, this 3,666 sq. ft. CYPRESS model offers 3 bedrooms, 3 baths, a primary suite, a guest room, an office, a finished terrace level with a bath, and an EXTENDED GARAGE. Hardwood floors extend through the main living areas, with carpet in the bedrooms and new carpet on the stairway. Energy-efficient Tech Shield insulation is installed in the attic, and the exterior was recently painted in spring 2026. Crown molding adds an elegant touch to the great room and the primary bedroom. The great room includes a gas-log fireplace, recessed lighting, and an adjoining sunroom that provides additional living space. From the sunroom, the deck offers peaceful views of the trees and spacious backyard. In the great room, the dining area is accented by chair-rail molding and a chandelier. The eat-in kitchen features white cabinetry, quartz counters, a breakfast bar, a pantry, a prep island with storage, and stainless-steel appliances, including a gas cooktop, microwave, dishwasher, and refrigerator. Recessed lighting and expansive windows brighten the space. The primary bedroom offers a tray ceiling, double crown molding, a ceiling fan, and two generous walk-in closets. The en suite bath includes dual vanities and a large brick-look tiled walk-in shower. The roomy guest bedroom has an adjoining bath with a shower/tub combination and a vanity, while the well-sized office includes a ceiling fan. The tiled laundry room provides a sink and storage cabinets. The terrace level, finished with low-maintenance LVP flooring, offers inviting views of the backyard and trees and is ideal for relaxing with family and friends. A wet bar makes entertaining easy. A flex room or third bedroom on this level currently has no doors, but they could easily be added to create a spacious guest suite or a dedicated area for hobbies, a workshop, or fitness. The unfinished storage area helps keep belongings organized. Outside, the covered patio and large, attractive back and side yard overlook the wooded area behind the home. Award-winning Cresswind at Lake Lanier offers a 43,000 sq. ft. clubhouse, indoor and outdoor pools, more than 120 clubs, arts and crafts facilities, a lending library, gym, dance and fitness classes, card games, billiards, theatrical performances, chorus, kayaking, fishing, tennis and pickleball courts, courtesy boat docks, an on-site activities director, and a property manager. HOA dues cover yard maintenance, trash collection, and a portion of Spectrum cable TV. Residents enjoy an active lifestyle with extensive amenities and community activities at Cresswind at Lake Lanier. I have lived here for 13 years, and I know you will enjoy the lifestyle Cresswind offers!

    Property Details
    Interior
    Master On Main Level,Pulldown Attic Stairs,Separate Shower,Split Bedroom Plan,Tray Ceiling(s),Walk-In Closet(s),Wet Bar
    Fireplaces
    1
    Cooling
    Ceiling Fan(s),Electric,Heat Pump,Zoned
    Heating
    Electric,Heat Pump,Zoned
    Cooling Features
    Ceiling Fan(s),Electric,Heat Pump,Zoned
    Bedrooms
    3
    Bathrooms
    3.0
    Full Baths
    3
    Bedrooms on Main Level
    2
    Lot Features
    Cul-De-Sac,Private
    Stories
    2
    Lot Description
    Cul-De-Sac,Private
    Exterior Features
    Sprinkler System
    Exterior Materials
    Sprinkler System
    Pool Shared
    1
    Acres
    0.19
    Square Feet
    3666
    Parking Features
    Attached, Garage, Garage Door Opener, Kitchen Level
    Parking
    Attached,Garage,Garage Door Opener,Kitchen Level
    Parking Spaces
    2
    Parking Type
    Garage
    Property Type
    Purchase
    Style
    Craftsman
    Basement
    1
    Basement Description
    Bath Finished,Daylight,Exterior Entry,Finished,Full,Interior Entry
    Basement Finished
    1
    Year Built
    2019
    Foundation
    Slab
    Roof
    Composition
    Sewer Information
    Public Sewer
    Utility Source
    Public
    Utility Features
    Cable Available,Electricity Available,High Speed Internet,Natural Gas Available,Phone Available,Sewer Connected,Underground Util
    Appliances
    Cooktop,Dishwasher,Disposal,Microwave,Oven (Wall),Refrigerator,Stainless Steel Appliance(s)
    Subdivision
    Cresswind at Lake Lanier
    Community Features
    Clubhouse,Fitness Center,Gated,Lake,Pickleball Court(s),Pool,Retirement Community,Sidewalks,Street Lights,Tennis Court(s)
    Elementary School
    Gainesville
    Middle School
    Gainesville West
    High School
    Gainesville
    County
    Hall
    Region
    Gainesville
    Original List Price
    $650,000
    Days on Market (Cumulative)
    6
    Taxes Annual
    $2,437
    HOA
    1
    HOA Fees
    4980
    MLS #
    10836889
    Location
    Legal

    The data relating to real estate for sale on this web site comes in part from the Broker Reciprocity Program of GAMLS. All real estate listings are marked with the GAMLS Broker Reciprocity thumbnail logo and detailed information about them includes the name of the listing brokers. The broker providing these data believes them to be correct, but advises interested parties to confirm them before relying on them in a purchase decision. Copyright 2023 GAMLS. All rights reserved.


    Provided By
    Listed by Rosemary Micuch (#MICUCHROSEMA)
    Listing Office: HomeSmart (#PHPA01)

    Justin Grinnell Have a question about this home?

    Interested in Purchasing 3846 English Oak DR SW?

    Get an estimate on monthly payments on this property.

    $
    years
    Down Payment
    $
    %
    Interest Rate
    %
    Tax Rate
    %
    $
    $annually
    $monthly
    Estimated Monthly Payment
    $0.00
    Loan Amount
    $0.00