(770) 530-3757 justin@grinnellrealtyga.com Grinnell Realty, LLC
    Traffic Dashboard
    Home
    • Home
    • Selling
    • Buying
    • About
      • Join Our Team
      • Real Estate Experts
      • Meet Justin
      • Testimonials
    • Contact
    Traffic Dashboard
    Justin Grinnell
    (770) 530-3757 justin@grinnellrealtyga.com
    • Grinnell Realty, LLC
      104 E Patton St
      LaFayette, GA 30728
      (706) 996-2340
      justin@grinnellrealtyga.com
    Home
    • Home
    • Selling
    • Buying
    • About
    • Contact
    Legal
    • Privacy
    • Terms
    • DMCA
    • Accessibility
    • Fair Housing
    Account
    • Dashboard
    • Logout
    • Login
    Justin Grinnell - Footer Logo
    ©2026 Grinnell Realty, LLC. All rights reserved.
    Website built by CloseHack.
    Georgia MLS

    The data relating to real estate for sale on this web site comes in part from the Broker Reciprocity Program of GAMLS. All real estate listings are marked with the GAMLS Broker Reciprocity thumbnail logo and detailed information about them includes the name of the listing brokers. The broker providing these data believes them to be correct, but advises interested parties to confirm them before relying on them in a purchase decision. Copyright 2023 GAMLS. All rights reserved.

    Greater Chattanooga REALTORS®

    © California Desert Association of REALTORS® MLS. All rights reserved. Information Deemed Reliable, but Not Guaranteed. Listing information is from various brokers who participate in IDX and not all listings may be visible on the site. The property information being provided is for consumers personal, non-commercial use and may not be used for any purpose other than to identify prospective properties consumers may be interested in purchasing.

    Return
    • All Types
    • House+2 more
    • Price
    • Bed/Bath
    • Size
    • Dates
    • Filters
    • Amenities
    • Save
    • Share
    Listings
    No results
    Sort
    Home / Ellenwood / 3851 Twin Ridge LN
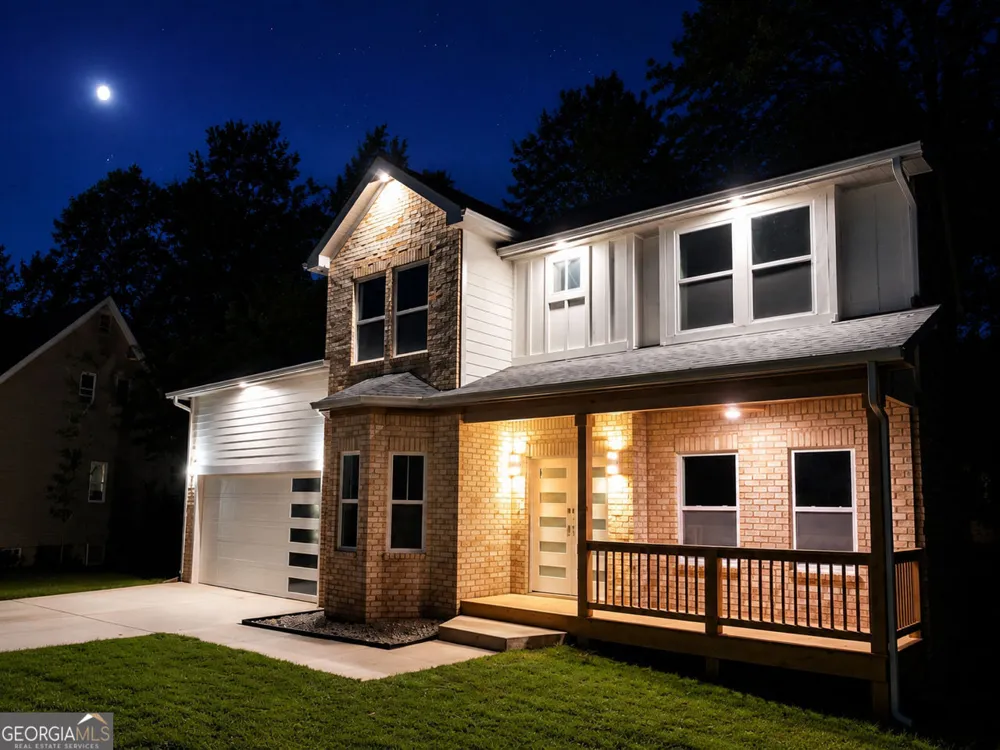
    3851 Twin Ridge LN Ellenwood, GA 30294 3851 Twin Ridge LN Ellenwood, GA 30294 3851 Twin Ridge LN Ellenwood, GA 30294 3851 Twin Ridge LN Ellenwood, GA 30294 3851 Twin Ridge LN Ellenwood, GA 30294 3851 Twin Ridge LN Ellenwood, GA 30294 3851 Twin Ridge LN Ellenwood, GA 30294 3851 Twin Ridge LN Ellenwood, GA 30294 3851 Twin Ridge LN Ellenwood, GA 30294 3851 Twin Ridge LN Ellenwood, GA 30294 3851 Twin Ridge LN Ellenwood, GA 30294 3851 Twin Ridge LN Ellenwood, GA 30294 3851 Twin Ridge LN Ellenwood, GA 30294 3851 Twin Ridge LN Ellenwood, GA 30294 3851 Twin Ridge LN Ellenwood, GA 30294 3851 Twin Ridge LN Ellenwood, GA 30294 3851 Twin Ridge LN Ellenwood, GA 30294 3851 Twin Ridge LN Ellenwood, GA 30294 3851 Twin Ridge LN Ellenwood, GA 30294 3851 Twin Ridge LN Ellenwood, GA 30294 3851 Twin Ridge LN Ellenwood, GA 30294 3851 Twin Ridge LN Ellenwood, GA 30294 3851 Twin Ridge LN Ellenwood, GA 30294 3851 Twin Ridge LN Ellenwood, GA 30294 3851 Twin Ridge LN Ellenwood, GA 30294 3851 Twin Ridge LN Ellenwood, GA 30294 3851 Twin Ridge LN Ellenwood, GA 30294 3851 Twin Ridge LN Ellenwood, GA 30294 3851 Twin Ridge LN Ellenwood, GA 30294 3851 Twin Ridge LN Ellenwood, GA 30294 3851 Twin Ridge LN Ellenwood, GA 30294 3851 Twin Ridge LN Ellenwood, GA 30294 3851 Twin Ridge LN Ellenwood, GA 30294 3851 Twin Ridge LN Ellenwood, GA 30294 3851 Twin Ridge LN Ellenwood, GA 30294 3851 Twin Ridge LN Ellenwood, GA 30294 3851 Twin Ridge LN Ellenwood, GA 30294 3851 Twin Ridge LN Ellenwood, GA 30294 3851 Twin Ridge LN Ellenwood, GA 30294 3851 Twin Ridge LN Ellenwood, GA 30294 View All Photos

    $549,900

    | Active

    3851 Twin Ridge LN

    Ellenwood, GA 30294

    2,950
    Square Feet
    4
    Beds
    2.5
    Baths
    0.04
    Acres
    31
    Days on Market
    10817535
    MLS#
    House
    Structure
    Residential
    Zone
    Contact

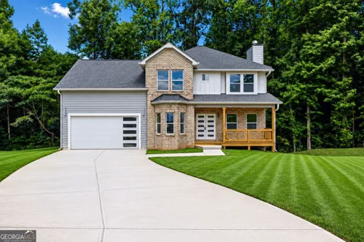
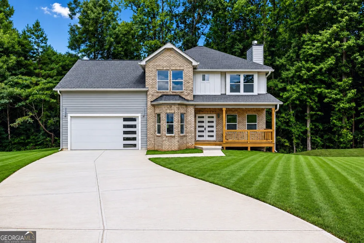
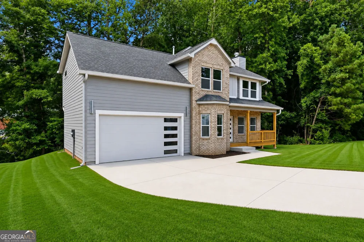
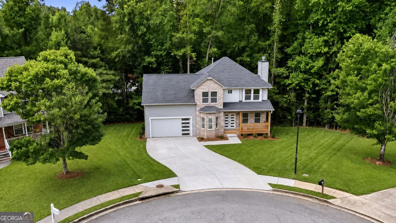
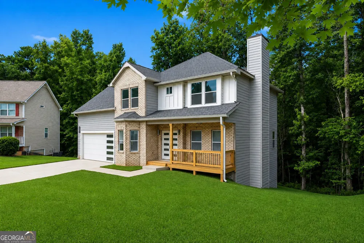
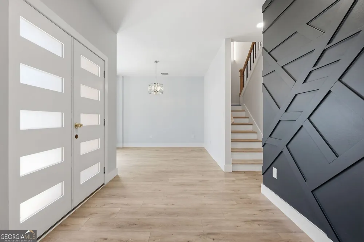
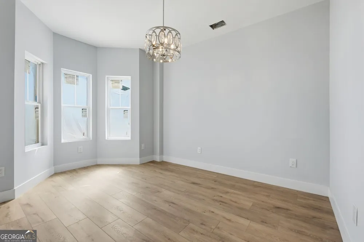
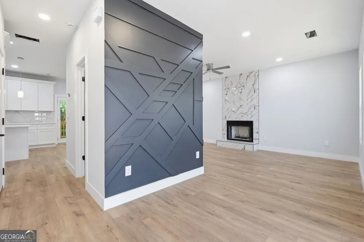
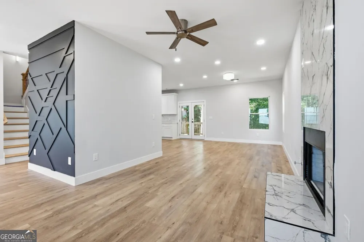
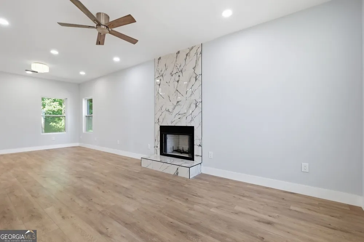
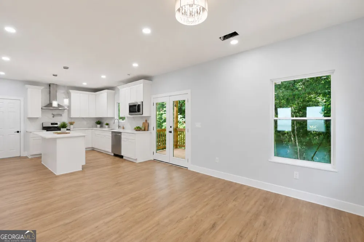
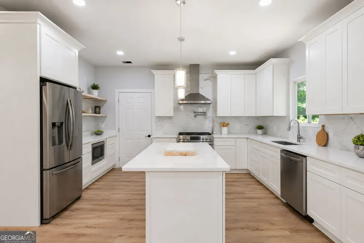
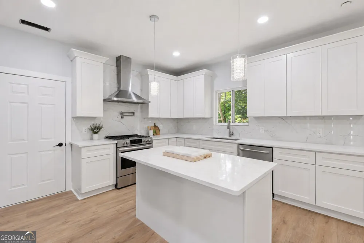
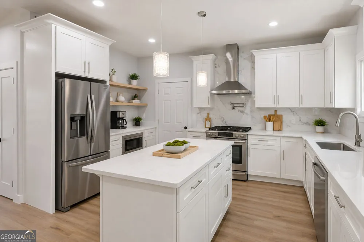
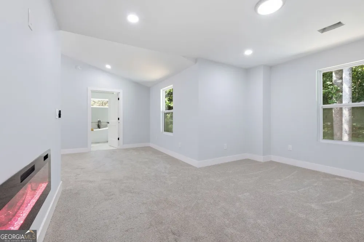
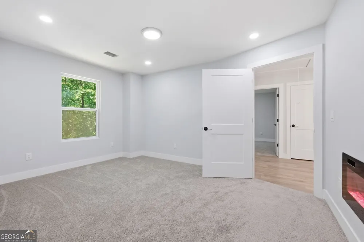
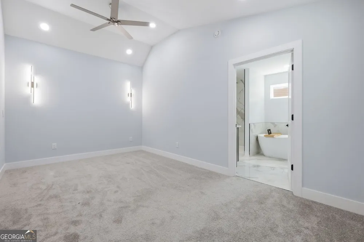
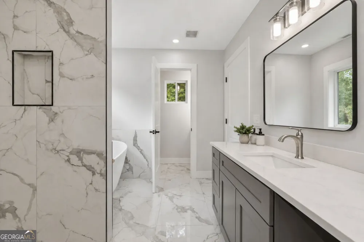
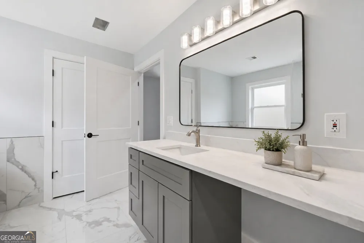
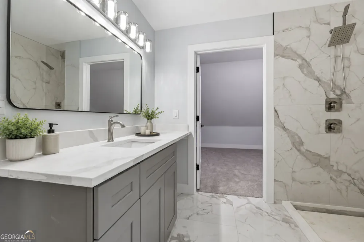
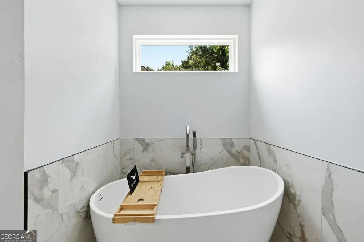
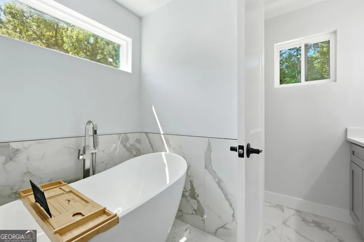
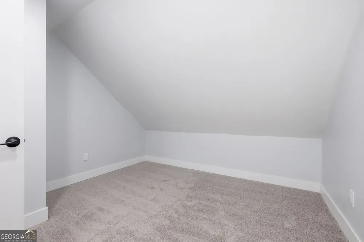
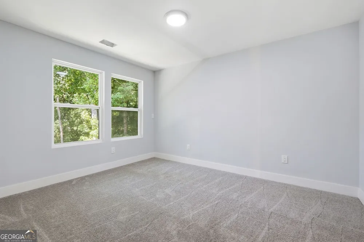
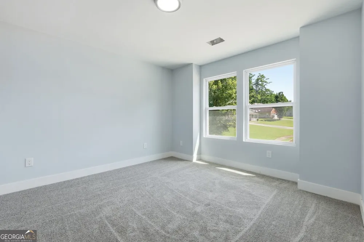
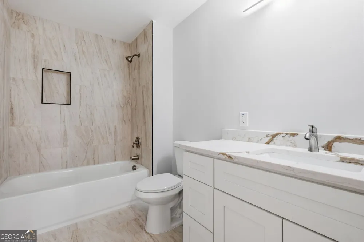
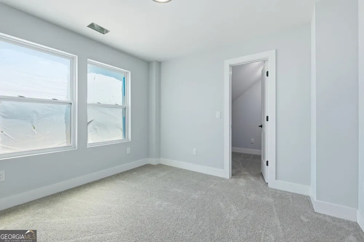
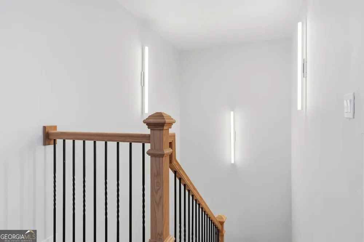
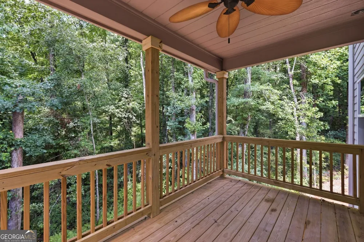
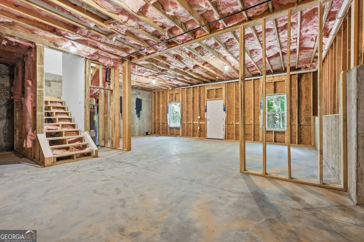
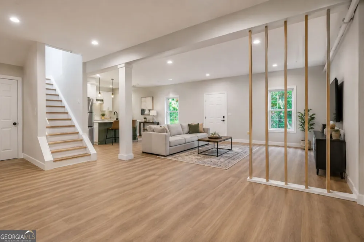
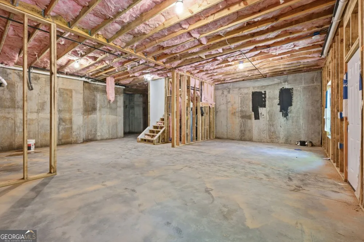
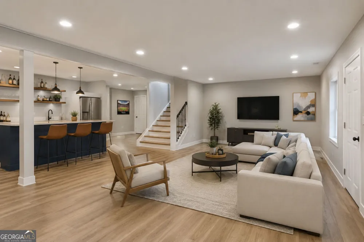
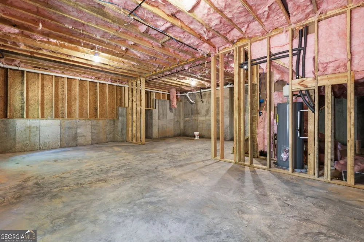
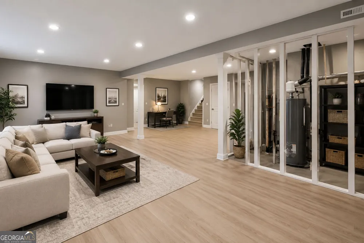
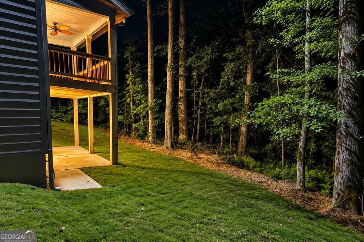
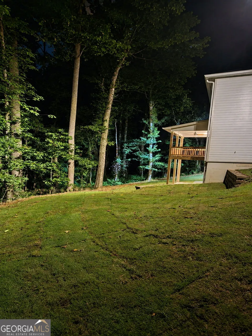
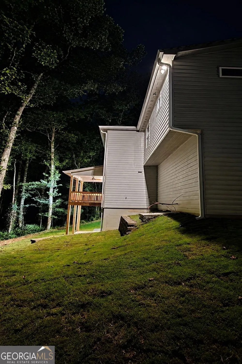
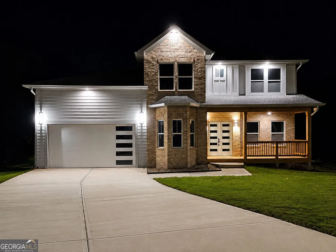
    Luxury, Location & Unlimited Potential! Welcome to 3851 Twin Ridge Lane, Ellenwood, GA 30294, a stunning new construction offering 4 bedrooms, 2.5 bathrooms, and 2,950 square feet of thoughtfully designed living space, plus a full unfinished daylight basement ready for your vision. From the moment you step inside, you'll be impressed by soaring ceilings, luxury finishes, a dramatic designer accent wall, wide-plank flooring, and a striking floor-to-ceiling tiled fireplace that anchors the open-concept living area. The chef's kitchen features quartz countertops, custom cabinetry, and a seamless flow perfect for entertaining. Escape to the spacious owner's suite featuring peaceful treehouse views and a spa-inspired bathroom with an oversized walk-in shower. Step outside to the covered back patio, where you can enjoy privacy and nature year-round. The full unfinished basement offers an incredible opportunity to expand your living space. Rendering photos have been provided to showcase the endless possibilities if you decide to finish the basement, whether you envision a home theater, game room, fitness center, in-law suite, additional bedrooms, home office, or the ultimate entertainment space. Additional features include: 4 Bedrooms | 2.5 Bathrooms | 2,950 Sq. Ft. Full daylight unfinished basement with endless expansion potential Luxury quartz countertops Designer feature wall Floor-to-ceiling tiled fireplace Covered rear patio 8-foot garage door ideal for larger trucks and SUVs Peaceful wooded "treehouse" views New construction Ideally located just minutes from I-675, I-285, I-20, and I-75, with convenient access to Hartsfield-Jackson Atlanta International Airport, major employment centers, shopping, dining, an amphitheater, a water park, and beautiful parks. Luxury living with room to grow-this is a rare opportunity to own a home that offers both exceptional finishes today and unlimited possibilities for tomorrow. Schedule your private tour today!

    Property Details
    Interior
    Other
    Fireplaces
    2
    Cooling
    Central Air
    Heating
    Forced Air
    Cooling Features
    Central Air
    Bedrooms
    4
    Bathrooms
    2.5
    Full Baths
    2
    Half Baths
    1
    Lot Features
    Other
    Stories
    Three Or More
    Lot Description
    Other
    Acres
    0.043
    Square Feet
    2950
    Parking Features
    Garage
    Parking
    Garage
    Parking Spaces
    2
    Parking Type
    Garage
    Property Type
    Purchase
    Style
    Traditional
    Basement
    1
    Basement Description
    Unfinished,Exterior Entry
    Basement Finished
    1
    Year Built
    2026
    Roof
    Other
    Sewer Information
    Public Sewer
    Utility Source
    Public
    Utility Features
    Cable Available,Electricity Available,Water Available
    Appliances
    Dishwasher
    Subdivision
    PEACHTREE GLEN
    Elementary School
    East Clayton
    Middle School
    Adamson
    High School
    Morrow
    County
    Clayton
    Region
    Ellenwood
    Original List Price
    $549,900
    Days on Market (Cumulative)
    31
    Taxes Annual
    $406
    HOA
    1
    HOA Fees
    110
    MLS #
    10817535
    Location
    Legal

    The data relating to real estate for sale on this web site comes in part from the Broker Reciprocity Program of GAMLS. All real estate listings are marked with the GAMLS Broker Reciprocity thumbnail logo and detailed information about them includes the name of the listing brokers. The broker providing these data believes them to be correct, but advises interested parties to confirm them before relying on them in a purchase decision. Copyright 2023 GAMLS. All rights reserved.


    Provided By
    Listed by Melvin Besares (#BESARESMELV)
    Listing Office: BHGRE Metro Brokers (#MTBR05)

    Justin Grinnell Have a question about this home?

    Interested in Purchasing 3851 Twin Ridge LN?

    Get an estimate on monthly payments on this property.

    $
    years
    Down Payment
    $
    %
    Interest Rate
    %
    Tax Rate
    %
    $
    $annually
    $monthly
    Estimated Monthly Payment
    $0.00
    Loan Amount
    $0.00