(770) 530-3757 justin@grinnellrealtyga.com Grinnell Realty, LLC
    Traffic Dashboard
    Home
    • Home
    • Selling
    • Buying
    • About
      • Join Our Team
      • Real Estate Experts
      • Meet Justin
      • Testimonials
    • Contact
    Traffic Dashboard
    Justin Grinnell
    (770) 530-3757 justin@grinnellrealtyga.com
    • Grinnell Realty, LLC
      104 E Patton St
      LaFayette, GA 30728
      (706) 996-2340
      justin@grinnellrealtyga.com
    Home
    • Home
    • Selling
    • Buying
    • About
    • Contact
    Legal
    • Privacy
    • Terms
    • DMCA
    • Accessibility
    • Fair Housing
    Account
    • Dashboard
    • Logout
    • Login
    Justin Grinnell - Footer Logo
    ©2026 Grinnell Realty, LLC. All rights reserved.
    Website built by CloseHack.
    Georgia MLS

    The data relating to real estate for sale on this web site comes in part from the Broker Reciprocity Program of GAMLS. All real estate listings are marked with the GAMLS Broker Reciprocity thumbnail logo and detailed information about them includes the name of the listing brokers. The broker providing these data believes them to be correct, but advises interested parties to confirm them before relying on them in a purchase decision. Copyright 2023 GAMLS. All rights reserved.

    Greater Chattanooga REALTORS®

    © California Desert Association of REALTORS® MLS. All rights reserved. Information Deemed Reliable, but Not Guaranteed. Listing information is from various brokers who participate in IDX and not all listings may be visible on the site. The property information being provided is for consumers personal, non-commercial use and may not be used for any purpose other than to identify prospective properties consumers may be interested in purchasing.

    Return
    • All Types
    • House+2 more
    • Price
    • Bed/Bath
    • Size
    • Dates
    • Filters
    • Amenities
    • Save
    • Share
    Listings
    No results
    Sort
    Home / Atlanta / 388 Beverly RD NE
    388 Beverly RD NE Atlanta, GA 30309 388 Beverly RD NE Atlanta, GA 30309 388 Beverly RD NE Atlanta, GA 30309 388 Beverly RD NE Atlanta, GA 30309 388 Beverly RD NE Atlanta, GA 30309 388 Beverly RD NE Atlanta, GA 30309 388 Beverly RD NE Atlanta, GA 30309 388 Beverly RD NE Atlanta, GA 30309 388 Beverly RD NE Atlanta, GA 30309 388 Beverly RD NE Atlanta, GA 30309 388 Beverly RD NE Atlanta, GA 30309 388 Beverly RD NE Atlanta, GA 30309 388 Beverly RD NE Atlanta, GA 30309 388 Beverly RD NE Atlanta, GA 30309 388 Beverly RD NE Atlanta, GA 30309 388 Beverly RD NE Atlanta, GA 30309 388 Beverly RD NE Atlanta, GA 30309 388 Beverly RD NE Atlanta, GA 30309 388 Beverly RD NE Atlanta, GA 30309 388 Beverly RD NE Atlanta, GA 30309 388 Beverly RD NE Atlanta, GA 30309 388 Beverly RD NE Atlanta, GA 30309 388 Beverly RD NE Atlanta, GA 30309 388 Beverly RD NE Atlanta, GA 30309 388 Beverly RD NE Atlanta, GA 30309 388 Beverly RD NE Atlanta, GA 30309 388 Beverly RD NE Atlanta, GA 30309 388 Beverly RD NE Atlanta, GA 30309 388 Beverly RD NE Atlanta, GA 30309 388 Beverly RD NE Atlanta, GA 30309 388 Beverly RD NE Atlanta, GA 30309 388 Beverly RD NE Atlanta, GA 30309 388 Beverly RD NE Atlanta, GA 30309 388 Beverly RD NE Atlanta, GA 30309 388 Beverly RD NE Atlanta, GA 30309 388 Beverly RD NE Atlanta, GA 30309 388 Beverly RD NE Atlanta, GA 30309 388 Beverly RD NE Atlanta, GA 30309 388 Beverly RD NE Atlanta, GA 30309 388 Beverly RD NE Atlanta, GA 30309 388 Beverly RD NE Atlanta, GA 30309 388 Beverly RD NE Atlanta, GA 30309 388 Beverly RD NE Atlanta, GA 30309 388 Beverly RD NE Atlanta, GA 30309 388 Beverly RD NE Atlanta, GA 30309 388 Beverly RD NE Atlanta, GA 30309 388 Beverly RD NE Atlanta, GA 30309 388 Beverly RD NE Atlanta, GA 30309 View All Photos

    $2,995,000

    | Active

    388 Beverly RD NE

    Atlanta, GA 30309

    5,382
    Square Feet
    4
    Beds
    5
    Baths
    0.28
    Acres
    52
    Days on Market
    10805075
    MLS#
    Condo
    Structure
    Residential
    Zone
    Contact

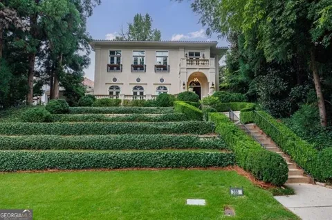
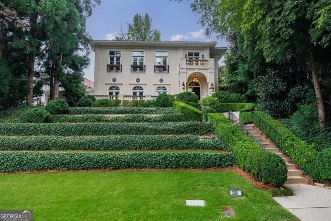
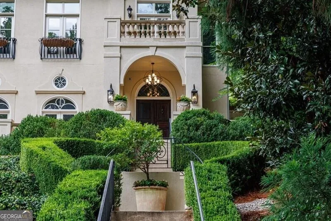
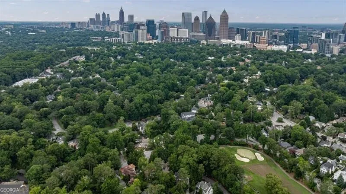
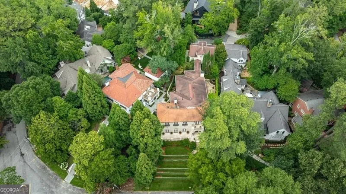
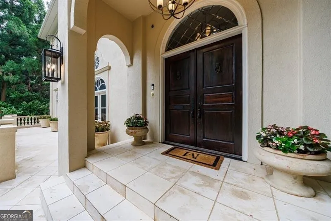
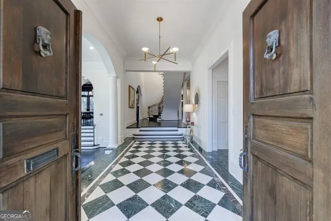
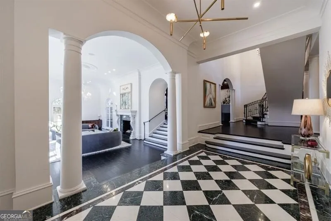
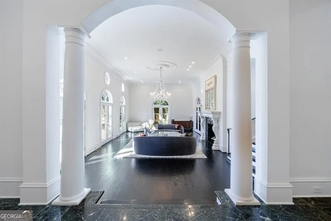
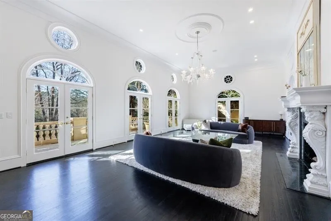
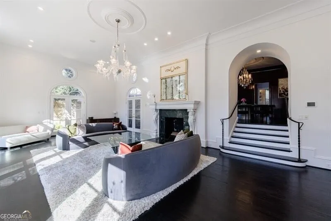
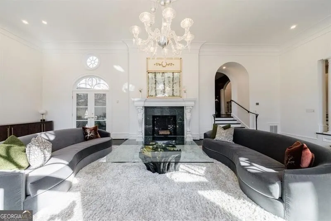
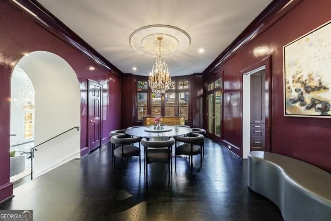
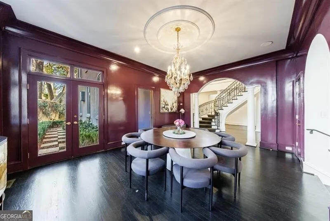
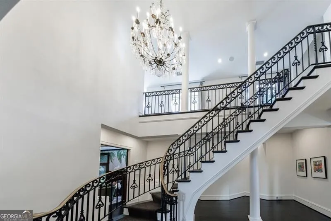
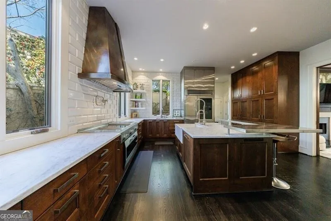
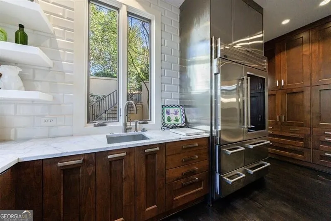
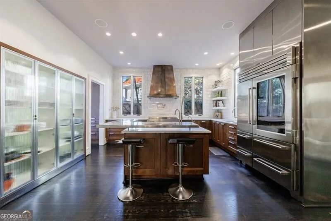
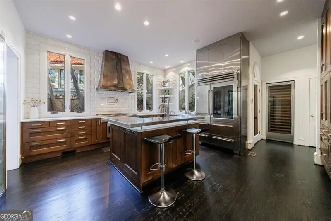
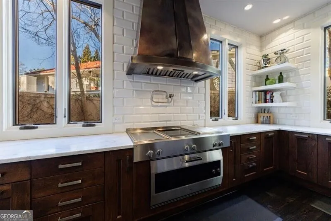
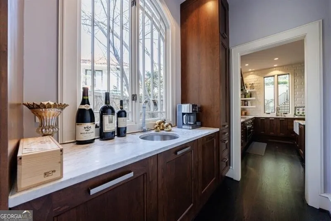
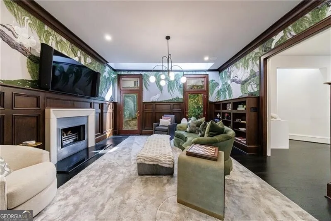
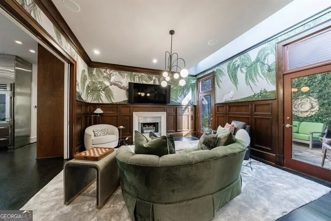
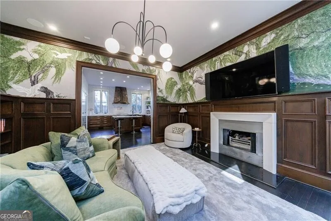
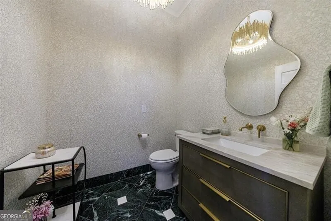
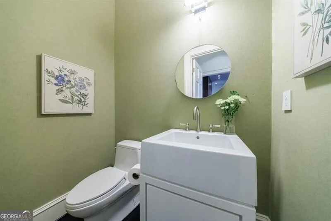
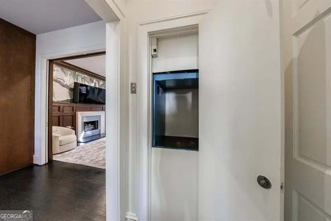
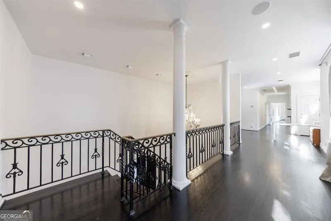
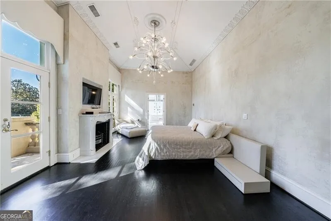
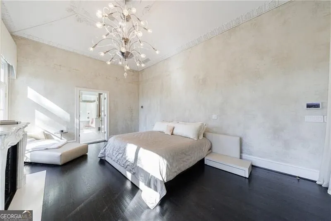
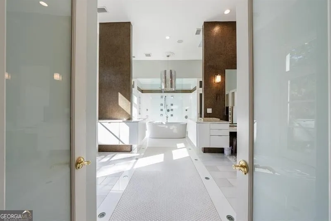
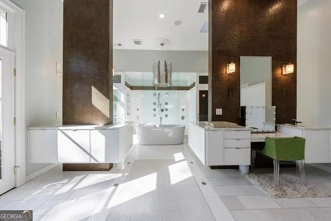
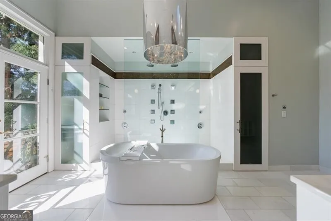
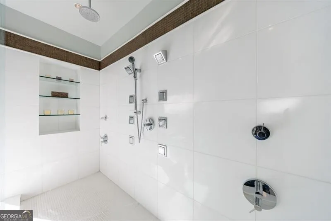
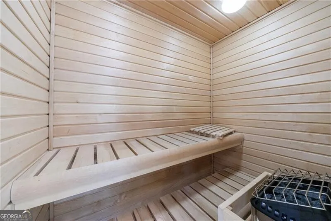
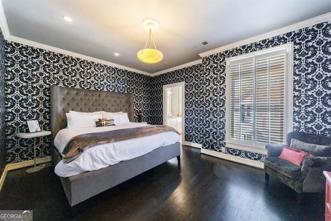
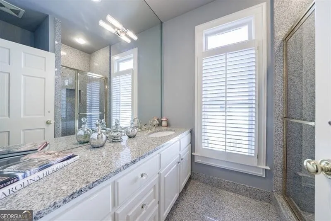
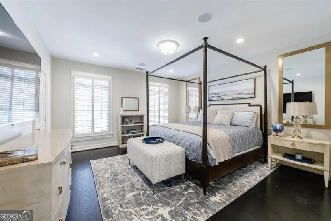
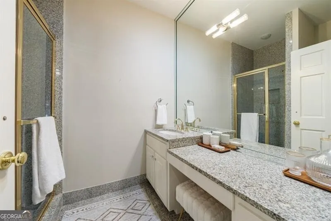
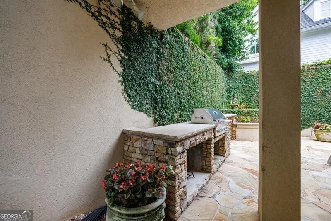
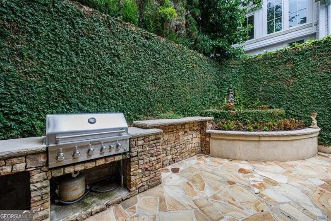
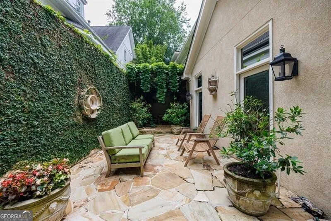
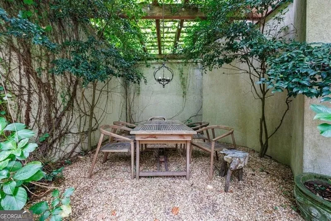
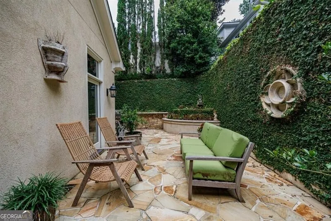
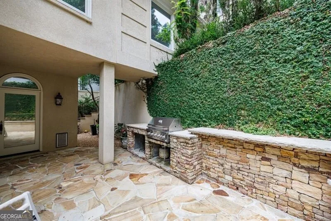
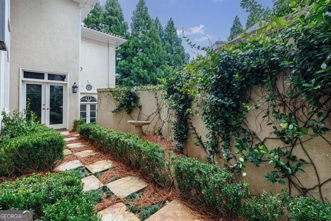
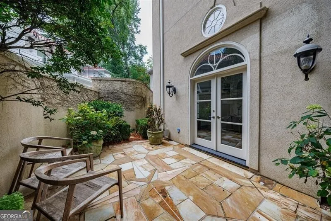
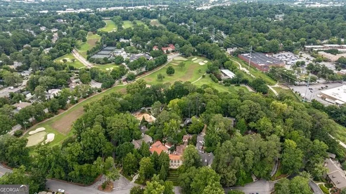
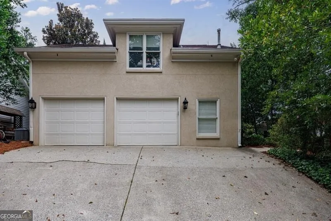
    Perched gracefully among the treetops in the heart of Ansley Park, this extraordinary residence, originally designed by acclaimed architect Keith L. Boskoff and exquisitely reimagined by renowned interior designer Jill Vantosh, offers an exceptional blend of timeless European elegance and sophisticated contemporary design. Capturing breathtaking views of the Midtown skyline, the home is filled with natural light and thoughtfully crafted to showcase fine art, designer furnishings, and luxurious everyday living. A grand entrance foyer introduces exquisite architectural detailing, beautiful custom millwork, soaring ceilings, and a dramatic statement staircase. The elegant fireside living room features French doors that open to an expansive balcony, creating a seamless indoor-outdoor setting ideal for entertaining while enjoying spectacular city views. Designed for both culinary enthusiasts and gracious entertaining, the chef's kitchen is appointed with stunning stone countertops, an oversized island with breakfast bar, premium Gaggenau and Sub-Zero appliances, and a generous walk-in pantry. Adjacent to the kitchen, the inviting fireside keeping room opens directly to the beautifully landscaped courtyard, complete with a built-in grilling station, tranquil water feature, and multiple spaces for al fresco dining and relaxation. The sweeping staircase leads to the upper level, where three spacious bedrooms each enjoy beautifully appointed en-suite baths, along with a conveniently located laundry room. The luxurious primary suite serves as a private retreat, featuring a fireside sitting area, private balcony overlooking the Midtown skyline, and an extraordinary spa-inspired bath with four individual vanities, a soaking tub, oversized shower, sauna, and an expansive custom-designed walk-in closet. Accessed from the rear alley, the detached two-car garage is complemented by a beautifully finished carriage house with its own private entrance, offering a kitchenette, bedroom, and full bath-perfect for guests, an au pair, in-laws, or as an income-producing rental opportunity. Offering remarkable privacy, breathtaking skyline views, impeccable designer finishes, and an unparalleled location just moments from Piedmont Park, the Atlanta Botanical Garden, the BeltLine, fine dining, and Midtown's vibrant cultural attractions, this move-in-ready residence is a rare opportunity to own one of Ansley Park's most exceptional homes.

    Property Details
    Interior
    Bookcases,In-Law Floorplan,Separate Shower,Soaking Tub,Walk-In Closet(s),Wet Bar
    Fireplaces
    3
    Cooling
    Central Air,Zoned
    Heating
    Central,Natural Gas
    Cooling Features
    Central Air,Zoned
    Bedrooms
    4
    Bathrooms
    5.0
    Full Baths
    4
    Half Baths
    2
    View
    City
    Lot Features
    Sloped
    Stories
    2
    Lot Description
    Sloped
    Exterior Features
    Balcony,Garden,Sprinkler System
    Exterior Materials
    Balcony,Garden,Sprinkler System
    Acres
    0.28
    Square Feet
    5382
    Parking Features
    Garage
    Parking
    Garage
    Parking Type
    Garage
    Property Type
    Purchase
    Style
    European,Mediterranean
    Basement
    1
    Basement Description
    Concrete,Crawl Space
    Year Built
    1994
    Roof
    Tile
    Sewer Information
    Public Sewer
    Utility Source
    Public
    Utility Features
    Cable Available,Electricity Available,High Speed Internet,Natural Gas Available,Sewer Available,Water Available
    Appliances
    Dishwasher,Disposal,Double Oven
    Subdivision
    Ansley Park
    Community Features
    Park,Playground,Street Lights,Walk To Public Transit,Walk To Schools,Walk To Shopping
    Elementary School
    Morningside
    Middle School
    David T Howard
    High School
    Midtown
    County
    Fulton
    Region
    Atlanta
    Original List Price
    $2,995,000
    Days on Market (Cumulative)
    52
    Taxes Annual
    $48,865
    MLS #
    10805075
    Location
    Legal

    The data relating to real estate for sale on this web site comes in part from the Broker Reciprocity Program of GAMLS. All real estate listings are marked with the GAMLS Broker Reciprocity thumbnail logo and detailed information about them includes the name of the listing brokers. The broker providing these data believes them to be correct, but advises interested parties to confirm them before relying on them in a purchase decision. Copyright 2023 GAMLS. All rights reserved.


    Provided By
    Listed by Bonneau Ansley III (#ANSLEYBONNEA)
    Listing Office: Ansley RE | Christie's Int'l RE (#ANSA01)

    Justin Grinnell Have a question about this home?

    Interested in Purchasing 388 Beverly RD NE?

    Get an estimate on monthly payments on this property.

    $
    years
    Down Payment
    $
    %
    Interest Rate
    %
    Tax Rate
    %
    $
    $annually
    $monthly
    Estimated Monthly Payment
    $0.00
    Loan Amount
    $0.00