(770) 530-3757 justin@grinnellrealtyga.com Grinnell Realty, LLC
    Traffic Dashboard
    Home
    • Home
    • Selling
    • Buying
    • About
      • Join Our Team
      • Real Estate Experts
      • Meet Justin
      • Testimonials
    • Contact
    Traffic Dashboard
    Justin Grinnell
    (770) 530-3757 justin@grinnellrealtyga.com
    • Grinnell Realty, LLC
      104 E Patton St
      LaFayette, GA 30728
      (706) 996-2340
      justin@grinnellrealtyga.com
    Home
    • Home
    • Selling
    • Buying
    • About
    • Contact
    Legal
    • Privacy
    • Terms
    • DMCA
    • Accessibility
    • Fair Housing
    Account
    • Dashboard
    • Logout
    • Login
    Justin Grinnell - Footer Logo
    ©2026 Grinnell Realty, LLC. All rights reserved.
    Website built by CloseHack.
    Georgia MLS

    The data relating to real estate for sale on this web site comes in part from the Broker Reciprocity Program of GAMLS. All real estate listings are marked with the GAMLS Broker Reciprocity thumbnail logo and detailed information about them includes the name of the listing brokers. The broker providing these data believes them to be correct, but advises interested parties to confirm them before relying on them in a purchase decision. Copyright 2023 GAMLS. All rights reserved.

    Greater Chattanooga REALTORS®

    © California Desert Association of REALTORS® MLS. All rights reserved. Information Deemed Reliable, but Not Guaranteed. Listing information is from various brokers who participate in IDX and not all listings may be visible on the site. The property information being provided is for consumers personal, non-commercial use and may not be used for any purpose other than to identify prospective properties consumers may be interested in purchasing.

    Return
    • All Types
    • House+2 more
    • Price
    • Bed/Bath
    • Size
    • Dates
    • Filters
    • Amenities
    • Save
    • Share
    Listings
    No results
    Sort
    Home / Peachtree Corners / 3882 Centre CT
    3882 Centre CT Peachtree Corners, GA 30092 3882 Centre CT Peachtree Corners, GA 30092 3882 Centre CT Peachtree Corners, GA 30092 3882 Centre CT Peachtree Corners, GA 30092 3882 Centre CT Peachtree Corners, GA 30092 3882 Centre CT Peachtree Corners, GA 30092 3882 Centre CT Peachtree Corners, GA 30092 3882 Centre CT Peachtree Corners, GA 30092 3882 Centre CT Peachtree Corners, GA 30092 3882 Centre CT Peachtree Corners, GA 30092 3882 Centre CT Peachtree Corners, GA 30092 3882 Centre CT Peachtree Corners, GA 30092 3882 Centre CT Peachtree Corners, GA 30092 3882 Centre CT Peachtree Corners, GA 30092 3882 Centre CT Peachtree Corners, GA 30092 3882 Centre CT Peachtree Corners, GA 30092 3882 Centre CT Peachtree Corners, GA 30092 3882 Centre CT Peachtree Corners, GA 30092 3882 Centre CT Peachtree Corners, GA 30092 3882 Centre CT Peachtree Corners, GA 30092 3882 Centre CT Peachtree Corners, GA 30092 3882 Centre CT Peachtree Corners, GA 30092 3882 Centre CT Peachtree Corners, GA 30092 3882 Centre CT Peachtree Corners, GA 30092 3882 Centre CT Peachtree Corners, GA 30092 3882 Centre CT Peachtree Corners, GA 30092 3882 Centre CT Peachtree Corners, GA 30092 3882 Centre CT Peachtree Corners, GA 30092 3882 Centre CT Peachtree Corners, GA 30092 3882 Centre CT Peachtree Corners, GA 30092 3882 Centre CT Peachtree Corners, GA 30092 3882 Centre CT Peachtree Corners, GA 30092 3882 Centre CT Peachtree Corners, GA 30092 3882 Centre CT Peachtree Corners, GA 30092 3882 Centre CT Peachtree Corners, GA 30092 3882 Centre CT Peachtree Corners, GA 30092 3882 Centre CT Peachtree Corners, GA 30092 3882 Centre CT Peachtree Corners, GA 30092 3882 Centre CT Peachtree Corners, GA 30092 3882 Centre CT Peachtree Corners, GA 30092 3882 Centre CT Peachtree Corners, GA 30092 3882 Centre CT Peachtree Corners, GA 30092 3882 Centre CT Peachtree Corners, GA 30092 3882 Centre CT Peachtree Corners, GA 30092 3882 Centre CT Peachtree Corners, GA 30092 3882 Centre CT Peachtree Corners, GA 30092 3882 Centre CT Peachtree Corners, GA 30092 3882 Centre CT Peachtree Corners, GA 30092 3882 Centre CT Peachtree Corners, GA 30092 3882 Centre CT Peachtree Corners, GA 30092 3882 Centre CT Peachtree Corners, GA 30092 3882 Centre CT Peachtree Corners, GA 30092 3882 Centre CT Peachtree Corners, GA 30092 3882 Centre CT Peachtree Corners, GA 30092 3882 Centre CT Peachtree Corners, GA 30092 3882 Centre CT Peachtree Corners, GA 30092 3882 Centre CT Peachtree Corners, GA 30092 3882 Centre CT Peachtree Corners, GA 30092 3882 Centre CT Peachtree Corners, GA 30092 3882 Centre CT Peachtree Corners, GA 30092 3882 Centre CT Peachtree Corners, GA 30092 3882 Centre CT Peachtree Corners, GA 30092 3882 Centre CT Peachtree Corners, GA 30092 3882 Centre CT Peachtree Corners, GA 30092 3882 Centre CT Peachtree Corners, GA 30092 3882 Centre CT Peachtree Corners, GA 30092 3882 Centre CT Peachtree Corners, GA 30092 3882 Centre CT Peachtree Corners, GA 30092 3882 Centre CT Peachtree Corners, GA 30092 3882 Centre CT Peachtree Corners, GA 30092 3882 Centre CT Peachtree Corners, GA 30092 3882 Centre CT Peachtree Corners, GA 30092 3882 Centre CT Peachtree Corners, GA 30092 3882 Centre CT Peachtree Corners, GA 30092 View All Photos

    $674,900

    | Price Change

    3882 Centre CT

    Peachtree Corners, GA 30092

    3,433
    Square Feet
    4
    Beds
    3.5
    Baths
    0.63
    Acres
    19
    Days on Market
    10826052
    MLS#
    House
    Structure
    Residential
    Zone
    Contact

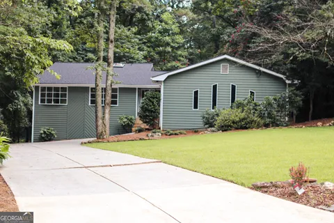
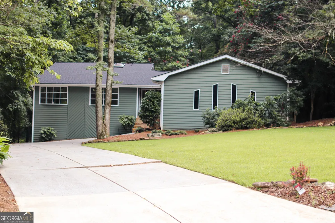
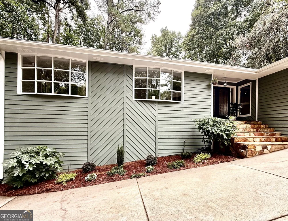
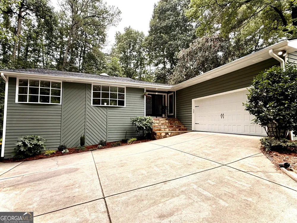
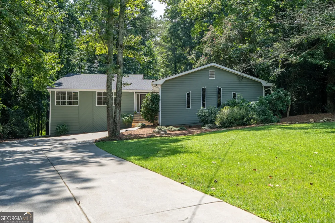
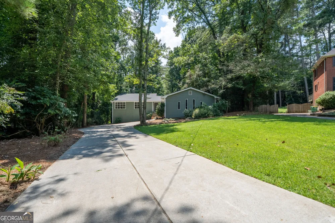
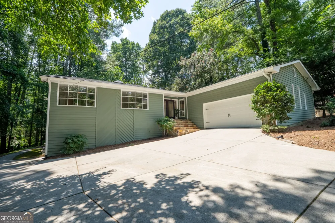
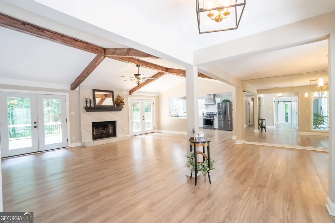
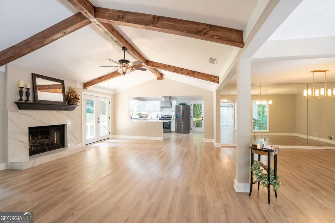
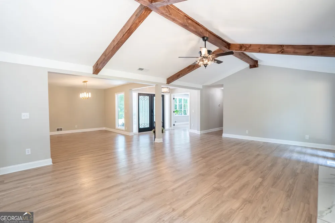
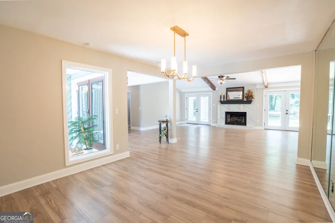
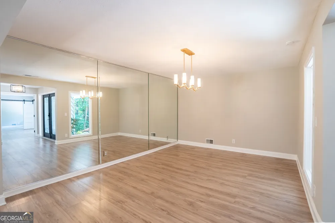
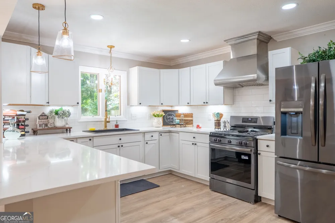
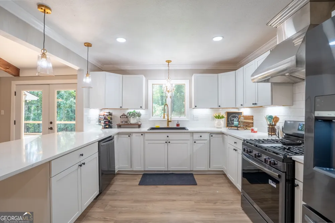
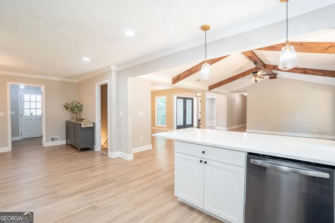
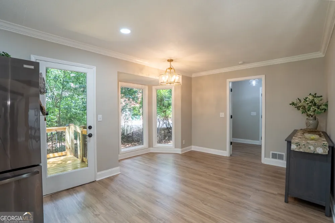
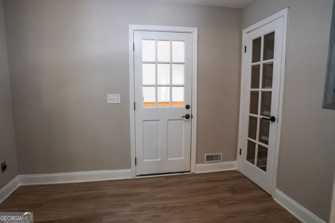
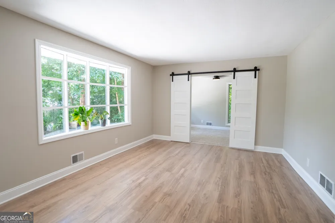
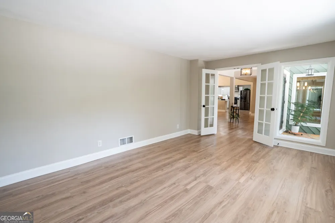
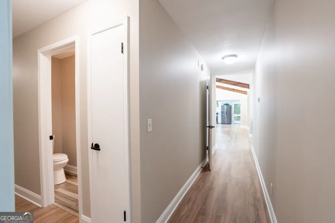
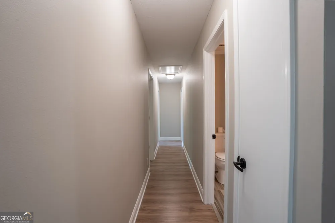
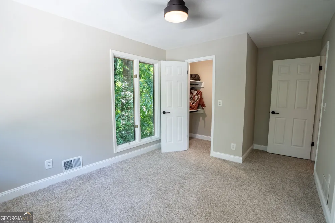
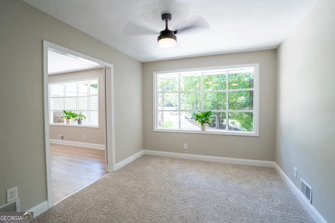
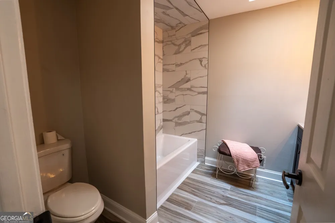
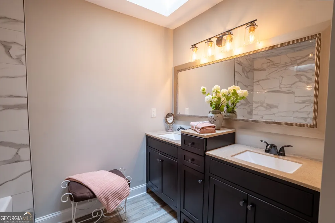
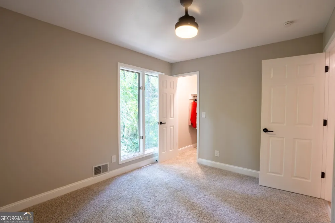
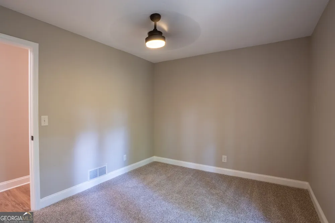
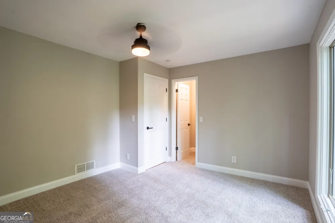
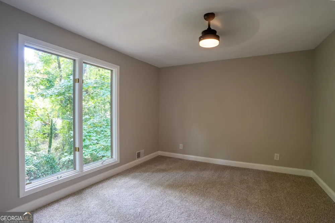
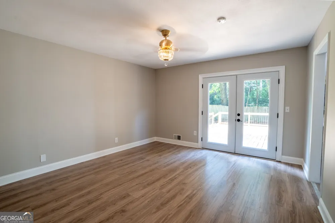
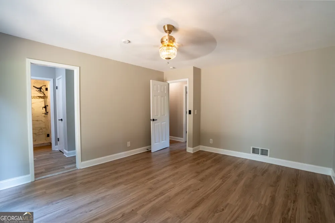
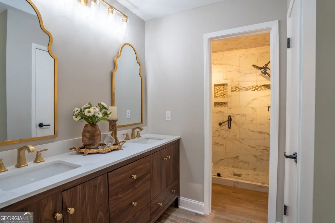
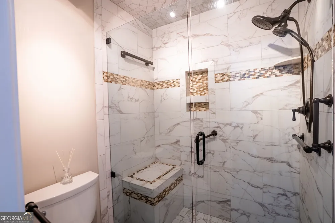
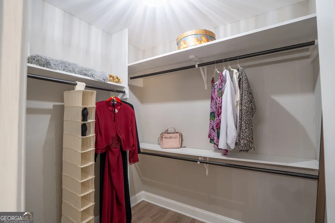
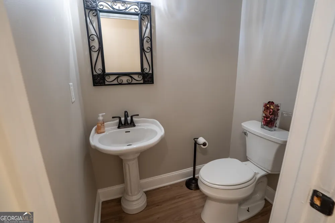
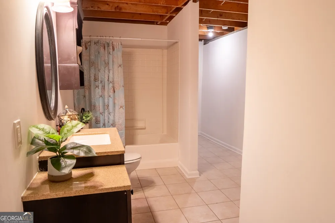
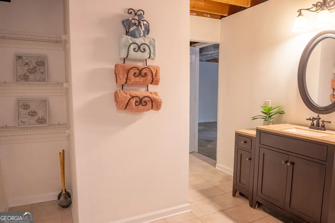
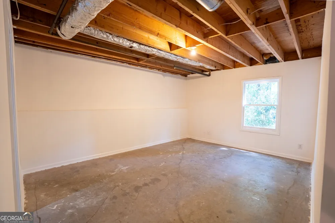
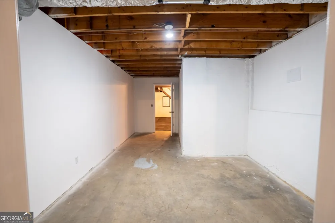
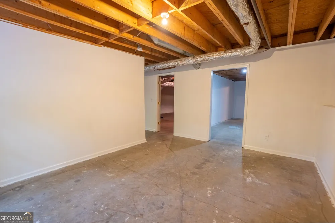
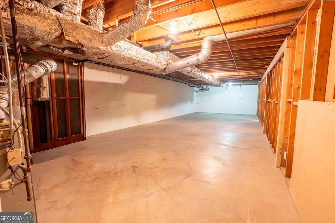
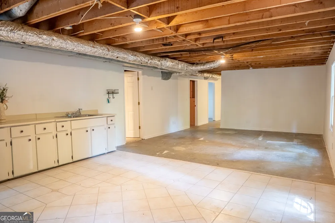
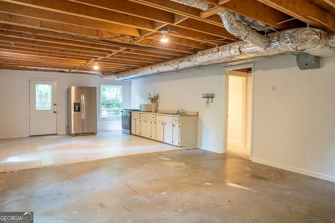
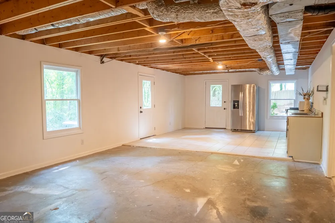
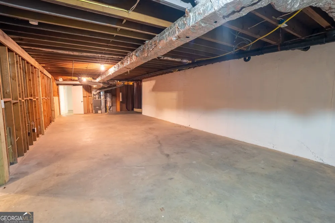
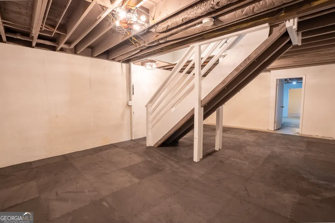
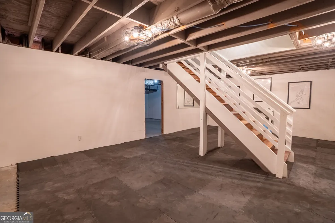
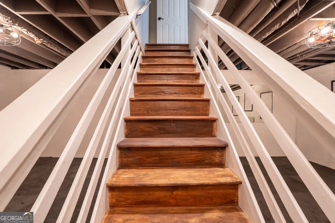
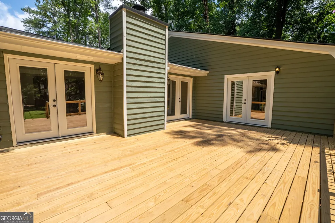
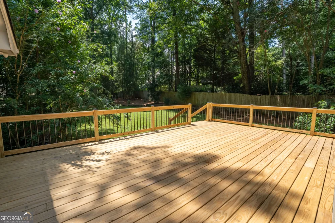
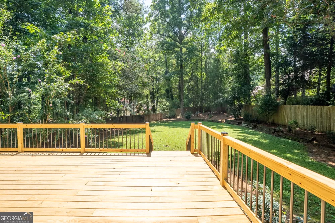
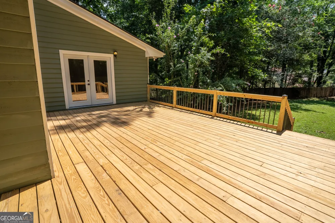
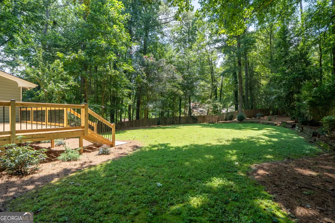
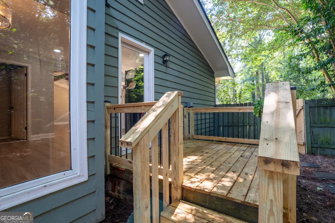
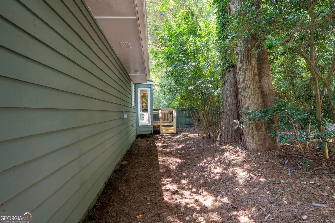
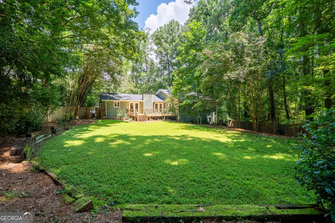
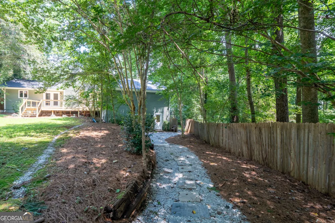
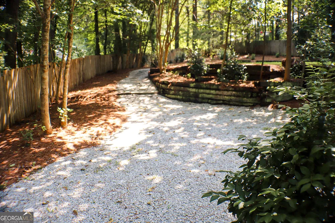
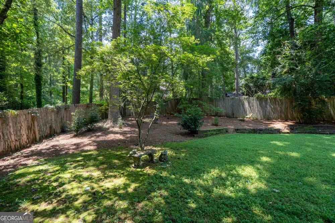
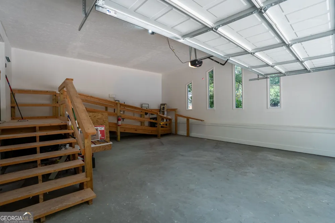
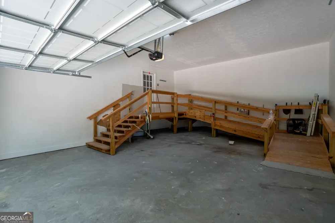
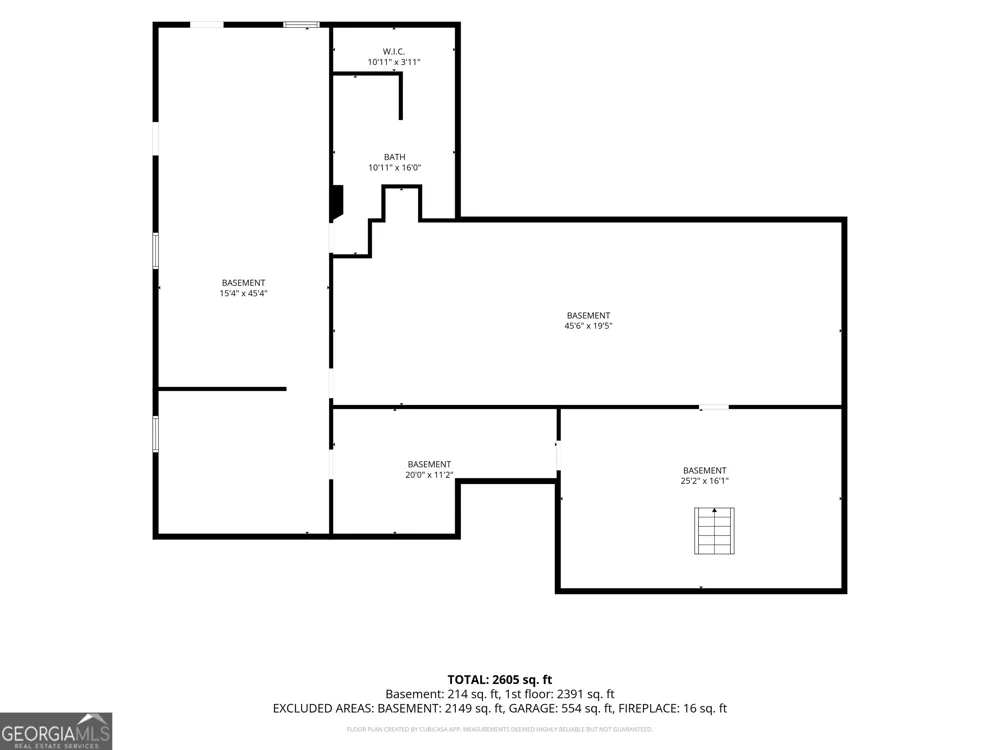
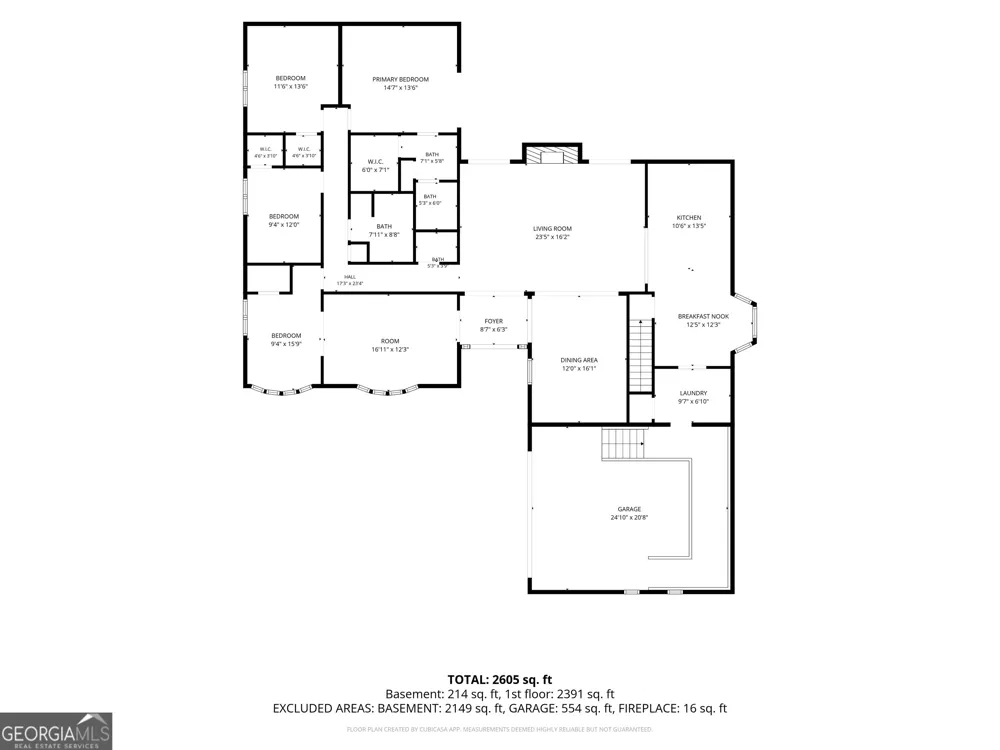
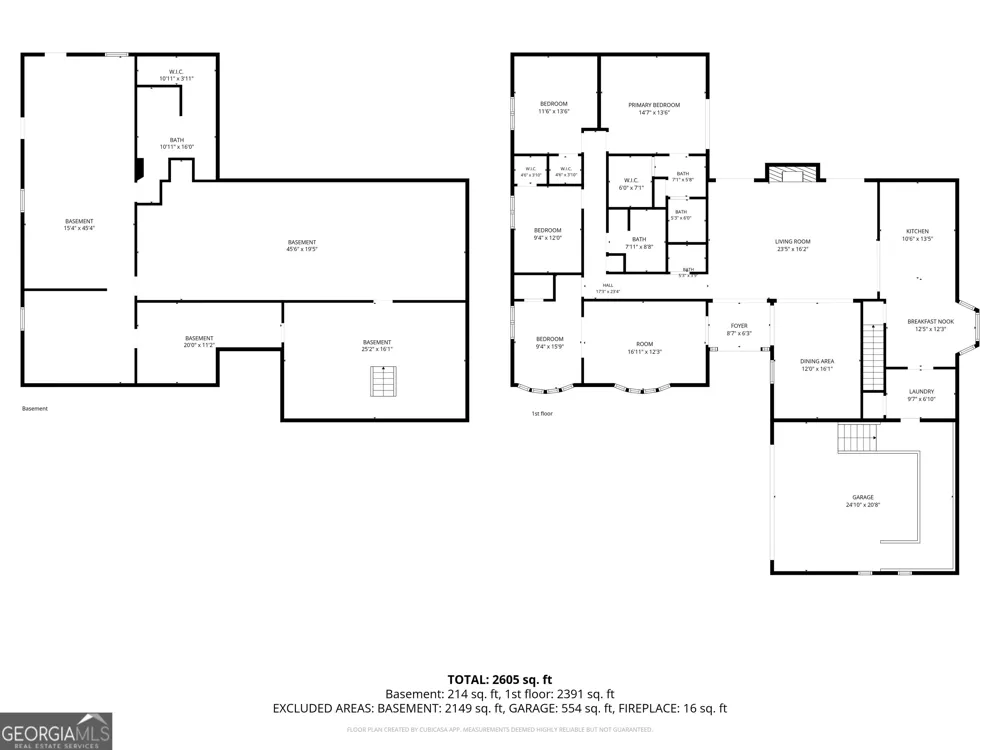
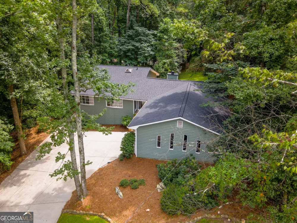
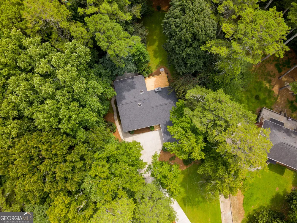
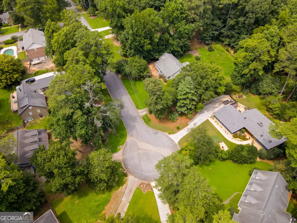
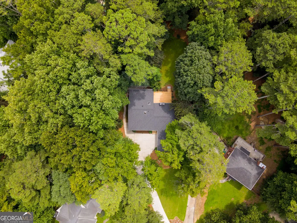
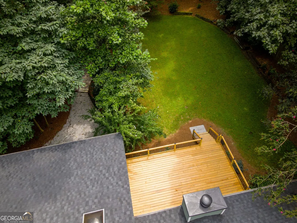
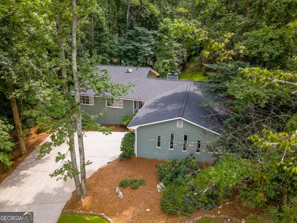
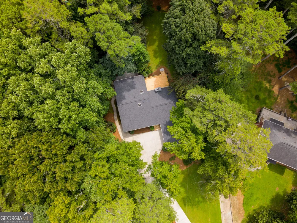
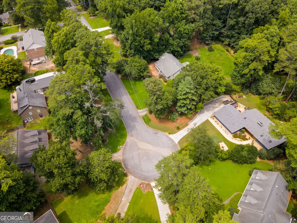
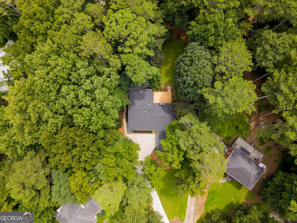
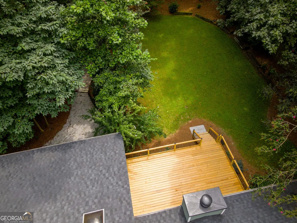
    Room to grow. Space to make your own. Discover a large ranch with a full basement, with more than 3,400 square feet of finished living space in desirable Peachtree Corners, plus an expansive basement offering 1,700 square feet of additional potential. The flexible, light-filled layout includes a beautifully updated, move-in-ready 4-bedroom, 3.5-bathroom home, an updated main-level kitchen, and abundant space for everyday living and entertaining, including an open-concept family room with a vaulted beam ceiling and cozy gas log fireplace. The family room connects to the foyer, dining room, and kitchen. Plus a separate office/living room that offers flexible space for entertaining or quiet relaxation. Enjoy the natural light throughout the home. Pictures do not give it justice; it is a must-see home that will wow you in person. The well-appointed kitchen blends function and style, featuring a custom peninsula for extra seating, black-carbon appliances, generous counter space, a side porch for grilling or enjoying the day, a bay window, separate laundry, and pantry space for effortless storage and organization. A bright breakfast area overlooks the main living space, creating an open and welcoming atmosphere for everyday living. The primary suite serves as a private retreat with a spacious bedroom, a large walk-in closet, and a primary bath designed for comfort, with French doors that provide easy access to the back deck and yard. Three additional bedrooms on the main level share a full hall bathroom with double vanity, shower, and soaking tub. In contrast, the basement level offers a separate entry from the driveway and through the kitchen stairs, a workout area and playroom, a partially finished loft suite bedroom, a complete full bath, and kitchen space with a stainless steel sink and cabinets. Perfect for guests, a teen/in-law suite, home office, or recreational space, and abundant storage. All framed walls have been sheetrocked, making it easy to transform your extra living space. Outdoor living is equally impressive, with a beautifully established property, 2-car garage, .63 acres in a cul-de-sac, and inviting spaces to relax and entertain friends and family, including an expansive wood deck off the rear of the house and a gravel walkway to the basement back door with a pad ideal for a fire pit and more. Enjoy a private setting in an established neighborhood just minutes from The Forum, Town Center, parks, shopping, dining, historic downtown Norcross, and major highways and top-rated schools. This exceptional home combines timeless style, thoughtful upgrades, accessibility features, and meticulous care. Offered at $674,900. The motivated seller will pay up to $10,000 toward closing costs, a buy-down, or other costs. Other lender incentives may also be available. Move-in ready. Schedule your tour today.

    Property Details
    Interior
    Beamed Ceilings,Double Vanity,High Ceilings,Master On Main Level,Other,Separate Shower,Soaking Tub,Tile Bath,Walk-In Closet(s)
    Fireplaces
    1
    Cooling
    Ceiling Fan(s),Central Air,Electric
    Heating
    Central,Natural Gas
    Cooling Features
    Ceiling Fan(s),Central Air,Electric
    Bedrooms
    4
    Bathrooms
    3.5
    Full Baths
    3
    Half Baths
    1
    Bedrooms on Main Level
    4
    Lot Features
    Cul-De-Sac
    Stories
    2
    Lot Description
    Cul-De-Sac
    Exterior Features
    Other
    Exterior Materials
    Other
    Pool Shared
    1
    Acres
    0.63
    Square Feet
    3433
    Parking Features
    Attached, Garage, Garage Door Opener, Parking Pad
    Parking
    Attached,Garage,Garage Door Opener,Parking Pad
    Parking Spaces
    5
    Parking Type
    Garage
    Property Type
    Purchase
    Style
    A-frame,Ranch,Traditional
    Basement
    1
    Basement Description
    Bath Finished,Concrete,Daylight,Exterior Entry,Full,Interior Entry,Partially Finished
    Basement Finished
    1
    Year Built
    1979
    Foundation
    Slab
    Roof
    Composition
    Sewer Information
    Septic Tank
    Utility Source
    Public
    Utility Features
    Cable Available,Electricity Available,High Speed Internet,Natural Gas Available,Phone Available,Sewer Available,Water Available
    Appliances
    Dishwasher,Gas Water Heater,Ice Maker,Microwave,Other,Oven/Range (Combo),Refrigerator,Stainless Steel Appliance(s)
    Subdivision
    Rivervally Estates 3
    Community Features
    Pool,Sidewalks,Street Lights
    Elementary School
    Simpson
    Middle School
    Pinckneyville
    High School
    Norcross
    County
    Gwinnett
    Region
    Peachtree Corners
    Original List Price
    $694,900
    Days on Market (Cumulative)
    19
    Taxes Annual
    $7,979
    MLS #
    10826052
    Location
    Legal

    The data relating to real estate for sale on this web site comes in part from the Broker Reciprocity Program of GAMLS. All real estate listings are marked with the GAMLS Broker Reciprocity thumbnail logo and detailed information about them includes the name of the listing brokers. The broker providing these data believes them to be correct, but advises interested parties to confirm them before relying on them in a purchase decision. Copyright 2023 GAMLS. All rights reserved.


    Provided By
    Listed by Pamela J Green (#NICHOLSONPAM)
    Listing Office: Southern Classic Realtors (#SCLR01)

    Justin Grinnell Have a question about this home?

    Interested in Purchasing 3882 Centre CT?

    Get an estimate on monthly payments on this property.

    $
    years
    Down Payment
    $
    %
    Interest Rate
    %
    Tax Rate
    %
    $
    $annually
    $monthly
    Estimated Monthly Payment
    $0.00
    Loan Amount
    $0.00