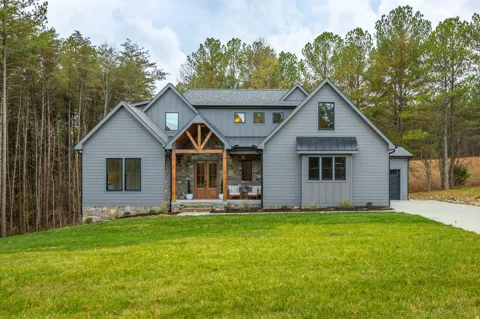
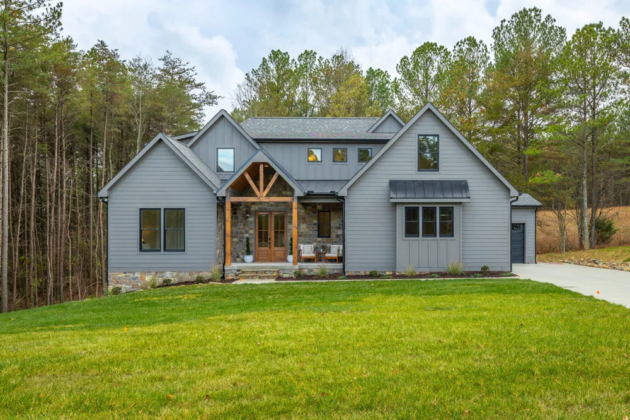
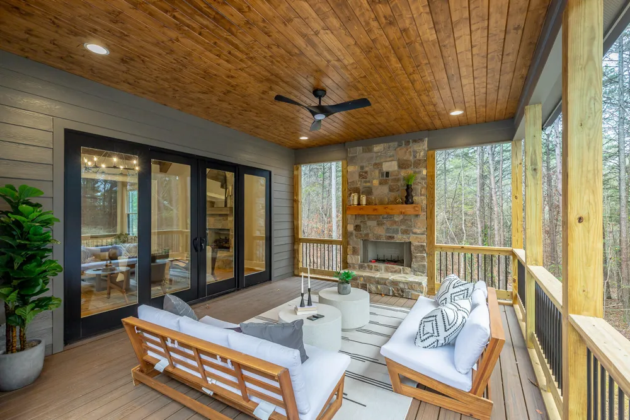
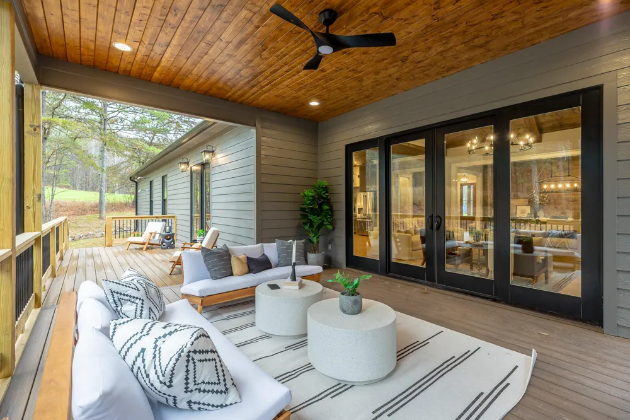
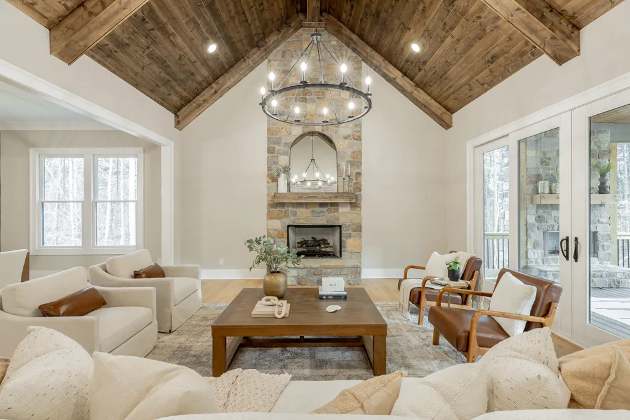
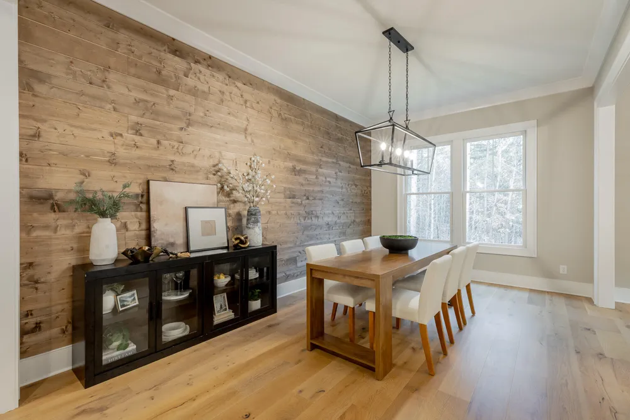
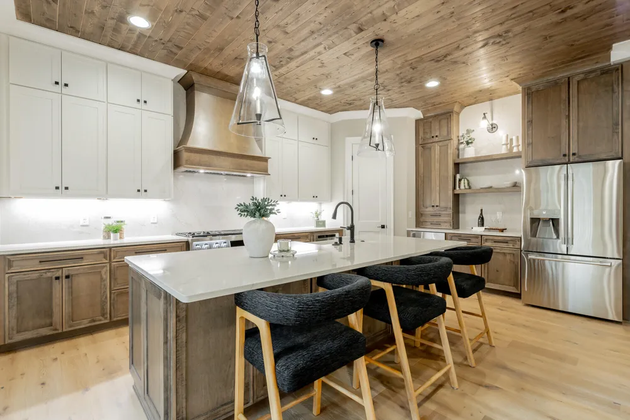
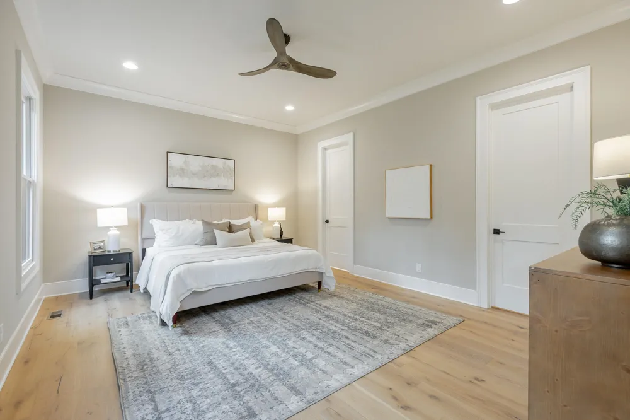
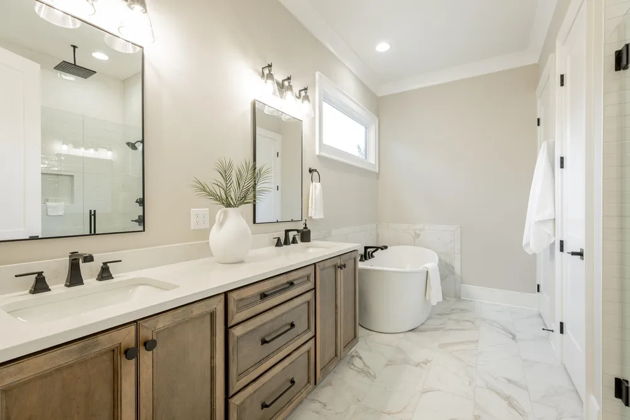
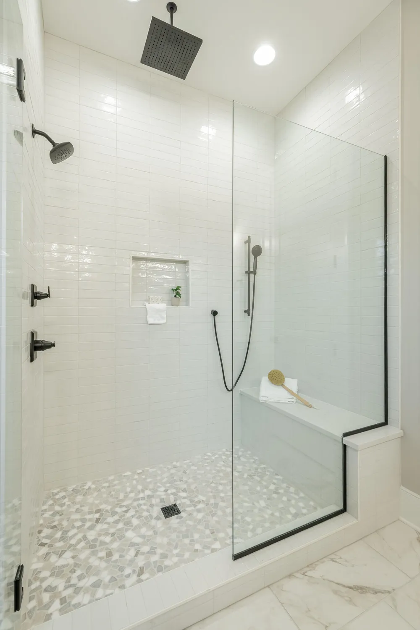
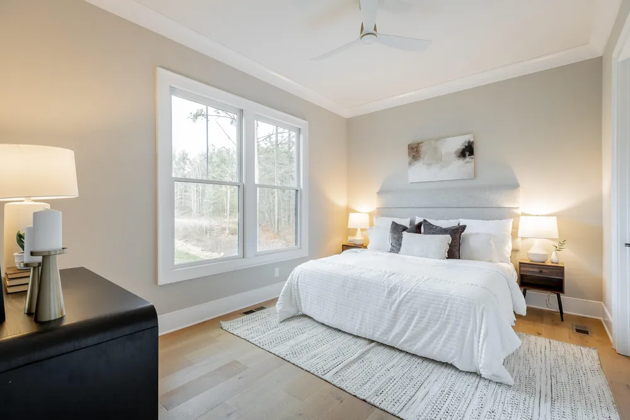
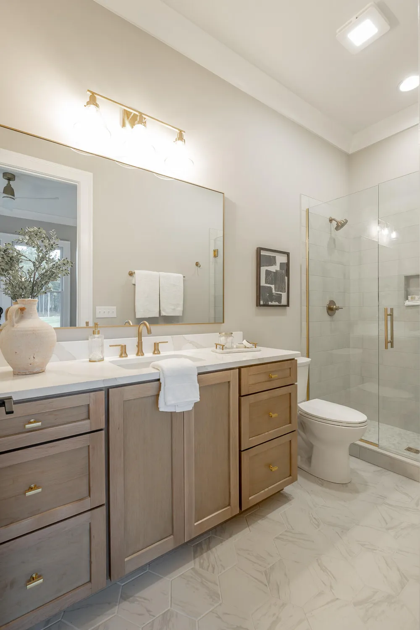
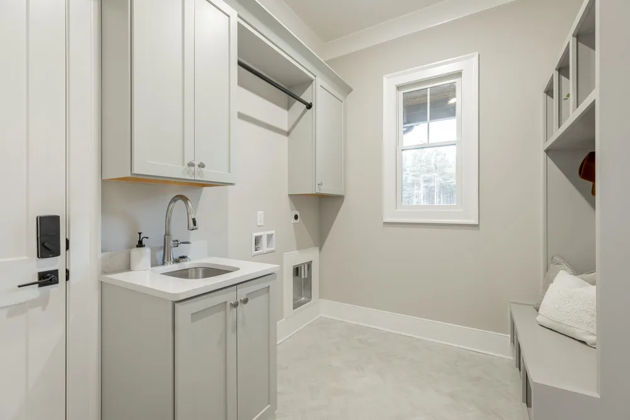
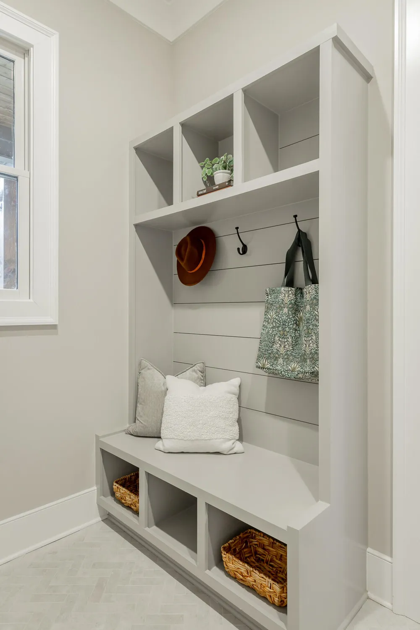
THIS HOME IS OUR MODEL HOME AND NOT CURRENTLY FOR SALE. The Winterbrook floor plan combines sophistication and thoughtful design, offering an expansive 3,148 square feet of refined living space. With 4 bedrooms, 4 full bathrooms, and 1 half bathroom, this home is tailored for discerning homeowners who value elegance and functionality. The main level is the heart of the home, boasting soaring ceilings that create a sense of openness and grandeur. The master suite on the main level is a private haven, featuring a luxurious en-suite bathroom with soaker tub, a separate tiled shower, and an expansive walk-in closet. The open-concept living and dining areas are perfectly complimented by a gourmet kitchen with a large center island, ideal for both entertaining and everyday living. A second bedroom with its own en-suite on the main level provides added convenience for guests or family members. Step outside to enjoy the expansive covered porch with wood burning fireplace and the adjacent open-air deck, perfect for grilling and dining on warm summer evenings. The second floor offers versatility and privacy, featuring two additional bedrooms, one with an en-suite bathroom, and a spacious bonus room that can be customized as a home office, media center, or playroom. With its elegant layout, premium finishes, and thoughtful outdoor spaces, the Winterbrook floorplan is the ultimate choice for those seeking a home that blends timeless design with modern comfort. Owner/Agent. Buyer to verify all information they deem important.
Property Details
- Interior
- Beamed Ceilings, Cathedral Ceiling(s), Ceiling Fan(s), Crown Molding, Double Vanity, Eat-in Kitchen, Granite Counters, High Ceil
- Fireplaces
- 2
- Cooling
- 1
- Heating
- Central, Forced Air
- Cooling Features
- Central Air
- Bedrooms
- 3
- Bathrooms
- 5.0
- Full Baths
- 4
- Half Baths
- 2
- Lot Features
- Level, Many Trees
- Stories
- 2
- Lot Description
- Level, Many Trees
- Exterior Features
- Rain Gutters
- Exterior Materials
- Rain Gutters
- Acres
- 0.0
- Square Feet
- 3148.0
- Lot Size (sqft)
- 1.62
- Parking Features
- Concrete, Garage, Garage Door Opener, Garage Faces Front, Garage Faces Side
- Parking
- 1
- Parking Spaces
- 3.0
- Parking Type
- Garage
- Parking Garage Spaces
- 3.0
- Property Type
- Purchase
- Year Built
- 2025
- Foundation
- Block
- Roof
- Asphalt
- Sewer Information
- Septic Tank
- Utility Source
- Public
- Utility Features
- Electricity Connected, Sewer Not Available, Water Connected, Propane
- Appliances
- Wine Refrigerator, Tankless Water Heater, Refrigerator, Range Hood, Plumbed For Ice Maker, Microwave, Gas Range, Disposal, Dishw
- Subdivision
- River Gorge Ranch
- Community Features
- Gated, Restaurant
- Elementary School
- Jasper Elementary
- Middle School
- Jasper Middle
- High School
- Marion County High
- County
- Marion
- Region
- Guild
- Original List Price
- $1,150,000
- Days on Market (Cumulative)
- 283
- Taxes Annual
- $928
- HOA
- 1
- HOA Fees
- 975.0
Location
Legal
© California Desert Association of REALTORS® MLS. All rights reserved. Information Deemed Reliable, but Not Guaranteed. Listing information is from various brokers who participate in IDX and not all listings may be visible on the site. The property information being provided is for consumers personal, non-commercial use and may not be used for any purpose other than to identify prospective properties consumers may be interested in purchasing.
Provided By
Listed by Michelle Johnson (#16023)
Listing Office: The Group Real Estate Brokerage (#17162)