(770) 530-3757 justin@grinnellrealtyga.com Grinnell Realty, LLC
    Traffic Dashboard
    Home
    • Home
    • Selling
    • Buying
    • About
      • Join Our Team
      • Real Estate Experts
      • Meet Justin
      • Testimonials
    • Contact
    Traffic Dashboard
    Justin Grinnell
    (770) 530-3757 justin@grinnellrealtyga.com
    • Grinnell Realty, LLC
      104 E Patton St
      LaFayette, GA 30728
      (706) 996-2340
      justin@grinnellrealtyga.com
    Home
    • Home
    • Selling
    • Buying
    • About
    • Contact
    Legal
    • Privacy
    • Terms
    • DMCA
    • Accessibility
    • Fair Housing
    Account
    • Dashboard
    • Logout
    • Login
    Justin Grinnell - Footer Logo
    ©2026 Grinnell Realty, LLC. All rights reserved.
    Website built by CloseHack.
    Georgia MLS

    The data relating to real estate for sale on this web site comes in part from the Broker Reciprocity Program of GAMLS. All real estate listings are marked with the GAMLS Broker Reciprocity thumbnail logo and detailed information about them includes the name of the listing brokers. The broker providing these data believes them to be correct, but advises interested parties to confirm them before relying on them in a purchase decision. Copyright 2023 GAMLS. All rights reserved.

    Greater Chattanooga REALTORS®

    © California Desert Association of REALTORS® MLS. All rights reserved. Information Deemed Reliable, but Not Guaranteed. Listing information is from various brokers who participate in IDX and not all listings may be visible on the site. The property information being provided is for consumers personal, non-commercial use and may not be used for any purpose other than to identify prospective properties consumers may be interested in purchasing.

    Return
    • All Types
    • House+2 more
    • Price
    • Bed/Bath
    • Size
    • Dates
    • Filters
    • Amenities
    • Save
    • Share
    Listings
    No results
    Sort
    Home / Dayton / 394 California Avenue
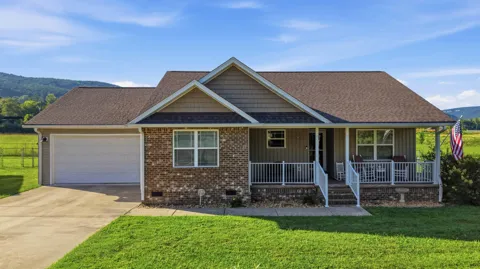
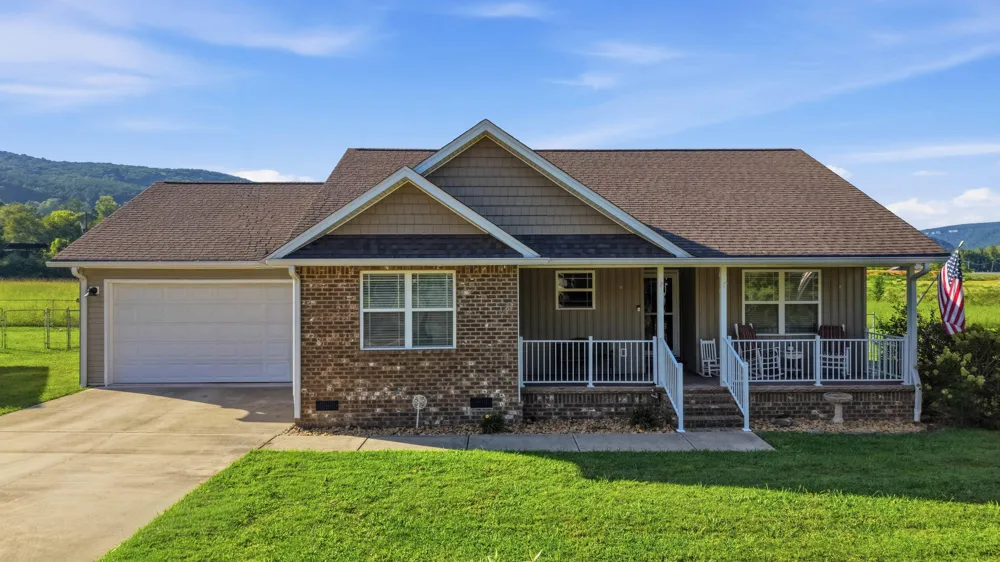
    394 California Avenue Dayton, TN 37321 394 California Avenue Dayton, TN 37321 394 California Avenue Dayton, TN 37321 394 California Avenue Dayton, TN 37321 394 California Avenue Dayton, TN 37321 394 California Avenue Dayton, TN 37321 394 California Avenue Dayton, TN 37321 394 California Avenue Dayton, TN 37321 394 California Avenue Dayton, TN 37321 394 California Avenue Dayton, TN 37321 394 California Avenue Dayton, TN 37321 394 California Avenue Dayton, TN 37321 394 California Avenue Dayton, TN 37321 394 California Avenue Dayton, TN 37321 394 California Avenue Dayton, TN 37321 394 California Avenue Dayton, TN 37321 394 California Avenue Dayton, TN 37321 394 California Avenue Dayton, TN 37321 394 California Avenue Dayton, TN 37321 394 California Avenue Dayton, TN 37321 394 California Avenue Dayton, TN 37321 394 California Avenue Dayton, TN 37321 394 California Avenue Dayton, TN 37321 394 California Avenue Dayton, TN 37321 394 California Avenue Dayton, TN 37321 394 California Avenue Dayton, TN 37321 394 California Avenue Dayton, TN 37321 394 California Avenue Dayton, TN 37321 394 California Avenue Dayton, TN 37321 394 California Avenue Dayton, TN 37321 394 California Avenue Dayton, TN 37321 394 California Avenue Dayton, TN 37321 394 California Avenue Dayton, TN 37321 394 California Avenue Dayton, TN 37321 394 California Avenue Dayton, TN 37321 394 California Avenue Dayton, TN 37321 394 California Avenue Dayton, TN 37321 394 California Avenue Dayton, TN 37321 394 California Avenue Dayton, TN 37321 394 California Avenue Dayton, TN 37321 394 California Avenue Dayton, TN 37321 View All Photos

    $340,000

    | Active

    394 California Avenue

    Dayton, TN 37321

    1,546
    Square Feet
    3
    Beds
    2
    Baths
    7
    Days on Market
    1541535
    MLS#
    House
    Structure
    Residential
    Zone
    Contact

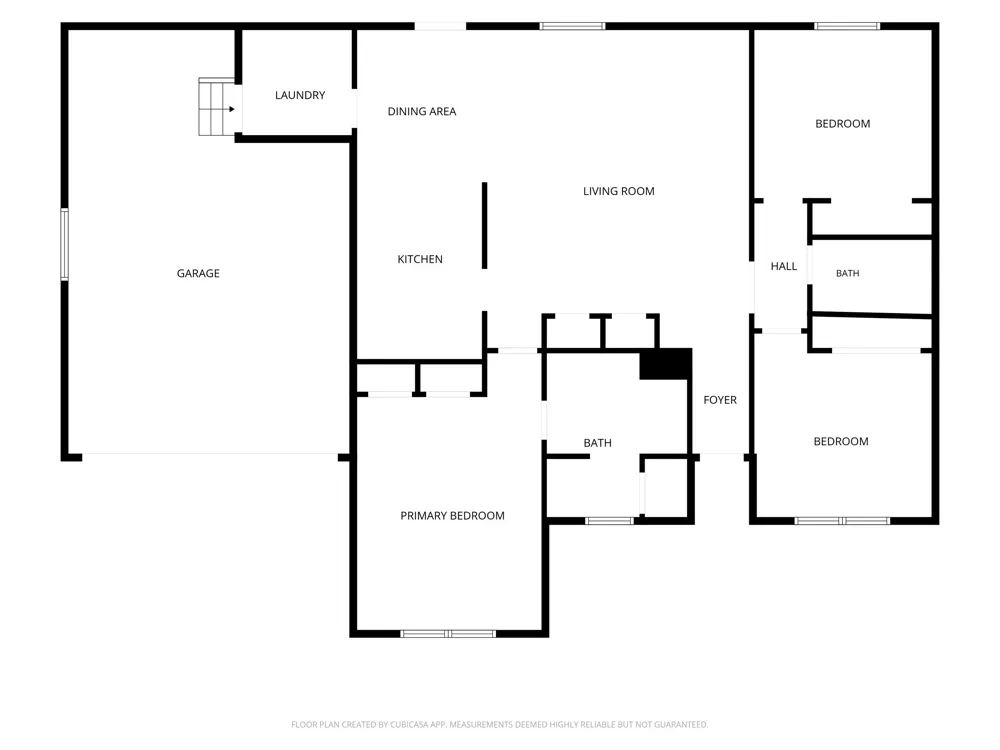
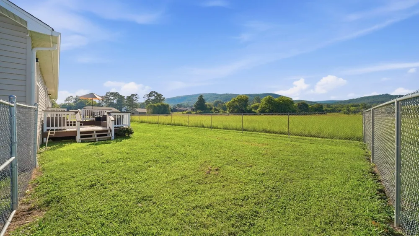
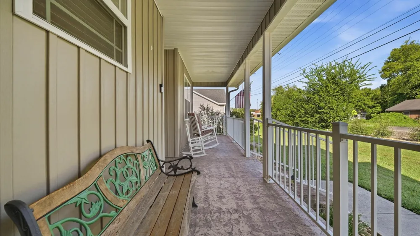
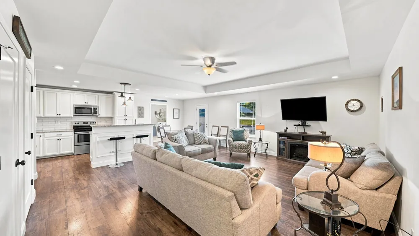
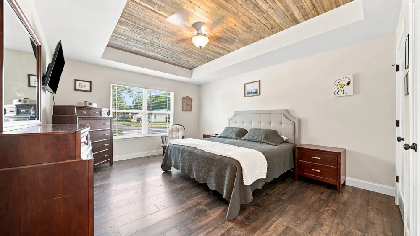
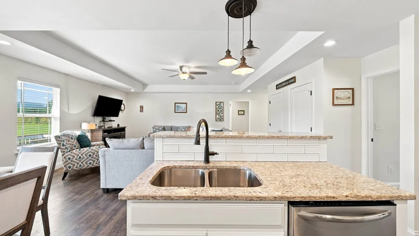
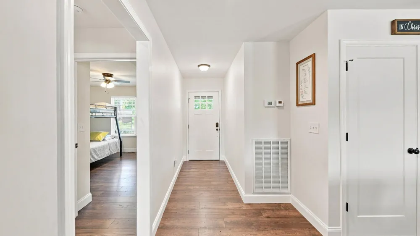
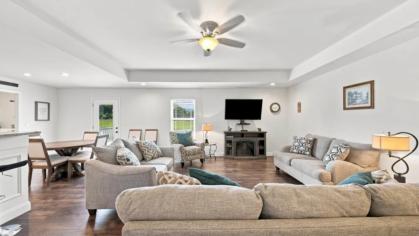
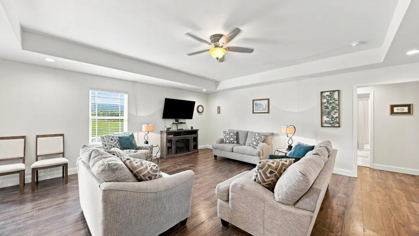
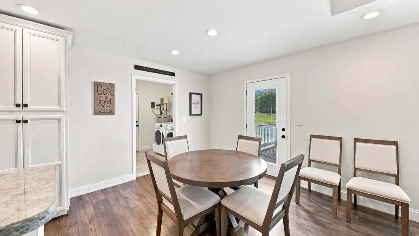
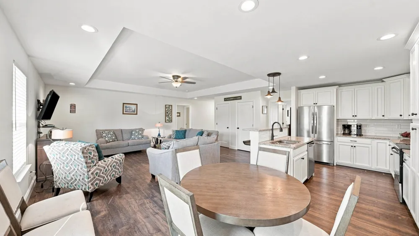
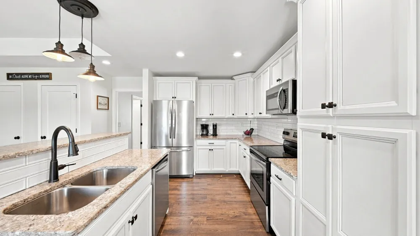
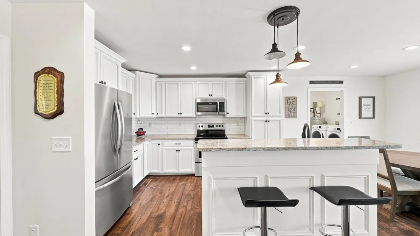
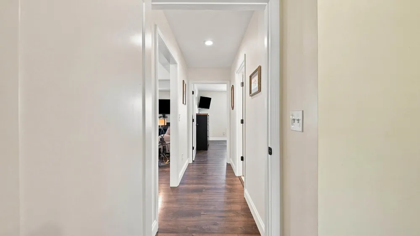
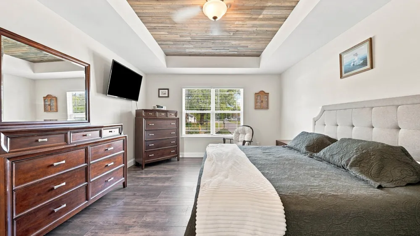
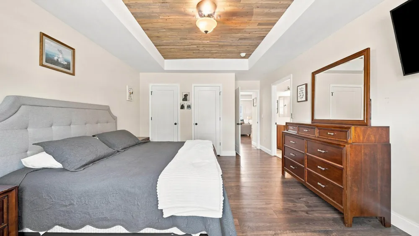
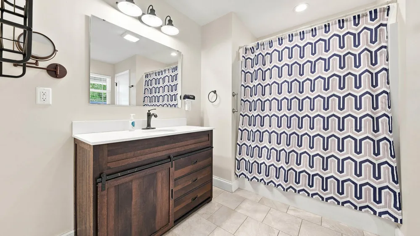
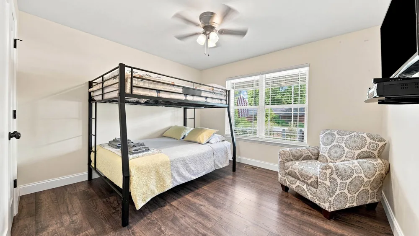
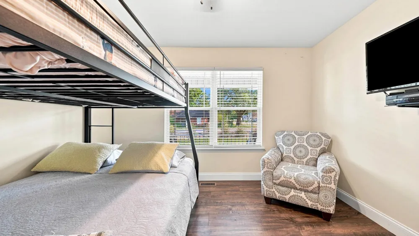
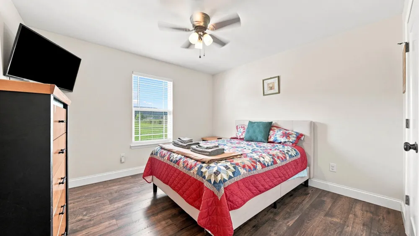
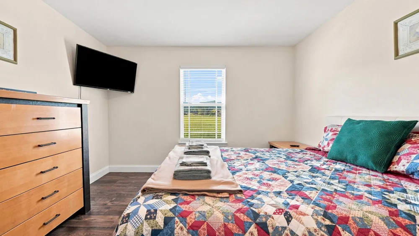
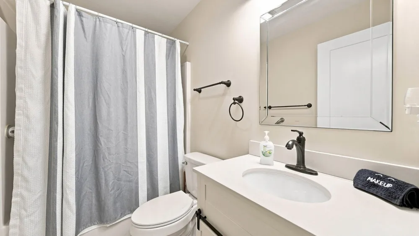
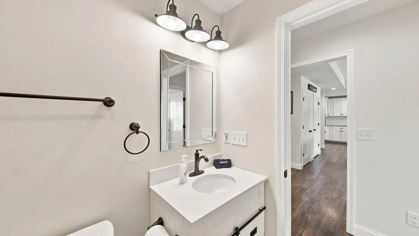
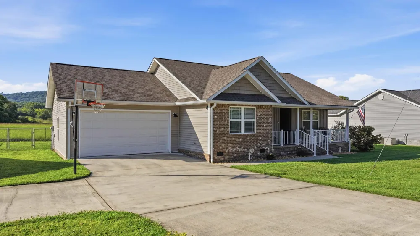
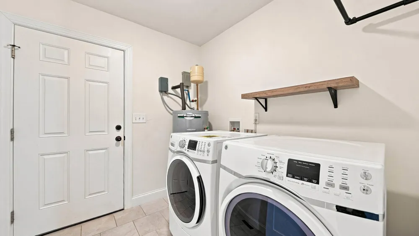
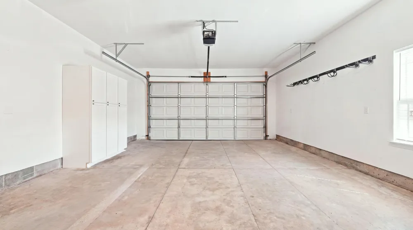
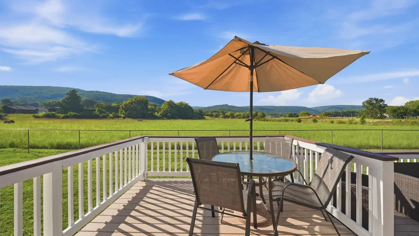
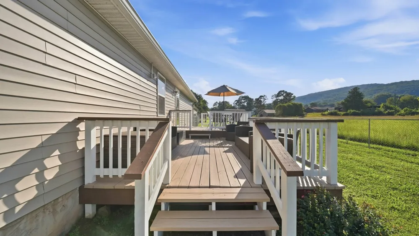
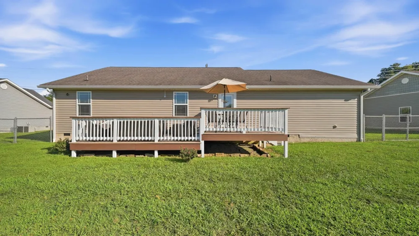
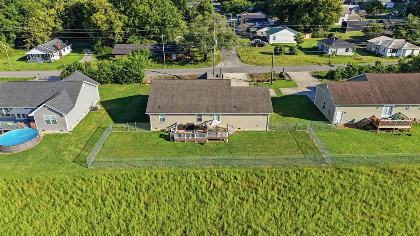
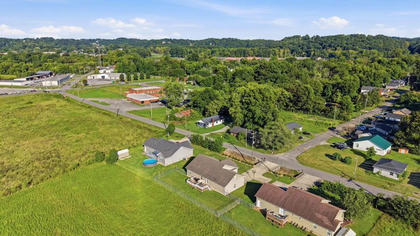
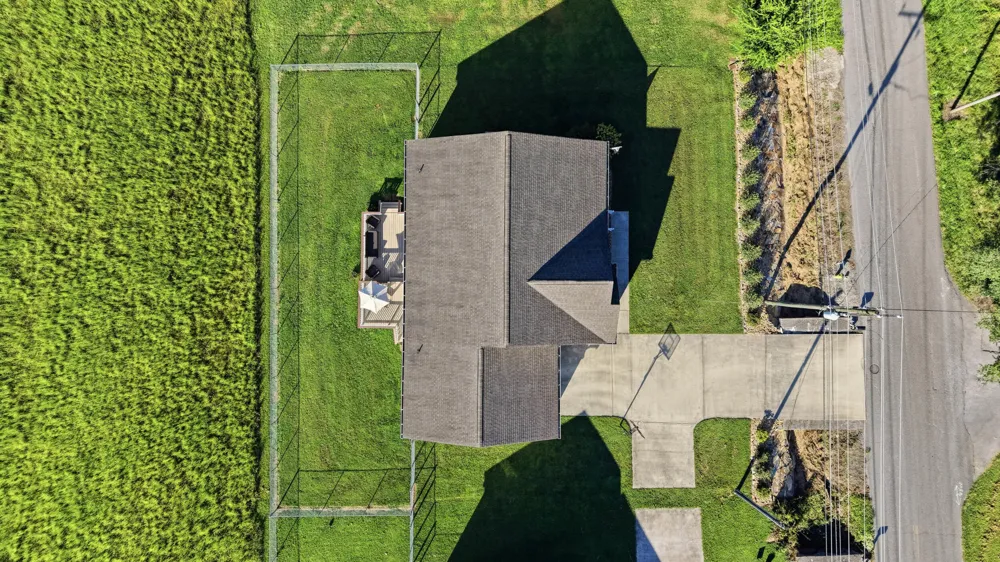
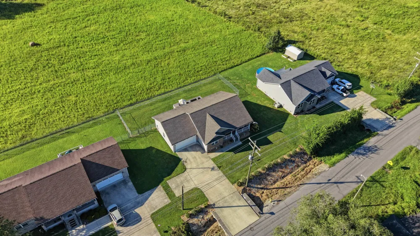
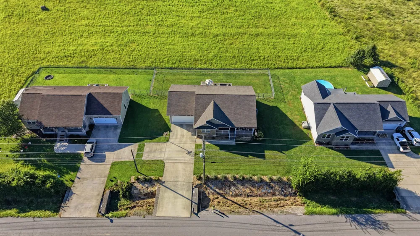
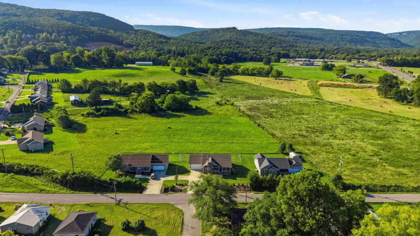
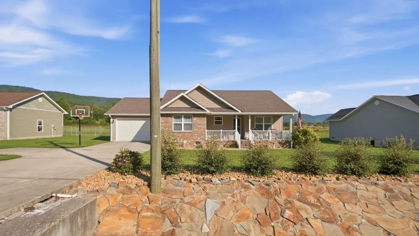
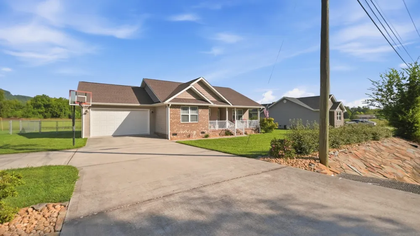
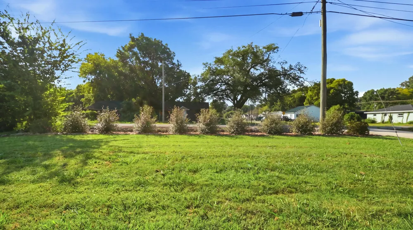
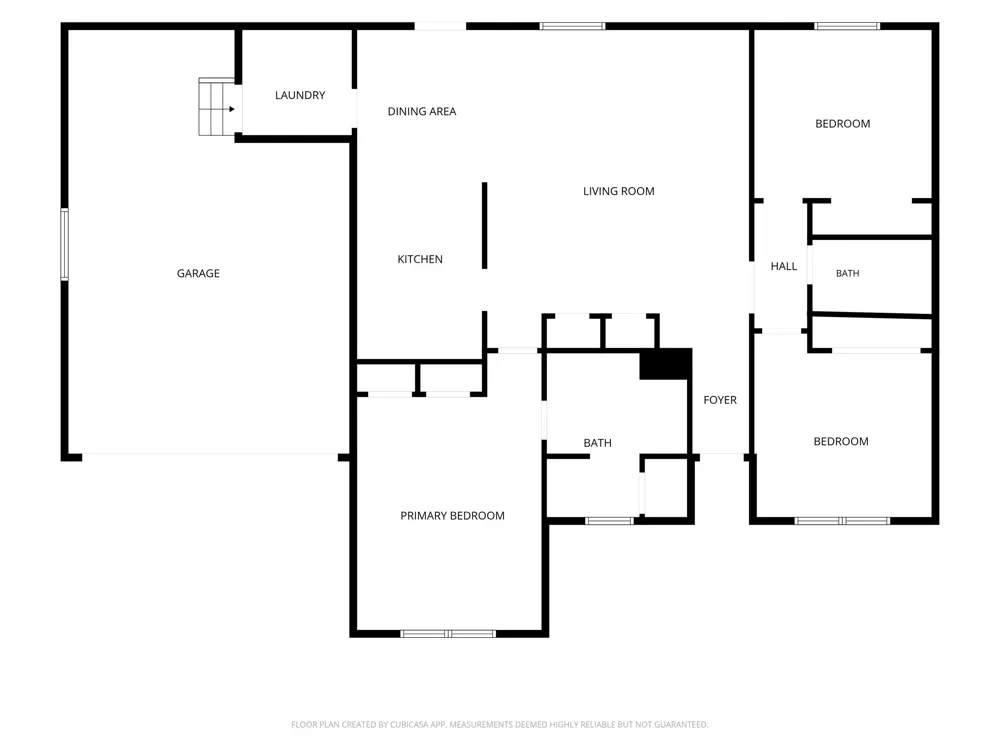
    The upgrades are done, the deck is ready for game day, and you could be unpacked before the holidays! Purchased new and lovingly maintained by its original owner, this one-level Dayton home has been thoughtfully upgraded so the next owner can move right in and start enjoying it. The open-concept layout connects the kitchen, dining, and living areas while still giving each space its own purpose, with granite countertops, a spacious primary bedroom, and a dedicated laundry room adding everyday function. Out back, the fenced yard and extended 16' x 10' deck create the kind of space that works just as well for morning coffee as it does for dinner with friends or Saturday football, with outlets already in place for your TV and entertaining setup. And the backdrop is the real showstopper - wide-open mountain views that make the deck feel like a destination all on its own. The sellers have also added Larson storm/screen doors, front porch railing, attic stairs, extra attic insulation, crawlspace and pipe insulation, a keypad deadbolt, fresh front landscaping with slate rock, and useful garage upgrades including cabinets, countertop workspace, and wall-mounted garden tool storage. The home has also been under a Terminix pest control and termite inspection contract for seven years. Located just outside Dayton city limits, you can stay close to town without city taxes. With the work already done, you could be home before the holidays.

    Property Details
    Interior
    Double Closets, Eat-in Kitchen, En Suite, Entrance Foyer, Granite Counters, High Speed Internet, Kitchen Island, Open Floorplan,
    Cooling
    1
    Heating
    Central, Electric
    Cooling Features
    Ceiling Fan(s), Central Air
    Bedrooms
    3
    Bathrooms
    2.0
    Full Baths
    2
    View
    Mountain(s),Panoramic,Pasture,Rural
    Lot Features
    Back Yard, Front Yard, Landscaped, Level, Pasture, Private, Rural
    Lot Description
    Back Yard, Front Yard, Landscaped, Level, Pasture, Private, Rural
    Exterior Features
    Private Yard, Rain Gutters
    Exterior Materials
    Private Yard, Rain Gutters
    Acres
    0.0
    Square Feet
    1546.0
    Lot Size (sqft)
    0.26
    Parking Features
    Concrete, Driveway, Garage, Garage Faces Front
    Parking
    1
    Parking Spaces
    2.0
    Parking Type
    Driveway
    Parking Garage Spaces
    2.0
    Property Type
    Purchase
    Style
    Ranch
    Basement
    1
    Basement Description
    Crawl Space
    Year Built
    2019
    Foundation
    Block
    Roof
    Shingle
    Sewer Information
    Public Sewer
    Utility Source
    Public
    Utility Features
    Cable Available, Electricity Connected, Natural Gas Available, Sewer Connected, Water Connected
    Appliances
    Water Heater, Washer/Dryer, Washer, Refrigerator, Oven, Microwave, Ice Maker, ENERGY STAR Qualified Washer, ENERGY STAR Qualifie
    Subdivision
    Abel
    Community Features
    Lake
    Elementary School
    Rhea Central Elementary
    Middle School
    Rhea County Middle
    High School
    Rhea County High School
    County
    Rhea
    Region
    Dayton
    Original List Price
    $340,000
    Days on Market (Cumulative)
    7
    Taxes Annual
    $1,049
    MLS #
    1541535
    Location
    Legal

    © California Desert Association of REALTORS® MLS. All rights reserved. Information Deemed Reliable, but Not Guaranteed. Listing information is from various brokers who participate in IDX and not all listings may be visible on the site. The property information being provided is for consumers personal, non-commercial use and may not be used for any purpose other than to identify prospective properties consumers may be interested in purchasing.

    Provided By
    Listed by Angie Stumbo (#12669)
    Listing Office: Stumbo & Co (#17733)

    Justin Grinnell Have a question about this home?

    Interested in Purchasing 394 California Avenue?

    Get an estimate on monthly payments on this property.

    $
    years
    Down Payment
    $
    %
    Interest Rate
    %
    Tax Rate
    %
    $
    $annually
    $monthly
    Estimated Monthly Payment
    $0.00
    Loan Amount
    $0.00