(770) 530-3757 justin@grinnellrealtyga.com Grinnell Realty, LLC
    Traffic Dashboard
    Home
    • Home
    • Selling
    • Buying
    • About
      • Join Our Team
      • Real Estate Experts
      • Meet Justin
      • Testimonials
    • Contact
    Traffic Dashboard
    Justin Grinnell
    (770) 530-3757 justin@grinnellrealtyga.com
    • Grinnell Realty, LLC
      104 E Patton St
      LaFayette, GA 30728
      (706) 996-2340
      justin@grinnellrealtyga.com
    Home
    • Home
    • Selling
    • Buying
    • About
    • Contact
    Legal
    • Privacy
    • Terms
    • DMCA
    • Accessibility
    • Fair Housing
    Account
    • Dashboard
    • Logout
    • Login
    Justin Grinnell - Footer Logo
    ©2026 Grinnell Realty, LLC. All rights reserved.
    Website built by CloseHack.
    Georgia MLS

    The data relating to real estate for sale on this web site comes in part from the Broker Reciprocity Program of GAMLS. All real estate listings are marked with the GAMLS Broker Reciprocity thumbnail logo and detailed information about them includes the name of the listing brokers. The broker providing these data believes them to be correct, but advises interested parties to confirm them before relying on them in a purchase decision. Copyright 2023 GAMLS. All rights reserved.

    Greater Chattanooga REALTORS®

    © California Desert Association of REALTORS® MLS. All rights reserved. Information Deemed Reliable, but Not Guaranteed. Listing information is from various brokers who participate in IDX and not all listings may be visible on the site. The property information being provided is for consumers personal, non-commercial use and may not be used for any purpose other than to identify prospective properties consumers may be interested in purchasing.

    Return
    • All Types
    • House+2 more
    • Price
    • Bed/Bath
    • Size
    • Dates
    • Filters
    • Amenities
    • Save
    • Share
    Listings
    No results
    Sort
    Home / Sharpsburg / 40 Oakhurst TRL
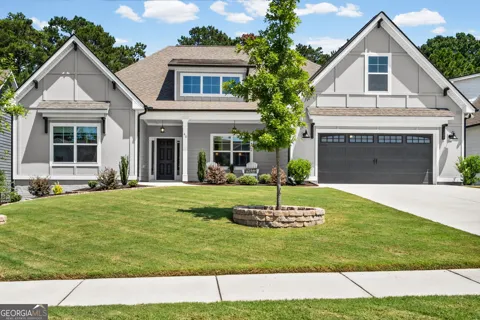
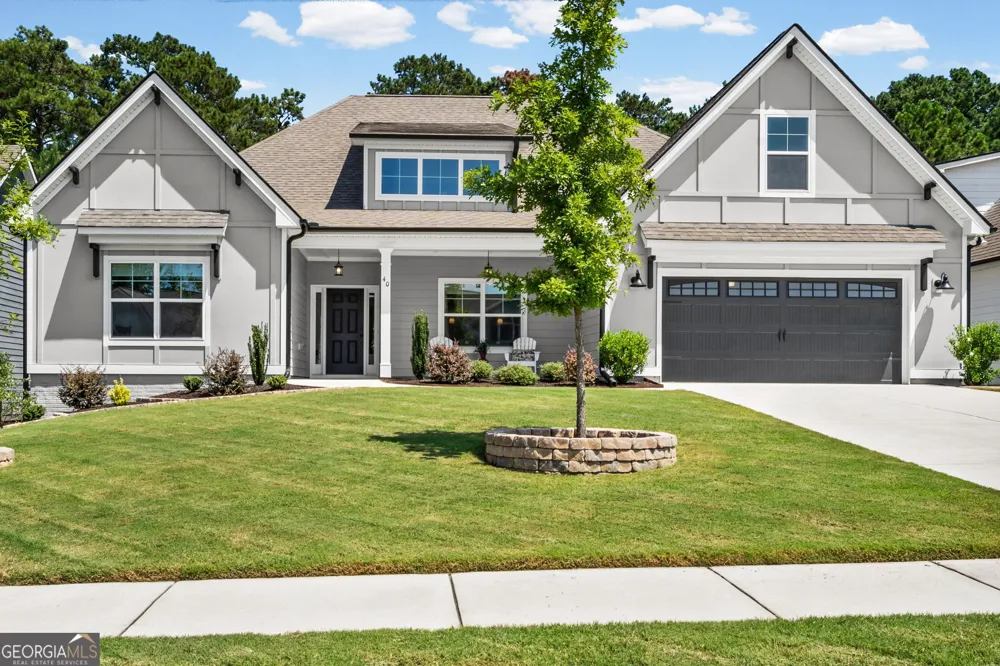
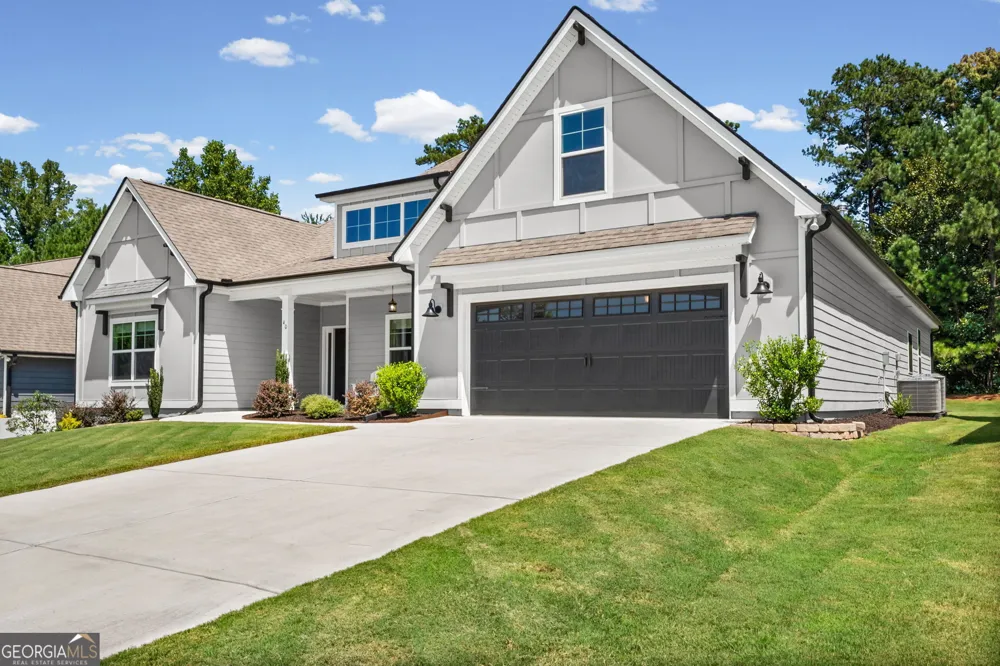
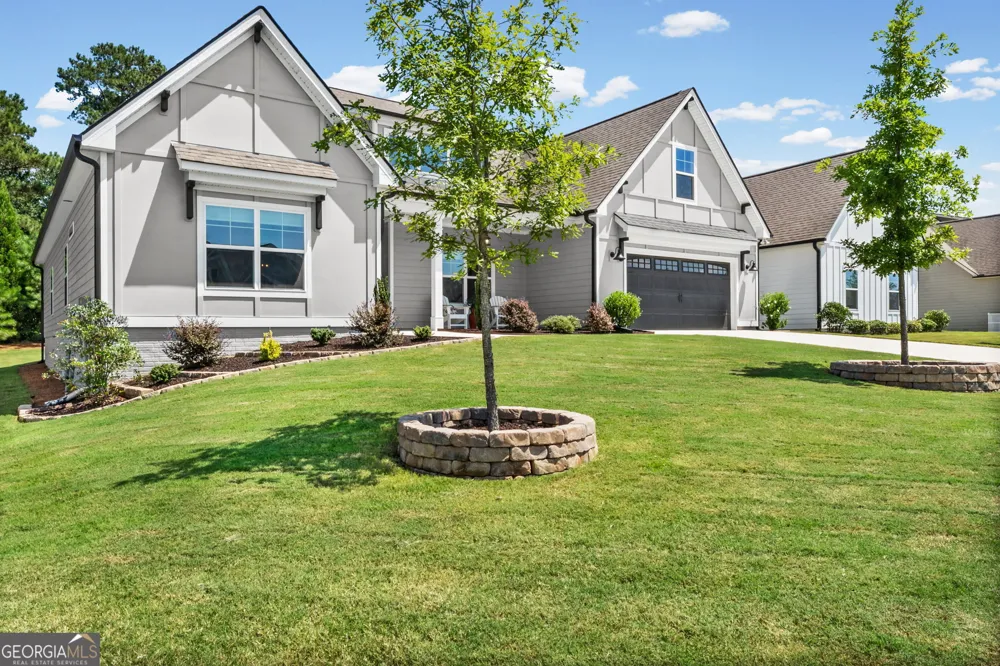
    40 Oakhurst TRL Sharpsburg, GA 30277 40 Oakhurst TRL Sharpsburg, GA 30277 40 Oakhurst TRL Sharpsburg, GA 30277 40 Oakhurst TRL Sharpsburg, GA 30277 40 Oakhurst TRL Sharpsburg, GA 30277 40 Oakhurst TRL Sharpsburg, GA 30277 40 Oakhurst TRL Sharpsburg, GA 30277 40 Oakhurst TRL Sharpsburg, GA 30277 40 Oakhurst TRL Sharpsburg, GA 30277 40 Oakhurst TRL Sharpsburg, GA 30277 40 Oakhurst TRL Sharpsburg, GA 30277 40 Oakhurst TRL Sharpsburg, GA 30277 40 Oakhurst TRL Sharpsburg, GA 30277 40 Oakhurst TRL Sharpsburg, GA 30277 40 Oakhurst TRL Sharpsburg, GA 30277 40 Oakhurst TRL Sharpsburg, GA 30277 40 Oakhurst TRL Sharpsburg, GA 30277 40 Oakhurst TRL Sharpsburg, GA 30277 40 Oakhurst TRL Sharpsburg, GA 30277 40 Oakhurst TRL Sharpsburg, GA 30277 40 Oakhurst TRL Sharpsburg, GA 30277 40 Oakhurst TRL Sharpsburg, GA 30277 40 Oakhurst TRL Sharpsburg, GA 30277 40 Oakhurst TRL Sharpsburg, GA 30277 40 Oakhurst TRL Sharpsburg, GA 30277 40 Oakhurst TRL Sharpsburg, GA 30277 40 Oakhurst TRL Sharpsburg, GA 30277 40 Oakhurst TRL Sharpsburg, GA 30277 40 Oakhurst TRL Sharpsburg, GA 30277 40 Oakhurst TRL Sharpsburg, GA 30277 40 Oakhurst TRL Sharpsburg, GA 30277 40 Oakhurst TRL Sharpsburg, GA 30277 40 Oakhurst TRL Sharpsburg, GA 30277 40 Oakhurst TRL Sharpsburg, GA 30277 40 Oakhurst TRL Sharpsburg, GA 30277 40 Oakhurst TRL Sharpsburg, GA 30277 40 Oakhurst TRL Sharpsburg, GA 30277 40 Oakhurst TRL Sharpsburg, GA 30277 40 Oakhurst TRL Sharpsburg, GA 30277 40 Oakhurst TRL Sharpsburg, GA 30277 40 Oakhurst TRL Sharpsburg, GA 30277 40 Oakhurst TRL Sharpsburg, GA 30277 40 Oakhurst TRL Sharpsburg, GA 30277 40 Oakhurst TRL Sharpsburg, GA 30277 40 Oakhurst TRL Sharpsburg, GA 30277 40 Oakhurst TRL Sharpsburg, GA 30277 40 Oakhurst TRL Sharpsburg, GA 30277 40 Oakhurst TRL Sharpsburg, GA 30277 View All Photos

    $569,900

    | Price Change

    40 Oakhurst TRL

    Sharpsburg, GA 30277

    2,863
    Square Feet
    4
    Beds
    3
    Baths
    0.23
    Acres
    8
    Days on Market
    10833672
    MLS#
    House
    Structure
    Residential
    Zone
    Contact

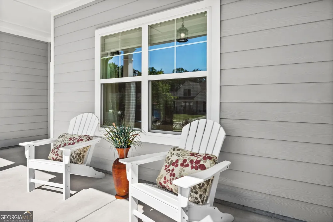
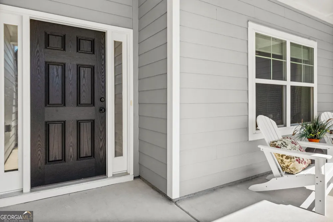
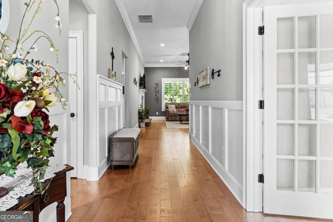
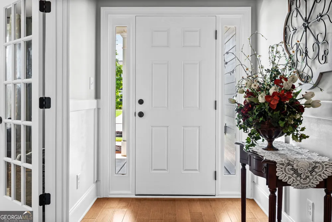
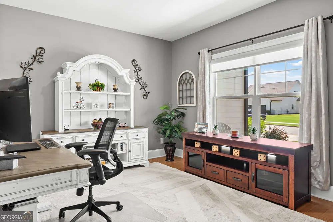
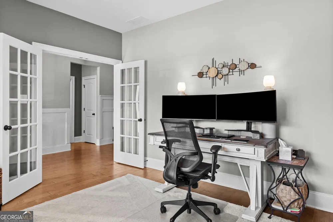
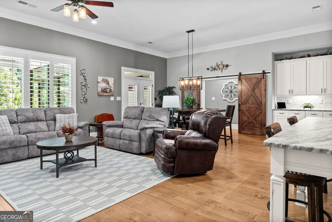
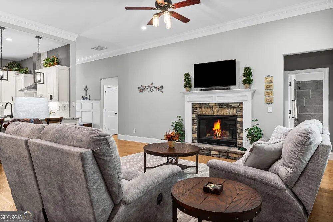
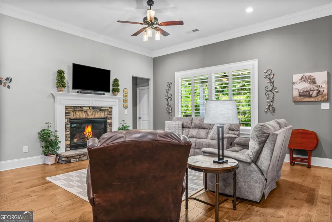
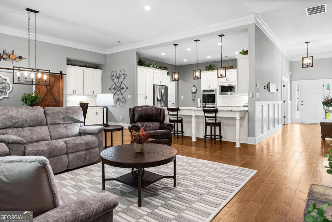
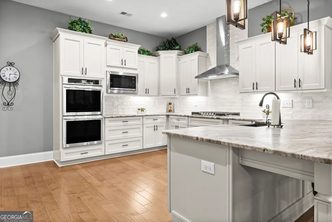
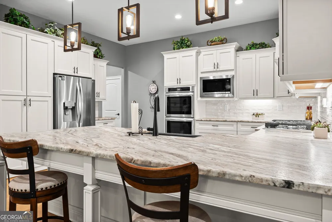
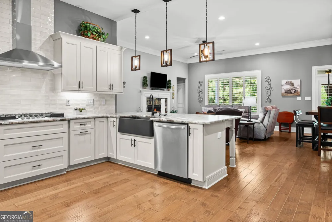
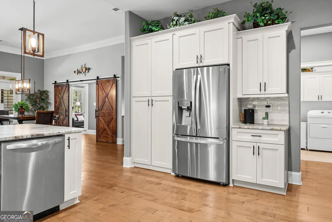
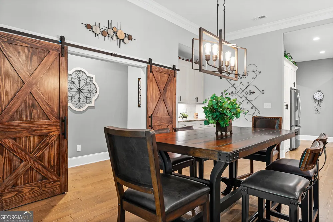
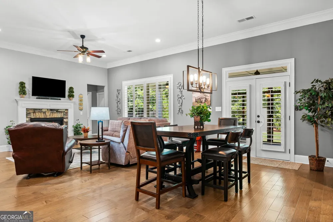
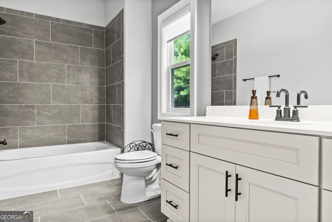
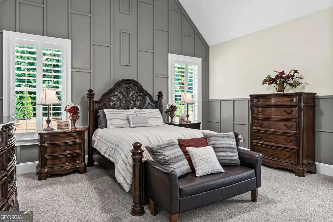
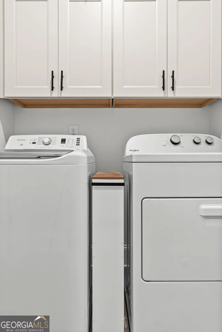
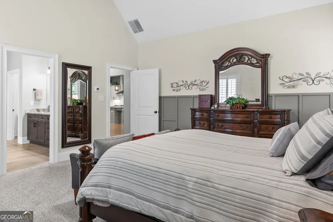
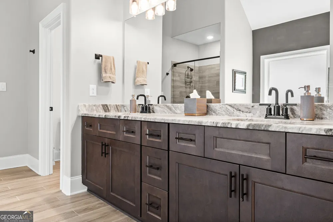
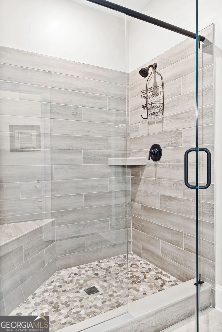
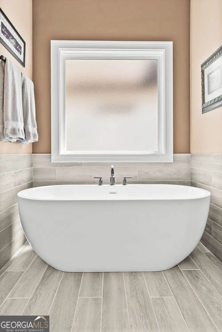
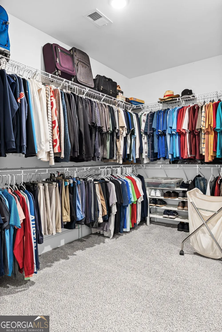
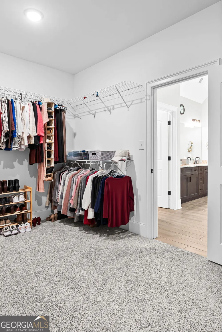
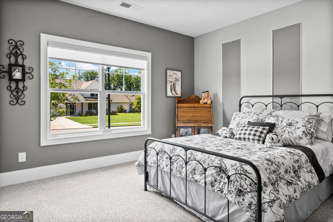
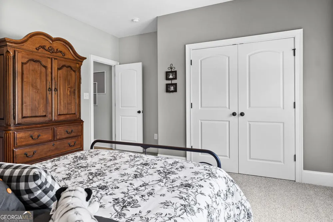
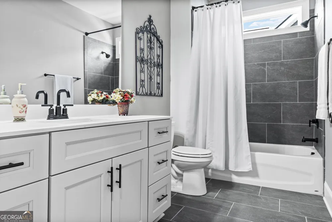
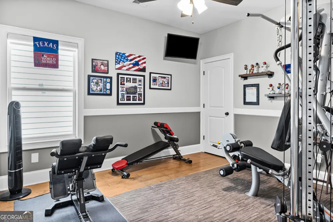
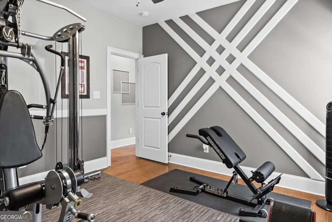
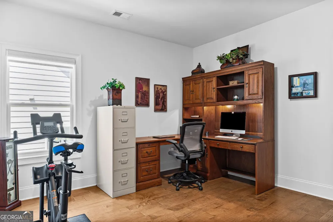
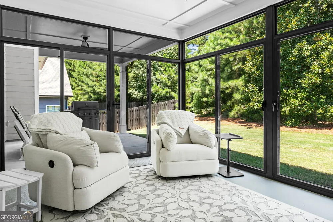
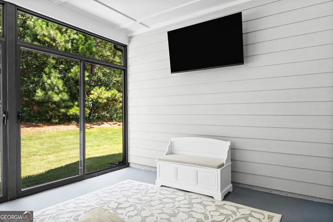
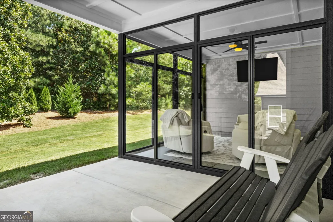
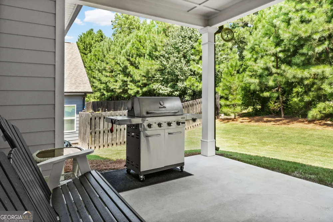
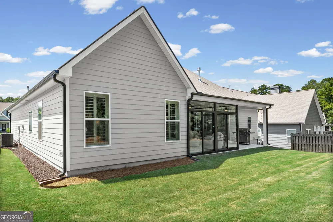
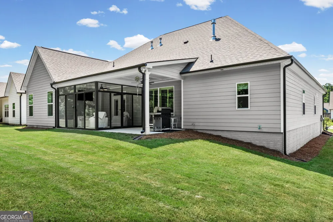
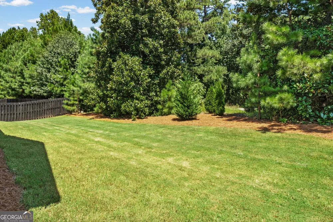
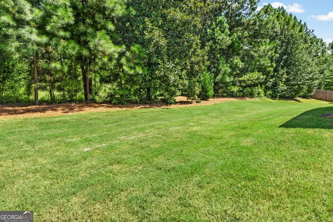
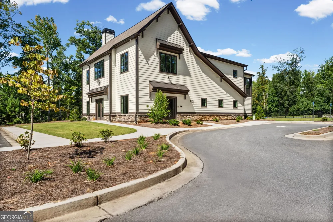
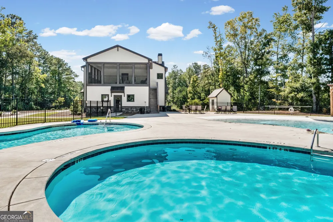
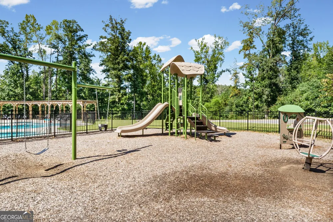
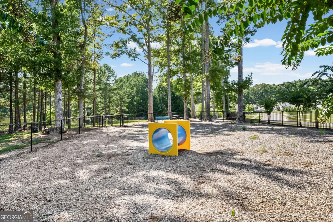
    Fantastic One Story with Study and 4 bedrooms! This home doesn't just show well - it shows like a model, and the upgrades throughout prove it. Rich hardwood flooring runs throughout most of the home, set off by custom paint and trim that adds a level of polish very hard to find. The kitchen is a showpiece: upgraded designer countertops, a farmhouse sink, and upgraded appliances including a 5 burner cooktop and double oven make this a space built for real cooking and easy entertaining. Storage is no afterthought either - the walk-in pantry is genuinely gigantic, with shelving to spare. The floor plan is as functional as it is good looking. Dual sliding barn doors add a custom, designer touch to the living area. A private study with dual-glass French doors gives you a quiet space to work, and four additional bedrooms offer flexibility for family, guests, or a home gym. Closets are plentiful throughout, and the owner's suite is a standout - vaulted ceilings, a designer bath, plus a huge walk-thru closet that opens straight into the laundry room, because everyday convenience matters. The upgrades continue with tile surrounds at every bathtub and shower, and a recirculating hot water system that means no more long waiting for hot water. Enter the enclosed portion of the large back porch and enjoy the nearly floor-to-ceiling sliding glass doors and screens, the additional covered porch area has it's own ceiling fan and a covered grilling area - ready for use in any season. The backyard backs up to a wooded greenbelt with mature magnolia trees, giving you privacy and a beautiful natural backdrop. And the location? Just down the street, you'll find a community clubhouse, pool, park, dog park, pond, and recreation center - resort-style living, right in your own neighborhood. Schedule your showing today.

    Property Details
    Interior
    High Ceilings
    Fireplaces
    1
    Cooling
    Ceiling Fan(s),Central Air,Zoned
    Heating
    Forced Air,Natural Gas,Zoned
    Cooling Features
    Ceiling Fan(s),Central Air,Zoned
    Bedrooms
    4
    Bathrooms
    3.0
    Full Baths
    3
    Bedrooms on Main Level
    4
    Lot Features
    City Lot
    Stories
    1
    Lot Description
    City Lot
    Exterior Features
    Sprinkler System
    Exterior Materials
    Sprinkler System
    Pool Shared
    1
    Acres
    0.23
    Square Feet
    2863
    Parking Features
    Attached
    Parking
    Attached
    Parking Type
    Garage
    Property Type
    Purchase
    Style
    Ranch
    Year Built
    2024
    Roof
    Composition
    Sewer Information
    Public Sewer
    Utility Source
    Public
    Utility Features
    Electricity Available,High Speed Internet,Natural Gas Available,Sewer Connected
    Appliances
    Cooktop,Dishwasher,Disposal,Double Oven,Gas Water Heater,Microwave,Refrigerator,Stainless Steel Appliance(s)
    Subdivision
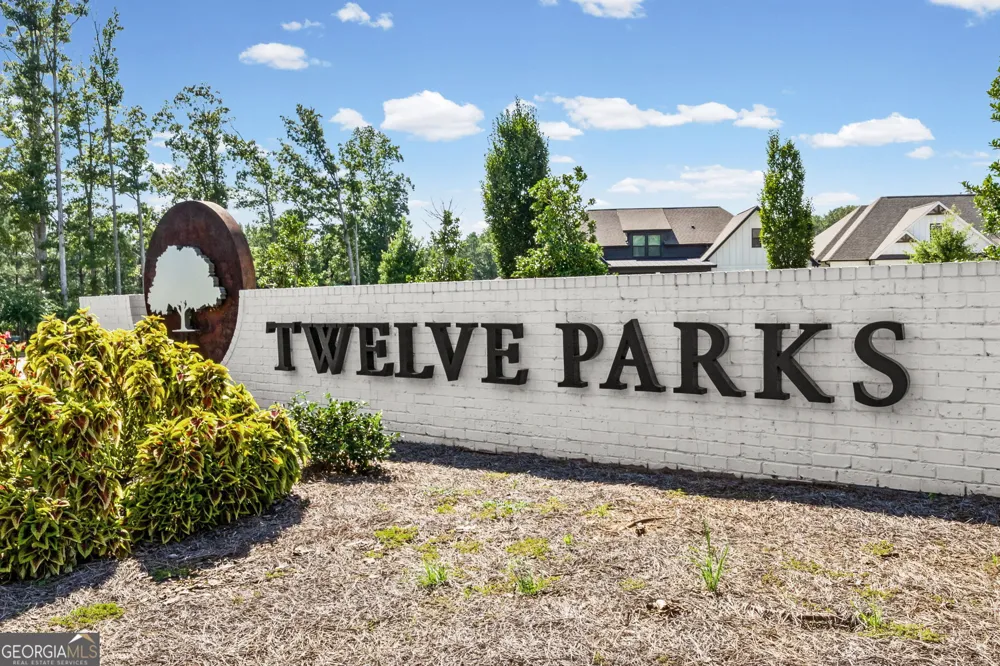
    Twelve Parks
    Community Features
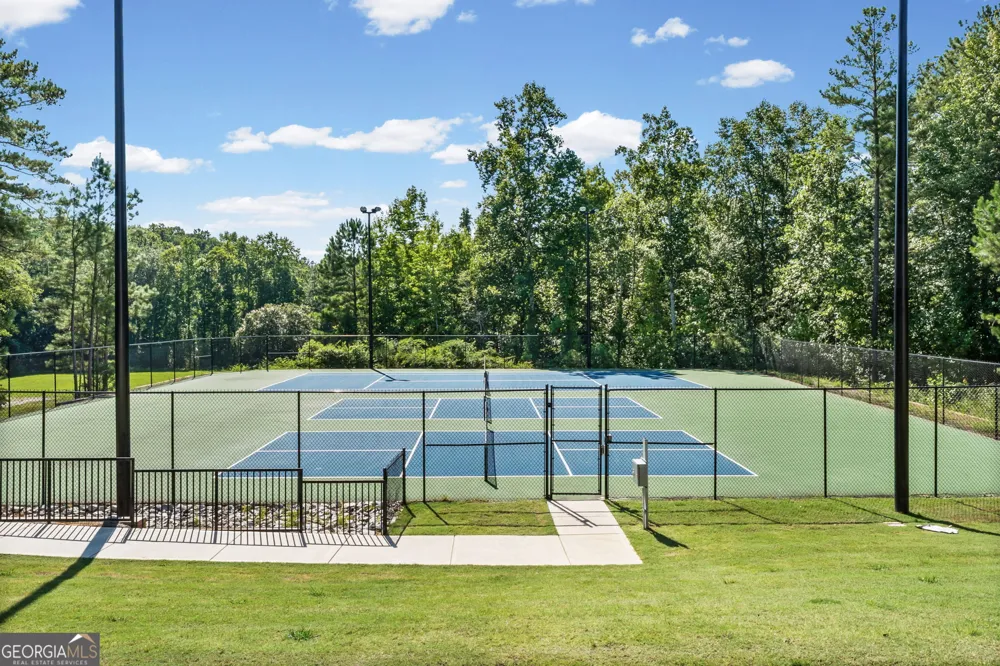
    Clubhouse,Pool,Sidewalks,Tennis Court(s)
    Elementary School
    Willis Road
    Middle School
    Lee
    High School
    East Coweta
    County
    Coweta
    Region
    Sharpsburg
    Original List Price
    $585,000
    Days on Market (Cumulative)
    8
    Taxes Annual
    $4,027
    HOA
    1
    HOA Fees
    850
    MLS #
    10833672
    Location
    Legal

    The data relating to real estate for sale on this web site comes in part from the Broker Reciprocity Program of GAMLS. All real estate listings are marked with the GAMLS Broker Reciprocity thumbnail logo and detailed information about them includes the name of the listing brokers. The broker providing these data believes them to be correct, but advises interested parties to confirm them before relying on them in a purchase decision. Copyright 2023 GAMLS. All rights reserved.


    Provided By
    Listed by Stanley McDonald (#MCDONALDSTAN)
    Listing Office: First United Realty, Inc. (#FURR01)

    Justin Grinnell Have a question about this home?

    Interested in Purchasing 40 Oakhurst TRL?

    Get an estimate on monthly payments on this property.

    $
    years
    Down Payment
    $
    %
    Interest Rate
    %
    Tax Rate
    %
    $
    $annually
    $monthly
    Estimated Monthly Payment
    $0.00
    Loan Amount
    $0.00