(770) 530-3757 justin@grinnellrealtyga.com Grinnell Realty, LLC
    Traffic Dashboard
    Home
    • Home
    • Selling
    • Buying
    • About
      • Join Our Team
      • Real Estate Experts
      • Meet Justin
      • Testimonials
    • Contact
    Traffic Dashboard
    Justin Grinnell
    (770) 530-3757 justin@grinnellrealtyga.com
    • Grinnell Realty, LLC
      104 E Patton St
      LaFayette, GA 30728
      (706) 996-2340
      justin@grinnellrealtyga.com
    Home
    • Home
    • Selling
    • Buying
    • About
    • Contact
    Legal
    • Privacy
    • Terms
    • DMCA
    • Accessibility
    • Fair Housing
    Account
    • Dashboard
    • Logout
    • Login
    Justin Grinnell - Footer Logo
    ©2026 Grinnell Realty, LLC. All rights reserved.
    Website built by CloseHack.
    Georgia MLS

    The data relating to real estate for sale on this web site comes in part from the Broker Reciprocity Program of GAMLS. All real estate listings are marked with the GAMLS Broker Reciprocity thumbnail logo and detailed information about them includes the name of the listing brokers. The broker providing these data believes them to be correct, but advises interested parties to confirm them before relying on them in a purchase decision. Copyright 2023 GAMLS. All rights reserved.

    Greater Chattanooga REALTORS®

    © California Desert Association of REALTORS® MLS. All rights reserved. Information Deemed Reliable, but Not Guaranteed. Listing information is from various brokers who participate in IDX and not all listings may be visible on the site. The property information being provided is for consumers personal, non-commercial use and may not be used for any purpose other than to identify prospective properties consumers may be interested in purchasing.

    Return
    • All Types
    • House+2 more
    • Price
    • Bed/Bath
    • Size
    • Dates
    • Filters
    • Amenities
    • Save
    • Share
    Listings
    No results
    Sort
    Home / Athens / 400 Ansley DR
    400 Ansley DR Athens, GA 30605 400 Ansley DR Athens, GA 30605 400 Ansley DR Athens, GA 30605 400 Ansley DR Athens, GA 30605 400 Ansley DR Athens, GA 30605 400 Ansley DR Athens, GA 30605 400 Ansley DR Athens, GA 30605 400 Ansley DR Athens, GA 30605 400 Ansley DR Athens, GA 30605 400 Ansley DR Athens, GA 30605 400 Ansley DR Athens, GA 30605 400 Ansley DR Athens, GA 30605 400 Ansley DR Athens, GA 30605 400 Ansley DR Athens, GA 30605 400 Ansley DR Athens, GA 30605 400 Ansley DR Athens, GA 30605 400 Ansley DR Athens, GA 30605 400 Ansley DR Athens, GA 30605 400 Ansley DR Athens, GA 30605 400 Ansley DR Athens, GA 30605 400 Ansley DR Athens, GA 30605 400 Ansley DR Athens, GA 30605 400 Ansley DR Athens, GA 30605 400 Ansley DR Athens, GA 30605 400 Ansley DR Athens, GA 30605 400 Ansley DR Athens, GA 30605 400 Ansley DR Athens, GA 30605 400 Ansley DR Athens, GA 30605 400 Ansley DR Athens, GA 30605 400 Ansley DR Athens, GA 30605 400 Ansley DR Athens, GA 30605 400 Ansley DR Athens, GA 30605 400 Ansley DR Athens, GA 30605 400 Ansley DR Athens, GA 30605 400 Ansley DR Athens, GA 30605 400 Ansley DR Athens, GA 30605 400 Ansley DR Athens, GA 30605 View All Photos

    $3,600

    | Active

    400 Ansley DR

    Athens, GA 30605

    1,932
    Square Feet
    3
    Beds
    2
    Baths
    0.44
    Acres
    39
    Days on Market
    10812092
    MLS#
    Rental
    Type
    House
    Structure
    Residential
    Zone
    Contact

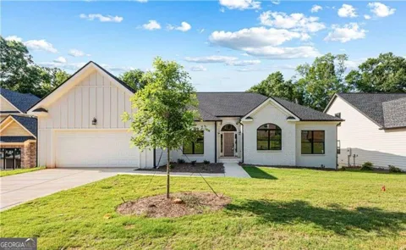
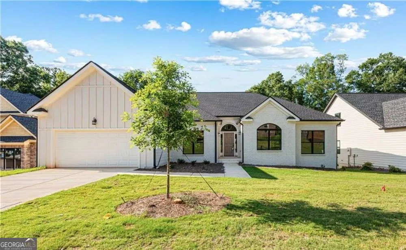
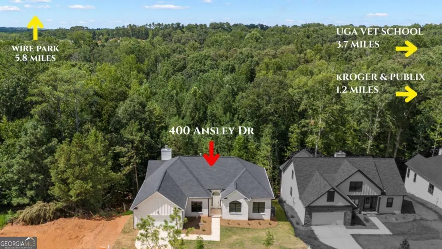
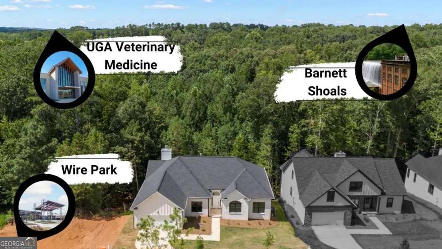
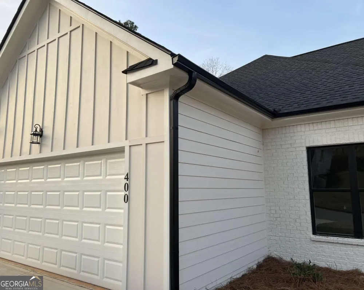
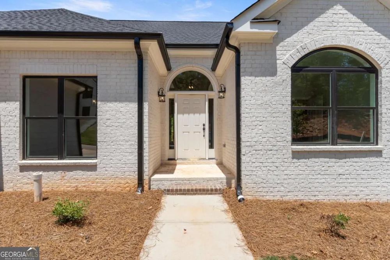
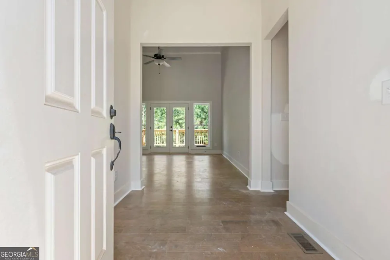
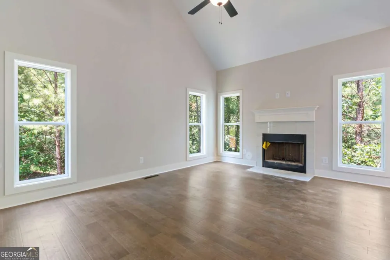
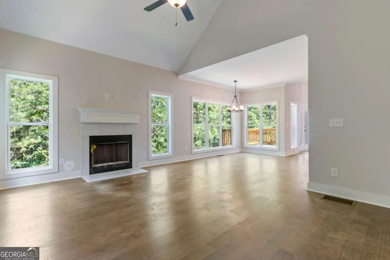
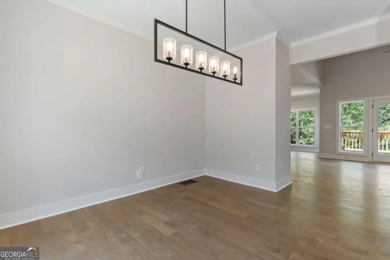
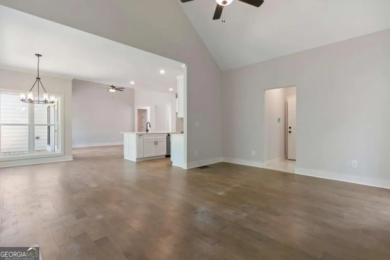
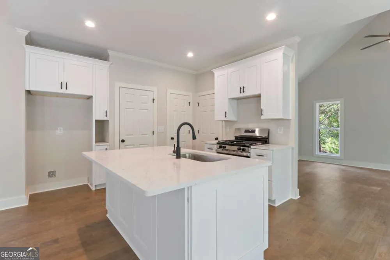
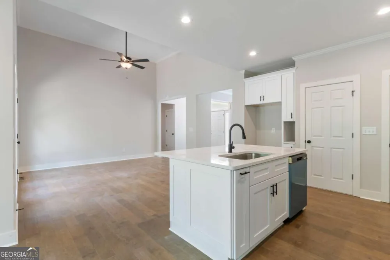
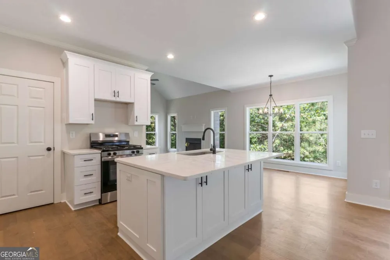
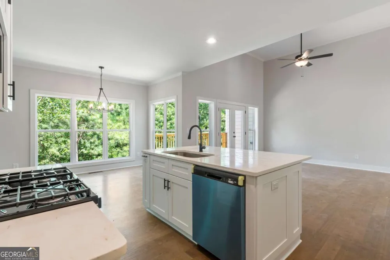
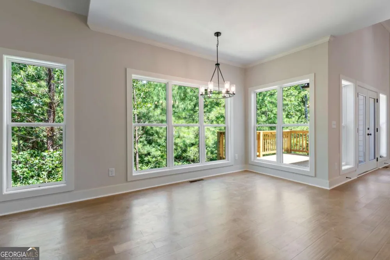
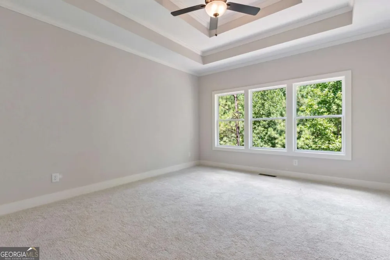
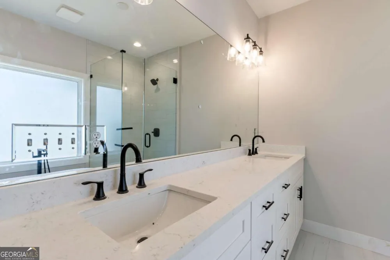
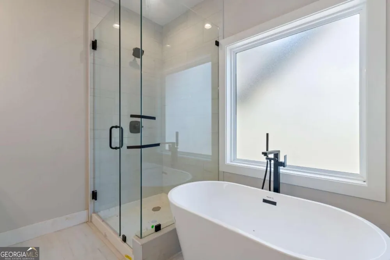
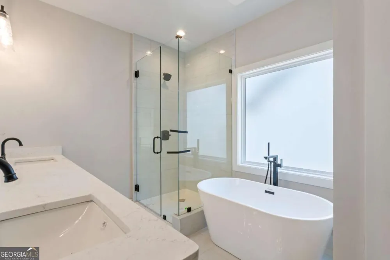
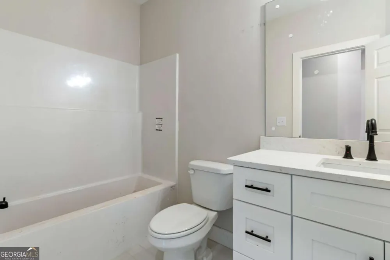
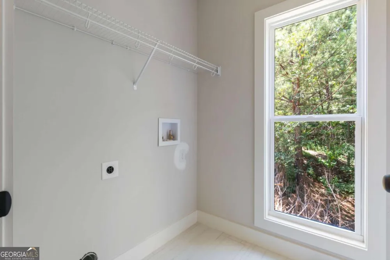
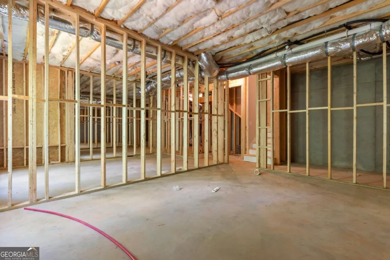
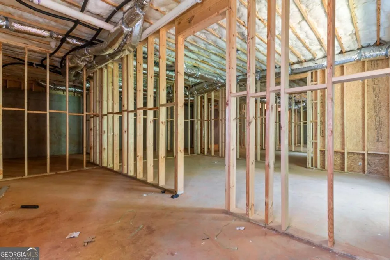
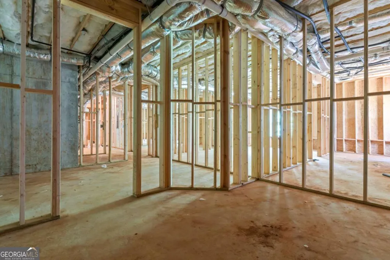
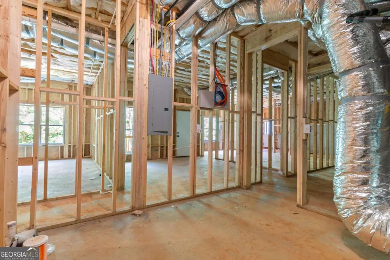
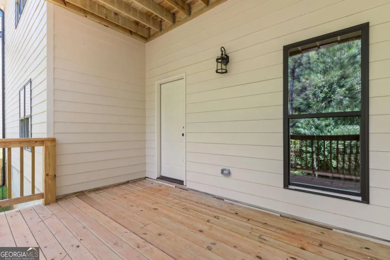
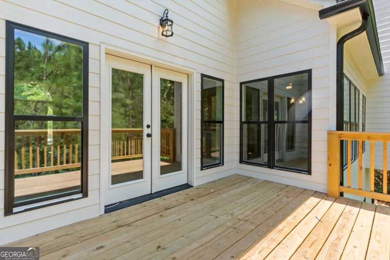
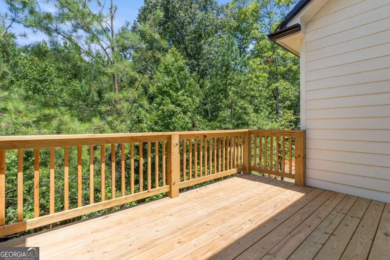
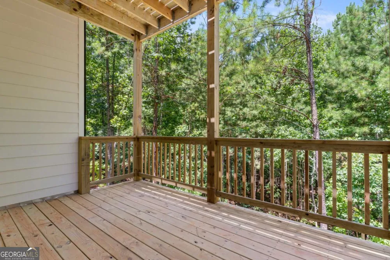
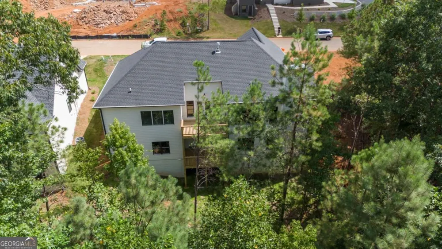
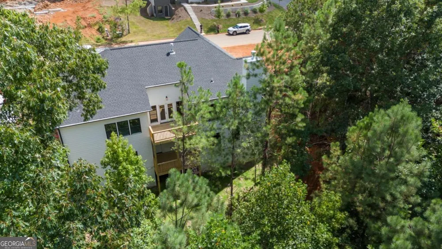
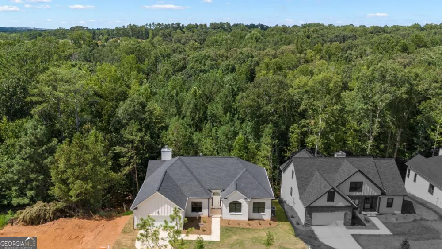
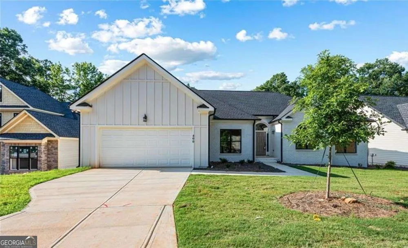
    Lease/Purchase Option Available! Welcome to your new home in beautiful Athens, GA home of the Georgia Bulldogs! River Ridge is a new community with nature trails adjacent to the Oconee River Greenway. River Ridge is close to UGA, the Vet School, downtown Athens & Wire Park-Watkinsville, our newest eatery & gathering venue. This convenient location features QUALITY custom homes by Stephens Communities, a 50+ year experienced builder who is onsite and available. Built with quality & expertise you will find a luxury home at an affordable price. Designer built floor plans with easy flow of living and entertaining you will be impressed as you walk through the doors of your new home. Featuring hardwood floors, gourmet kitchens, quartz upgraded countertops, tile bathrooms, soaking tubs & vaulted or tray ceilings. These energy efficient homes were built with spray foam insulation, low e windows, Trane HVAC, and prewired for SMART HOME ability. This home is the Glenfield plan on a basement with a large living room & formal dining room plus gourmet kitchen featuring a large breakfast area and lots of windows with french doors out to the deck. This home also features a second living area/keeping room with a fireplace for gathering round. This home backs up to the green space with beautiful trees and features a double deck with full basement & deck on the basement level also. Call now for a tour. Agents onsite most days.

    Property Details
    Interior
    Master On Main Level,Other
    Fireplaces
    1
    Cooling
    Central Air,Electric
    Heating
    Forced Air
    Cooling Features
    Central Air,Electric
    Bedrooms
    3
    Bathrooms
    2.0
    Full Baths
    2
    Bedrooms on Main Level
    3
    Lot Features
    Other
    Stories
    1
    Lot Description
    Other
    Acres
    0.44
    Square Feet
    1932
    Parking Features
    Attached, Garage, Garage Door Opener
    Parking
    Attached,Garage,Garage Door Opener
    Parking Spaces
    2
    Parking Type
    Garage
    Property Type
    Rental
    Style
    Ranch
    Basement
    1
    Basement Description
    Exterior Entry,Interior Entry,Unfinished
    Basement Finished
    1
    Year Built
    2025
    Roof
    Composition
    Sewer Information
    Public Sewer
    Utility Source
    Public
    Utility Features
    Cable Available,Underground Utilities
    Appliances
    Dishwasher,Disposal,Oven/Range (Combo)
    Subdivision
    River Ridge
    Elementary School
    Whit Davis
    Middle School
    Hilsman
    High School
    Cedar Shoals
    County
    Clarke
    Region
    Athens
    Date Available
    July 24, 2026
    Original List Price
    $3,600
    Days on Market (Cumulative)
    39
    HOA
    1
    MLS #
    10812092
    Location
    Legal

    The data relating to real estate for sale on this web site comes in part from the Broker Reciprocity Program of GAMLS. All real estate listings are marked with the GAMLS Broker Reciprocity thumbnail logo and detailed information about them includes the name of the listing brokers. The broker providing these data believes them to be correct, but advises interested parties to confirm them before relying on them in a purchase decision. Copyright 2023 GAMLS. All rights reserved.


    Provided By
    Listed by Nikki Nguyen (#NGUYENNIKKI)
    Listing Office: Coldwell Banker Upchurch Rlty. (#UPCH01)

    Justin Grinnell Have a question about this home?

    Interested in Purchasing 400 Ansley DR?

    Get an estimate on monthly payments on this property.

    $
    years
    Down Payment
    $
    %
    Interest Rate
    %
    Tax Rate
    %
    $
    $annually
    $monthly
    Estimated Monthly Payment
    $0.00
    Loan Amount
    $0.00