(770) 530-3757 justin@grinnellrealtyga.com Grinnell Realty, LLC
    Traffic Dashboard
    Home
    • Home
    • Selling
    • Buying
    • About
      • Join Our Team
      • Real Estate Experts
      • Meet Justin
      • Testimonials
    • Contact
    Traffic Dashboard
    Justin Grinnell
    (770) 530-3757 justin@grinnellrealtyga.com
    • Grinnell Realty, LLC
      104 E Patton St
      LaFayette, GA 30728
      (706) 996-2340
      justin@grinnellrealtyga.com
    Home
    • Home
    • Selling
    • Buying
    • About
    • Contact
    Legal
    • Privacy
    • Terms
    • DMCA
    • Accessibility
    • Fair Housing
    Account
    • Dashboard
    • Logout
    • Login
    Justin Grinnell - Footer Logo
    ©2026 Grinnell Realty, LLC. All rights reserved.
    Website built by CloseHack.
    Georgia MLS

    The data relating to real estate for sale on this web site comes in part from the Broker Reciprocity Program of GAMLS. All real estate listings are marked with the GAMLS Broker Reciprocity thumbnail logo and detailed information about them includes the name of the listing brokers. The broker providing these data believes them to be correct, but advises interested parties to confirm them before relying on them in a purchase decision. Copyright 2023 GAMLS. All rights reserved.

    Greater Chattanooga REALTORS®

    © California Desert Association of REALTORS® MLS. All rights reserved. Information Deemed Reliable, but Not Guaranteed. Listing information is from various brokers who participate in IDX and not all listings may be visible on the site. The property information being provided is for consumers personal, non-commercial use and may not be used for any purpose other than to identify prospective properties consumers may be interested in purchasing.

    Return
    • All Types
    • House+2 more
    • Price
    • Bed/Bath
    • Size
    • Dates
    • Filters
    • Amenities
    • Save
    • Share
    Listings
    No results
    Sort
    Home / Conyers / 4002 Camary DR SE
    4002 Camary DR SE Conyers, GA 30094 4002 Camary DR SE Conyers, GA 30094 4002 Camary DR SE Conyers, GA 30094 4002 Camary DR SE Conyers, GA 30094 4002 Camary DR SE Conyers, GA 30094 4002 Camary DR SE Conyers, GA 30094 4002 Camary DR SE Conyers, GA 30094 4002 Camary DR SE Conyers, GA 30094 4002 Camary DR SE Conyers, GA 30094 4002 Camary DR SE Conyers, GA 30094 4002 Camary DR SE Conyers, GA 30094 4002 Camary DR SE Conyers, GA 30094 4002 Camary DR SE Conyers, GA 30094 4002 Camary DR SE Conyers, GA 30094 4002 Camary DR SE Conyers, GA 30094 4002 Camary DR SE Conyers, GA 30094 4002 Camary DR SE Conyers, GA 30094 4002 Camary DR SE Conyers, GA 30094 4002 Camary DR SE Conyers, GA 30094 4002 Camary DR SE Conyers, GA 30094 4002 Camary DR SE Conyers, GA 30094 4002 Camary DR SE Conyers, GA 30094 4002 Camary DR SE Conyers, GA 30094 4002 Camary DR SE Conyers, GA 30094 4002 Camary DR SE Conyers, GA 30094 4002 Camary DR SE Conyers, GA 30094 4002 Camary DR SE Conyers, GA 30094 4002 Camary DR SE Conyers, GA 30094 4002 Camary DR SE Conyers, GA 30094 4002 Camary DR SE Conyers, GA 30094 4002 Camary DR SE Conyers, GA 30094 4002 Camary DR SE Conyers, GA 30094 4002 Camary DR SE Conyers, GA 30094 4002 Camary DR SE Conyers, GA 30094 4002 Camary DR SE Conyers, GA 30094 4002 Camary DR SE Conyers, GA 30094 4002 Camary DR SE Conyers, GA 30094 4002 Camary DR SE Conyers, GA 30094 4002 Camary DR SE Conyers, GA 30094 4002 Camary DR SE Conyers, GA 30094 4002 Camary DR SE Conyers, GA 30094 4002 Camary DR SE Conyers, GA 30094 4002 Camary DR SE Conyers, GA 30094 4002 Camary DR SE Conyers, GA 30094 4002 Camary DR SE Conyers, GA 30094 4002 Camary DR SE Conyers, GA 30094 4002 Camary DR SE Conyers, GA 30094 4002 Camary DR SE Conyers, GA 30094 4002 Camary DR SE Conyers, GA 30094 4002 Camary DR SE Conyers, GA 30094 View All Photos

    $349,900

    | New

    4002 Camary DR SE

    Conyers, GA 30094

    2,360
    Square Feet
    4
    Beds
    2.5
    Baths
    0.46
    Acres
    2
    Days on Market
    10836757
    MLS#
    House
    Structure
    Residential
    Zone
    Contact

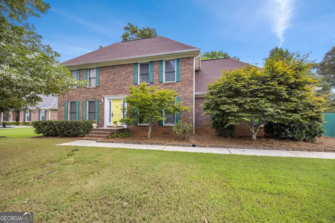
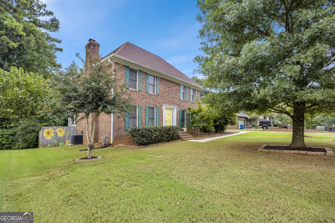
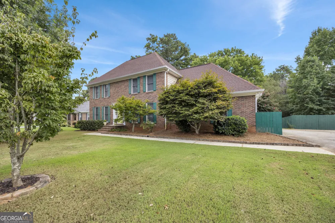
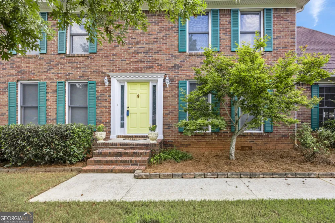
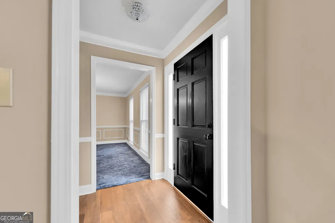
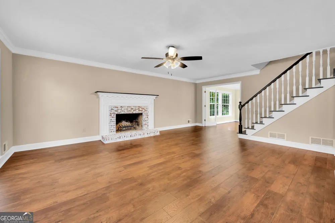
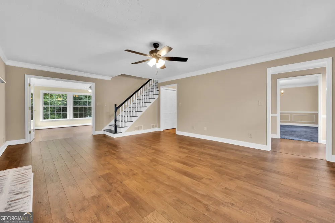
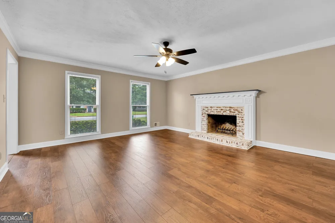
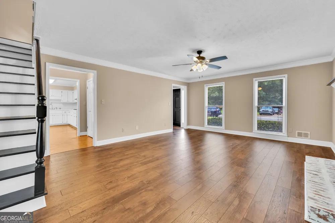
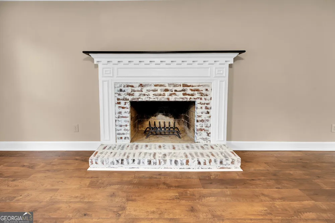
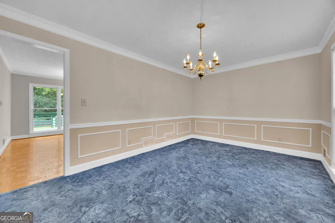
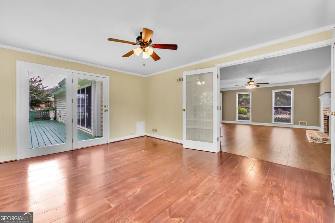
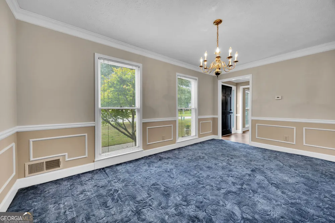
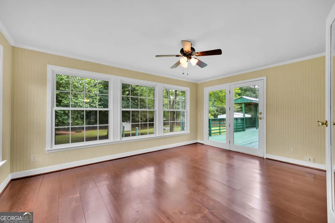
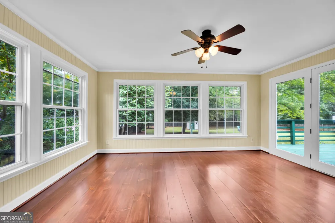
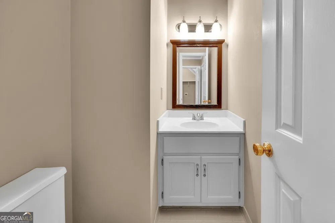
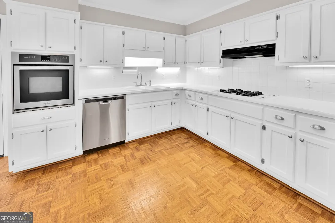
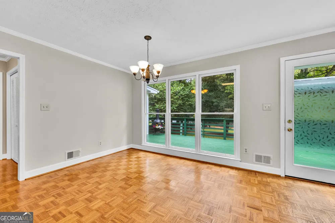
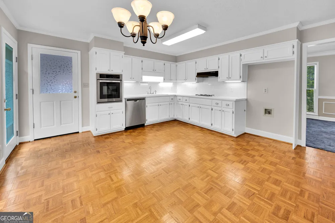
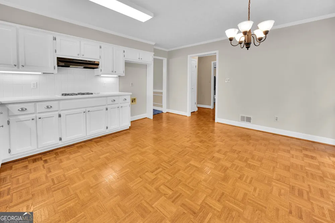
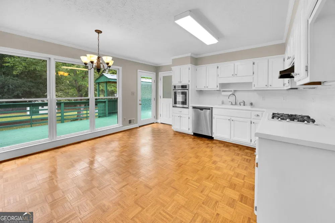
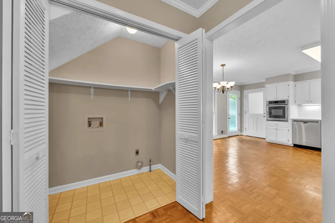
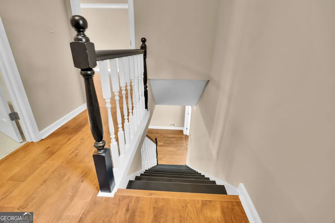
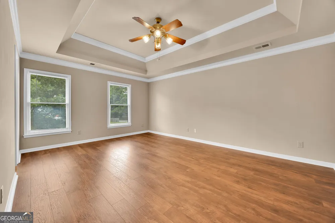
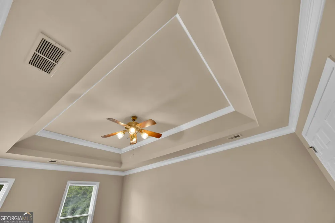
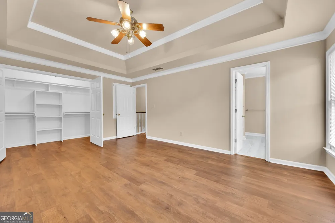
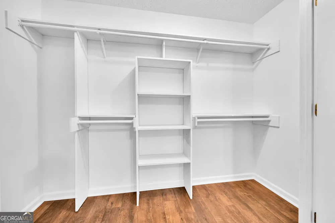
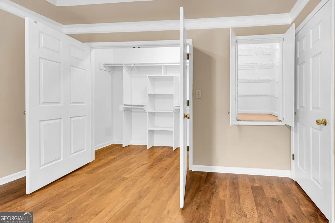
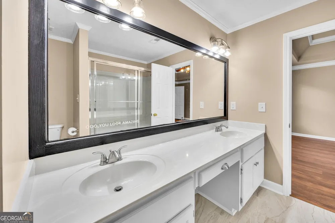
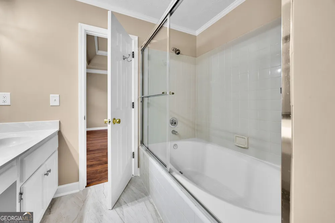
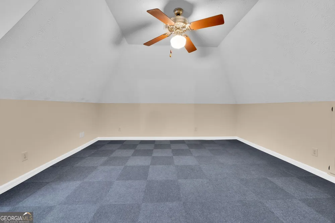
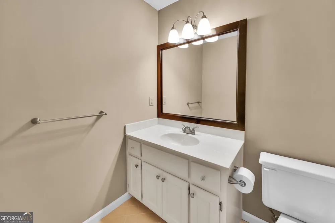
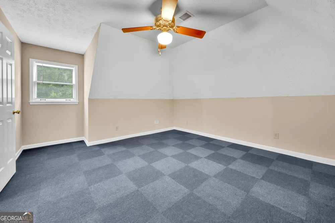
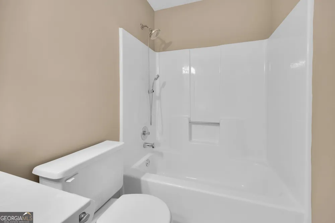
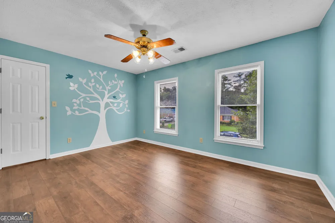
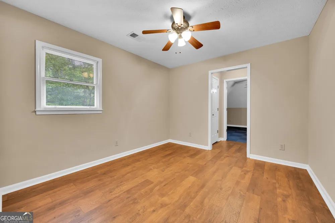
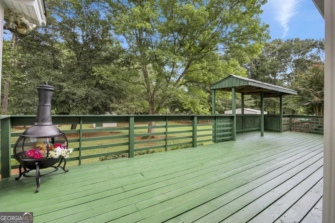
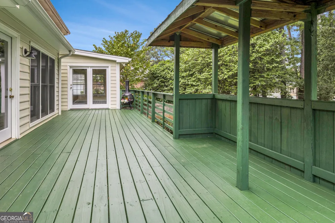
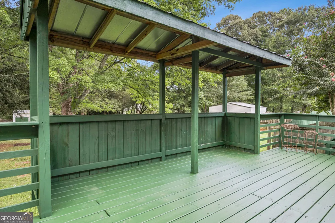
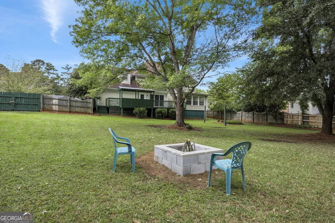
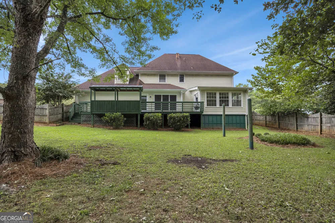
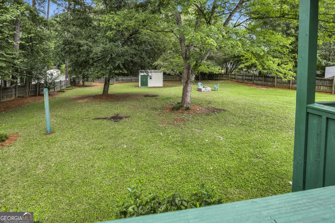
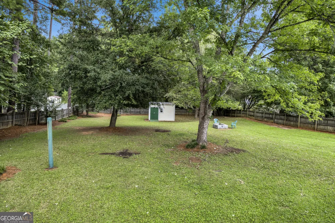
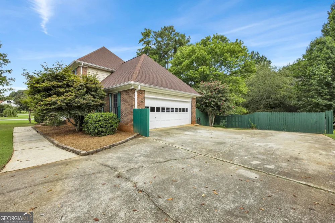
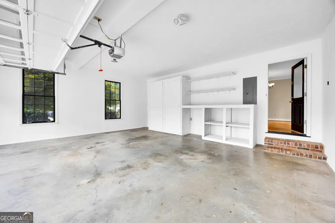
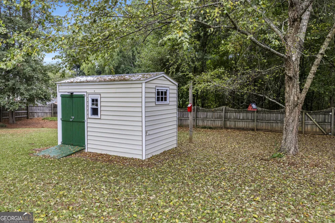
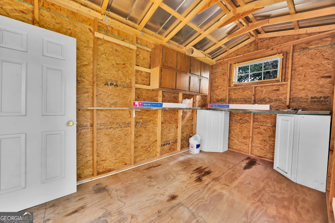
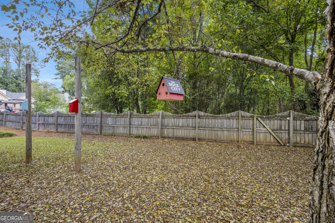
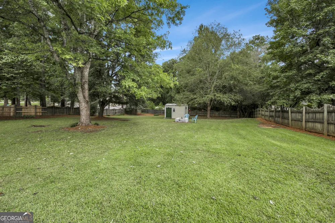
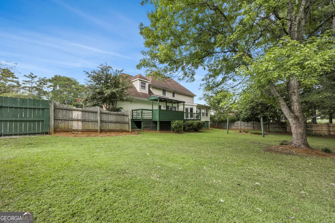
    Welcome to this pristine, impeccably maintained and immaculate two-story home, beautifully cared for and freshly painted throughout! Step into the inviting foyer, where the spacious family room awaits with a masonry fireplace featuring a gas starter, while the formal dining room is conveniently located on the opposite side. The family room offers wood laminate flooring and a staircase leading to the second level. The bright sunroom, featuring beautiful hardwood flooring, provides a peaceful space to relax and opens directly to the back deck, creating an easy flow for entertaining and enjoying the outdoors. The spacious kitchen offers plenty of room for gathering with a large eat-in area, stainless steel appliances, wall oven, and pantry. A convenient half bath is located just off the kitchen. Upstairs, the primary suite features wood laminate flooring and a large walk-in closet. The primary bath includes tile flooring, double vanities, a relaxing soaking tub, and a linen closet. Additional bedrooms are generously sized, and ceiling fans are featured throughout the bedrooms. A versatile flex room provides the perfect opportunity for a home office, playroom, bonus space, or even a fourth bedroom, making this a potential 4-bedroom, 2.5-bath home. Step outside to enjoy the beautifully maintained, fully fenced backyard with a 6-foot privacy fence, spacious deck, and firepit-perfect for relaxing or entertaining. The backyard also includes a charming outbuilding complete with shelving, cabinets, and birdhouses surrounding the exterior. Enjoy peaceful mornings as the sun rises in the back and beautiful evening light as the sun sets in the front. The backyard and deck are shaded in the evenings, making outdoor time especially enjoyable. With its thoughtful floor plan, fresh paint, beautiful flooring, abundant storage, flexible living spaces, and meticulously maintained indoor and outdoor areas, this home truly shows pride of ownership and is move-in ready!

    Property Details
    Interior
    Double Vanity,Separate Shower,Soaking Tub,Tile Bath,Tray Ceiling(s),Walk-In Closet(s)
    Fireplaces
    1
    Cooling
    Ceiling Fan(s),Central Air,Dual,Electric
    Heating
    Central,Dual,Forced Air,Hot Water,Natural Gas
    Cooling Features
    Ceiling Fan(s),Central Air,Dual,Electric
    Bedrooms
    4
    Bathrooms
    2.5
    Full Baths
    2
    Half Baths
    1
    Lot Features
    Level
    Stories
    2
    Lot Description
    Level
    Exterior Features
    Fire Pit
    Exterior Materials
    Fire Pit
    Acres
    0.46
    Square Feet
    2360
    Parking Features
    Attached, Garage, Garage Door Opener, Kitchen Level, Side/Rear Entrance, Storage
    Parking
    Attached,Garage,Garage Door Opener,Kitchen Level,Side/Rear Entrance,Storage
    Parking Type
    Garage
    Property Type
    Purchase
    Style
    Brick 4 Side,Traditional
    Year Built
    1988
    Roof
    Composition
    Sewer Information
    Septic Tank
    Utility Source
    Public
    Utility Features
    Cable Available,Electricity Available,Natural Gas Available,Phone Available,Underground Utilities,Water Available
    Appliances
    Cooktop,Dishwasher,Electric Water Heater,Oven (Wall),Stainless Steel Appliance(s)
    Subdivision
    CAMARY CHASE
    Community Features
    Walk To Schools,Walk To Shopping
    Elementary School
    Barksdale
    Middle School
    Gen Ray Davis
    High School
    Heritage
    County
    Rockdale
    Region
    Conyers
    Original List Price
    $349,900
    Days on Market (Cumulative)
    2
    Taxes Annual
    $4,812
    MLS #
    10836757
    Location
    Legal

    The data relating to real estate for sale on this web site comes in part from the Broker Reciprocity Program of GAMLS. All real estate listings are marked with the GAMLS Broker Reciprocity thumbnail logo and detailed information about them includes the name of the listing brokers. The broker providing these data believes them to be correct, but advises interested parties to confirm them before relying on them in a purchase decision. Copyright 2023 GAMLS. All rights reserved.


    Provided By
    Listed by Linda Brennan (#BRENNANLINDA)
    Listing Office: The American Realty (#ARGA01)

    Justin Grinnell Have a question about this home?

    Interested in Purchasing 4002 Camary DR SE?

    Get an estimate on monthly payments on this property.

    $
    years
    Down Payment
    $
    %
    Interest Rate
    %
    Tax Rate
    %
    $
    $annually
    $monthly
    Estimated Monthly Payment
    $0.00
    Loan Amount
    $0.00